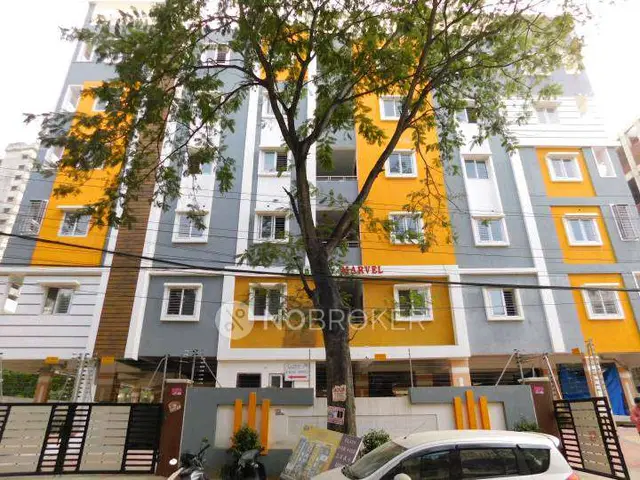
Temple View
VAHADEVI INFRA · Rangareddy · RERA P02400008068
TEMPLE VIEW is a residential apartment project in Serilingampally, Serilingampally mandal, Ranga Reddy district, developed by registered promoter VAHADEVI INFRA, partnership. The project occupies 347.99 sq. m and comprises one residential building with 1 Stilt + 5 upper floors and 10 apartments: five 2BHK and five 3BHK. It is registered under TG-RERA number P02400008068, with a proposed completion date of 30/11/2026.
01What we found
Read from TG-RERA filings, approvals, land and registration records and court records. A court case is counted only when the court record states this project's survey number with its village, or names the project.
02Check before you pay
6 items to check before you pay, 3 high - from the title chain, court records and approvals, each with what to ask the builder or your advocate. An item may not be a problem with the project: records can be incomplete.
1. Project at a glance
Project identity
| Field | Project record |
|---|---|
| Registered project name | TEMPLE VIEW RERA record |
| Project type | Residential apartment project RERA filing |
| Phase / registered portion | Not separately identified in the supplied record; one building is identified in the building-permit extraction RERA record |
| TG-RERA registration number | P02400008068 RERA record |
| Registration validity | 19 April 2024–22 May 2026; this is the registration period, not the construction completion date RERA record |
| Registered promoter | VAHADEVI INFRA, partnership RERA record RERA filing |
| RERA status | Registered project; status is recorded as “New Project” in the project information RERA filing |
Land and geographic identity
| Field | Project record |
|---|---|
| Locality / site description | Serilingampally; the building-permit extraction describes Deepthi Sree Nagar Colony, Hafeezpet (V), while the RERA identity records Serilingampally as the village/locality RERA record RERA filing |
| Revenue village | Hafeezpet Village is stated in the title and building-permit documents; the RERA header records Serilingampally. The supplied material does not resolve this naming difference RERA record |
| Mandal / district / PIN | Serilingampally / Ranga Reddy / 500049 RERA record RERA filing |
| Survey number | 150; no subdivision is stated for the project parcel RERA record RERA filing |
| Plot identifier | Plot No. 472 RERA filing |
| Site extent | RERA land details: total and net area 347.99 sq. m. The building-permit extraction also states plot and net plot area of 347.99 sq. m RERA filing |
| Boundaries in RERA record | East: Plot No. 473; West: Plot No. 471; North: Plot No. 470; South: “EXISTING WIDE12 MT” RERA filing |
Development identity
| Field | Project record |
|---|---|
| Sanctioning authority | Greater Hyderabad Municipal Corporation (GHMC) Approvals record |
| Principal building approval | Revised Building Permit Order 1543/GHMC/SLP/2023-BP, approved 23 May 2023 Approvals record |
| Approved building form | One residential building, Building Name – A (RAGHU), 1 Stilt + 5 upper floors; stated height 14.91 m |
| Approved area figures | The plan extraction distinguishes Net BUA Residential: 881.45 sq. m, Total Proposed Built Up Area Including Parking: 1057.75 sq. m, and Total BUA: 1062.51 sq. m. These are separate figures as recorded in the plan extraction |
| Building / block count | One building is identified in the supplied permit extraction |
| Parking | Stilt is approved for parking; plan extraction states 6 proposed parkings and parking area 176.30 sq. m. Basement or podium parking is not identified |
| Unit count | 10 units in the plan extraction; RERA unit record also totals 10 RERA unit table |
Offering and status
| Field | Project record |
|---|---|
| RERA-filed configurations | 2BHK: 5 units; 3BHK: 5 units RERA unit table |
| RERA-filed saleable area | 2BHK: 134.7 sq. m; 3BHK: 134.97 sq. m RERA unit table |
| Booked / available | Portal-derived counts show 0 booked and 5 available for each configuration (10 available total). The portal record has no as-of date, so these counts are indicative RERA unit table |
| Construction completion date | The RERA registration record states completion by 22/05/2026; the building-permit extraction states construction to be completed before 23 May 2026 |
| Proposed completion in project header | 30/11/2026 RERA record |
| Construction stage | No independently verified site progress or stage is supplied. RERA-filed amenity progress entries show 0% where populated; that is not an independent site inspection RERA amenities |
| Occupancy / completion certificate | No occupancy certificate or completion certificate is included in the supplied documents. The permit requires an occupancy certificate before occupation Document index |
2. The project story
- TEMPLE VIEW is registered as a residential apartment project in Serilingampally, Ranga Reddy district, under TG-RERA registration P02400008068. The project is associated in the title and permit records with Plot No. 472, Survey No. 150, and a site recorded as 347.99 sq. m. The building-permit documents describe the location as Hafeezpet Village / Deepthi Sree Nagar Colony; the RERA project record gives Serilingampally. RERA record RERA filing
- The approved scheme identifies one residential building with one stilt level and five upper floors. The RERA unit schedule lists ten apartments—five 2BHK and five 3BHK. The record does not provide verified construction-progress evidence or establish that any portion has received an occupancy certificate. The permit says an occupancy certificate is compulsory before occupation. RERA unit table
- The registration period ended on 22 May 2026; this is separate from the completion date stated in the project documents and header. The supplied evidence does not include an extension order or an occupancy/completion certificate. RERA record Document index
3. Master plan, architecture & building design
- The supplied GHMC permit records one residential building, Building Name – A (RAGHU), on a recorded plot area of 347.99 sq. m. The plan extraction gives a proposed coverage area of 176.29 sq. m (50.66%) and vacant plot area of 171.69 sq. m. It identifies one stilt level and five residential upper floors, with a stated building height of 14.91 m and a height including terrace of 17.71 m.
- The plan extraction lists Net BUA Residential: 881.45 sq. m, Total Proposed Built Up Area Excluding Parking: 881.45 sq. m, Total Proposed Built Up Area Including Parking: 1057.75 sq. m, and Total BUA: 1062.51 sq. m. These are distinct plan-record figures; the supplied material does not explain the difference between the two total built-up-area entries. No FSI-counted area, floor-by-floor apartment arrangement, lift or stair count, or detailed circulation drawing is available in the supplied data.
- The permit requires the sanctioned plan to be followed and separate approval for modifications. It also records a tot-lot and greenery-related conditions, but the available material does not establish the delivered extent or final arrangement of open space.
4. Homes, configurations & floor plans
| Configuration | Units | Booked | Available | RERA saleable area | Measured carpet area | Loading (if supplied) |
|---|---|---|---|---|---|---|
| 2BHK | 5 | 0 | 5 | 134.7 sq. m | 56.7–61.2 sq. m; median 58.9 sq. m | 56% |
| 3BHK | 5 | 0 | 5 | 134.97 sq. m | Not supplied | Not supplied |
- RERA unit counts, booking counts and saleable areas are filing-derived; the booking snapshot has no stated as-of date. The 2BHK carpet figures are software-measured from the approved floor-plan drawing, not RERA-filed measurements; the drawing-derived measurement covers four flat designs and requires review against the drawing. RERA unit table RERA unit details Floor plans
- For one measured 2BHK drawing (flat panel CA4), the listed rooms include two bedrooms, living/dining and a toilet; a utility area of 5.97 sq. m is identified as excluded from the measured carpet area. Carpet area is not the same as saleable area: the latter may include the apartment’s share of common areas, while the drawing measurement excludes the stated utility area. No 3BHK drawing-based carpet measurement is supplied. RERA unit details Floor plans
5. Parking & vehicle circulation
The building-plan extraction states 6 proposed parkings, a parking area of 176.30 sq. m, and a stilt floor approved for parking. The GHMC permit also states that the approved stilt is to be used exclusively for vehicle parking, without partition walls or rolling shutters. No separate resident/visitor allocation, accessible-space count, two-wheeler count, unit-wise parking entitlement, ramp arrangement, or EV-charging provision is supplied. A plan provision alone does not establish exclusive ownership or allocation of a bay.
6. Amenities, recreation & open spaces
| Description / size | GHMC permit requires a fenced tot-lot maintained as greenery before issue of an occupancy certificate; the plan extraction lists a tot-lot |
|---|---|
| Evidence source | RERA-filed approval |
| Declared progress / verified status | Permit condition; completion not verified |
| Description / size | One rainwater-harvesting pit is stated in the permit; plan also lists rainwater harvesting |
|---|---|
| Evidence source | RERA-filed approval |
| Declared progress / verified status | Required/provided for in approval record; completion not verified |
| Description / size | Permit conditions refer to avenue planting and rooftop greenery; plan requires tree planting and a perimeter green strip |
|---|---|
| Evidence source | RERA-filed approval |
| Declared progress / verified status | Permit conditions; completion not verified |
| Description / size | Listed by a third-party vendor, not established in the supplied TG-RERA approval record |
|---|---|
| Evidence source | Vendor listing Promoter website |
| Declared progress / verified status | Vendor-reported; not independently verified |
| Description / size | Listed by a third-party vendor, not established in the supplied TG-RERA approval record |
|---|---|
| Evidence source | Vendor listing Promoter website |
| Declared progress / verified status | Vendor-reported; not independently verified |
The RERA amenity schedule records 14 infrastructure/amenity categories, with 0% progress in the entries supplied; those figures are filing data, not independent verification of site condition. RERA amenities
7. Utilities, building services & safety
- The building-plan extraction lists an underground static water-storage tank of 25,000 litres and a separate terrace tank of 25,000 litres for residential buildings. Water supply is marked “YES” in the RERA amenity schedule, but no source, treatment arrangement or operating status is supplied. RERA amenities
- The plan lists rainwater harvesting, sewerage/STP-related provisions, storm-water drains, a distribution transformer, generator, emergency lighting, fire-fighting installations, hose reel, down corner and automatic sprinkler system. It also specifies space for a transformer and a garbage house. These are approval or filing records; the supplied evidence does not verify installation, capacity beyond the stated tanks, commissioning or statutory clearance. RERA amenities
- No lift count or capacity, service lift, CCTV installation evidence, security staffing, accessibility features or completed services inspection is supplied. The permit requires an occupancy Fire NOC before issue of the occupancy certificate and states that an occupancy certificate is compulsory before occupation.
8. Location, access & connectivity
- The registered project location is Serilingampally, Ranga Reddy district, PIN 500049. The project record identifies Survey No. 150 and boundaries adjoining Plot Nos. 470, 471 and 473, with the southern boundary recorded as “EXISTING WIDE12 MT.” The building permit also refers to an 18 m road width. RERA record RERA filing
- A cadastral parcel-centroid location is supplied at 17.48771, 78.31594. The nearest sampled Outer Ring Road interchange is listed at approximately 7.6 km. No verified public-transport routes, travel times or further measured landmark distances are provided. Location record
9. Developer & development status
- The registered promoter is VAHADEVI INFRA, recorded as a partnership, with GSTIN 36AAUFV5693G1ZB. Its recorded address is ANUSH CLASSIC, Krishna Devaraya Colony, Hafeezpet, Serilingampally, Ranga Reddy, 500049. The named partner is VIJAY KUMAR CHOWDARI and the authorized signatory is RAMINENI RAGHUVEER. RERA record RERA filing Corporate record Parties record
- The RERA filing identifies one landowner, RAGHU BODDUPALLY, under an AreaShare arrangement. The supplied documents do not report a verified construction stage or completed occupancy-certified portion. The completion period stated in the Form B declaration is 22/05/2026; the project header separately records a proposed completion date of 30/11/2026. Parties record RERA record
10. Approvals, official records & documents
| Identifier / date | P02400008068; valid 19/04/2024–22/05/2026 |
|---|---|
| What the supplied evidence establishes | Registration certificate for TEMPLE VIEW naming Vahadevi Infra as promoter |
| Identifier / date | 1543/GHMC/SLP/2023-BP; 23 May 2023 |
|---|---|
| What the supplied evidence establishes | Permit extraction identifies residential Building A (RAGHU), 1 Stilt + 5 upper floors, and lists conditions including the requirement for an occupancy certificate before occupation |
| Identifier / date | Approval no. 43033/2008; application no. TS/032618/2023; 09-05-2023 |
|---|---|
| What the supplied evidence establishes | Plan extraction records one residential building, ten units, proposed parking and area figures |
| Identifier / date | 14-04-2024 |
|---|---|
| What the supplied evidence establishes | Advocate’s title-search report concerning Plot No. 472, Survey No. 150, Hafeezpet Village; see Land & Title for the title-chain account |
| Identifier / date | Filed for TEMPLE VIEW |
|---|---|
| What the supplied evidence establishes | Promoter declaration includes a completion undertaking and project-account commitments |
| Identifier / date | Not present in supplied documents |
|---|---|
| What the supplied evidence establishes | No OC or completion certificate is established by the available record Document index |
1. Project at a glance
Project identity
Registered project name: TEMPLE VIEW
Project type: Residential apartment project
Phase / registered portion: Not separately identified in the supplied record; one building is identified in the building-permit extraction
TG-RERA registration number: P02400008068
Registration validity: 19 April 2024–22 May 2026; this is the registration period, not the construction completion date
Registered promoter: VAHADEVI INFRA, partnership
RERA status: Registered project; status is recorded as “New Project” in the project information
Land and geographic identity
Locality / site description: Serilingampally; the building-permit extraction describes Deepthi Sree Nagar Colony, Hafeezpet (V), while the RERA identity records Serilingampally as the village/locality
Revenue village: Hafeezpet Village is stated in the title and building-permit documents; the RERA header records Serilingampally. The supplied material does not resolve this naming difference
Mandal / district / PIN: Serilingampally / Ranga Reddy / 500049
Survey number: 150; no subdivision is stated for the project parcel
Plot identifier: Plot No. 472
Site extent: RERA land details: total and net area 347.99 sq. m. The building-permit extraction also states plot and net plot area of 347.99 sq. m
Boundaries in RERA record: East: Plot No. 473; West: Plot No. 471; North: Plot No. 470; South: “EXISTING WIDE12 MT”
Development identity
Sanctioning authority: Greater Hyderabad Municipal Corporation (GHMC)
Principal building approval: Revised Building Permit Order 1543/GHMC/SLP/2023-BP, approved 23 May 2023
Approved building form: One residential building, Building Name – A (RAGHU), 1 Stilt + 5 upper floors; stated height 14.91 m
Approved area figures: The plan extraction distinguishes Net BUA Residential: 881.45 sq. m, Total Proposed Built Up Area Including Parking: 1057.75 sq. m, and Total BUA: 1062.51 sq. m. These are separate figures as recorded in the plan extraction
Building / block count: One building is identified in the supplied permit extraction
Parking: Stilt is approved for parking; plan extraction states 6 proposed parkings and parking area 176.30 sq. m. Basement or podium parking is not identified
Unit count: 10 units in the plan extraction; RERA unit record also totals 10
Offering and status
RERA-filed configurations: 2BHK: 5 units; 3BHK: 5 units
RERA-filed saleable area: 2BHK: 134.7 sq. m; 3BHK: 134.97 sq. m
Booked / available: Portal-derived counts show 0 booked and 5 available for each configuration (10 available total). The portal record has no as-of date, so these counts are indicative
Construction completion date: The RERA registration record states completion by 22/05/2026; the building-permit extraction states construction to be completed before 23 May 2026
Proposed completion in project header: 30/11/2026
Construction stage: No independently verified site progress or stage is supplied. RERA-filed amenity progress entries show 0% where populated; that is not an independent site inspection
Occupancy / completion certificate: No occupancy certificate or completion certificate is included in the supplied documents. The permit requires an occupancy certificate before occupation
2. The project story
- TEMPLE VIEW is registered as a residential apartment project in Serilingampally, Ranga Reddy district, under TG-RERA registration P02400008068. The project is associated in the title and permit records with Plot No. 472, Survey No. 150, and a site recorded as 347.99 sq. m. The building-permit documents describe the location as Hafeezpet Village / Deepthi Sree Nagar Colony; the RERA project record gives Serilingampally.
- The approved scheme identifies one residential building with one stilt level and five upper floors. The RERA unit schedule lists ten apartments—five 2BHK and five 3BHK. The record does not provide verified construction-progress evidence or establish that any portion has received an occupancy certificate. The permit says an occupancy certificate is compulsory before occupation.
- The registration period ended on 22 May 2026; this is separate from the completion date stated in the project documents and header. The supplied evidence does not include an extension order or an occupancy/completion certificate.
3. Master plan, architecture & building design
- The supplied GHMC permit records one residential building, Building Name – A (RAGHU), on a recorded plot area of 347.99 sq. m. The plan extraction gives a proposed coverage area of 176.29 sq. m (50.66%) and vacant plot area of 171.69 sq. m. It identifies one stilt level and five residential upper floors, with a stated building height of 14.91 m and a height including terrace of 17.71 m.
- The plan extraction lists Net BUA Residential: 881.45 sq. m, Total Proposed Built Up Area Excluding Parking: 881.45 sq. m, Total Proposed Built Up Area Including Parking: 1057.75 sq. m, and Total BUA: 1062.51 sq. m. These are distinct plan-record figures; the supplied material does not explain the difference between the two total built-up-area entries. No FSI-counted area, floor-by-floor apartment arrangement, lift or stair count, or detailed circulation drawing is available in the supplied data.
- The permit requires the sanctioned plan to be followed and separate approval for modifications. It also records a tot-lot and greenery-related conditions, but the available material does not establish the delivered extent or final arrangement of open space.
4. Homes, configurations & floor plans
| Configuration | Units | Booked | Available | RERA saleable area | Measured carpet area | Loading (if supplied) |
|---|---|---|---|---|---|---|
| 2BHK | 5 | 0 | 5 | 134.7 sq. m | 56.7–61.2 sq. m; median 58.9 sq. m | 56% |
| 3BHK | 5 | 0 | 5 | 134.97 sq. m | Not supplied | Not supplied |
- RERA unit counts, booking counts and saleable areas are filing-derived; the booking snapshot has no stated as-of date. The 2BHK carpet figures are software-measured from the approved floor-plan drawing, not RERA-filed measurements; the drawing-derived measurement covers four flat designs and requires review against the drawing.
- For one measured 2BHK drawing (flat panel CA4), the listed rooms include two bedrooms, living/dining and a toilet; a utility area of 5.97 sq. m is identified as excluded from the measured carpet area. Carpet area is not the same as saleable area: the latter may include the apartment’s share of common areas, while the drawing measurement excludes the stated utility area. No 3BHK drawing-based carpet measurement is supplied.
5. Parking & vehicle circulation
The building-plan extraction states 6 proposed parkings, a parking area of 176.30 sq. m, and a stilt floor approved for parking. The GHMC permit also states that the approved stilt is to be used exclusively for vehicle parking, without partition walls or rolling shutters. No separate resident/visitor allocation, accessible-space count, two-wheeler count, unit-wise parking entitlement, ramp arrangement, or EV-charging provision is supplied. A plan provision alone does not establish exclusive ownership or allocation of a bay.
6. Amenities, recreation & open spaces
| Description / size | GHMC permit requires a fenced tot-lot maintained as greenery before issue of an occupancy certificate; the plan extraction lists a tot-lot |
|---|---|
| Evidence source | RERA-filed approval |
| Declared progress / verified status | Permit condition; completion not verified |
| Description / size | One rainwater-harvesting pit is stated in the permit; plan also lists rainwater harvesting |
|---|---|
| Evidence source | RERA-filed approval |
| Declared progress / verified status | Required/provided for in approval record; completion not verified |
| Description / size | Permit conditions refer to avenue planting and rooftop greenery; plan requires tree planting and a perimeter green strip |
|---|---|
| Evidence source | RERA-filed approval |
| Declared progress / verified status | Permit conditions; completion not verified |
| Description / size | Listed by a third-party vendor, not established in the supplied TG-RERA approval record |
|---|---|
| Evidence source | Vendor listing |
| Declared progress / verified status | Vendor-reported; not independently verified |
| Description / size | Listed by a third-party vendor, not established in the supplied TG-RERA approval record |
|---|---|
| Evidence source | Vendor listing |
| Declared progress / verified status | Vendor-reported; not independently verified |
The RERA amenity schedule records 14 infrastructure/amenity categories, with 0% progress in the entries supplied; those figures are filing data, not independent verification of site condition.
7. Utilities, building services & safety
- The building-plan extraction lists an underground static water-storage tank of 25,000 litres and a separate terrace tank of 25,000 litres for residential buildings. Water supply is marked “YES” in the RERA amenity schedule, but no source, treatment arrangement or operating status is supplied.
- The plan lists rainwater harvesting, sewerage/STP-related provisions, storm-water drains, a distribution transformer, generator, emergency lighting, fire-fighting installations, hose reel, down corner and automatic sprinkler system. It also specifies space for a transformer and a garbage house. These are approval or filing records; the supplied evidence does not verify installation, capacity beyond the stated tanks, commissioning or statutory clearance.
- No lift count or capacity, service lift, CCTV installation evidence, security staffing, accessibility features or completed services inspection is supplied. The permit requires an occupancy Fire NOC before issue of the occupancy certificate and states that an occupancy certificate is compulsory before occupation.
8. Location, access & connectivity
- The registered project location is Serilingampally, Ranga Reddy district, PIN 500049. The project record identifies Survey No. 150 and boundaries adjoining Plot Nos. 470, 471 and 473, with the southern boundary recorded as “EXISTING WIDE12 MT.” The building permit also refers to an 18 m road width.
- A cadastral parcel-centroid location is supplied at 17.48771, 78.31594. The nearest sampled Outer Ring Road interchange is listed at approximately 7.6 km. No verified public-transport routes, travel times or further measured landmark distances are provided.
9. Developer & development status
- The registered promoter is VAHADEVI INFRA, recorded as a partnership, with GSTIN 36AAUFV5693G1ZB. Its recorded address is ANUSH CLASSIC, Krishna Devaraya Colony, Hafeezpet, Serilingampally, Ranga Reddy, 500049. The named partner is VIJAY KUMAR CHOWDARI and the authorized signatory is RAMINENI RAGHUVEER.
- The RERA filing identifies one landowner, RAGHU BODDUPALLY, under an AreaShare arrangement. The supplied documents do not report a verified construction stage or completed occupancy-certified portion. The completion period stated in the Form B declaration is 22/05/2026; the project header separately records a proposed completion date of 30/11/2026.
10. Approvals, official records & documents
| Identifier / date | P02400008068; valid 19/04/2024–22/05/2026 |
|---|---|
| What the supplied evidence establishes | Registration certificate for TEMPLE VIEW naming Vahadevi Infra as promoter |
| Identifier / date | 1543/GHMC/SLP/2023-BP; 23 May 2023 |
|---|---|
| What the supplied evidence establishes | Permit extraction identifies residential Building A (RAGHU), 1 Stilt + 5 upper floors, and lists conditions including the requirement for an occupancy certificate before occupation |
| Identifier / date | Approval no. 43033/2008; application no. TS/032618/2023; 09-05-2023 |
|---|---|
| What the supplied evidence establishes | Plan extraction records one residential building, ten units, proposed parking and area figures |
| Identifier / date | 14-04-2024 |
|---|---|
| What the supplied evidence establishes | Advocate’s title-search report concerning Plot No. 472, Survey No. 150, Hafeezpet Village; see Land & Title for the title-chain account |
| Identifier / date | Filed for TEMPLE VIEW |
|---|---|
| What the supplied evidence establishes | Promoter declaration includes a completion undertaking and project-account commitments |
| Identifier / date | Not present in supplied documents |
|---|---|
| What the supplied evidence establishes | No OC or completion certificate is established by the available record |
Frequently asked questions
Is TEMPLE VIEW registered with Telangana RERA?
Yes. TEMPLE VIEW is registered with the Telangana Real Estate Regulatory Authority as P02400008068; the registration status is New Project.
Who is the developer of TEMPLE VIEW?
The promoter named in the RERA registration is VAHADEVI INFRA.
Where is TEMPLE VIEW located?
TEMPLE VIEW is in SERILINGAMPALLY, Rangareddy, Telangana (500049).
When will TEMPLE VIEW be completed?
The promoter's proposed date of completion filed with RERA is 30/11/2026. This is the promoter's declaration, not a guarantee.
More projects in Serilingampally