Tavisa Heights
TAVISA INFRA · Rangareddy · RERA P02400006821
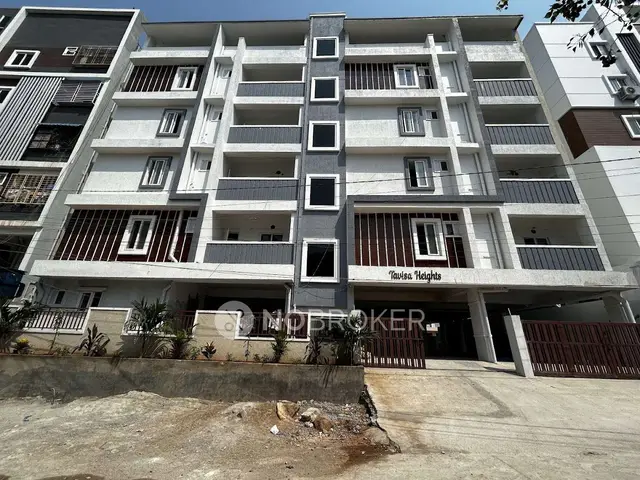
TAVISA HEIGHTS is a residential apartment project in Narsingi, Gandipet Mandal, Ranga Reddy District, developed by the registered promoter Tavisa Infra. The project is on a 459.8 m² site and comprises one residential building, Building - A, with 1 Stilt + 4 upper floors. It has 16 2BHK units, each with a RERA-filed saleable area of 100.33 m². Its TG-RERA registration number is P02400006821, and the header records a proposed completion date of 30/11/2026.
More from Tavisa Infra · 2 projects →
01What we found
Read from TG-RERA filings, approvals, land and registration records and court records. A court case is counted only when the court record states this project's survey number with its village, or names the project.
02Check before you pay
10 items to check before you pay, 4 high - from the title chain, court records and approvals, each with what to ask the builder or your advocate. An item may not be a problem with the project: records can be incomplete.
1. Project at a glance
Project identity
| Item | Project record |
|---|---|
| Registered name | TAVISA HEIGHTS RERA record |
| Project type | Residential apartment project RERA record RERA filing |
| Phase / registered portion | Phase not separately identified in the supplied record. The registration covers the site in Survey Nos. 300 TO 303, 306 TO 311 & 313 TO 315 |
| TG-RERA registration | P02400006821 RERA record |
| Registration validity | Certificate states validity from 30/08/2023 to 07/07/2026; no extension is recorded in the supplied certificate. The supplied certificate’s stated validity end date has passed; current registration status after that date is not established by the evidence provided |
| Registered promoter | Tavisa Infra; also styled M/s TAVISA INFRA / M/s. TA VISA INFRA in filed documents |
Land and geographic identity
| Item | Project record |
|---|---|
| Locality / site description | Narsingi; MARVA TOWNSHIP-B |
| Revenue village | NARSINGI / Narsingi |
| Mandal | Gandipet |
| District | Ranga Reddy (also rendered “Rangareddy” in the building-permit extraction) |
| PIN | 500075 in the registration certificate |
| Project survey numbers | 300 TO 303, 306 TO 311 & 313 TO 315 |
| Registered plot / property description | 34 & 35/PART (OLD 491/P & 492) |
| Site area | 459.8 m²; the permit records total area and net area as 459.8 m², with road-affected area recorded as 0 m² |
| Boundaries | East: Plot No. 33 (Old No. 493); West: Plot No. 35P (Old No. 491P); North: Plot Nos. 28 and 29P (Old Nos. 512P and 513); South: existing wide road – 12 RERA filing |
Development identity
| Item | Project record |
|---|---|
| Sanctioning authority | NARSINGI Municipality/Municipal Corporation |
| Principal building approval | 0030/BP/3129/2023, dated 07 July, 2023 |
| Related file number | 007379/BP/DTCP/3129/0046/2023 |
| Approved built-up area | 1,291.50 m² in the project fields; the permit extraction itemises residential upper floors as 1,035.60 m² and stilt as 242.65 m² RERA filing |
| Buildings / blocks | One sanctioned residential building, Building - A |
| Sanctioned configuration | 1 Stilt + 4 upper floors; recorded height 12 m |
| Basement / podium | Not shown in the supplied building-permit extraction |
| Parking level | Stilt approved for parking; the sanction conditions state that approved cellar and stilt parking, if provided in the plan, are to be used exclusively for vehicle parking. No parking-space count is supplied |
| Units | 16 units in the RERA unit record; the permit extraction does not separately state a unit count RERA unit table |
Offering and status
| Item | Project record |
|---|---|
| RERA-filed configuration | 2BHK, 16 units RERA unit table |
| RERA-filed saleable area | 100.33 m² per unit RERA unit table |
| Booked / available | 0 booked / 16 available in the portal snapshot; no snapshot date is supplied, so these counts are indicative rather than a current booking confirmation RERA unit table |
| Construction stage | No construction-progress percentage or independently verified site-stage report is provided. The filed amenity progress entries show 0% for the listed items RERA amenities |
| Completion date | The Form-B declaration undertakes completion by 07/07/2026. The header separately records proposed completion as 30/11/2026 RERA record |
| Occupancy / completion certificate | No OC or completion certificate is included in the supplied project evidence; the building-permit extraction records completion_certified: false |
| Registration validity vs completion | Registration validity is stated through 07/07/2026 in the certificate; the Form-B completion undertaking is also 07/07/2026, while the header records proposed completion as 30/11/2026. These are separate recorded dates, and current registration or completion status is not established by the supplied documents RERA record |
2. The project story
TAVISA HEIGHTS is registered as a residential apartment project at Marva Township-B, Narsingi, on a 459.8 m² site. The RERA registration identifies the revenue village as Narsingi, Gandipet Mandal, Ranga Reddy District, and lists Survey Nos. 300 TO 303, 306 TO 311 & 313 TO 315. The sanctioned scheme is one residential building, Building-A, with a stilt and four upper floors.
The RERA unit record lists 16 two-bedroom apartments, with 0 booked and 16 available in the portal snapshot; the snapshot has no as-of date. The building-permit extraction records no completion certification, and no occupancy certificate is supplied. Although the permit specifies a completion notice and OC before occupation, the evidence here does not establish the present construction stage or whether any later certificate has been issued. RERA unit table
3. Master plan, architecture & building design
The supplied building-permit extraction describes one residential building, Building-A, with 1 Stilt + 4 upper floors, a recorded height of 12 m, and site and net area of 459.8 m². The extraction records residential upper-floor area as 1,035.60 m² and stilt area as 242.65 m²; the project fields separately report approved built-up area of 1,291.50 m². These figures are retained under their respective source labels rather than treated as interchangeable area measures. RERA filing
The registered plot description is 34 & 35/PART (Old 491/P & 492). The permit extraction records 5% open space, but the supplied material does not provide a drawing-derived site arrangement, footprint, floor-by-floor unit layout, internal circulation details, or a breakdown of residential and common-area floor area. The layout-plan document is listed but not extracted.
The building-permit conditions include tree planting along the periphery, a tot-lot to be maintained as greenery, a rainwater-harvesting structure, transformer space, a garbage house, and vehicle charging infrastructure in building parking places. These are stated permit requirements; the supplied records do not establish that these features have been completed.
4. Homes, configurations & floor plans
The TG-RERA unit record lists 16 2BHK apartments at a filed saleable area of 100.33 m² each. Booking and availability counts are a portal snapshot with no recorded as-of date. RERA unit table
The approved floor-plan drawing was software-measured for four 2BHK designs. The measured carpet-area range is 52.2–52.8 m² (median 52.5 m²); this is a drawing-based measurement, not a RERA-filed carpet-area disclosure, and the measurement record says it needs review. Floor plans
| Configuration | Units | Booked | Available | RERA saleable area | Measured carpet area | Loading (if supplied) |
|---|---|---|---|---|---|---|
| 2BHK | 16 | 0 | 16 | 100.33 m² | 52.2–52.8 m² (software-measured; median 52.5 m²) | 48% (software-derived from drawing record) |
Carpet area and saleable area are different measures: the drawing-based carpet measurement concerns the usable interior area shown by the drawing geometry, while the RERA saleable figure is the filed unit-area measure. The supplied drawing-measurement notes state that saleable area also counts the home’s share of common areas. The evidence does not provide a separate balcony or utility-area measurement. Floor plans
The drawing extraction identifies a “FIRST FLOOR PLAN” flat 102 and a “TYPICAL - 2, 3& 4 FLOOR PLAN” flat 204. For the sample 2BHK drawing, room labels include two bedrooms, two toilets, and a “LIVING/KITCHEN” space. Dimensions shown in the software extraction include bedrooms at 3.87 × 2.49 m, toilets at 1.2 × 2.49 m and 2.35 × 1.2 m, and living/kitchen at 4.02 × 6.4 m. These are drawing measurements, not RERA-filed room-area figures. Floor plans
5. Parking & vehicle circulation
The building approval identifies stilt parking and states that cellar and stilt areas approved for parking are to be used exclusively for vehicle parking, without partition walls or rolling shutters. It also requires electric-vehicle charging infrastructure in building parking places. The extraction does not state the number of car or two-wheeler spaces, identify resident or visitor allocations, or provide ramp, entry/exit, accessible-parking, or internal-driveway details.
A vendor listing mentions covered car parking and bike parking, but the supplied evidence does not establish these as sanctioned counts or legally allocated spaces. Promoter website
6. Amenities, recreation & open spaces
The RERA filing lists infrastructure and amenity categories with availability or progress fields. Where a percentage is supplied, it is recorded as 0%; this is a filed status, not an independent site inspection. The permit separately specifies several site features as conditions. RERA amenities
| Description / size | Permit requires a fenced tot-lot maintained as greenery; permit extraction records “Tot-lot (m²) NA” and 5% open space |
|---|---|
| Evidence source | RERA amenities |
| Declared progress / verified status | RERA progress field: 0%; no completion verification supplied |
| Description / size | Permit specifies a percolation pit and records 4 rainwater-harvesting pits/structures (RWHPs) |
|---|---|
| Evidence source | RERA amenities |
| Declared progress / verified status | RERA filing marks available “YES” with 0% progress; completion not verified |
| Description / size | Listed in RERA infrastructure schedule; no size or facility description supplied |
|---|---|
| Evidence source | RERA amenities |
| Declared progress / verified status | Progress: 0%; no completion verification supplied |
| Description / size | Listed in RERA infrastructure schedule |
|---|---|
| Evidence source | RERA amenities |
| Declared progress / verified status | Progress: 0%; no completion verification supplied |
| Description / size | Listed in RERA infrastructure schedule |
|---|---|
| Evidence source | RERA amenities |
| Declared progress / verified status | Progress: 0%; no completion verification supplied |
Vendor listings mention a gym, swimming pool, common garden, children’s play area, CCTV, security and other facilities. These are vendor-attributed claims and are not established as sanctioned or delivered by the supplied project records. Promoter website
7. Utilities, building services & safety
The RERA filing marks water supply, sewerage, storm-water drains, rainwater harvesting and electrical meter room/sub-station/receiving-station provision as “YES”; each listed amenity’s progress field is 0%. No capacities, water source, storage or treatment details, STP design, reuse plan, storm-water capacity, electrical load, or backup-power specifications are supplied. RERA amenities
The building-permit conditions require a rainwater-harvesting structure, space for a transformer, a garbage house within the premises, and a dual-piping system. The permit also requires EV charging infrastructure in parking places, periphery tree planting, and a completion notice and occupancy certificate before occupation. These are approval conditions; implementation and statutory compliance are not confirmed by the supplied record.
The records do not provide lift count or capacity, fire-system specifications, escape-stair details, CCTV or access-control design, waste-segregation arrangements, or accessibility features. Vendor listings refer to fire-fighting equipment, CCTV, power backup and security, but these statements are not independently verified in the supplied evidence. Promoter website
8. Location, access & connectivity
The registered project location is Narsingi village, Gandipet Mandal, Ranga Reddy District, PIN 500075, at Marva Township-B. The project’s cadastral parcel centroid is recorded at 17.38986, 78.36265; this is a software-referenced parcel location, not a surveyed entrance point. Cadastral map
The building-permit extraction refers to an 18M road width in its conditions and records the site’s south boundary as an existing wide road – 12. It does not provide a complete approach-road description. A location record lists Financial District (Nanakramguda) at 3.5 km. RERA filing Location record
9. Developer & development status
The registered promoter is Tavisa Infra, identified in the RERA registration certificate as “Tavisa Infra” and in filed material as M/s TAVISA INFRA / M/s. TA VISA INFRA. The promoter is recorded as a partnership in the project evidence; GSTIN is 36AATFT6596K1Z1. The promoter’s registered office is recorded in the certificate as Puppalguda, Gandipet Mandal, Ranga Reddy District, PIN 500089. Corporate record
The Form-B affidavit declares completion by 07/07/2026. The header records a proposed completion date of 30/11/2026; no construction-progress percentage or independent site verification is supplied. The registration certificate states validity through 07/07/2026, and no extension is recorded in that certificate. No OC or completion certificate is included in the supplied evidence. RERA record
10. Approvals, official records & documents
| Record | Supplied evidence and scope |
|---|---|
| TG-RERA registration | FORM “C” registration certificate for TAVISA HEIGHTS, registration P02400006821, issued 30/08/2023, stating validity through 07/07/2026 |
| Building approval | 0030/BP/3129/2023, “APPROVAL FOR BUILDING CONSTRUCTION,” issued by NARSINGI Municipality/Municipal Corporation on 07 July, 2023; sanctions Building-A as 1 Stilt + 4 upper floors |
| Related approval file | 007379/BP/DTCP/3129/0046/2023, recorded with the building approval |
| Commencement / completion / occupancy | Building approval document is supplied. No separate commencement notice, completion certificate or occupancy certificate is supplied; the approval extraction records completion certification as false |
| Layout plan | A layout-plan document is listed in the RERA file, but it is not extracted in the supplied evidence |
| Form-B declaration | Promoter declaration includes title and encumbrance assertions, a separate-account undertaking and a completion undertaking of 07/07/2026; these are promoter declarations |
| Registered office / promoter identity | Registration certificate records promoter and office location; project evidence records the partnership entity and GSTIN Corporate record |
1. Project at a glance
Project identity
Registered name: TAVISA HEIGHTS
Project type: Residential apartment project
Phase / registered portion: Phase not separately identified in the supplied record. The registration covers the site in Survey Nos. 300 TO 303, 306 TO 311 & 313 TO 315
TG-RERA registration: P02400006821
Registration validity: Certificate states validity from 30/08/2023 to 07/07/2026; no extension is recorded in the supplied certificate. The supplied certificate’s stated validity end date has passed; current registration status after that date is not established by the evidence provided
Registered promoter: Tavisa Infra; also styled M/s TAVISA INFRA / M/s. TA VISA INFRA in filed documents
Land and geographic identity
Locality / site description: Narsingi; MARVA TOWNSHIP-B
Revenue village: NARSINGI / Narsingi
Mandal: Gandipet
District: Ranga Reddy (also rendered “Rangareddy” in the building-permit extraction)
PIN: 500075 in the registration certificate
Project survey numbers: 300 TO 303, 306 TO 311 & 313 TO 315
Registered plot / property description: 34 & 35/PART (OLD 491/P & 492)
Site area: 459.8 m²; the permit records total area and net area as 459.8 m², with road-affected area recorded as 0 m²
Boundaries: East: Plot No. 33 (Old No. 493); West: Plot No. 35P (Old No. 491P); North: Plot Nos. 28 and 29P (Old Nos. 512P and 513); South: existing wide road – 12
Development identity
Sanctioning authority: NARSINGI Municipality/Municipal Corporation
Principal building approval: 0030/BP/3129/2023, dated 07 July, 2023
Related file number: 007379/BP/DTCP/3129/0046/2023
Approved built-up area: 1,291.50 m² in the project fields; the permit extraction itemises residential upper floors as 1,035.60 m² and stilt as 242.65 m²
Buildings / blocks: One sanctioned residential building, Building - A
Sanctioned configuration: 1 Stilt + 4 upper floors; recorded height 12 m
Basement / podium: Not shown in the supplied building-permit extraction
Parking level: Stilt approved for parking; the sanction conditions state that approved cellar and stilt parking, if provided in the plan, are to be used exclusively for vehicle parking. No parking-space count is supplied
Units: 16 units in the RERA unit record; the permit extraction does not separately state a unit count
Offering and status
RERA-filed configuration: 2BHK, 16 units
RERA-filed saleable area: 100.33 m² per unit
Booked / available: 0 booked / 16 available in the portal snapshot; no snapshot date is supplied, so these counts are indicative rather than a current booking confirmation
Construction stage: No construction-progress percentage or independently verified site-stage report is provided. The filed amenity progress entries show 0% for the listed items
Completion date: The Form-B declaration undertakes completion by 07/07/2026. The header separately records proposed completion as 30/11/2026
Occupancy / completion certificate: No OC or completion certificate is included in the supplied project evidence; the building-permit extraction records completion_certified: false
Registration validity vs completion: Registration validity is stated through 07/07/2026 in the certificate; the Form-B completion undertaking is also 07/07/2026, while the header records proposed completion as 30/11/2026. These are separate recorded dates, and current registration or completion status is not established by the supplied documents
2. The project story
TAVISA HEIGHTS is registered as a residential apartment project at Marva Township-B, Narsingi, on a 459.8 m² site. The RERA registration identifies the revenue village as Narsingi, Gandipet Mandal, Ranga Reddy District, and lists Survey Nos. 300 TO 303, 306 TO 311 & 313 TO 315. The sanctioned scheme is one residential building, Building-A, with a stilt and four upper floors.
The RERA unit record lists 16 two-bedroom apartments, with 0 booked and 16 available in the portal snapshot; the snapshot has no as-of date. The building-permit extraction records no completion certification, and no occupancy certificate is supplied. Although the permit specifies a completion notice and OC before occupation, the evidence here does not establish the present construction stage or whether any later certificate has been issued.
3. Master plan, architecture & building design
The supplied building-permit extraction describes one residential building, Building-A, with 1 Stilt + 4 upper floors, a recorded height of 12 m, and site and net area of 459.8 m². The extraction records residential upper-floor area as 1,035.60 m² and stilt area as 242.65 m²; the project fields separately report approved built-up area of 1,291.50 m². These figures are retained under their respective source labels rather than treated as interchangeable area measures.
The registered plot description is 34 & 35/PART (Old 491/P & 492). The permit extraction records 5% open space, but the supplied material does not provide a drawing-derived site arrangement, footprint, floor-by-floor unit layout, internal circulation details, or a breakdown of residential and common-area floor area. The layout-plan document is listed but not extracted.
The building-permit conditions include tree planting along the periphery, a tot-lot to be maintained as greenery, a rainwater-harvesting structure, transformer space, a garbage house, and vehicle charging infrastructure in building parking places. These are stated permit requirements; the supplied records do not establish that these features have been completed.
4. Homes, configurations & floor plans
The TG-RERA unit record lists 16 2BHK apartments at a filed saleable area of 100.33 m² each. Booking and availability counts are a portal snapshot with no recorded as-of date.
The approved floor-plan drawing was software-measured for four 2BHK designs. The measured carpet-area range is 52.2–52.8 m² (median 52.5 m²); this is a drawing-based measurement, not a RERA-filed carpet-area disclosure, and the measurement record says it needs review.
| Configuration | Units | Booked | Available | RERA saleable area | Measured carpet area | Loading (if supplied) |
|---|---|---|---|---|---|---|
| 2BHK | 16 | 0 | 16 | 100.33 m² | 52.2–52.8 m² (software-measured; median 52.5 m²) | 48% (software-derived from drawing record) |
Carpet area and saleable area are different measures: the drawing-based carpet measurement concerns the usable interior area shown by the drawing geometry, while the RERA saleable figure is the filed unit-area measure. The supplied drawing-measurement notes state that saleable area also counts the home’s share of common areas. The evidence does not provide a separate balcony or utility-area measurement.
The drawing extraction identifies a “FIRST FLOOR PLAN” flat 102 and a “TYPICAL - 2, 3& 4 FLOOR PLAN” flat 204. For the sample 2BHK drawing, room labels include two bedrooms, two toilets, and a “LIVING/KITCHEN” space. Dimensions shown in the software extraction include bedrooms at 3.87 × 2.49 m, toilets at 1.2 × 2.49 m and 2.35 × 1.2 m, and living/kitchen at 4.02 × 6.4 m. These are drawing measurements, not RERA-filed room-area figures.
5. Parking & vehicle circulation
The building approval identifies stilt parking and states that cellar and stilt areas approved for parking are to be used exclusively for vehicle parking, without partition walls or rolling shutters. It also requires electric-vehicle charging infrastructure in building parking places. The extraction does not state the number of car or two-wheeler spaces, identify resident or visitor allocations, or provide ramp, entry/exit, accessible-parking, or internal-driveway details.
A vendor listing mentions covered car parking and bike parking, but the supplied evidence does not establish these as sanctioned counts or legally allocated spaces.
6. Amenities, recreation & open spaces
The RERA filing lists infrastructure and amenity categories with availability or progress fields. Where a percentage is supplied, it is recorded as 0%; this is a filed status, not an independent site inspection. The permit separately specifies several site features as conditions.
| Facility | Description / size | Evidence source | Declared progress / verified status |
|---|---|---|---|
| Green strip / tot-lot / park | Permit requires a fenced tot-lot maintained as greenery; permit extraction records “Tot-lot (m²) NA” and 5% open space | RERA progress field: 0%; no completion verification supplied | |
| Water conservation / rainwater harvesting | Permit specifies a percolation pit and records 4 rainwater-harvesting pits/structures (RWHPs) | RERA filing marks available “YES” with 0% progress; completion not verified | |
| Community buildings | Listed in RERA infrastructure schedule; no size or facility description supplied | Progress: 0%; no completion verification supplied | |
| Internal roads and footpaths | Listed in RERA infrastructure schedule | Progress: 0%; no completion verification supplied | |
| Street lighting | Listed in RERA infrastructure schedule | Progress: 0%; no completion verification supplied |
Vendor listings mention a gym, swimming pool, common garden, children’s play area, CCTV, security and other facilities. These are vendor-attributed claims and are not established as sanctioned or delivered by the supplied project records.
7. Utilities, building services & safety
The RERA filing marks water supply, sewerage, storm-water drains, rainwater harvesting and electrical meter room/sub-station/receiving-station provision as “YES”; each listed amenity’s progress field is 0%. No capacities, water source, storage or treatment details, STP design, reuse plan, storm-water capacity, electrical load, or backup-power specifications are supplied.
The building-permit conditions require a rainwater-harvesting structure, space for a transformer, a garbage house within the premises, and a dual-piping system. The permit also requires EV charging infrastructure in parking places, periphery tree planting, and a completion notice and occupancy certificate before occupation. These are approval conditions; implementation and statutory compliance are not confirmed by the supplied record.
The records do not provide lift count or capacity, fire-system specifications, escape-stair details, CCTV or access-control design, waste-segregation arrangements, or accessibility features. Vendor listings refer to fire-fighting equipment, CCTV, power backup and security, but these statements are not independently verified in the supplied evidence.
8. Location, access & connectivity
The registered project location is Narsingi village, Gandipet Mandal, Ranga Reddy District, PIN 500075, at Marva Township-B. The project’s cadastral parcel centroid is recorded at 17.38986, 78.36265; this is a software-referenced parcel location, not a surveyed entrance point.
The building-permit extraction refers to an 18M road width in its conditions and records the site’s south boundary as an existing wide road – 12. It does not provide a complete approach-road description. A location record lists Financial District (Nanakramguda) at 3.5 km.
9. Developer & development status
The registered promoter is Tavisa Infra, identified in the RERA registration certificate as “Tavisa Infra” and in filed material as M/s TAVISA INFRA / M/s. TA VISA INFRA. The promoter is recorded as a partnership in the project evidence; GSTIN is 36AATFT6596K1Z1. The promoter’s registered office is recorded in the certificate as Puppalguda, Gandipet Mandal, Ranga Reddy District, PIN 500089.
The Form-B affidavit declares completion by 07/07/2026. The header records a proposed completion date of 30/11/2026; no construction-progress percentage or independent site verification is supplied. The registration certificate states validity through 07/07/2026, and no extension is recorded in that certificate. No OC or completion certificate is included in the supplied evidence.
10. Approvals, official records & documents
TG-RERA registration: FORM “C” registration certificate for TAVISA HEIGHTS, registration P02400006821, issued 30/08/2023, stating validity through 07/07/2026
Building approval: 0030/BP/3129/2023, “APPROVAL FOR BUILDING CONSTRUCTION,” issued by NARSINGI Municipality/Municipal Corporation on 07 July, 2023; sanctions Building-A as 1 Stilt + 4 upper floors
Related approval file: 007379/BP/DTCP/3129/0046/2023, recorded with the building approval
Commencement / completion / occupancy: Building approval document is supplied. No separate commencement notice, completion certificate or occupancy certificate is supplied; the approval extraction records completion certification as false
Layout plan: A layout-plan document is listed in the RERA file, but it is not extracted in the supplied evidence
Form-B declaration: Promoter declaration includes title and encumbrance assertions, a separate-account undertaking and a completion undertaking of 07/07/2026; these are promoter declarations
Registered office / promoter identity: Registration certificate records promoter and office location; project evidence records the partnership entity and GSTIN
Frequently asked questions
Is TAVISA HEIGHTS registered with Telangana RERA?
Yes. TAVISA HEIGHTS is registered with the Telangana Real Estate Regulatory Authority as P02400006821; the registration status is New Project.
Who is the developer of TAVISA HEIGHTS?
The promoter named in the RERA registration is TAVISA INFRA.
Where is TAVISA HEIGHTS located?
TAVISA HEIGHTS is in NARSINGI, Gandipet, Rangareddy, Telangana (500075).
When will TAVISA HEIGHTS be completed?
The promoter's proposed date of completion filed with RERA is 30/11/2026. This is the promoter's declaration, not a guarantee.
More projects in Narsingi





