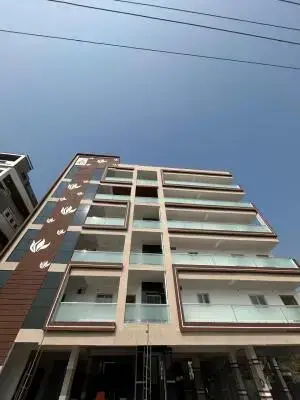
K.S.HEIGHTS
SHAIK KARIMULLA AND OTHERS · Suryapet · RERA P01900011052
K.S.HEIGHTS is a residential plotted development in Alwalpuram Gram Panchayath, Kodad Mandal, Suryapet District. The registered promoter is SHAIK KARIMULLA AND OTHERS. The layout records a total area of 53,904.12 sq m and 163 residential plots; no tower, block or floor configuration is stated. TG-RERA registration number P01900011052 is valid from 09/05/2025 through 09/05/2027, and the proposed completion date is 09/09/2027.
01What we found
Read from TG-RERA filings, approvals, land and registration records and court records. A court case is counted only when the court record states this project's survey number with its village, or names the project.
02Check before you pay
7 items to check before you pay, 4 high - from the title chain, court records and approvals, each with what to ask the builder or your advocate. An item may not be a problem with the project: records can be incomplete.
1. Project at a glance
Project identity
| Item | Project record |
|---|---|
| Registered project name | K.S.HEIGHTS RERA record |
| Project type | Plotted development / residential plotted layout RERA record |
| Phase / registered portion | Phase is not separately identified in the supplied record. The registration is for the project on the listed survey parcels. RERA record |
| TG-RERA registration | P01900011052 RERA record |
| Registration validity | 09/05/2025 through 09/05/2027 Approvals record |
| Registered promoter | SHAIK KARIMULLA AND OTHERS RERA record |
| RERA status | The supplied Form C records registration. The RERA certificate labels the project type “apartment,” while the project header and layout approval identify it as plotted development. This overview describes the plotted layout. RERA record |
Land and geographic identity
| Item | Project record |
|---|---|
| Locality | Alwalpuram Gram Panchayath RERA record |
| Revenue village | TB Palem Revenue Village; also recorded in the RERA certificate as Thammarabanda Pallem |
| Mandal | Kodad RERA record |
| District | Suryapet RERA record |
| PIN | 508206 RERA record |
| Project survey numbers and subdivisions | 200/P, 201/P, 202/P, 203/P, 204/P, 216/P, 234/P, 235/P, 236/P, 237/P, 239/P and 326/P RERA record |
| Site area recorded in project header | Total area 53,904.12 sq m; net area 53,204.02 sq m; affected area 700.10 sq m RERA filing |
| Layout-plan area statement | Approved draft layout document records total layout area as Ac.13.32 Cents; 64,468.80 Sq.Yds, area under nala and buffer as 0.173 Acs; 837.32 Sq.Yds, and net layout area as 13.152 Acs; 63,655.68 Sq.Yds. |
| Boundaries in project filing | East: Others Land; West: Others Land; North: Canal; South: Plots RERA filing |
Development identity
| Item | Project record |
|---|---|
| Sanctioning authority | Director of Town and Country Planning; the filed approval delegates the stated layout process to Alwalpuram Gram Panchayat. |
| Principal layout approval | TLP.No. 48/2025/H, approved 09-05-2025; Draft Technical Layout Pattern for a residential plotted layout. Approvals record |
| Approved layout scale / plots | Drawing scale 1": 100'-0"; 163 plots. |
| Approved site-area distribution | Draft layout document states 10.00% open space/park, 31.56% roads, and 58.44% plotted area. It also records 15.488% mortgage area on the plotted area, identified as Plot Nos. 1 to 22. |
| Approved built-up area | Not applicable to the plotted layout as evidenced in the supplied layout record; the project header separately lists approved built-up area as 30,962.49 sq m, without a supporting building plan or explanation in the supplied extracts. RERA filing |
| Buildings / floors | No building count or floor configuration is established by the supplied project documents. The filed layout is for plots. |
| Parking | No sanctioned parking count or parking arrangement is established in the supplied records. Document index |
Offering and status
| Item | Project record |
|---|---|
| Offering | Residential plots; the draft layout records 163 plots. Plot-size schedule and plot-wise areas are not provided in the supplied extracts. |
| Booked / available | Not disclosed in the supplied data. |
| Construction / development stage | The layout approval describes a draft pattern and requires development works and subsequent Gram Panchayat processing for final layout release. No independently verified on-site progress is supplied. |
| Completion dates | The promoter’s Form B declaration undertakes completion by 9th May 2027. The project header gives proposed completion as 09/09/2027. RERA record |
| Occupancy / completion certificate | No occupancy or completion certificate is supplied; the project is a plotted layout. The supplied layout approval is expressly a draft technical layout pattern, with final layout release to follow completion of works and conditions. |
2. The project story
K.S.HEIGHTS is presented in the TG-RERA filing as a residential plotted development at Alwalpuram Gram Panchayath, in TB Palem Revenue Village / Thammarabanda Pallem, Kodad Mandal, Suryapet District. The filed draft layout provides for 163 plots, with areas designated for plotted land, roads and a park/open space. It also identifies land under nala and buffer. RERA record
The layout document is a Draft Technical Layout Pattern, not evidence in the supplied extracts that the final layout has been released. Its stated process requires layout demarcation, mortgage of specified plots, completion of development works and submission through the Gram Panchayat for final layout. The supplied record does not establish completed infrastructure or verified site progress.
The TG-RERA Form B is a promoter declaration containing a completion undertaking of 9th May 2027. Registration validity is separately recorded through 09/05/2027; neither entry establishes that development is complete or that a completion certificate has been issued.
3. Master plan, architecture & building design
The available design evidence is for a plotted layout, rather than apartment buildings. The draft technical layout identifies 163 plots and records the layout scale as 1": 100'-0". Its land-use schedule states 58.44% plotted area, 31.56% roads and 10.00% open space reserved for a park. It separately records an area under nala and buffer.
The layout approval identifies Plot Nos. 1 to 22 as the mortgage area in favour of Alwalpuram Gram Panchayat, as security for development and compliance with the stated conditions. It also lists road widths including 40'-0", 33' -1", 39-0”, 33‘ – 0“, 36 ‘— 0 “, 35'-6", 35'- 0”, 38'-0", 19-C', and Existing 55’-0”.
No building arrangement, apartment distribution, floor configuration, building footprint, tower height, internal building circulation or building common-area schedule is established by the supplied layout extract. The layout document specifies development works such as road formation and drains, but the supplied evidence does not establish their completion.
4. Homes, configurations & floor plans
This project is recorded as a plotted development. The supplied draft layout states 163 plots, but the supplied extract does not include a plot-wise schedule or plot-size bands. Booked and available plot counts are not disclosed.
| Configuration | Units | Booked | Available | RERA saleable area | Measured carpet area | Loading (if supplied) |
|---|---|---|---|---|---|---|
| Residential plots | 163 in the draft layout | Not disclosed | Not disclosed | Not disclosed | Not applicable / not supplied | Not supplied |
The floor-plan dataset reports two drawings, with 0 measured and 2 scans pending. It provides no software-measured plot or home areas. Carpet-area measurements are therefore unavailable; the supplied RERA data does not provide a plot-wise saleable-area schedule. Floor plans
5. Parking & vehicle circulation
The supplied project evidence does not establish a sanctioned parking count, visitor or accessible parking provision, parking allocation to individual plots, or EV-charging provision. The draft layout lists road widths and requires roads to be opened for access to neighbouring sites; it does not provide a detailed vehicle-circulation or parking schedule in the available extract.
6. Amenities, recreation & open spaces
The RERA filing marks several layout services or facilities as “YES,” but the supplied progress values are 0. These are filing entries, not evidence that the facilities have been completed or independently verified. RERA amenities
| Facility | Park / open space |
|---|---|
| Description / size | Layout approval records 10.00% open space; the area is stated as 1.315 Acs- Cents; 6365.56 Sq.Yds in the extract. |
| Evidence source | Draft layout approval |
| Declared progress / verified status | Reserved in the draft layout; completion not verified. |
| Facility | No specific sports or recreation facility identified |
|---|---|
| Description / size | Not supplied |
| Evidence source | Supplied project records |
| Declared progress / verified status | Not disclosed. |
| Facility | Community buildings |
|---|---|
| Description / size | No description or size supplied |
| Evidence source | RERA amenities filing |
| Declared progress / verified status | Progress 0; completion not verified. |
| Facility | Internal roads & footpaths |
|---|---|
| Description / size | Layout road widths are listed in the draft plan; no completion evidence supplied. |
| Evidence source | RERA amenities |
| Declared progress / verified status | Filing says “YES”; progress 0; not independently verified. |
| Facility | Green Strip/TOT LOT/Park |
|---|---|
| Description / size | No dimensions beyond the open-space entry above. |
| Evidence source | RERA amenities |
| Declared progress / verified status | Filing says “YES”; progress 0; not independently verified. |
7. Utilities, building services & safety
The RERA amenities filing marks the following items “YES,” with progress shown as 0: water supply; sewerage (chamber, lines, septic tank, STP); storm-water drains; street lighting; treatment and disposal of sewage and sullage water; solid-waste management and disposal; water conservation/rainwater harvesting; and an electrical meter room, sub-station or receiving station. The filing also lists energy management and fire protection/fire safety requirements, but does not mark them “YES” in the supplied data. These entries do not establish installed capacity, completed work, operating status or statutory clearance. RERA amenities
The layout approval requires the developer to provide protected water supply and a sewerage-disposal system, construct drains and channelize nalas for storm-water runoff, provide street lighting and electricity facilities, and construct rainwater-harvesting pits. The supplied evidence does not specify water source or storage, treatment capacity, sewerage or reuse capacity, electrical capacity or backup, fire-system details, accessibility measures, or security arrangements.
8. Location, access & connectivity
The registered project location is Alwalpuram Gram Panchayath, TB Palem Revenue Village / Thammarabanda Pallem, Kodad Mandal, Suryapet District, Telangana 508206. The layout approval identifies the north boundary as a canal; the project filing records east and west as “Others Land” and south as “Plots.” RERA record
The supplied location record gives a geocode of 16.9947802, 79.9749826 and lists the nearest sampled Outer Ring Road interchange at 146.6 km. No approach-road route, public-transport service, or other landmark distance is provided in the supplied data. Location record
9. Developer & development status
The RERA-registered promoter is SHAIK KARIMULLA AND OTHERS. The project filing describes the organisation type as “Others” and the arrangement as “Joint Development”; a formal legal-entity type and corporate registration identifier are not established in the supplied evidence. RERA record RERA filing
A January 2026 Memorandum of Understanding / business agreement describes 13 parties jointly acquiring, developing and selling plots, sharing costs and sale proceeds, and jointly entering into customer agreements. It is a development and commercial-arrangement document; it does not state that title has been conveyed.
The Form B affidavit is made by Shaik Karimulla as an authorised signatory for the promoter and includes a promoter declaration that the project will be completed by 9th May 2027. The supplied records do not establish current physical or financial progress, a final-layout release, or completed site works.
10. Approvals, official records & documents
| Record | What the supplied document establishes |
|---|---|
| TG-RERA Form C certificate, P01900011052 | Project registration for K.S.HEIGHTS, with stated validity from 09/05/2025 through 09/05/2027. |
| DTCP layout approval, TLP.No. 48/2025/H, dated 09-05-2025 | Draft Technical Layout Pattern for the plotted layout, recording 163 plots and development conditions, including mortgage plots and subsequent processing for final layout release. |
| Layout-plan filing, T.L.P. NO.48./ 2025/H | Filed layout material records 163 plots, roads and park/open space, and identifies layout approval conditions. |
| Form B affidavit, January 2026 | Promoter declaration concerning named landholders, encumbrance status, fund management and a completion undertaking of 9th May 2027. |
| MOU / joint development and business agreement, January 2026 | Arrangement among 13 parties for joint acquisition, development and sale of plots, cost sharing and sharing of sale proceeds. |
| Commencement-certificate upload, document 692925 | The OCR provides an approval number and survey-number fragments but no readable heading, issuing authority or approval terms; it does not establish a separate building commencement certificate. |
| Occupancy / completion certificate | Not supplied in the reviewed project documents. The available layout record is a draft pattern whose conditions contemplate later development and final-layout processing. |
1. Project at a glance
Project identity
Registered project name: K.S.HEIGHTS
Project type: Plotted development / residential plotted layout
Phase / registered portion: Phase is not separately identified in the supplied record. The registration is for the project on the listed survey parcels.
TG-RERA registration: P01900011052
Registration validity: 09/05/2025 through 09/05/2027
Registered promoter: SHAIK KARIMULLA AND OTHERS
RERA status: The supplied Form C records registration. The RERA certificate labels the project type “apartment,” while the project header and layout approval identify it as plotted development. This overview describes the plotted layout.
Land and geographic identity
Locality: Alwalpuram Gram Panchayath
Revenue village: TB Palem Revenue Village; also recorded in the RERA certificate as Thammarabanda Pallem
Mandal: Kodad
District: Suryapet
PIN: 508206
Project survey numbers and subdivisions: 200/P, 201/P, 202/P, 203/P, 204/P, 216/P, 234/P, 235/P, 236/P, 237/P, 239/P and 326/P
Site area recorded in project header: Total area 53,904.12 sq m; net area 53,204.02 sq m; affected area 700.10 sq m
Layout-plan area statement: Approved draft layout document records total layout area as Ac.13.32 Cents; 64,468.80 Sq.Yds, area under nala and buffer as 0.173 Acs; 837.32 Sq.Yds, and net layout area as 13.152 Acs; 63,655.68 Sq.Yds.
Boundaries in project filing: East: Others Land; West: Others Land; North: Canal; South: Plots
Development identity
Sanctioning authority: Director of Town and Country Planning; the filed approval delegates the stated layout process to Alwalpuram Gram Panchayat.
Principal layout approval: TLP.No. 48/2025/H, approved 09-05-2025; Draft Technical Layout Pattern for a residential plotted layout.
Approved layout scale / plots: Drawing scale 1": 100'-0"; 163 plots.
Approved site-area distribution: Draft layout document states 10.00% open space/park, 31.56% roads, and 58.44% plotted area. It also records 15.488% mortgage area on the plotted area, identified as Plot Nos. 1 to 22.
Approved built-up area: Not applicable to the plotted layout as evidenced in the supplied layout record; the project header separately lists approved built-up area as 30,962.49 sq m, without a supporting building plan or explanation in the supplied extracts.
Buildings / floors: No building count or floor configuration is established by the supplied project documents. The filed layout is for plots.
Parking: No sanctioned parking count or parking arrangement is established in the supplied records.
Offering and status
Offering: Residential plots; the draft layout records 163 plots. Plot-size schedule and plot-wise areas are not provided in the supplied extracts.
Booked / available: Not disclosed in the supplied data.
Construction / development stage: The layout approval describes a draft pattern and requires development works and subsequent Gram Panchayat processing for final layout release. No independently verified on-site progress is supplied.
Completion dates: The promoter’s Form B declaration undertakes completion by 9th May 2027. The project header gives proposed completion as 09/09/2027.
Occupancy / completion certificate: No occupancy or completion certificate is supplied; the project is a plotted layout. The supplied layout approval is expressly a draft technical layout pattern, with final layout release to follow completion of works and conditions.
2. The project story
K.S.HEIGHTS is presented in the TG-RERA filing as a residential plotted development at Alwalpuram Gram Panchayath, in TB Palem Revenue Village / Thammarabanda Pallem, Kodad Mandal, Suryapet District. The filed draft layout provides for 163 plots, with areas designated for plotted land, roads and a park/open space. It also identifies land under nala and buffer.
The layout document is a Draft Technical Layout Pattern, not evidence in the supplied extracts that the final layout has been released. Its stated process requires layout demarcation, mortgage of specified plots, completion of development works and submission through the Gram Panchayat for final layout. The supplied record does not establish completed infrastructure or verified site progress.
The TG-RERA Form B is a promoter declaration containing a completion undertaking of 9th May 2027. Registration validity is separately recorded through 09/05/2027; neither entry establishes that development is complete or that a completion certificate has been issued.
3. Master plan, architecture & building design
The available design evidence is for a plotted layout, rather than apartment buildings. The draft technical layout identifies 163 plots and records the layout scale as 1": 100'-0". Its land-use schedule states 58.44% plotted area, 31.56% roads and 10.00% open space reserved for a park. It separately records an area under nala and buffer.
The layout approval identifies Plot Nos. 1 to 22 as the mortgage area in favour of Alwalpuram Gram Panchayat, as security for development and compliance with the stated conditions. It also lists road widths including 40'-0", 33' -1", 39-0”, 33‘ – 0“, 36 ‘— 0 “, 35'-6", 35'- 0”, 38'-0", 19-C', and Existing 55’-0”.
No building arrangement, apartment distribution, floor configuration, building footprint, tower height, internal building circulation or building common-area schedule is established by the supplied layout extract. The layout document specifies development works such as road formation and drains, but the supplied evidence does not establish their completion.
4. Homes, configurations & floor plans
This project is recorded as a plotted development. The supplied draft layout states 163 plots, but the supplied extract does not include a plot-wise schedule or plot-size bands. Booked and available plot counts are not disclosed.
| Configuration | Units | Booked | Available | RERA saleable area | Measured carpet area | Loading (if supplied) |
|---|---|---|---|---|---|---|
| Residential plots | 163 in the draft layout | Not disclosed | Not disclosed | Not disclosed | Not applicable / not supplied | Not supplied |
The floor-plan dataset reports two drawings, with 0 measured and 2 scans pending. It provides no software-measured plot or home areas. Carpet-area measurements are therefore unavailable; the supplied RERA data does not provide a plot-wise saleable-area schedule.
5. Parking & vehicle circulation
The supplied project evidence does not establish a sanctioned parking count, visitor or accessible parking provision, parking allocation to individual plots, or EV-charging provision. The draft layout lists road widths and requires roads to be opened for access to neighbouring sites; it does not provide a detailed vehicle-circulation or parking schedule in the available extract.
6. Amenities, recreation & open spaces
The RERA filing marks several layout services or facilities as “YES,” but the supplied progress values are 0. These are filing entries, not evidence that the facilities have been completed or independently verified.
| Facility | Park / open space |
|---|---|
| Description / size | Layout approval records 10.00% open space; the area is stated as 1.315 Acs- Cents; 6365.56 Sq.Yds in the extract. |
| Evidence source | Draft layout approval |
| Declared progress / verified status | Reserved in the draft layout; completion not verified. |
| Facility | No specific sports or recreation facility identified |
|---|---|
| Description / size | Not supplied |
| Evidence source | Supplied project records |
| Declared progress / verified status | Not disclosed. |
| Facility | Community buildings |
|---|---|
| Description / size | No description or size supplied |
| Evidence source | RERA amenities filing |
| Declared progress / verified status | Progress 0; completion not verified. |
| Facility | Internal roads & footpaths |
|---|---|
| Description / size | Layout road widths are listed in the draft plan; no completion evidence supplied. |
| Declared progress / verified status | Filing says “YES”; progress 0; not independently verified. |
| Facility | Green Strip/TOT LOT/Park |
|---|---|
| Description / size | No dimensions beyond the open-space entry above. |
| Declared progress / verified status | Filing says “YES”; progress 0; not independently verified. |
7. Utilities, building services & safety
The RERA amenities filing marks the following items “YES,” with progress shown as 0: water supply; sewerage (chamber, lines, septic tank, STP); storm-water drains; street lighting; treatment and disposal of sewage and sullage water; solid-waste management and disposal; water conservation/rainwater harvesting; and an electrical meter room, sub-station or receiving station. The filing also lists energy management and fire protection/fire safety requirements, but does not mark them “YES” in the supplied data. These entries do not establish installed capacity, completed work, operating status or statutory clearance.
The layout approval requires the developer to provide protected water supply and a sewerage-disposal system, construct drains and channelize nalas for storm-water runoff, provide street lighting and electricity facilities, and construct rainwater-harvesting pits. The supplied evidence does not specify water source or storage, treatment capacity, sewerage or reuse capacity, electrical capacity or backup, fire-system details, accessibility measures, or security arrangements.
8. Location, access & connectivity
The registered project location is Alwalpuram Gram Panchayath, TB Palem Revenue Village / Thammarabanda Pallem, Kodad Mandal, Suryapet District, Telangana 508206. The layout approval identifies the north boundary as a canal; the project filing records east and west as “Others Land” and south as “Plots.”
The supplied location record gives a geocode of 16.9947802, 79.9749826 and lists the nearest sampled Outer Ring Road interchange at 146.6 km. No approach-road route, public-transport service, or other landmark distance is provided in the supplied data.
9. Developer & development status
The RERA-registered promoter is SHAIK KARIMULLA AND OTHERS. The project filing describes the organisation type as “Others” and the arrangement as “Joint Development”; a formal legal-entity type and corporate registration identifier are not established in the supplied evidence.
A January 2026 Memorandum of Understanding / business agreement describes 13 parties jointly acquiring, developing and selling plots, sharing costs and sale proceeds, and jointly entering into customer agreements. It is a development and commercial-arrangement document; it does not state that title has been conveyed.
The Form B affidavit is made by Shaik Karimulla as an authorised signatory for the promoter and includes a promoter declaration that the project will be completed by 9th May 2027. The supplied records do not establish current physical or financial progress, a final-layout release, or completed site works.
10. Approvals, official records & documents
TG-RERA Form C certificate, P01900011052: Project registration for K.S.HEIGHTS, with stated validity from 09/05/2025 through 09/05/2027.
DTCP layout approval, TLP.No. 48/2025/H, dated 09-05-2025: Draft Technical Layout Pattern for the plotted layout, recording 163 plots and development conditions, including mortgage plots and subsequent processing for final layout release.
Layout-plan filing, T.L.P. NO.48./ 2025/H: Filed layout material records 163 plots, roads and park/open space, and identifies layout approval conditions.
Form B affidavit, January 2026: Promoter declaration concerning named landholders, encumbrance status, fund management and a completion undertaking of 9th May 2027.
MOU / joint development and business agreement, January 2026: Arrangement among 13 parties for joint acquisition, development and sale of plots, cost sharing and sharing of sale proceeds.
Commencement-certificate upload, document 692925: The OCR provides an approval number and survey-number fragments but no readable heading, issuing authority or approval terms; it does not establish a separate building commencement certificate.
Occupancy / completion certificate: Not supplied in the reviewed project documents. The available layout record is a draft pattern whose conditions contemplate later development and final-layout processing.
Frequently asked questions
Is K.S.HEIGHTS registered with Telangana RERA?
Yes. K.S.HEIGHTS is registered with the Telangana Real Estate Regulatory Authority as P01900011052; the registration status is New Project.
Who is the developer of K.S.HEIGHTS?
The promoter named in the RERA registration is SHAIK KARIMULLA AND OTHERS.
Where is K.S.HEIGHTS located?
K.S.HEIGHTS is in Alwalpuram Gram Panchayath, Thammarabanda Pallem, Kodad, Suryapet, Telangana (508206).
When will K.S.HEIGHTS be completed?
The promoter's proposed date of completion filed with RERA is 09/09/2027. This is the promoter's declaration, not a guarantee.
More projects in Thammarabanda Pallem