Svadha Mackenna S
M/S SVADHA PROJECTS · Sangareddy · RERA P01100005647
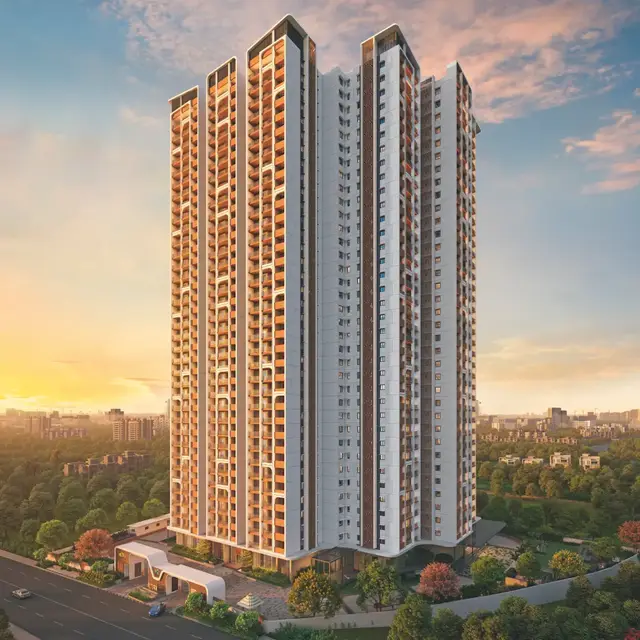
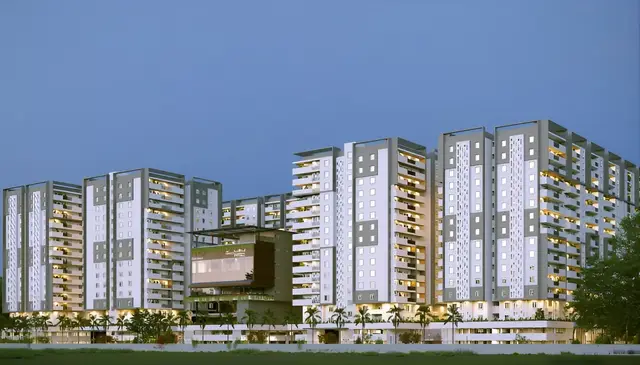
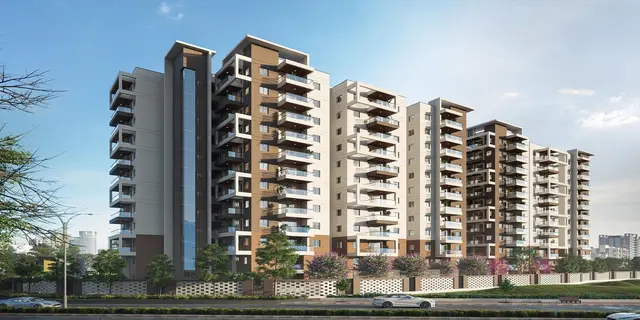
SVADHA MACKENNA S is a residential apartment project at KOLLUR(TM), RC PURAM, Sangareddy district, developed by the registered promoter M/S SVADHA PROJECTS. The project filing records a total land area of 17,783.24 sq. m. and a net area of 15,494.08 sq. m.; the approval describes three residential blocks—A, B and C—and one club house, with the residential blocks having 1 Ground + 14 upper floors, except Block B, which has 2 Cellar + 1 Ground + 14 upper floors. RERA records 487 apartments: 132 2BHK, 103 2.5BHK and 252 3BHK. Its TG-RERA registration is P01100005647, and the project header lists proposed completion as 09/04/2029.
More from Svadha Projects · 2 projects →
01What we found
Read from TG-RERA filings, approvals, land and registration records and court records. A court case is counted only when the court record states this project's survey number with its village, or names the project.
02Check before you pay
9 items to check before you pay, 2 high - from the title chain, court records and approvals, each with what to ask the builder or your advocate. An item may not be a problem with the project: records can be incomplete.
Project at a glance
Project identity
| Field | Project record |
|---|---|
| Registered name | SVADHA MACKENNA S RERA record |
| Project type | Residential apartment project RERA record |
| Phase / registered portion | Phase not separately identified in the supplied record; the registration covers the project on the survey numbers listed below. RERA record |
| TG-RERA registration | P01100005647; registration certificate issued 06/01/2023 and valid from 06/01/2023 to 09/12/2028; no extension is recorded in the supplied certificate extract. RERA record |
| Registered promoter | M/S SVADHA PROJECTS; partnership. RERA record Corporate record |
| RERA status | New Project; the registration certificate records registration under section 5. Registration validity is distinct from the promoter’s stated completion deadline. RERA record |
Land and geographic identity
| Field | Project record |
|---|---|
| Locality / revenue village | KOLLUR(TM); the approval and registration records identify Kollur(TM) Village. RERA record |
| Mandal | RC PURAM in the project header; the HMDA approval document says Ramchandrapuram Mandal. RERA record |
| District / PIN | Sangareddy (also styled “Sanga Reddy” in the approval); PIN 502300. RERA record |
| Project survey numbers and subdivisions | 6/A1, 6/A2, 6/AA1, 6/AA2, 2/A2, 4/A, 5/A1 and 5/A2. RERA record Land records |
| Registered site extent | 15,494.08 sq. m. is the site extent stated in the HMDA approval document. |
| Land area figures in project filing | Total area 17,783.24 sq. m.; affected in road widening/FTL of tanks/nala widening 2,289.16 sq. m.; net area 15,494.08 sq. m. RERA filing Land records |
| Boundaries | North: ROAD; south, east and west: OTHERS LAND. RERA filing Land records |
Development identity
| Field | Project record |
|---|---|
| Sanctioning authority / principal approval | Hyderabad Metropolitan Development Authority (HMDA), approval no. 009669/BP/HMDA/1977/SKP/2022, dated 09 December, 2022. Approvals record |
| Approved built-up area | 104204.58 sq. m. is listed as built-up area in the project filing and HMDA approval extract. The approval extract also separately states “Total built-up area 416,818.32”; these are quoted as recorded, not treated as interchangeable. RERA filing |
| Buildings / blocks in approval | Three residential blocks—A, B and C—and one club house. |
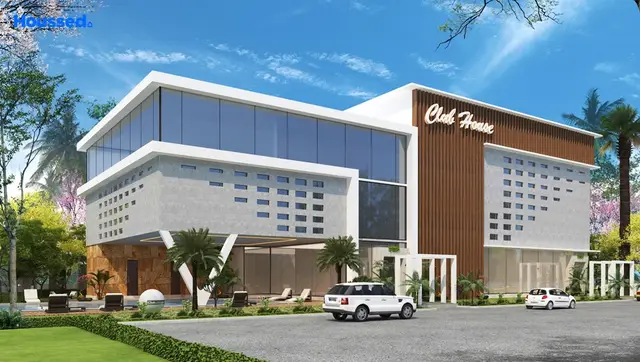
| Floor configuration in approval | Block A: 1 Ground + 14 upper floors; Block B: 2 Cellar + 1 Ground + 14 upper floors; Block C: 1 Ground + 14 upper floors; Club House: 1 Ground + 4 upper floors. |
| Parking levels / provision | Block B has two cellar levels in the approval description. Project-wide parking counts and a complete parking-level/allocation schedule are not established by the supplied records. RERA filing |
| Unit count | RERA unit table records 492 total units: 487 apartments across the three configurations below, plus a “CLUB HOUSE” row of 5 units that is not for sale as homes. RERA unit table RERA unit table |
| Mortgage area | Project filing states 8084.47 sq. m.; the HMDA approval extract describes 8,084.46 sq. m. as mortgage area. RERA filing |
Offering and status
| Field | Project record |
|---|---|
| RERA-filed apartment configurations | 2BHK, 2.5BHK and 3BHK; filed saleable areas and counts are detailed in “Homes, configurations & floor plans.” RERA unit table RERA unit table |
| Bookings / availability | 315 apartments booked and 172 available, based on the RERA portal reading; the supplied record has no booking-count as-of date, so counts are indicative. RERA unit table |
| Construction stage | RERA amenity/infrastructure table records varying reported percentages, from 0% to 85%, depending on item; these are filed progress figures, not independent site verification. RERA amenities |
| Completion date | Promoter’s Form-B declaration undertakes completion by 09 December 2028; the project header separately lists proposed completion 09/04/2029. RERA record |
| Occupancy certificate (OC) | No OC is included in the supplied project documents. The HMDA approval states that an OC is compulsory before occupation; the supplied evidence does not establish that any block or phase has received one. |
The project story
SVADHA MACKENNA S is registered as a residential apartment project at Kollur(TM), in the RC PURAM area of Sangareddy district, on the eight survey subdivisions identified above. The HMDA approval describes a three-residential-block scheme (Blocks A, B and C) with a separate multi-level club house. Block B is described with two cellar levels; the other residential blocks are described with ground and 14 upper floors. RERA record Land records
The RERA unit table lists 2BHK, 2.5BHK and 3BHK apartments. It records 315 booked apartments and 172 available, but the portal reading carries no as-of date. The five units in the “CLUB HOUSE” row are common-facility entries, not homes for sale. RERA unit table RERA unit table
The supplied RERA progress table reports progress for selected infrastructure and services, including 75% for internal roads and footpaths, 60% for water supply, 85% for sewerage, and 60% for community buildings. Several listed items show 0%. These are portal-reported percentages; no independent construction inspection or site verification is supplied. No occupancy certificate is available in the reviewed document set, so construction progress should not be read as evidence that a block is completed or occupiable. RERA amenities
Master plan, architecture & building design
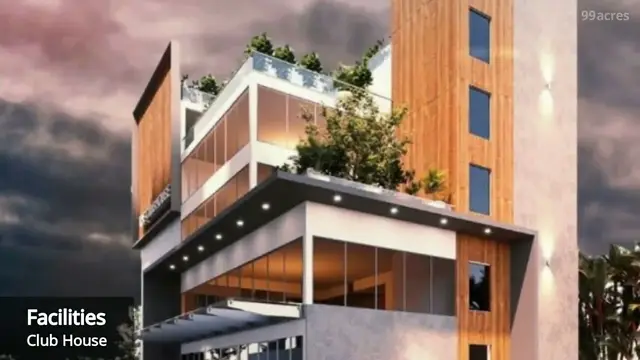
The HMDA approval extract describes three residential blocks and one club house. Its block-specific floor descriptions are: Block A, 1 Ground + 14 upper floors; Block B, 2 Cellar + 1 Ground + 14 upper floors; Block C, 1 Ground + 14 upper floors; and Club House, 1 Ground + 4 upper floors.
The project filing gives a site total of 17,783.24 sq. m., an affected area of 2,289.16 sq. m. and a net area of 15,494.08 sq. m.; the HMDA approval also identifies 15,494.08 sq. m. as the site extent. The filing records approved built-up area as 104204.58 sq. m. The approval extract separately records “Total built-up area 416,818.32”; the supplied data does not explain the relationship between those figures. RERA filing RERA filing
The approval document lists the principal site survey subdivisions as 6/A1, 6/A2, 6/AA1, 6/AA2, 2/A2, 4/A, 5/A1 and 5/A2. It also refers to a 12-metre-wide road gift deed and a proposed 30-metre-wide Master Plan road gift deed.
The supplied evidence does not provide a usable architectural drawing extraction for building footprints, flats per floor, lift or stair locations, entrance/exit arrangement, internal circulation, landscape areas or residential floor layouts. No FSI-counted area, carpet area or project-wide open-space measurement is established here. The RERA unit table’s saleable areas are not treated as carpet areas. Floor plans RERA unit details
Homes, configurations & floor plans
RERA records 487 apartments across three configurations. Booked and available counts are from the portal reading, which has no supplied as-of date. The RERA-filed saleable area is shown below; drawing-based carpet measurements are not available in the supplied data. RERA unit table RERA unit table RERA unit details Floor plans
| Configuration | Units | Booked | Available | RERA saleable area | Measured carpet area | Loading (if supplied) |
|---|---|---|---|---|---|---|
| 2BHK | 132 | 78 | 54 | 126.91 sq. m. | Not available | Not supplied |
| 2.5BHK | 103 | 80 | 23 | 133.44 sq. m. | Not available | Not supplied |
| 3BHK | 252 | 157 | 95 | 183.7 sq. m. | Not available | Not supplied |
The floor-plan review records 10 drawings, of which 2 are scans pending and 8 have no flats; none is recorded as measured. Consequently, the supplied material does not support a software-measured carpet-area or room-dimension account. Carpet area is distinct from RERA-filed saleable area, which the supplied floor-plan note says also counts a home’s share of common areas. Floor plans
Parking & vehicle circulation
The promoter’s filed specifications state one car park for 2BHK and 2.5BHK flats, and two car parks for 3BHK flats above 1700 sft. This is a stated arrangement, not evidence of an executed unit-specific allocation or exclusive ownership of a particular bay. Counts for visitor, accessible, two-wheeler or EV spaces, and the detailed ramp, entry/exit and internal-driveway arrangements, are not established in the supplied records. Promoter website
Amenities, recreation & open spaces
The RERA filing lists the following project facilities and reports progress by category. Percentages are portal-reported and are not independently verified. RERA amenities
| Description / size | Listed as available; the HMDA approval identifies a club house with 1 Ground + 4 upper floors. No clubhouse area or capacity is supplied here. |
|---|---|
| Evidence source | RERA amenities |
| Declared progress / verified status | 60% reported for community buildings; not independently verified. |
| Description / size | Listed as available; no dimensions or full route plan supplied. |
|---|---|
| Evidence source | RERA amenities |
| Declared progress / verified status | 75% reported; not independently verified. |
| Description / size | Listed as available; no area or facility breakdown supplied. |
|---|---|
| Evidence source | RERA amenities |
| Declared progress / verified status | 0% reported; not independently verified. |
| Description / size | Listed as available; no area supplied. |
|---|---|
| Evidence source | RERA amenities |
| Declared progress / verified status | 0% reported; not independently verified. |
The promoter website/brochure lists additional facilities, including a gym, swimming pools, indoor and outdoor badminton, cricket practice net, children’s play area, jogging/walking track, party lawn, guest rooms and clubhouse spaces. These are promoter-marketed descriptions and are not presented here as RERA-confirmed, sanctioned or delivered facilities. Promoter website
Utilities, building services & safety
HMDA’s approval document lists STP, septic tank, transformer, garbage house, rainwater-harvesting structures and rainwater recycling. It also specifies separate underground and terrace water-storage tanks, each stated as 25,000 litres, and lists hose reel, downcomer and automatic sprinkler systems. These are approval-document provisions; the supplied evidence does not independently verify installation or operation.
The RERA progress table reports water supply at 60%, sewerage at 85%, treatment/disposal of sewage and sullage water at 40%, rainwater harvesting at 30%, energy management at 20%, fire protection/fire-safety requirements at 60%, and electrical meter room/substation/receiving station at 70%. These are reported progress percentages, not proof of commissioning or statutory compliance. RERA amenities
The promoter’s filed specifications additionally describe a water-softening plant, treated STP water for landscape and flushing, 100% DG backup, lifts with rescue devices, fire hydrant/sprinkler and alarm/public-address systems, CCTV, intercom, solar fencing, piped gas and access ramps. These remain promoter-filed specifications; the supplied material does not confirm their completed status, capacities or approvals beyond the HMDA approval items noted above. Promoter website
Location, access & connectivity
The registered project location is KOLLUR(TM), RC PURAM, Sangareddy, Telangana, PIN 502300. The project filing records Kollur(TM) as the village/locality and gives the site boundaries as road to the north and other land to the south, east and west. RERA record RERA filing RERA filing
The supplied location record identifies the Financial District (Nanakramguda) at 1.2 km. The promoter’s website/brochure separately states travel-time claims for Radial Road 7, ORR Exit No. 2, Nagulapalli MMTS, Tellapur, Financial District and Kokapet; those are promotional claims, not independently measured distances or travel times in the supplied location record. Location record Promoter website
Developer & development status
The registered promoter is M/S SVADHA PROJECTS, identified as a partnership, with GSTIN 36AEBFS5643G1ZZ. The project filing gives the promoter address as SHILPA HILLS, HITEX ROAD, TELLAPUR MUNCIPALITY/MUNCIPAL CORPORATION, KOLLUR(TM), RC PURAM, Sangareddy, 502300. The named authorized signatory is MADDALA ANIL KUMAR REDDY; the listed partners are BANDLA RAMYA, PANTHULU YESHWANTH REDDY and MADDALA SUCHARITHA REDDY. Corporate record Parties record
The RERA portal reading records 315 booked apartments and 172 available; it has no supplied as-of date. The project progress table reports different completion percentages for listed infrastructure items, rather than a single overall construction percentage. No independent site-progress certificate or OC for any block or phase is included in the supplied material. RERA unit table RERA amenities Document index
The RERA certificate is valid through 09/12/2028. Separately, the promoter’s Form-B declaration undertakes completion by 09 December 2028, while the project header lists proposed completion 09/04/2029. These are the respective recorded validity and completion-date fields; neither establishes an OC. RERA record
Approvals, official records & documents
| Record | What the supplied document establishes |
|---|---|
| TG-RERA registration certificate | Form C records registration of SVADHA MACKENNA S, no. P01100005647, granted 06/01/2023 and valid through 09/12/2028; it lists survey numbers 6/A1, 6/A2, 6/AA1, 6/AA2, 2/A2, 4/A, 5/A1 and 5/A2. |
| HMDA building-construction approval | Approval no. 009669/BP/HMDA/1977/SKP/2022, dated 09 December, 2022; describes three residential blocks and a club house, their floor configurations, and conditions including submission of commencement notice, completion notice and OC before occupation. |
| Form-B promoter declaration | Dated 13.12.2022; declares a legal-title basis, states that the land is free from encumbrances, and undertakes completion by 09 December 2028. These are promoter declarations. |
| Project title report | Advocate’s title report dated 03.03.2022 concerning land at Kollur Village; its extracted gist describes a conditional title conclusion and an apparent excess extent in Sale Deed Document No. 272 of 2009 requiring clarification. |
| Other approval-linked records noted by HMDA | The approval extract cites environmental clearance letter SIA/TG/MIS/251283/2022 dated 08.04.2022, structural clearance certificate INTUH/BICS/PC/208/2022 dated 08.12.2022, and Bank Guarantee 1115NDDG00005123 dated 30.11.2022. |
| Occupancy / completion certificate | No OC or completion certificate is present in the supplied document set. HMDA’s approval says an OC is compulsory before occupation. |
Project at a glance
Project identity
Registered name: SVADHA MACKENNA S
Project type: Residential apartment project
Phase / registered portion: Phase not separately identified in the supplied record; the registration covers the project on the survey numbers listed below.
TG-RERA registration: P01100005647; registration certificate issued 06/01/2023 and valid from 06/01/2023 to 09/12/2028; no extension is recorded in the supplied certificate extract.
Registered promoter: M/S SVADHA PROJECTS; partnership.
RERA status: New Project; the registration certificate records registration under section 5. Registration validity is distinct from the promoter’s stated completion deadline.
Land and geographic identity
Locality / revenue village: KOLLUR(TM); the approval and registration records identify Kollur(TM) Village.
Mandal: RC PURAM in the project header; the HMDA approval document says Ramchandrapuram Mandal.
District / PIN: Sangareddy (also styled “Sanga Reddy” in the approval); PIN 502300.
Project survey numbers and subdivisions: 6/A1, 6/A2, 6/AA1, 6/AA2, 2/A2, 4/A, 5/A1 and 5/A2.
Registered site extent: 15,494.08 sq. m. is the site extent stated in the HMDA approval document.
Land area figures in project filing: Total area 17,783.24 sq. m.; affected in road widening/FTL of tanks/nala widening 2,289.16 sq. m.; net area 15,494.08 sq. m.
Boundaries: North: ROAD; south, east and west: OTHERS LAND.
Development identity
Sanctioning authority / principal approval: Hyderabad Metropolitan Development Authority (HMDA), approval no. 009669/BP/HMDA/1977/SKP/2022, dated 09 December, 2022.
Approved built-up area: 104204.58 sq. m. is listed as built-up area in the project filing and HMDA approval extract. The approval extract also separately states “Total built-up area 416,818.32”; these are quoted as recorded, not treated as interchangeable.
Buildings / blocks in approval: Three residential blocks—A, B and C—and one club house.
Floor configuration in approval: Block A: 1 Ground + 14 upper floors; Block B: 2 Cellar + 1 Ground + 14 upper floors; Block C: 1 Ground + 14 upper floors; Club House: 1 Ground + 4 upper floors.
Parking levels / provision: Block B has two cellar levels in the approval description. Project-wide parking counts and a complete parking-level/allocation schedule are not established by the supplied records.
Unit count: RERA unit table records 492 total units: 487 apartments across the three configurations below, plus a “CLUB HOUSE” row of 5 units that is not for sale as homes.
Mortgage area: Project filing states 8084.47 sq. m.; the HMDA approval extract describes 8,084.46 sq. m. as mortgage area.
Offering and status
RERA-filed apartment configurations: 2BHK, 2.5BHK and 3BHK; filed saleable areas and counts are detailed in “Homes, configurations & floor plans.”
Bookings / availability: 315 apartments booked and 172 available, based on the RERA portal reading; the supplied record has no booking-count as-of date, so counts are indicative.
Construction stage: RERA amenity/infrastructure table records varying reported percentages, from 0% to 85%, depending on item; these are filed progress figures, not independent site verification.
Completion date: Promoter’s Form-B declaration undertakes completion by 09 December 2028; the project header separately lists proposed completion 09/04/2029.
Occupancy certificate (OC): No OC is included in the supplied project documents. The HMDA approval states that an OC is compulsory before occupation; the supplied evidence does not establish that any block or phase has received one.
The project story
SVADHA MACKENNA S is registered as a residential apartment project at Kollur(TM), in the RC PURAM area of Sangareddy district, on the eight survey subdivisions identified above. The HMDA approval describes a three-residential-block scheme (Blocks A, B and C) with a separate multi-level club house. Block B is described with two cellar levels; the other residential blocks are described with ground and 14 upper floors.
The RERA unit table lists 2BHK, 2.5BHK and 3BHK apartments. It records 315 booked apartments and 172 available, but the portal reading carries no as-of date. The five units in the “CLUB HOUSE” row are common-facility entries, not homes for sale.
The supplied RERA progress table reports progress for selected infrastructure and services, including 75% for internal roads and footpaths, 60% for water supply, 85% for sewerage, and 60% for community buildings. Several listed items show 0%. These are portal-reported percentages; no independent construction inspection or site verification is supplied. No occupancy certificate is available in the reviewed document set, so construction progress should not be read as evidence that a block is completed or occupiable.
Master plan, architecture & building design
The HMDA approval extract describes three residential blocks and one club house. Its block-specific floor descriptions are: Block A, 1 Ground + 14 upper floors; Block B, 2 Cellar + 1 Ground + 14 upper floors; Block C, 1 Ground + 14 upper floors; and Club House, 1 Ground + 4 upper floors.
The project filing gives a site total of 17,783.24 sq. m., an affected area of 2,289.16 sq. m. and a net area of 15,494.08 sq. m.; the HMDA approval also identifies 15,494.08 sq. m. as the site extent. The filing records approved built-up area as 104204.58 sq. m. The approval extract separately records “Total built-up area 416,818.32”; the supplied data does not explain the relationship between those figures.
The approval document lists the principal site survey subdivisions as 6/A1, 6/A2, 6/AA1, 6/AA2, 2/A2, 4/A, 5/A1 and 5/A2. It also refers to a 12-metre-wide road gift deed and a proposed 30-metre-wide Master Plan road gift deed.
The supplied evidence does not provide a usable architectural drawing extraction for building footprints, flats per floor, lift or stair locations, entrance/exit arrangement, internal circulation, landscape areas or residential floor layouts. No FSI-counted area, carpet area or project-wide open-space measurement is established here. The RERA unit table’s saleable areas are not treated as carpet areas.
Homes, configurations & floor plans
RERA records 487 apartments across three configurations. Booked and available counts are from the portal reading, which has no supplied as-of date. The RERA-filed saleable area is shown below; drawing-based carpet measurements are not available in the supplied data.
| Configuration | Units | Booked | Available | RERA saleable area | Measured carpet area | Loading (if supplied) |
|---|---|---|---|---|---|---|
| 2BHK | 132 | 78 | 54 | 126.91 sq. m. | Not available | Not supplied |
| 2.5BHK | 103 | 80 | 23 | 133.44 sq. m. | Not available | Not supplied |
| 3BHK | 252 | 157 | 95 | 183.7 sq. m. | Not available | Not supplied |
The floor-plan review records 10 drawings, of which 2 are scans pending and 8 have no flats; none is recorded as measured. Consequently, the supplied material does not support a software-measured carpet-area or room-dimension account. Carpet area is distinct from RERA-filed saleable area, which the supplied floor-plan note says also counts a home’s share of common areas.
Parking & vehicle circulation
The promoter’s filed specifications state one car park for 2BHK and 2.5BHK flats, and two car parks for 3BHK flats above 1700 sft. This is a stated arrangement, not evidence of an executed unit-specific allocation or exclusive ownership of a particular bay. Counts for visitor, accessible, two-wheeler or EV spaces, and the detailed ramp, entry/exit and internal-driveway arrangements, are not established in the supplied records.
Amenities, recreation & open spaces
The RERA filing lists the following project facilities and reports progress by category. Percentages are portal-reported and are not independently verified.
| Facility | Description / size | Evidence source | Declared progress / verified status |
|---|---|---|---|
| Community buildings | Listed as available; the HMDA approval identifies a club house with 1 Ground + 4 upper floors. No clubhouse area or capacity is supplied here. | 60% reported for community buildings; not independently verified. | |
| Internal roads & footpaths | Listed as available; no dimensions or full route plan supplied. | 75% reported; not independently verified. | |
| Green strip / tot lot / park | Listed as available; no area or facility breakdown supplied. | 0% reported; not independently verified. | |
| Aggregate recreational open space | Listed as available; no area supplied. | 0% reported; not independently verified. |
The promoter website/brochure lists additional facilities, including a gym, swimming pools, indoor and outdoor badminton, cricket practice net, children’s play area, jogging/walking track, party lawn, guest rooms and clubhouse spaces. These are promoter-marketed descriptions and are not presented here as RERA-confirmed, sanctioned or delivered facilities.
Utilities, building services & safety
HMDA’s approval document lists STP, septic tank, transformer, garbage house, rainwater-harvesting structures and rainwater recycling. It also specifies separate underground and terrace water-storage tanks, each stated as 25,000 litres, and lists hose reel, downcomer and automatic sprinkler systems. These are approval-document provisions; the supplied evidence does not independently verify installation or operation.
The RERA progress table reports water supply at 60%, sewerage at 85%, treatment/disposal of sewage and sullage water at 40%, rainwater harvesting at 30%, energy management at 20%, fire protection/fire-safety requirements at 60%, and electrical meter room/substation/receiving station at 70%. These are reported progress percentages, not proof of commissioning or statutory compliance.
The promoter’s filed specifications additionally describe a water-softening plant, treated STP water for landscape and flushing, 100% DG backup, lifts with rescue devices, fire hydrant/sprinkler and alarm/public-address systems, CCTV, intercom, solar fencing, piped gas and access ramps. These remain promoter-filed specifications; the supplied material does not confirm their completed status, capacities or approvals beyond the HMDA approval items noted above.
Location, access & connectivity
The registered project location is KOLLUR(TM), RC PURAM, Sangareddy, Telangana, PIN 502300. The project filing records Kollur(TM) as the village/locality and gives the site boundaries as road to the north and other land to the south, east and west.
The supplied location record identifies the Financial District (Nanakramguda) at 1.2 km. The promoter’s website/brochure separately states travel-time claims for Radial Road 7, ORR Exit No. 2, Nagulapalli MMTS, Tellapur, Financial District and Kokapet; those are promotional claims, not independently measured distances or travel times in the supplied location record.
Developer & development status
The registered promoter is M/S SVADHA PROJECTS, identified as a partnership, with GSTIN 36AEBFS5643G1ZZ. The project filing gives the promoter address as SHILPA HILLS, HITEX ROAD, TELLAPUR MUNCIPALITY/MUNCIPAL CORPORATION, KOLLUR(TM), RC PURAM, Sangareddy, 502300. The named authorized signatory is MADDALA ANIL KUMAR REDDY; the listed partners are BANDLA RAMYA, PANTHULU YESHWANTH REDDY and MADDALA SUCHARITHA REDDY.
The RERA portal reading records 315 booked apartments and 172 available; it has no supplied as-of date. The project progress table reports different completion percentages for listed infrastructure items, rather than a single overall construction percentage. No independent site-progress certificate or OC for any block or phase is included in the supplied material.
The RERA certificate is valid through 09/12/2028. Separately, the promoter’s Form-B declaration undertakes completion by 09 December 2028, while the project header lists proposed completion 09/04/2029. These are the respective recorded validity and completion-date fields; neither establishes an OC.
Approvals, official records & documents
TG-RERA registration certificate: Form C records registration of SVADHA MACKENNA S, no. P01100005647, granted 06/01/2023 and valid through 09/12/2028; it lists survey numbers 6/A1, 6/A2, 6/AA1, 6/AA2, 2/A2, 4/A, 5/A1 and 5/A2.
HMDA building-construction approval: Approval no. 009669/BP/HMDA/1977/SKP/2022, dated 09 December, 2022; describes three residential blocks and a club house, their floor configurations, and conditions including submission of commencement notice, completion notice and OC before occupation.
Form-B promoter declaration: Dated 13.12.2022; declares a legal-title basis, states that the land is free from encumbrances, and undertakes completion by 09 December 2028. These are promoter declarations.
Project title report: Advocate’s title report dated 03.03.2022 concerning land at Kollur Village; its extracted gist describes a conditional title conclusion and an apparent excess extent in Sale Deed Document No. 272 of 2009 requiring clarification.
Other approval-linked records noted by HMDA: The approval extract cites environmental clearance letter SIA/TG/MIS/251283/2022 dated 08.04.2022, structural clearance certificate INTUH/BICS/PC/208/2022 dated 08.12.2022, and Bank Guarantee 1115NDDG00005123 dated 30.11.2022.
Occupancy / completion certificate: No OC or completion certificate is present in the supplied document set. HMDA’s approval says an OC is compulsory before occupation.
Frequently asked questions
Is SVADHA MACKENNA S registered with Telangana RERA?
Yes. SVADHA MACKENNA S is registered with the Telangana Real Estate Regulatory Authority as P01100005647; the registration status is New Project.
Who is the developer of SVADHA MACKENNA S?
The promoter named in the RERA registration is M/S SVADHA PROJECTS.
Where is SVADHA MACKENNA S located?
SVADHA MACKENNA S is in KOLLUR(TM), RC PURAM, Sangareddy, Telangana (502300).
When will SVADHA MACKENNA S be completed?
The promoter's proposed date of completion filed with RERA is 09/04/2029. This is the promoter's declaration, not a guarantee.
More projects in Kollur