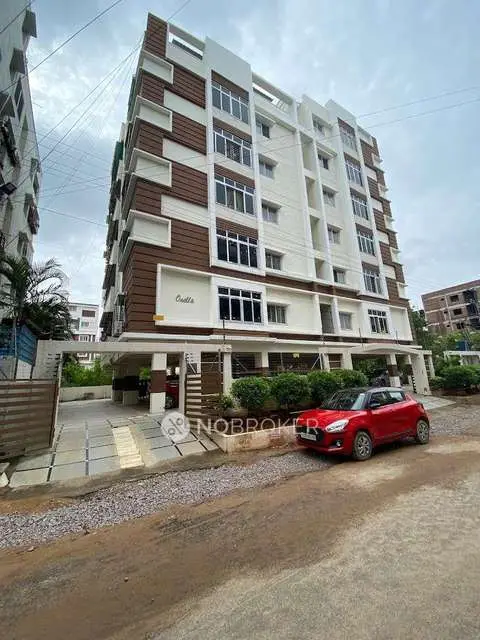
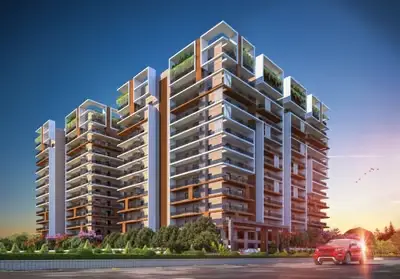
Sv Elite
SRI VENKATESWARA INFRA · Rangareddy · RERA P02400008530
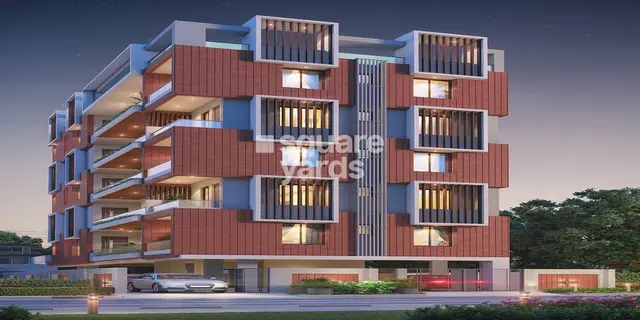
SV ELITE is a residential apartment project in POCHAMMA BAGH NORTH, Saroornagar mandal, Ranga Reddy district, developed by the registered promoter SRI VENKATESWARA INFRA. The project covers 743.2 sq.m and comprises one residential building with 1 stilt + 5 upper floors and 15 homes: five 2BHK units of 104.98 sq.m and ten 3BHK units of 140.98 sq.m. Its TG-RERA registration number is P02400008530, and the promoter-declared completion date is 20/02/2027.
01What we found
Read from TG-RERA filings, approvals, land and registration records and court records. A court case is counted only when the court record states this project's survey number with its village, or names the project.
02Check before you pay
8 items to check before you pay, 3 high - from the title chain, court records and approvals, each with what to ask the builder or your advocate. An item may not be a problem with the project: records can be incomplete.
1. Project at a glance
Project identity
| Item | RERA-recorded information |
|---|---|
| Registered project name | SV ELITE RERA record |
| Project type | Residential apartment project RERA record RERA filing |
| Phase / registered portion | A single building is recorded; a separate phase name is not disclosed. RERA filing |
| TG-RERA registration | P02400008530 RERA record |
| Registration validity | 27 July 2024–20 February 2027, subject to extension by the Authority. This is registration validity, not a statement that the building is complete. RERA record |
| Registered promoter | SRI VENKATESWARA INFRA, partnership RERA filing Corporate record |
| RERA status | The supplied record identifies the project as New Project; the certificate records its registration. RERA filing |
Land and geographic identity
| Item | RERA-recorded information |
|---|---|
| Locality | POCHAMMA BAGH NORTH RERA record RERA filing |
| Revenue village | Saroornagar (also rendered as Saroor Nagar in the supplied approval records) RERA record RERA filing |
| Mandal | Saroornagar RERA record |
| District | Ranga Reddy RERA record |
| PIN | 500035 RERA record |
| Project survey number(s) | Survey No. 2; no project subdivision is specified in the RERA project identity. RERA filing |
| Site address identifier | Plot No. 11-6-413 RERA filing |
| Registered site extent | 743.2 sq.m; the approval records state net plot area 743.2 sq.m. RERA filing |
| Boundaries recorded in RERA | East: Plot No. 4; West: Plot No. 6; North: part of Plot No. 5A, part; South: 40-wide road. RERA filing |
Development identity
| Item | Recorded information |
|---|---|
| Sanctioning authority | Greater Hyderabad Municipal Corporation (GHMC) Approvals record |
| Principal building approval | Permit No. 5671/GHMC/LBN/2024-BP, approved 20 February 2024 Approvals record |
| Related file reference | 009576/GHMC/4754/LBN2/2023-BP Approvals record |
| Approved building arrangement | One residential building: 1 stilt + 5 upper floors |
| Approved built-up area | 1,632.75 sq.m excluding parking; 1,970.75 sq.m including parking |
| Parking area in approval | 338.00 sq.m |
| Building height recorded in approval | 14.90 MT in the sanctioned parameters; another height entry states Total Ht.: 20.90mt. |
| Units | GHMC approval records 15 units; RERA filing records 15 units: 10 3BHK and 5 2BHK. RERA unit table |
| Approved building completion deadline | Before 20 February 2027 |
Offering and status
| Item | RERA-filed information |
|---|---|
| Configurations and saleable areas | 2BHK: 104.98 sq.m; 3BHK: 140.98 sq.m RERA unit table |
| Booked / available | 2BHK: 0 booked / 5 available; 3BHK: 0 booked / 10 available. Portal counts have no supplied as-of date and are indicative. RERA unit table |
| Construction stage | No construction-progress percentage or independently verified site-stage evidence is supplied. Document index |
| Promoter-declared completion | 20/02/2027 in Form B. |
| RERA registration end date | 20 February 2027; this is separate from construction progress and does not establish completion. |
| Occupancy / completion certificate | The supplied building-permit record says completion is not certified; no OC is supplied. The permit requires an OC before occupation. |
2. The project story
- SV ELITE is registered as a residential apartment project on a recorded 743.2 sq.m site in Survey No. 2, Saroornagar, Ranga Reddy district. GHMC’s filed building permit describes one proposed residential building with a stilt and five upper floors. The RERA filing lists 15 homes—five 2BHK and ten 3BHK—and the supplied portal snapshot reports all 15 as available, with no bookings recorded; that snapshot has no stated as-of date. RERA record RERA filing RERA unit table
- The promoter’s Form B declares a completion date of 20/02/2027. The approval record also sets completion before 20 February 2027. The supplied evidence does not establish a construction stage or independently verified progress, and it does not include an occupancy or completion certificate. Registration validity, the declared completion date, and OC status should therefore be read as separate record items—not as proof that the building is finished or ready for occupation.
3. Master plan, architecture & building design
- The filed plan describes a single residential building, proposed as a replacement after demolition of an existing structure, with a stilt and five upper floors. The GHMC approval records a 1,632.75 sq.m proposed built-up area excluding parking and 1,970.75 sq.m including parking; these are approval figures, not carpet or saleable areas. The sanctioned parameters also record 338.00 sq.m of parking area.
- The plan records a 743.20 sq.m plot area and a 405.20 sq.m vacant plot area. It shows residential floor plans, including a first-floor plan and typical plans for floors 2–5. The supplied records do not give a reliable building footprint, flat count per floor, lift capacity, or a detailed common-area schedule. The drawings list a lift and staircase, but do not provide further specifications.
- The plan records a building height of 14.90 MT and separately lists “Total Ht.: 20.90mt.” The available extracts do not explain the relationship between those height entries.
4. Homes, configurations & floor plans
RERA records 15 homes in total: five 2BHK and ten 3BHK. The saleable areas below are the supplied RERA-filed figures. Carpet areas are software-measured from the approved floor-plan drawing geometry; they are not RERA disclosures and should be checked against the drawing. Saleable area includes the home’s share of common areas, so it is not interchangeable with carpet area. RERA unit table Floor plans
| Configuration | Units | Booked | Available | RERA saleable area | Measured carpet area | Loading (if supplied) |
|---|---|---|---|---|---|---|
| 2BHK | 5 | 0 | 5 | 104.98 sq.m | 60.0–60.1 sq.m (software-measured) | 43% |
| 3BHK | 10 | 0 | 10 | 140.98 sq.m | 94.0 sq.m (software-measured) | 33% |
The 2BHK drawing measurement identifies two bedrooms, a hall, dining/kitchen, two toilets, a puja area, balcony areas and a utility. The 3BHK drawing measurement identifies three bedrooms, living/dining, kitchen, two toilets and a utility. The supplied measurements are for drawings and are not evidence of built dimensions or completed finishes. RERA unit details Floor plans
5. Parking & vehicle circulation
- The GHMC approval records 338.00 sq.m as parking area and states that the stilt is approved for parking. The plan requires the approved stilt/parking space to be used exclusively for vehicle parking and not converted or partitioned for other uses. It also specifies one entry and one exit, each with a minimum width of 4.5mts. and a height clearance of 5mts.
- The supplied records do not establish the number of parking bays, resident or visitor allocation, accessible spaces, two-wheeler counts, or parking rights assigned to individual homes. A parking area in a plan does not itself establish exclusive ownership or allocation to a buyer. The plan includes an EV-charging-infrastructure requirement, but does not specify a charging point count or installation status.
6. Amenities, recreation & open spaces
The approval records certain site and building provisions; progress or independent completion evidence is not supplied. The promoter/vendor amenity list is not treated as evidence of GHMC sanction or delivery. RERA amenities Promoter website
| Description / size | Approval condition requires a fenced tot-lot maintained as greenery. |
|---|---|
| Evidence source | GHMC approval |
| Declared progress / verified status | Approval condition; progress not supplied. |
| Description / size | Tree plantation and a greenery strip at the site periphery are required by the plan conditions. |
|---|---|
| Evidence source | GHMC approval |
| Declared progress / verified status | Approval condition; progress not supplied. |
| Description / size | Listed by a third-party vendor record; no supplied project approval or RERA evidence establishes size, sanction, or delivery. |
|---|---|
| Evidence source | Vendor Promoter website |
| Declared progress / verified status | Vendor-listed; not independently verified. |
7. Utilities, building services & safety
- The GHMC plan records an underground static water storage tank of 25,000 litres and a separate terrace tank of 25,000 litres. It requires a rainwater-harvesting percolation pit, space for a transformer and a garbage house within the premises. The approval extracts do not identify the water source or provide a treatment-system capacity.
- The plan lists fire-fighting installations, hose reel/down corner, emergency lighting and fire extinguishers at the generator and transformer areas; it also lists an automatic sprinkler system, with a condition referring to basement areas exceeding 200 sq.m. The separate building-permit record says a Fire NOC from the Director (EV&DM) is to be obtained before an OC. No Fire NOC or completed fire-system verification is supplied.
- The plan lists a lift, staircase, electrical wiring, transformer, common duct and telecom room, but gives no lift capacity or service-lift details. It also includes EV charging infrastructure and broadband/digital connectivity provisions. These are approval-plan provisions or conditions; the supplied material does not establish installation or operational status.
8. Location, access & connectivity
- The registered location is POCHAMMA BAGH NORTH, Saroornagar village and mandal, Ranga Reddy district, PIN 500035, with site address Plot No. 11-6-413, Survey No. 2. The cadastral parcel centroid is recorded at 17.36112, 78.53604. RERA record RERA filing Cadastral map
- The location dataset lists the nearest sampled Outer Ring Road interchange at approximately 10.0 km. No other measured access distances, public-transport details or project approach-road description are supplied. Location record
9. Developer & development status
- The RERA-registered promoter is SRI VENKATESWARA INFRA, identified as a partnership, with GSTIN 36AFDFS7760P1Z6. The supplied promoter address is HUDA SHOPPIN COMPLEX, HUDA COMPLEX, CHERUKUTHOTA COLONY, POCHAMMA BAGH NORTH, Saroornagar, Ranga Reddy, 500035. LOKASANI KONDALL REDDY is recorded as the authorized signatory. Corporate record Parties record RERA filing
- The GHMC permit names M/s APEX INFRA as applicant, represented by its managing partner, and the RERA record identifies APEX INFRA as the project landowner under an area-share arrangement. The supplied extracts do not state project construction progress. Form B declares completion by 20/02/2027; the permit sets a completion deadline before 20 February 2027. Neither date establishes that the building is complete, and no OC is supplied. Parties record
10. Approvals, official records & documents
| Record | Reference / scope | Supplied evidence |
|---|---|---|
| TG-RERA registration | SV ELITE; P02400008530; valid 27 July 2024–20 February 2027 | Registration certificate |
| GHMC building permit | 5671/GHMC/LBN/2024-BP, approved 20 February 2024; one residential building, stilt + 5 upper floors | Building permit/order extract |
| Related GHMC file | 009576/GHMC/4754/LBN2/2023-BP | Building permit/order extract |
| Filed plan | GHMC plan record; file TS/055863/2023; Survey No. 2; 743.20 sq.m | Plan extract |
| Form B declaration | Promoter declaration for SV ELITE, verified at Hyderabad on 03-07-2024; declares completion by 20/02/2027 | |
| Occupancy / completion evidence | Approval requires an OC before occupation; no OC or completion certificate is included in the supplied documents. |
The supplied records do not include a separate occupancy certificate or a verified construction-progress report.
1. Project at a glance
Project identity
Registered project name: SV ELITE
Project type: Residential apartment project
Phase / registered portion: A single building is recorded; a separate phase name is not disclosed.
TG-RERA registration: P02400008530
Registration validity: 27 July 2024–20 February 2027, subject to extension by the Authority. This is registration validity, not a statement that the building is complete.
Registered promoter: SRI VENKATESWARA INFRA, partnership
RERA status: The supplied record identifies the project as New Project; the certificate records its registration.
Land and geographic identity
Locality: POCHAMMA BAGH NORTH
Revenue village: Saroornagar (also rendered as Saroor Nagar in the supplied approval records)
Mandal: Saroornagar
District: Ranga Reddy
PIN: 500035
Project survey number(s): Survey No. 2; no project subdivision is specified in the RERA project identity.
Site address identifier: Plot No. 11-6-413
Registered site extent: 743.2 sq.m; the approval records state net plot area 743.2 sq.m.
Boundaries recorded in RERA: East: Plot No. 4; West: Plot No. 6; North: part of Plot No. 5A, part; South: 40-wide road.
Development identity
Sanctioning authority: Greater Hyderabad Municipal Corporation (GHMC)
Principal building approval: Permit No. 5671/GHMC/LBN/2024-BP, approved 20 February 2024
Related file reference: 009576/GHMC/4754/LBN2/2023-BP
Approved building arrangement: One residential building: 1 stilt + 5 upper floors
Approved built-up area: 1,632.75 sq.m excluding parking; 1,970.75 sq.m including parking
Parking area in approval: 338.00 sq.m
Building height recorded in approval: 14.90 MT in the sanctioned parameters; another height entry states Total Ht.: 20.90mt.
Units: GHMC approval records 15 units; RERA filing records 15 units: 10 3BHK and 5 2BHK.
Approved building completion deadline: Before 20 February 2027
Offering and status
Configurations and saleable areas: 2BHK: 104.98 sq.m; 3BHK: 140.98 sq.m
Booked / available: 2BHK: 0 booked / 5 available; 3BHK: 0 booked / 10 available. Portal counts have no supplied as-of date and are indicative.
Construction stage: No construction-progress percentage or independently verified site-stage evidence is supplied.
Promoter-declared completion: 20/02/2027 in Form B.
RERA registration end date: 20 February 2027; this is separate from construction progress and does not establish completion.
Occupancy / completion certificate: The supplied building-permit record says completion is not certified; no OC is supplied. The permit requires an OC before occupation.
2. The project story
- SV ELITE is registered as a residential apartment project on a recorded 743.2 sq.m site in Survey No. 2, Saroornagar, Ranga Reddy district. GHMC’s filed building permit describes one proposed residential building with a stilt and five upper floors. The RERA filing lists 15 homes—five 2BHK and ten 3BHK—and the supplied portal snapshot reports all 15 as available, with no bookings recorded; that snapshot has no stated as-of date.
- The promoter’s Form B declares a completion date of 20/02/2027. The approval record also sets completion before 20 February 2027. The supplied evidence does not establish a construction stage or independently verified progress, and it does not include an occupancy or completion certificate. Registration validity, the declared completion date, and OC status should therefore be read as separate record items—not as proof that the building is finished or ready for occupation.
3. Master plan, architecture & building design
- The filed plan describes a single residential building, proposed as a replacement after demolition of an existing structure, with a stilt and five upper floors. The GHMC approval records a 1,632.75 sq.m proposed built-up area excluding parking and 1,970.75 sq.m including parking; these are approval figures, not carpet or saleable areas. The sanctioned parameters also record 338.00 sq.m of parking area.
- The plan records a 743.20 sq.m plot area and a 405.20 sq.m vacant plot area. It shows residential floor plans, including a first-floor plan and typical plans for floors 2–5. The supplied records do not give a reliable building footprint, flat count per floor, lift capacity, or a detailed common-area schedule. The drawings list a lift and staircase, but do not provide further specifications.
- The plan records a building height of 14.90 MT and separately lists “Total Ht.: 20.90mt.” The available extracts do not explain the relationship between those height entries.
4. Homes, configurations & floor plans
RERA records 15 homes in total: five 2BHK and ten 3BHK. The saleable areas below are the supplied RERA-filed figures. Carpet areas are software-measured from the approved floor-plan drawing geometry; they are not RERA disclosures and should be checked against the drawing. Saleable area includes the home’s share of common areas, so it is not interchangeable with carpet area.
| Configuration | Units | Booked | Available | RERA saleable area | Measured carpet area | Loading (if supplied) |
|---|---|---|---|---|---|---|
| 2BHK | 5 | 0 | 5 | 104.98 sq.m | 60.0–60.1 sq.m (software-measured) | 43% |
| 3BHK | 10 | 0 | 10 | 140.98 sq.m | 94.0 sq.m (software-measured) | 33% |
The 2BHK drawing measurement identifies two bedrooms, a hall, dining/kitchen, two toilets, a puja area, balcony areas and a utility. The 3BHK drawing measurement identifies three bedrooms, living/dining, kitchen, two toilets and a utility. The supplied measurements are for drawings and are not evidence of built dimensions or completed finishes.
5. Parking & vehicle circulation
- The GHMC approval records 338.00 sq.m as parking area and states that the stilt is approved for parking. The plan requires the approved stilt/parking space to be used exclusively for vehicle parking and not converted or partitioned for other uses. It also specifies one entry and one exit, each with a minimum width of 4.5mts. and a height clearance of 5mts.
- The supplied records do not establish the number of parking bays, resident or visitor allocation, accessible spaces, two-wheeler counts, or parking rights assigned to individual homes. A parking area in a plan does not itself establish exclusive ownership or allocation to a buyer. The plan includes an EV-charging-infrastructure requirement, but does not specify a charging point count or installation status.
6. Amenities, recreation & open spaces
The approval records certain site and building provisions; progress or independent completion evidence is not supplied. The promoter/vendor amenity list is not treated as evidence of GHMC sanction or delivery.
| Description / size | Approval condition requires a fenced tot-lot maintained as greenery. |
|---|---|
| Evidence source | GHMC approval |
| Declared progress / verified status | Approval condition; progress not supplied. |
| Description / size | Tree plantation and a greenery strip at the site periphery are required by the plan conditions. |
|---|---|
| Evidence source | GHMC approval |
| Declared progress / verified status | Approval condition; progress not supplied. |
| Description / size | Listed by a third-party vendor record; no supplied project approval or RERA evidence establishes size, sanction, or delivery. |
|---|---|
| Evidence source | Vendor |
| Declared progress / verified status | Vendor-listed; not independently verified. |
7. Utilities, building services & safety
- The GHMC plan records an underground static water storage tank of 25,000 litres and a separate terrace tank of 25,000 litres. It requires a rainwater-harvesting percolation pit, space for a transformer and a garbage house within the premises. The approval extracts do not identify the water source or provide a treatment-system capacity.
- The plan lists fire-fighting installations, hose reel/down corner, emergency lighting and fire extinguishers at the generator and transformer areas; it also lists an automatic sprinkler system, with a condition referring to basement areas exceeding 200 sq.m. The separate building-permit record says a Fire NOC from the Director (EV&DM) is to be obtained before an OC. No Fire NOC or completed fire-system verification is supplied.
- The plan lists a lift, staircase, electrical wiring, transformer, common duct and telecom room, but gives no lift capacity or service-lift details. It also includes EV charging infrastructure and broadband/digital connectivity provisions. These are approval-plan provisions or conditions; the supplied material does not establish installation or operational status.
8. Location, access & connectivity
- The registered location is POCHAMMA BAGH NORTH, Saroornagar village and mandal, Ranga Reddy district, PIN 500035, with site address Plot No. 11-6-413, Survey No. 2. The cadastral parcel centroid is recorded at 17.36112, 78.53604.
- The location dataset lists the nearest sampled Outer Ring Road interchange at approximately 10.0 km. No other measured access distances, public-transport details or project approach-road description are supplied.
9. Developer & development status
- The RERA-registered promoter is SRI VENKATESWARA INFRA, identified as a partnership, with GSTIN 36AFDFS7760P1Z6. The supplied promoter address is HUDA SHOPPIN COMPLEX, HUDA COMPLEX, CHERUKUTHOTA COLONY, POCHAMMA BAGH NORTH, Saroornagar, Ranga Reddy, 500035. LOKASANI KONDALL REDDY is recorded as the authorized signatory.
- The GHMC permit names M/s APEX INFRA as applicant, represented by its managing partner, and the RERA record identifies APEX INFRA as the project landowner under an area-share arrangement. The supplied extracts do not state project construction progress. Form B declares completion by 20/02/2027; the permit sets a completion deadline before 20 February 2027. Neither date establishes that the building is complete, and no OC is supplied.
10. Approvals, official records & documents
| Record | Reference / scope | Supplied evidence |
|---|---|---|
| TG-RERA registration | SV ELITE; P02400008530; valid 27 July 2024–20 February 2027 | Registration certificate |
| GHMC building permit | 5671/GHMC/LBN/2024-BP, approved 20 February 2024; one residential building, stilt + 5 upper floors | Building permit/order extract |
| Related GHMC file | 009576/GHMC/4754/LBN2/2023-BP | Building permit/order extract |
| Filed plan | GHMC plan record; file TS/055863/2023; Survey No. 2; 743.20 sq.m | Plan extract |
| Form B declaration | Promoter declaration for SV ELITE, verified at Hyderabad on 03-07-2024; declares completion by 20/02/2027 | |
| Occupancy / completion evidence | Approval requires an OC before occupation; no OC or completion certificate is included in the supplied documents. |
The supplied records do not include a separate occupancy certificate or a verified construction-progress report.
Frequently asked questions
Is SV ELITE registered with Telangana RERA?
Yes. SV ELITE is registered with the Telangana Real Estate Regulatory Authority as P02400008530; the registration status is New Project.
Who is the developer of SV ELITE?
The promoter named in the RERA registration is SRI VENKATESWARA INFRA.
Where is SV ELITE located?
SV ELITE is in POCHAMMA BAGH NORTH, Saroornagar, Rangareddy, Telangana (500035).
When will SV ELITE be completed?
The promoter's proposed date of completion filed with RERA is 20/06/2027. This is the promoter's declaration, not a guarantee.
More projects in Saroornagar