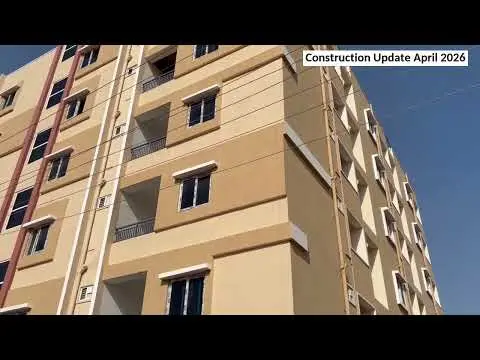
Suvidha Lotus
SUVIDHA INFRA · Sangareddy · RERA P01100006070
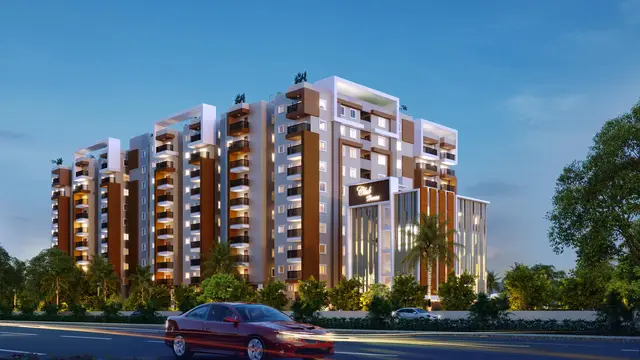
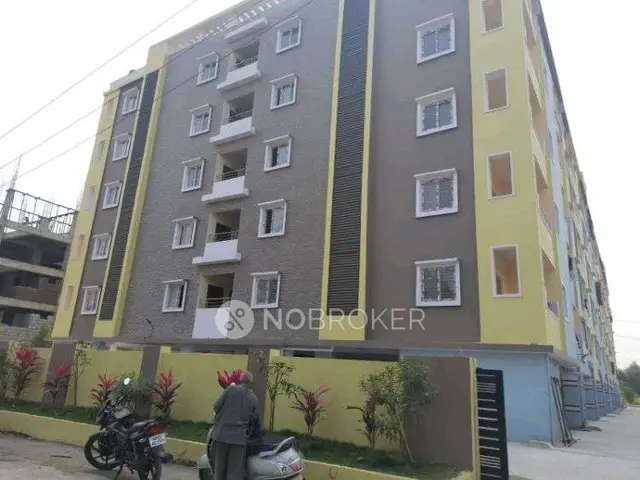
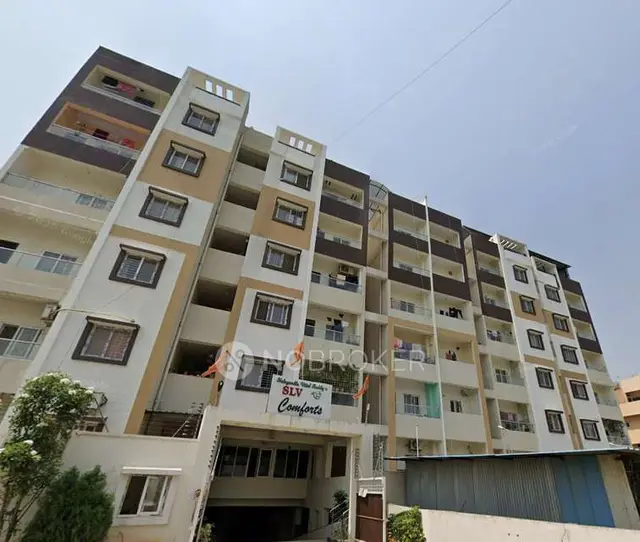
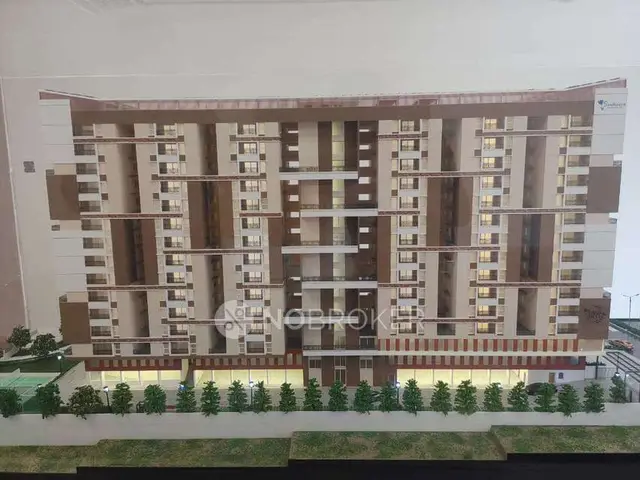
SUVIDHA LOTUS is a residential apartment project in Muthangi, PATANCHERU, Sangareddy. It is being developed by SUVIDHA INFRA, a partnership, on 334.45 sq. m of land, with one building comprising 1 stilt + 5 upper floors and 10 2BHK apartments, each with a RERA-filed saleable area of 97.55 sq. m. Its TG-RERA registration is P01100006070, and the project header records a proposed completion date of 14/10/2028.
More from Suvidha Infra · 4 projects →
01What we found
Read from TG-RERA filings, approvals, land and registration records and court records. A court case is counted only when the court record states this project's survey number with its village, or names the project.
02Check before you pay
6 items to check before you pay, 2 high - from the title chain, court records and approvals, each with what to ask the builder or your advocate. An item may not be a problem with the project: records can be incomplete.
1. Project at a glance
Project identity
| Item | Record |
|---|---|
| Registered project | SUVIDHA LOTUS RERA record |
| Project type / registered portion | Residential apartment project; one registered project/portion is identified. Phase-specific or tower-specific registration scope is not separately stated. RERA record RERA filing |
| TG-RERA registration | P01100006070, issued 18 April 2023; certificate states validity through 14 June 2028. This is registration validity, not the construction completion date. RERA record |
| Registered promoter / entity type | SUVIDHA INFRA, a partnership. RERA record Corporate record RERA filing |
| RERA-recorded status | “New Project”; registration certificate states registration granted under section 5. RERA record |
Land and geographic identity
| Item | Record |
|---|---|
| Locality / revenue village | Muthangi; revenue village recorded as Muthangi. RERA record RERA filing |
| Mandal / district / PIN | PATANCHERU (also rendered as Patancheruvu in approval records) / Sangareddy / 502300. RERA record RERA filing |
| Project survey numbers | 29, 9/A, 9/AA, 32 and 573. RERA filing |
| Plot identifiers | 190/Northern Part, 190/B and 191. RERA filing |
| Site extent | 334.45 sq. m in the RERA land record and approval-plan extraction. RERA filing |
| Net / total area | RERA records total area 334.45 sq. m and net area 334.45 sq. m; affected area recorded as 00. RERA filing |
| Boundaries | North: WIDE ROAD -40; South: PLOT NO 190 SOUTHERN PART; East: WIDE ROAD -30; West: PLOT NO 192 AND 193. RERA filing |
Development identity
| Item | Record |
|---|---|
| Technical sanctioning authority | HMDA; the technical approval is stated to be forwarded to the Municipality/Local Body for final sanction. The commencement-approval extraction identifies the Muthangi Gram panchayath Executive Authority as the authority from which final sanction/release is to be obtained. Approvals record |
| Principal building approval | 052949/SKP/R1/U6/HMDA/05032022, dated 14 June 2022. Approvals record |
| Building / floors | One residential building: 1 stilt + 5 upper floors. The extracted plan also records “NO OF FLOORS: 5”; no basement or podium level is identified in the supplied record. |
| Approved built-up-area figures | Approval records include Residential Net BUA 941.47, Proposed Net BUA Area 960.79, and a commencement-approval extraction stating Built up Area 941.45 and Total Built up Area 1140.05. These are separately reported as printed in the supplied approval extractions. |
| Height / coverage | Plan extraction records BLDG HT: 14.95 MT., 20.35 mt. Total Ht., and proposed coverage area (56.3%) 188.29. |
| Units | HMDA plan extraction states 10 units; the RERA filing records 10 units. RERA unit table |
Offering and status
| Item | Record |
|---|---|
| RERA-filed configuration | 2BHK; 10 units, 0 booked and 10 available in the latest portal-read data supplied. Booking counts have no as-of date and are indicative. RERA unit table RERA unit details |
| RERA-filed saleable area | 97.55 sq. m per 2BHK. RERA unit table RERA unit details |
| Completion date | Promoter Form B undertakes completion by 14-06-2028; the project header records proposed completion as 14/10/2028. Registration validity is separately stated above. RERA record |
| Construction stage / OC | No construction-progress percentage or independently verified site progress is supplied. The commencement-approval extraction states completion is not certified; no occupancy certificate is provided in the supplied record. Document index |
| Parking | Stilt is specified for vehicle parking; no parking-space count or unit allocation is established in the supplied data. |
2. The project story
SUVIDHA LOTUS is registered as a residential apartment project in Muthangi village, PATANCHERU mandal, Sangareddy district. The RERA and approval records identify one building on plots 190/Northern Part, 190/B and 191, within survey numbers 29, 9/A, 9/AA, 32 and 573. The building is described in HMDA’s technical plan record as one stilt level and five upper floors, with ten apartments. RERA record RERA filing
The RERA filing lists ten 2BHK homes, each with filed saleable area of 97.55 sq. m. The portal-read booking information shows zero booked and ten available, but it has no supplied as-of date. The evidence supplied does not establish the project’s current construction stage or independently verify completion. The approval record says the technical plans require final sanction/release by the local authority; no occupancy certificate is included. RERA unit table RERA unit details
3. Master plan, architecture & building design
- The filed project land extent is 334.45 sq. m, with net area also recorded as 334.45 sq. m and no affected area reported. The HMDA technical plan describes a residential building with one stilt floor and five upper floors. It records proposed coverage of 188.29 sq. m (56.3%), residential net BUA of 941.47, proposed net BUA of 960.79, and a total proposed net BUA consumed factor of 2.87. A separate commencement-approval extraction records built-up area of 941.45 sq. m and total built-up area of 1140.05 sq. m. These labels and figures are reproduced as stated in the respective approval records, not treated as interchangeable area measures. RERA filing
- The plan identifies one building and ten units. The supplied material does not establish the number of flats on each floor, building footprint beyond the recorded coverage figure, lift count, stair arrangement, or a detailed internal circulation plan. The approval extracts identify a lift machine room, rainwater harvesting, septic tank and overhead water tank.
- No project layout drawing or quantified landscape/open-space plan is supplied. The technical approval specifies that the stilt/cellar level is to be used for parking only and that setbacks are not to be used for parking or construction.
4. Homes, configurations & floor plans
| Configuration | Units | Booked | Available | RERA saleable area | Measured carpet area | Loading (if supplied) |
|---|---|---|---|---|---|---|
| 2BHK | 10 | 0 | 10 | 97.55 sq. m | Not measured in supplied drawings | Not supplied |
The configuration, count, booking figures and saleable area are RERA-filed values; the booking snapshot has no as-of date and is indicative. The supplied floor-plan inventory reports two drawings, neither containing measured flats, and no carpet-area measurement is available. Consequently, room dimensions, balcony or utility areas, and typical floor arrangements cannot be described from the supplied drawing-derived data. RERA unit table RERA unit details Floor plans
Saleable area is the RERA-filed area for the unit and should not be read as a measured carpet area; the supplied evidence does not provide a carpet-area figure or a loading calculation. RERA unit table Floor plans
5. Parking & vehicle circulation
The approval record specifies that the stilt/cellar level is for vehicle parking and is not to be used for another purpose; the commencement conditions also state that the stilt/cellar is to remain for vehicle parking without partition walls or rolling shutters. No sanctioned parking-space count, visitor or accessible-space count, parking allocation by apartment, or parking-layout drawing is supplied. A vehicle-parking provision in the approval does not by itself establish an exclusive parking allocation for a particular apartment.
The plan records roads on the site boundaries as “WIDE ROAD -30” and “WIDE ROAD -40”; the approval extraction also gives 30FT and 40FT road descriptions. Detailed internal driveway, ramp and pedestrian-separation arrangements are not established by the supplied material. RERA filing
6. Amenities, recreation & open spaces
The RERA amenity record lists facilities and project works, but the supplied progress percentages are 0 for the listed items; this does not establish whether they are physically complete. The HMDA technical plan and commencement-approval extracts provide additional proposed or required features. RERA amenities
| Description / size | RERA records “Green Strip/TOT LOT/Park”; commencement conditions specify that the tot-lot is to be fenced and maintained as greenery. No area or size supplied. |
|---|---|
| Evidence source | RERA amenities |
| Declared progress / verified status | RERA progress recorded as 0; no independent completion verification supplied. |
| Description / size | Listed in RERA amenity record; no size or further description supplied. |
|---|---|
| Evidence source | RERA amenities |
| Declared progress / verified status | Progress recorded as 0; no independent completion verification supplied. |
| Description / size | Listed in the RERA amenity record and HMDA plan conditions. |
|---|---|
| Evidence source | RERA amenities |
| Declared progress / verified status | RERA progress recorded as 0; no independent completion verification supplied. |
| Description / size | Identified in the technical plan’s amenities/utilities list. |
|---|---|
| Declared progress / verified status | No progress or completion evidence supplied. |
| Description / size | RERA record lists solid-waste management and disposal; commencement conditions require a garbage house within the premises. |
|---|---|
| Evidence source | RERA amenities |
| Declared progress / verified status | RERA progress recorded as 0; no independent completion verification supplied. |
The vendor data lists additional facilities, including a gym, indoor games, jogging track, swimming pool, clubhouse and children’s play area. These are vendor-listed claims, not established here as RERA-filed, sanctioned or delivered project facilities. Promoter website
7. Utilities, building services & safety
| Supplied evidence | RERA amenity record marks water supply “YES”; the HMDA plan lists an OHT. The technical approval refers to a separate underground sump and terrace tank, each with stated capacity of 25,000 litres. |
|---|---|
| Status / limitation | Proposed/approval-record requirements; no evidence of installed or operating service. RERA amenities |
| Supplied evidence | RERA lists sewerage, storm-water drains, and treatment/disposal of sewage and sullage water. HMDA’s conditions identify septic tank and underground drainage and call for an STP and septic tank as specified. |
|---|---|
| Status / limitation | RERA progress entries are 0; no installation or operating evidence supplied. RERA amenities |
| Supplied evidence | Rainwater harvesting and water conservation are listed in the RERA amenity record; the technical approval requires rainwater-harvesting structures. |
|---|---|
| Status / limitation | Proposed/recorded requirement; completion not verified. RERA amenities |
| Supplied evidence | RERA lists an electrical meter room, sub-station/receiving station and energy management. The approval requires provision for a transformer. |
|---|---|
| Status / limitation | No installed capacity, supply arrangement or backup-system evidence supplied. RERA amenities |
| Supplied evidence | The technical plan lists a lift machine room. |
|---|---|
| Status / limitation | Lift count, type, capacity and operating status not supplied. |
| Supplied evidence | RERA lists fire protection and fire-safety requirements. HMDA technical conditions describe fire extinguishers, a manual alarm system, hose reel/down corner and fire-water storage tanks; they also specify sprinkler provision if basement area exceeds 200 sq. m and joint open space for fire-vehicle manoeuvrability. |
|---|---|
| Status / limitation | These are approval conditions, not evidence of completed installation or statutory compliance. RERA amenities |
| Supplied evidence | RERA lists solid-waste management and disposal; approval conditions require a garbage house. CCTV and security appear in vendor listings only. |
|---|---|
| Status / limitation | No waste-system installation or security-system completion evidence supplied. RERA amenities Promoter website |
| Supplied evidence | No accessibility features or accessible circulation details are supplied. |
|---|---|
| Status / limitation | Not established in the supplied record. |
8. Location, access & connectivity
- The registered location is Muthangi village, PATANCHERU mandal, Sangareddy district, Telangana, PIN 502300. The project is identified on plots 190/Northern Part, 190/B and 191, in survey numbers 29, 9/A, 9/AA, 32 and 573. The cadastral record provides a parcel centroid of 17.54615, 78.22769. RERA record RERA filing Cadastral map
- The boundary record identifies 30-foot and 40-foot wide roads to the east and north respectively. The supplied location data gives the nearest sampled Outer Ring Road interchange as approximately 3.9 km. No measured distances to public transport, schools, hospitals or other landmarks are supplied. RERA filing Location record
9. Developer & development status
- The registered promoter is SUVIDHA INFRA, identified in the RERA record as a partnership. Its GSTIN is 36AEPFS3097E1ZL. The project’s RERA certificate gives the promoter office as Village: Kukatpally, Mandal: Kukatpally, District: Medchal-Malkajgiri, Pin: 500072; the project filing separately records the promoter address at Gopal Nagar, Muthangi, PATANCHERU, Sangareddy, PIN 502300. The supplied information does not provide an official promoter website or contact details. Corporate record Parties record RERA filing
- The RERA registration is valid through 14 June 2028, while the RERA Form B completion undertaking states 14 June 2028 and the project header gives a proposed completion date of 14 October 2028. These dates are reproduced as recorded; no construction-progress percentage or independent site verification is supplied. The supplied record includes no occupancy certificate, and the commencement-approval extraction marks completion as not certified. RERA record
10. Approvals, official records & documents
| Record | Details |
|---|---|
| TG-RERA certificate | Form C registration for SUVIDHA LOTUS, registration P01100006070, issued 18 April 2023; stated validity through 14 June 2028. |
| HMDA technical building approval | Approval 052949/SKP/R1/U6/HMDA/05032022, dated 14 June 2022, for the proposed residential building on the stated plots and survey numbers. The approval records referral to the local authority for final sanction/release. |
| Mortgage record cited in approval | Document 15171/2022, dated 22 April 2022; approval extracts describe 150.74 sq. m of first-floor built-up area mortgaged in favour of the Metropolitan Commissioner, HMDA. |
| RERA land and project filings | Land details, unit information, promoter declarations and project amenities/progress entries are included in the supplied RERA records. The Form B declaration by RAJU LINGAM for SUVIDHA INFRA states a completion undertaking of 14 June 2028. RERA filing RERA unit table RERA amenities |
| Occupancy/completion record | No occupancy or completion certificate is supplied; the commencement-approval extraction states completion is not certified. |
The supplied materials establish HMDA technical approval details but do not include a separate final local-authority sanction certificate or an occupancy certificate.
1. Project at a glance
Project identity
Registered project: SUVIDHA LOTUS
Project type / registered portion: Residential apartment project; one registered project/portion is identified. Phase-specific or tower-specific registration scope is not separately stated.
TG-RERA registration: P01100006070, issued 18 April 2023; certificate states validity through 14 June 2028. This is registration validity, not the construction completion date.
Registered promoter / entity type: SUVIDHA INFRA, a partnership.
RERA-recorded status: “New Project”; registration certificate states registration granted under section 5.
Land and geographic identity
Locality / revenue village: Muthangi; revenue village recorded as Muthangi.
Mandal / district / PIN: PATANCHERU (also rendered as Patancheruvu in approval records) / Sangareddy / 502300.
Project survey numbers: 29, 9/A, 9/AA, 32 and 573.
Plot identifiers: 190/Northern Part, 190/B and 191.
Site extent: 334.45 sq. m in the RERA land record and approval-plan extraction.
Net / total area: RERA records total area 334.45 sq. m and net area 334.45 sq. m; affected area recorded as 00.
Boundaries: North: WIDE ROAD -40; South: PLOT NO 190 SOUTHERN PART; East: WIDE ROAD -30; West: PLOT NO 192 AND 193.
Development identity
Technical sanctioning authority: HMDA; the technical approval is stated to be forwarded to the Municipality/Local Body for final sanction. The commencement-approval extraction identifies the Muthangi Gram panchayath Executive Authority as the authority from which final sanction/release is to be obtained.
Principal building approval: 052949/SKP/R1/U6/HMDA/05032022, dated 14 June 2022.
Building / floors: One residential building: 1 stilt + 5 upper floors. The extracted plan also records “NO OF FLOORS: 5”; no basement or podium level is identified in the supplied record.
Approved built-up-area figures: Approval records include Residential Net BUA 941.47, Proposed Net BUA Area 960.79, and a commencement-approval extraction stating Built up Area 941.45 and Total Built up Area 1140.05. These are separately reported as printed in the supplied approval extractions.
Height / coverage: Plan extraction records BLDG HT: 14.95 MT., 20.35 mt. Total Ht., and proposed coverage area (56.3%) 188.29.
Units: HMDA plan extraction states 10 units; the RERA filing records 10 units.
Offering and status
RERA-filed configuration: 2BHK; 10 units, 0 booked and 10 available in the latest portal-read data supplied. Booking counts have no as-of date and are indicative.
RERA-filed saleable area: 97.55 sq. m per 2BHK.
Completion date: Promoter Form B undertakes completion by 14-06-2028; the project header records proposed completion as 14/10/2028. Registration validity is separately stated above.
Construction stage / OC: No construction-progress percentage or independently verified site progress is supplied. The commencement-approval extraction states completion is not certified; no occupancy certificate is provided in the supplied record.
Parking: Stilt is specified for vehicle parking; no parking-space count or unit allocation is established in the supplied data.
2. The project story
SUVIDHA LOTUS is registered as a residential apartment project in Muthangi village, PATANCHERU mandal, Sangareddy district. The RERA and approval records identify one building on plots 190/Northern Part, 190/B and 191, within survey numbers 29, 9/A, 9/AA, 32 and 573. The building is described in HMDA’s technical plan record as one stilt level and five upper floors, with ten apartments.
The RERA filing lists ten 2BHK homes, each with filed saleable area of 97.55 sq. m. The portal-read booking information shows zero booked and ten available, but it has no supplied as-of date. The evidence supplied does not establish the project’s current construction stage or independently verify completion. The approval record says the technical plans require final sanction/release by the local authority; no occupancy certificate is included.
3. Master plan, architecture & building design
- The filed project land extent is 334.45 sq. m, with net area also recorded as 334.45 sq. m and no affected area reported. The HMDA technical plan describes a residential building with one stilt floor and five upper floors. It records proposed coverage of 188.29 sq. m (56.3%), residential net BUA of 941.47, proposed net BUA of 960.79, and a total proposed net BUA consumed factor of 2.87. A separate commencement-approval extraction records built-up area of 941.45 sq. m and total built-up area of 1140.05 sq. m. These labels and figures are reproduced as stated in the respective approval records, not treated as interchangeable area measures.
- The plan identifies one building and ten units. The supplied material does not establish the number of flats on each floor, building footprint beyond the recorded coverage figure, lift count, stair arrangement, or a detailed internal circulation plan. The approval extracts identify a lift machine room, rainwater harvesting, septic tank and overhead water tank.
- No project layout drawing or quantified landscape/open-space plan is supplied. The technical approval specifies that the stilt/cellar level is to be used for parking only and that setbacks are not to be used for parking or construction.
4. Homes, configurations & floor plans
| Configuration | Units | Booked | Available | RERA saleable area | Measured carpet area | Loading (if supplied) |
|---|---|---|---|---|---|---|
| 2BHK | 10 | 0 | 10 | 97.55 sq. m | Not measured in supplied drawings | Not supplied |
The configuration, count, booking figures and saleable area are RERA-filed values; the booking snapshot has no as-of date and is indicative. The supplied floor-plan inventory reports two drawings, neither containing measured flats, and no carpet-area measurement is available. Consequently, room dimensions, balcony or utility areas, and typical floor arrangements cannot be described from the supplied drawing-derived data.
Saleable area is the RERA-filed area for the unit and should not be read as a measured carpet area; the supplied evidence does not provide a carpet-area figure or a loading calculation.
5. Parking & vehicle circulation
The approval record specifies that the stilt/cellar level is for vehicle parking and is not to be used for another purpose; the commencement conditions also state that the stilt/cellar is to remain for vehicle parking without partition walls or rolling shutters. No sanctioned parking-space count, visitor or accessible-space count, parking allocation by apartment, or parking-layout drawing is supplied. A vehicle-parking provision in the approval does not by itself establish an exclusive parking allocation for a particular apartment.
The plan records roads on the site boundaries as “WIDE ROAD -30” and “WIDE ROAD -40”; the approval extraction also gives 30FT and 40FT road descriptions. Detailed internal driveway, ramp and pedestrian-separation arrangements are not established by the supplied material.
6. Amenities, recreation & open spaces
The RERA amenity record lists facilities and project works, but the supplied progress percentages are 0 for the listed items; this does not establish whether they are physically complete. The HMDA technical plan and commencement-approval extracts provide additional proposed or required features.
| Description / size | RERA records “Green Strip/TOT LOT/Park”; commencement conditions specify that the tot-lot is to be fenced and maintained as greenery. No area or size supplied. |
|---|---|
| Declared progress / verified status | RERA progress recorded as 0; no independent completion verification supplied. |
| Description / size | Listed in RERA amenity record; no size or further description supplied. |
|---|---|
| Declared progress / verified status | Progress recorded as 0; no independent completion verification supplied. |
| Description / size | Listed in the RERA amenity record and HMDA plan conditions. |
|---|---|
| Declared progress / verified status | RERA progress recorded as 0; no independent completion verification supplied. |
| Description / size | Identified in the technical plan’s amenities/utilities list. |
|---|---|
| Declared progress / verified status | No progress or completion evidence supplied. |
| Description / size | RERA record lists solid-waste management and disposal; commencement conditions require a garbage house within the premises. |
|---|---|
| Declared progress / verified status | RERA progress recorded as 0; no independent completion verification supplied. |
The vendor data lists additional facilities, including a gym, indoor games, jogging track, swimming pool, clubhouse and children’s play area. These are vendor-listed claims, not established here as RERA-filed, sanctioned or delivered project facilities.
7. Utilities, building services & safety
| Supplied evidence | RERA amenity record marks water supply “YES”; the HMDA plan lists an OHT. The technical approval refers to a separate underground sump and terrace tank, each with stated capacity of 25,000 litres. |
|---|---|
| Status / limitation | Proposed/approval-record requirements; no evidence of installed or operating service. |
| Supplied evidence | RERA lists sewerage, storm-water drains, and treatment/disposal of sewage and sullage water. HMDA’s conditions identify septic tank and underground drainage and call for an STP and septic tank as specified. |
|---|---|
| Status / limitation | RERA progress entries are 0; no installation or operating evidence supplied. |
| Supplied evidence | Rainwater harvesting and water conservation are listed in the RERA amenity record; the technical approval requires rainwater-harvesting structures. |
|---|---|
| Status / limitation | Proposed/recorded requirement; completion not verified. |
| Supplied evidence | RERA lists an electrical meter room, sub-station/receiving station and energy management. The approval requires provision for a transformer. |
|---|---|
| Status / limitation | No installed capacity, supply arrangement or backup-system evidence supplied. |
| Supplied evidence | The technical plan lists a lift machine room. |
|---|---|
| Status / limitation | Lift count, type, capacity and operating status not supplied. |
| Supplied evidence | RERA lists fire protection and fire-safety requirements. HMDA technical conditions describe fire extinguishers, a manual alarm system, hose reel/down corner and fire-water storage tanks; they also specify sprinkler provision if basement area exceeds 200 sq. m and joint open space for fire-vehicle manoeuvrability. |
|---|---|
| Status / limitation | These are approval conditions, not evidence of completed installation or statutory compliance. |
| Supplied evidence | RERA lists solid-waste management and disposal; approval conditions require a garbage house. CCTV and security appear in vendor listings only. |
|---|---|
| Status / limitation | No waste-system installation or security-system completion evidence supplied. |
| Supplied evidence | No accessibility features or accessible circulation details are supplied. |
|---|---|
| Status / limitation | Not established in the supplied record. |
8. Location, access & connectivity
- The registered location is Muthangi village, PATANCHERU mandal, Sangareddy district, Telangana, PIN 502300. The project is identified on plots 190/Northern Part, 190/B and 191, in survey numbers 29, 9/A, 9/AA, 32 and 573. The cadastral record provides a parcel centroid of 17.54615, 78.22769.
- The boundary record identifies 30-foot and 40-foot wide roads to the east and north respectively. The supplied location data gives the nearest sampled Outer Ring Road interchange as approximately 3.9 km. No measured distances to public transport, schools, hospitals or other landmarks are supplied.
9. Developer & development status
- The registered promoter is SUVIDHA INFRA, identified in the RERA record as a partnership. Its GSTIN is 36AEPFS3097E1ZL. The project’s RERA certificate gives the promoter office as Village: Kukatpally, Mandal: Kukatpally, District: Medchal-Malkajgiri, Pin: 500072; the project filing separately records the promoter address at Gopal Nagar, Muthangi, PATANCHERU, Sangareddy, PIN 502300. The supplied information does not provide an official promoter website or contact details.
- The RERA registration is valid through 14 June 2028, while the RERA Form B completion undertaking states 14 June 2028 and the project header gives a proposed completion date of 14 October 2028. These dates are reproduced as recorded; no construction-progress percentage or independent site verification is supplied. The supplied record includes no occupancy certificate, and the commencement-approval extraction marks completion as not certified.
10. Approvals, official records & documents
TG-RERA certificate: Form C registration for SUVIDHA LOTUS, registration P01100006070, issued 18 April 2023; stated validity through 14 June 2028.
HMDA technical building approval: Approval 052949/SKP/R1/U6/HMDA/05032022, dated 14 June 2022, for the proposed residential building on the stated plots and survey numbers. The approval records referral to the local authority for final sanction/release.
Mortgage record cited in approval: Document 15171/2022, dated 22 April 2022; approval extracts describe 150.74 sq. m of first-floor built-up area mortgaged in favour of the Metropolitan Commissioner, HMDA.
RERA land and project filings: Land details, unit information, promoter declarations and project amenities/progress entries are included in the supplied RERA records. The Form B declaration by RAJU LINGAM for SUVIDHA INFRA states a completion undertaking of 14 June 2028.
Occupancy/completion record: No occupancy or completion certificate is supplied; the commencement-approval extraction states completion is not certified.
The supplied materials establish HMDA technical approval details but do not include a separate final local-authority sanction certificate or an occupancy certificate.
Frequently asked questions
Is SUVIDHA LOTUS registered with Telangana RERA?
Yes. SUVIDHA LOTUS is registered with the Telangana Real Estate Regulatory Authority as P01100006070; the registration status is New Project.
Who is the developer of SUVIDHA LOTUS?
The promoter named in the RERA registration is SUVIDHA INFRA.
Where is SUVIDHA LOTUS located?
SUVIDHA LOTUS is in MUTHANGI, PATANCHERU, Sangareddy, Telangana (502300).
When will SUVIDHA LOTUS be completed?
The promoter's proposed date of completion filed with RERA is 14/10/2028. This is the promoter's declaration, not a guarantee.
More projects in Muthangi