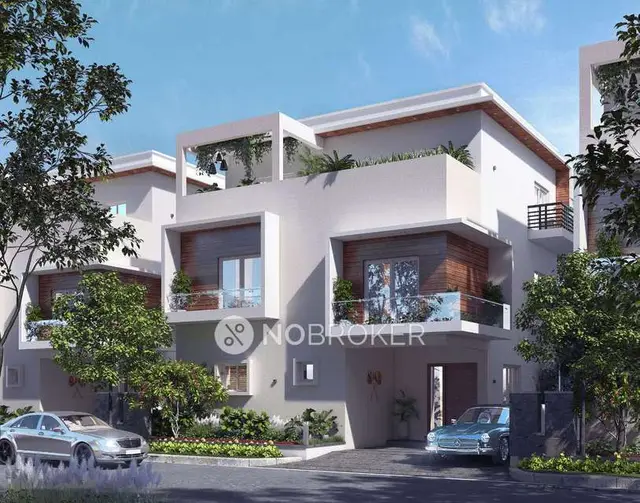
Suvidha Extention
SHATHABDHI TOWNSHIPS PVT LTD · Rangareddy · RERA P02400002849
SUVIDHA EXTENTION is a plotted development, or residential open-plot layout, at Ameerpet, Maheshwaram mandal, Ranga Reddy district. The registered promoter is SHATHABDHI TOWNSHIPS PVT LTD. The registered site area is 22733.74 sq.m.; the layout drawing identifies 65 plots, and the supplied record does not state plot configurations or sizes. The project is registered under TG-RERA number P02400002849, with proposed completion on 26/10/2024.
More from Shathabdhi Townships Pvt Ltd · 21 projects →
01What we found
Read from TG-RERA filings, approvals, land and registration records and court records. A court case is counted only when the court record states this project's survey number with its village, or names the project.
02Check before you pay
11 items to check before you pay, 4 high - from the title chain, court records and approvals, each with what to ask the builder or your advocate. An item may not be a problem with the project: records can be incomplete.
1. Project at a glance
Project identity
| Field | Record |
|---|---|
| Registered project name | SUVIDHA EXTENTION RERA record |
| Project type | Plotted development / residential open-plot layout RERA record |
| Phase or registered portion | Not separately identified in the supplied registration record; the registered site is identified by survey numbers 43/P, 44/P and 45/P RERA record |
| TG-RERA registration | P02400002849 RERA record |
| Registration validity | 30/04/2021–26/10/2024; certificate states three years, unless extended by the Authority. The supplied certificate records extended: false. Registration validity is distinct from the project completion date. RERA record |
| Registered promoter | SHATHABDHI TOWNSHIPS PVT LTD RERA record Corporate record |
| RERA status | Project record says “New Project.” The certificate’s recorded validity ended on 26/10/2024; no extension is shown in the supplied evidence. RERA record |
Land and geographic identity
| Field | Record |
|---|---|
| Locality / revenue village | Ameerpet; the project fields also use locality MAHESWRAM. RERA record RERA filing |
| Mandal | Maheshwaram RERA record |
| District | Ranga Reddy RERA record |
| PIN | 509352 RERA record |
| Project survey numbers | 43/P, 44/P AND 45/P RERA record Land records |
| Registered total site area | 22733.74 sq.m. RERA filing |
| Net area | 22703.55 sq.m. in the RERA land fields RERA filing |
| Area figures stated in the layout record | 22763.93 sq.m. total site area; 30.19 sq.m. master-plan road-affected area; 22733.74 sq.m. net site area. |
| Boundaries in RERA fields | East: NEIGHBOURS LAND; West: NEIGHBOURS LAND; North: NEIGHBOURS LAND; South: NEIGHBOURS LAND RERA filing |
Development identity
| Field | Record |
|---|---|
| Layout approval authority | Hyderabad Metropolitan Development Authority (HMDA) Approvals record |
| Principal layout approval | 000223/LO/Plg/HMDA/2018, dated 26 October, 2018; draft layout approval. Approvals record |
| Final layout record | Final Layout Letter dated 03 October, 2022, file 053612/LT/SMD/FLT/U6/HMDA/30032022. Approvals record |
| Approved built-up area | Not applicable / not stated for this plotted-layout approval. The RERA fields list 12099.98 sq.m. as “Approved Built up Area”; the layout drawing describes 12099.98 sq.m. as plotted area. RERA filing Layout record |
| Buildings, floors and parking levels | No project building count, floor configuration or parking levels are specified in the supplied plotted-layout record. Individual building permissions are to be considered separately under the final-layout conditions. |
| Plot count | 65 plot numbers are read from the layout drawing (numbers 1 to 65); this is a software-read drawing count, not a RERA-disclosed inventory count. Layout record |
| Reserved/mortgaged plots | 9 plots: 56, 57, 59 TO 65, stated extent 1947.15 Sq. Mtrs, under mortgage deed 19120/2018 in favour of HMDA. Layout record |
Offering and status
| Field | Record |
|---|---|
| Offered product | Plots in a residential open-plot layout; RERA project type is plotted development. RERA record |
| Plot sizes and RERA unit inventory | Plot-size range and RERA-filed plot inventory counts are not available in the supplied data. |
| Booked / available counts | Not supplied. |
| Recorded development stage | Header reports 70% completeness; the supplied evidence does not establish independent site verification of that percentage. RERA record |
| Original proposed completion | 26/10/2024 RERA record RERA filing |
| Revised completion | No revised completion date or extension is supplied. |
| Occupancy / completion record | The final-layout document is indexed in the RERA materials with “Form–1A” in its document name, but its extracted content is an HMDA Final Layout Letter. It is not evidence here of an occupancy certificate for buildings or individual plots. Document index |
2. The project story
SUVIDHA EXTENTION is registered as a plotted residential development on land identified in the RERA record as 43/P, 44/P and 45/P, at Ameerpet village, Maheshwaram mandal, Ranga Reddy district. The approval material describes an open-plot layout, rather than an apartment or villa project. It identifies roads, open space and social-infrastructure land within the layout and records HMDA’s final-layout action in 2022. RERA record Land records
The layout drawing contains plot numbers 1 to 65, but the supplied material does not provide a verified plot-by-plot size schedule or a RERA-filed booked/available inventory. Nine plots—56, 57, 59 TO 65—are identified in the draft approval as mortgaged to HMDA pending the relevant layout works and release process. Layout record
The project header reports 70% completeness. This is a recorded progress figure, not an independently verified site inspection. The original proposed completion date was 26/10/2024; no revised date is supplied. The final-layout letter records roads and open spaces taken over by the local authority by registered gift deed, but the supplied evidence does not establish the completion or occupancy status of individual building works on any plot. RERA record RERA filing
3. Master plan, architecture & building design
The approved development is an open-plot residential layout. The draft layout approval records total site area of 22763.93, a master-plan road-affected area of 30.19, and net site area of 22733.74 sq.m.
The layout drawing’s area statement identifies 12099.98 sq.m. for plots, 8236.18 sq.m. for layout roads, 1827.14 sq.m. for organized open space/park, and 570.43 sq.m. for social infrastructure. It separately records amenities area as 0.00. These are layout land-use allocations, not building floor areas or saleable areas. Layout record
The draft approval identifies 65 plot numbers in the drawing-based reading. It does not provide a building arrangement, floor count, building footprint, tower height or apartment configuration. The final-layout letter states that individual building permissions are to be considered separately under the applicable building rules; this layout approval itself does not establish building specifications for any plot. Layout record
4. Homes, configurations & floor plans
This is a plotted layout, not an apartment configuration. The supplied RERA evidence does not include a plot-by-plot unit schedule, plot-size bands, booked/available counts or RERA-filed saleable areas. The drawing-derived record identifies 65 plot numbers, but plot sizes could not be read from the supplied drawing data. RERA record Layout record
The two drawing sheets are layout sheets, with no flat floor plans. No software-measured carpet areas or room dimensions are available. Floor plans
The RERA-filed agreement template names survey numbers 43/P, 44/P and 45/P and an extent of 22703.55 SQ.MTS, but is partially completed and does not identify an allottee, plot number, price or executed sale.
5. Parking & vehicle circulation
No project-wide parking-space count, visitor or accessible parking allocation, parking levels, EV charging provision, or plot-specific parking allotment is supplied. The layout approval identifies internal roads and requires roads to remain open for access to neighbouring sites and for public access; the supplied material does not specify road widths, driveway arrangements or pedestrian separation.
The nine plots identified as mortgaged to HMDA are an approval-related reserved area; the record does not identify them as parking land. Layout record
6. Amenities, recreation & open spaces
The RERA and layout-approval material identifies the following facilities and land allocations. Progress percentages in the amenities record are 0% where shown; the evidence does not establish independently verified completion.
| Description / size | 1827.14 sq.m. in the layout area statement; the draft approval also lists 1708.23 for “Park.” Layout record |
|---|---|
| Evidence source | Approved layout record and drawing-derived layout statement Layout record |
| Declared progress / verified status | Open-space land is recorded in the layout; no independent condition assessment supplied. |
| Description / size | 570.43 sq.m.; the approval states 2.51%. |
|---|---|
| Evidence source | Draft layout approval |
| Declared progress / verified status | Land allocation stated; no specific completed facility is identified. |
| Description / size | 8236.18 sq.m.; stated as 36.23% in the approval. |
|---|---|
| Evidence source | Draft layout approval |
| Declared progress / verified status | Approval requires roads to be handed over; final-layout letter records roads taken over by registered gift deed. |
| Description / size | No facility description or size supplied. RERA amenities |
|---|---|
| Evidence source | RERA amenities record RERA amenities |
| Declared progress / verified status | No progress percentage or completed-status evidence supplied. |
| Description / size | Listed in the draft approval; final-layout conditions refer to plantation and greenery on roads and open spaces. |
|---|---|
| Evidence source | Approval documents |
| Declared progress / verified status | No independent verification supplied. |
The draft approval also states 0 amenities area. The supplied evidence does not describe a clubhouse or a specific indoor or sports facility.
7. Utilities, building services & safety
The draft layout approval lists proposed or required layout infrastructure including storm water drains, underground drainage lines, common septic tank / STP, internal water supply pipe lines, over head tank, street lights, transformer, avenue plantation, park development, rain water harvesting pits. The final-layout letter describes the layout as provided with water supply, sewerage and drainage disposal systems, street lighting and rain-water-harvesting structure, and places maintenance of those services on the local body. These documents do not supply capacities or independently verify present operating condition.
The RERA amenities record marks water supply, sewerage, storm-water drains, street lighting, solid-waste management, rain-water harvesting, energy management, fire-protection requirements, and an electrical meter room/sub-station/receiving station as available. The same record shows 0% for the listed progress fields; the supplied evidence does not provide technical specifications, commissioning records or independent verification. RERA amenities
No building-specific lift, accessible-circulation, fire-escape or emergency-access design is supplied. Individual building permissions are addressed separately in the final-layout conditions.
8. Location, access & connectivity
The registered project location is Ameerpet village, Maheshwaram mandal, Ranga Reddy district, Telangana, PIN 509352; the project fields also use MAHESWRAM as locality. The layout approval identifies Ameerpet and requires roads to remain open for access to neighbouring sites and public access. RERA record RERA filing
The supplied location data gives the nearest sampled Outer Ring Road interchange at approximately 12.6 km. This is a supplied mapped-distance estimate, not a stated travel time. Location record
The location record does not provide public-transport routes or a broader set of independently measured landmark distances.
9. Developer & development status
The registered promoter is SHATHABDHI TOWNSHIPS PVT LTD, a company. The RERA project fields list its address as VAMSIRAMS JYOTHI PRIME, ERRUM MANZIL, AMEERPET, MAHESWRAM, Maheshwaram, Ranga Reddy, 509352. Corporate record Parties record RERA filing
The registration certificate lists the promoter’s office as Village: AMBEDKAR NAGAR (Banjara Hills), Mandal: Shaikpet, District: Hyderabad, Pin: 500034.
The project record lists KASU SRINIVAS REDDY as authorized signatory and KASU VENUMADHAV REDDY, KASU LAKSHMI and KASU ARUNA DEVI as managing directors. Parties record
The project header reports 70% completeness, without independent site verification in the supplied evidence. The original completion date is 26/10/2024; no revised completion date is supplied. The registration certificate records validity through 26/10/2024 and no extension. The supplied final-layout record concerns layout approval/release, not an occupancy certificate for buildings. RERA record
10. Approvals, official records & documents
| Identifier / date | P02400002849, issued 30/04/2021; validity to 26/10/2024 |
|---|---|
| Scope and evidence | Form C records the project name, promoter, survey numbers 43/P, 44/P, 45/P, PIN and registration conditions. No extension is recorded in the supplied certificate. |
| Identifier / date | 000223/LO/Plg/HMDA/2018, dated 26 October, 2018; application 013527/SMD/LT/U6/HMDA/09072018 |
|---|---|
| Scope and evidence | Draft approval for the plotted layout on 43/P, 44/P and 45/P, Ameerpet. It records the layout conditions and mortgage deed 19120/2018 for the specified plots. |
| Identifier / date | File 053612/LT/SMD/FLT/U6/HMDA/30032022, dated 03 October, 2022 |
|---|---|
| Scope and evidence | Final residential open-plot layout record. It cites registered gift deed 6184/2022 dated 17-03-2022 for roads and open spaces and relinquishment deed 15263/2022 dated 01/08/2022 concerning mortgaged plots. |
| Identifier / date | Document 158418, two layout sheets |
|---|---|
| Scope and evidence | Drawing-derived layout count and land-use information; the supplied record states plot sizes are not available for measurement. Layout record |
| Identifier / date | Document 158423, dated 22-3-2021 |
|---|---|
| Scope and evidence | Promoter affidavit includes declarations on title basis, encumbrances, completion, project funds and approvals. These are promoter declarations. |
| Identifier / date | Document 158421 |
|---|---|
| Scope and evidence | Partially completed agreement-for-sale template; it does not establish an executed sale or title transfer. |
The supplied documents do not establish a building commencement certificate or an occupancy certificate for individual buildings or plots. The final-layout letter’s extracted content is a layout approval/release record. Document index
1. Project at a glance
Project identity
Registered project name: SUVIDHA EXTENTION
Project type: Plotted development / residential open-plot layout
Phase or registered portion: Not separately identified in the supplied registration record; the registered site is identified by survey numbers 43/P, 44/P and 45/P
TG-RERA registration: P02400002849
Registration validity: 30/04/2021–26/10/2024; certificate states three years, unless extended by the Authority. The supplied certificate records extended: false. Registration validity is distinct from the project completion date.
Registered promoter: SHATHABDHI TOWNSHIPS PVT LTD
RERA status: Project record says “New Project.” The certificate’s recorded validity ended on 26/10/2024; no extension is shown in the supplied evidence.
Land and geographic identity
Locality / revenue village: Ameerpet; the project fields also use locality MAHESWRAM.
Mandal: Maheshwaram
District: Ranga Reddy
PIN: 509352
Project survey numbers: 43/P, 44/P AND 45/P
Registered total site area: 22733.74 sq.m.
Net area: 22703.55 sq.m. in the RERA land fields
Area figures stated in the layout record: 22763.93 sq.m. total site area; 30.19 sq.m. master-plan road-affected area; 22733.74 sq.m. net site area.
Boundaries in RERA fields: East: NEIGHBOURS LAND; West: NEIGHBOURS LAND; North: NEIGHBOURS LAND; South: NEIGHBOURS LAND
Development identity
Layout approval authority: Hyderabad Metropolitan Development Authority (HMDA)
Principal layout approval: 000223/LO/Plg/HMDA/2018, dated 26 October, 2018; draft layout approval.
Final layout record: Final Layout Letter dated 03 October, 2022, file 053612/LT/SMD/FLT/U6/HMDA/30032022.
Approved built-up area: Not applicable / not stated for this plotted-layout approval. The RERA fields list 12099.98 sq.m. as “Approved Built up Area”; the layout drawing describes 12099.98 sq.m. as plotted area.
Buildings, floors and parking levels: No project building count, floor configuration or parking levels are specified in the supplied plotted-layout record. Individual building permissions are to be considered separately under the final-layout conditions.
Plot count: 65 plot numbers are read from the layout drawing (numbers 1 to 65); this is a software-read drawing count, not a RERA-disclosed inventory count.
Reserved/mortgaged plots: 9 plots: 56, 57, 59 TO 65, stated extent 1947.15 Sq. Mtrs, under mortgage deed 19120/2018 in favour of HMDA.
Offering and status
Offered product: Plots in a residential open-plot layout; RERA project type is plotted development.
Plot sizes and RERA unit inventory: Plot-size range and RERA-filed plot inventory counts are not available in the supplied data.
Booked / available counts: Not supplied.
Recorded development stage: Header reports 70% completeness; the supplied evidence does not establish independent site verification of that percentage.
Original proposed completion: 26/10/2024
Revised completion: No revised completion date or extension is supplied.
Occupancy / completion record: The final-layout document is indexed in the RERA materials with “Form–1A” in its document name, but its extracted content is an HMDA Final Layout Letter. It is not evidence here of an occupancy certificate for buildings or individual plots.
2. The project story
SUVIDHA EXTENTION is registered as a plotted residential development on land identified in the RERA record as 43/P, 44/P and 45/P, at Ameerpet village, Maheshwaram mandal, Ranga Reddy district. The approval material describes an open-plot layout, rather than an apartment or villa project. It identifies roads, open space and social-infrastructure land within the layout and records HMDA’s final-layout action in 2022.
The layout drawing contains plot numbers 1 to 65, but the supplied material does not provide a verified plot-by-plot size schedule or a RERA-filed booked/available inventory. Nine plots—56, 57, 59 TO 65—are identified in the draft approval as mortgaged to HMDA pending the relevant layout works and release process.
The project header reports 70% completeness. This is a recorded progress figure, not an independently verified site inspection. The original proposed completion date was 26/10/2024; no revised date is supplied. The final-layout letter records roads and open spaces taken over by the local authority by registered gift deed, but the supplied evidence does not establish the completion or occupancy status of individual building works on any plot.
3. Master plan, architecture & building design
The approved development is an open-plot residential layout. The draft layout approval records total site area of 22763.93, a master-plan road-affected area of 30.19, and net site area of 22733.74 sq.m.
The layout drawing’s area statement identifies 12099.98 sq.m. for plots, 8236.18 sq.m. for layout roads, 1827.14 sq.m. for organized open space/park, and 570.43 sq.m. for social infrastructure. It separately records amenities area as 0.00. These are layout land-use allocations, not building floor areas or saleable areas.
The draft approval identifies 65 plot numbers in the drawing-based reading. It does not provide a building arrangement, floor count, building footprint, tower height or apartment configuration. The final-layout letter states that individual building permissions are to be considered separately under the applicable building rules; this layout approval itself does not establish building specifications for any plot.
4. Homes, configurations & floor plans
This is a plotted layout, not an apartment configuration. The supplied RERA evidence does not include a plot-by-plot unit schedule, plot-size bands, booked/available counts or RERA-filed saleable areas. The drawing-derived record identifies 65 plot numbers, but plot sizes could not be read from the supplied drawing data.
The two drawing sheets are layout sheets, with no flat floor plans. No software-measured carpet areas or room dimensions are available.
The RERA-filed agreement template names survey numbers 43/P, 44/P and 45/P and an extent of 22703.55 SQ.MTS, but is partially completed and does not identify an allottee, plot number, price or executed sale.
5. Parking & vehicle circulation
No project-wide parking-space count, visitor or accessible parking allocation, parking levels, EV charging provision, or plot-specific parking allotment is supplied. The layout approval identifies internal roads and requires roads to remain open for access to neighbouring sites and for public access; the supplied material does not specify road widths, driveway arrangements or pedestrian separation.
The nine plots identified as mortgaged to HMDA are an approval-related reserved area; the record does not identify them as parking land.
6. Amenities, recreation & open spaces
The RERA and layout-approval material identifies the following facilities and land allocations. Progress percentages in the amenities record are 0% where shown; the evidence does not establish independently verified completion.
| Description / size | 1827.14 sq.m. in the layout area statement; the draft approval also lists 1708.23 for “Park.” |
|---|---|
| Evidence source | Approved layout record and drawing-derived layout statement |
| Declared progress / verified status | Open-space land is recorded in the layout; no independent condition assessment supplied. |
| Description / size | 570.43 sq.m.; the approval states 2.51%. |
|---|---|
| Evidence source | Draft layout approval |
| Declared progress / verified status | Land allocation stated; no specific completed facility is identified. |
| Description / size | 8236.18 sq.m.; stated as 36.23% in the approval. |
|---|---|
| Evidence source | Draft layout approval |
| Declared progress / verified status | Approval requires roads to be handed over; final-layout letter records roads taken over by registered gift deed. |
| Description / size | No facility description or size supplied. |
|---|---|
| Evidence source | RERA amenities record |
| Declared progress / verified status | No progress percentage or completed-status evidence supplied. |
| Description / size | Listed in the draft approval; final-layout conditions refer to plantation and greenery on roads and open spaces. |
|---|---|
| Evidence source | Approval documents |
| Declared progress / verified status | No independent verification supplied. |
The draft approval also states 0 amenities area. The supplied evidence does not describe a clubhouse or a specific indoor or sports facility.
7. Utilities, building services & safety
The draft layout approval lists proposed or required layout infrastructure including storm water drains, underground drainage lines, common septic tank / STP, internal water supply pipe lines, over head tank, street lights, transformer, avenue plantation, park development, rain water harvesting pits. The final-layout letter describes the layout as provided with water supply, sewerage and drainage disposal systems, street lighting and rain-water-harvesting structure, and places maintenance of those services on the local body. These documents do not supply capacities or independently verify present operating condition.
The RERA amenities record marks water supply, sewerage, storm-water drains, street lighting, solid-waste management, rain-water harvesting, energy management, fire-protection requirements, and an electrical meter room/sub-station/receiving station as available. The same record shows 0% for the listed progress fields; the supplied evidence does not provide technical specifications, commissioning records or independent verification.
No building-specific lift, accessible-circulation, fire-escape or emergency-access design is supplied. Individual building permissions are addressed separately in the final-layout conditions.
8. Location, access & connectivity
The registered project location is Ameerpet village, Maheshwaram mandal, Ranga Reddy district, Telangana, PIN 509352; the project fields also use MAHESWRAM as locality. The layout approval identifies Ameerpet and requires roads to remain open for access to neighbouring sites and public access.
The supplied location data gives the nearest sampled Outer Ring Road interchange at approximately 12.6 km. This is a supplied mapped-distance estimate, not a stated travel time.
The location record does not provide public-transport routes or a broader set of independently measured landmark distances.
9. Developer & development status
The registered promoter is SHATHABDHI TOWNSHIPS PVT LTD, a company. The RERA project fields list its address as VAMSIRAMS JYOTHI PRIME, ERRUM MANZIL, AMEERPET, MAHESWRAM, Maheshwaram, Ranga Reddy, 509352.
The registration certificate lists the promoter’s office as Village: AMBEDKAR NAGAR (Banjara Hills), Mandal: Shaikpet, District: Hyderabad, Pin: 500034.
The project record lists KASU SRINIVAS REDDY as authorized signatory and KASU VENUMADHAV REDDY, KASU LAKSHMI and KASU ARUNA DEVI as managing directors.
The project header reports 70% completeness, without independent site verification in the supplied evidence. The original completion date is 26/10/2024; no revised completion date is supplied. The registration certificate records validity through 26/10/2024 and no extension. The supplied final-layout record concerns layout approval/release, not an occupancy certificate for buildings.
10. Approvals, official records & documents
| Identifier / date | P02400002849, issued 30/04/2021; validity to 26/10/2024 |
|---|---|
| Scope and evidence | Form C records the project name, promoter, survey numbers 43/P, 44/P, 45/P, PIN and registration conditions. No extension is recorded in the supplied certificate. |
| Identifier / date | 000223/LO/Plg/HMDA/2018, dated 26 October, 2018; application 013527/SMD/LT/U6/HMDA/09072018 |
|---|---|
| Scope and evidence | Draft approval for the plotted layout on 43/P, 44/P and 45/P, Ameerpet. It records the layout conditions and mortgage deed 19120/2018 for the specified plots. |
| Identifier / date | File 053612/LT/SMD/FLT/U6/HMDA/30032022, dated 03 October, 2022 |
|---|---|
| Scope and evidence | Final residential open-plot layout record. It cites registered gift deed 6184/2022 dated 17-03-2022 for roads and open spaces and relinquishment deed 15263/2022 dated 01/08/2022 concerning mortgaged plots. |
| Identifier / date | Document 158418, two layout sheets |
|---|---|
| Scope and evidence | Drawing-derived layout count and land-use information; the supplied record states plot sizes are not available for measurement. |
| Identifier / date | Document 158423, dated 22-3-2021 |
|---|---|
| Scope and evidence | Promoter affidavit includes declarations on title basis, encumbrances, completion, project funds and approvals. These are promoter declarations. |
| Identifier / date | Document 158421 |
|---|---|
| Scope and evidence | Partially completed agreement-for-sale template; it does not establish an executed sale or title transfer. |
The supplied documents do not establish a building commencement certificate or an occupancy certificate for individual buildings or plots. The final-layout letter’s extracted content is a layout approval/release record.
Frequently asked questions
Is SUVIDHA EXTENTION registered with Telangana RERA?
Yes. SUVIDHA EXTENTION is registered with the Telangana Real Estate Regulatory Authority as P02400002849; the registration status is New Project.
Who is the developer of SUVIDHA EXTENTION?
The promoter named in the RERA registration is SHATHABDHI TOWNSHIPS PVT LTD.
Where is SUVIDHA EXTENTION located?
SUVIDHA EXTENTION is in MAHESWRAM, Ameerpet, Maheshwaram, Rangareddy, Telangana (509352).
When will SUVIDHA EXTENTION be completed?
The promoter's proposed date of completion filed with RERA is 26/10/2024. This is the promoter's declaration, not a guarantee.
More projects in Ameerpet