Sushmitha Homes
S N CONSTRUCTIONS · Hanamkonda · RERA P00300003238
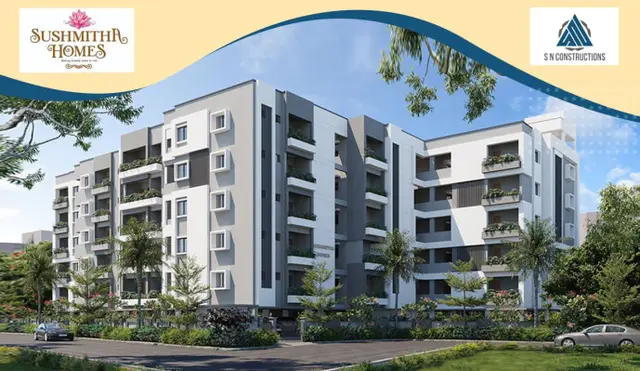
SUSHMITHA HOMES is a residential apartment project in Hanamkonda, Warangal Urban district; the mandal is not disclosed in the project identity record. The registered promoter developing it is S N CONSTRUCTIONS. The project comprises one residential apartment building on a total site area of 2591.98 sq. m, with 1 Stilt + 5 upper floors and 50 apartments: 40 2BHK and 10 3BHK, with RERA-filed saleable areas of 113.67 m² and 142.42 m², respectively. Its TG-RERA registration is P00300003238, and the promoter’s declared completion undertaking is 20/02/2027.
More from S N Constructions · 3 projects →
01What we found
Read from TG-RERA filings, approvals, land and registration records and court records. A court case is counted only when the court record states this project's survey number with its village, or names the project.
02Check before you pay
6 items to check before you pay, 3 high - from the title chain, court records and approvals, each with what to ask the builder or your advocate. An item may not be a problem with the project: records can be incomplete.
1. Project at a glance
Project identity
| Field | Project record |
|---|---|
| Registered project name | SUSHMITHA HOMES RERA record |
| Project type | Residential apartment project RERA record |
| Phase / registered portion | Described as one residential apartment building; no separate phase name is disclosed Approvals record |
| TG-RERA registration | P00300003238 |
| Registration validity | 25/08/2021 to 20/02/2027; the certificate states a five-year term, unless extended by the Authority |
| Registered promoter | S N CONSTRUCTIONS, a partnership RERA record RERA filing Corporate record |
| RERA status | Registration certificate records the project as registered. The project header labels it “New Project”; that status label does not establish construction progress RERA record |
Land and geographic identity
| Field | Project record |
|---|---|
| Locality | Hanamkonda; the filed building-permit and occupancy-certificate records also refer to Prashanti Nagar / Prashanth Nagar RERA record |
| Revenue village(s) | Hanamkonda in the project identity record; Waddepally Revenue Village is stated in the title-report evidence RERA record |
| Mandal | Not disclosed in the project identity record; the occupancy-certificate extraction states Hanamkonda Land records |
| District / PIN | Warangal Urban / 506004 RERA record |
| Survey numbers and subdivisions | 638/A(NEW), 714(OLD); the title record further describes Sy.No.638/A (New) corresponding to old Sy.No.714/A RERA record Land records |
| Site extent | Total site area 2591.98 sq. m; net area 2315.62 sq. m; road-affected area 276.36 sq. m Land records |
| Boundaries | East: vacant land; West: 9M wide road; North: 6M wide road; South: vacant land Land records |
Development identity
| Field | Project record |
|---|---|
| Sanctioning authority | Greater Warangal Municipal Corporation (GWMC) Approvals record |
| Principal building permit | 3006/31428/W51/2021, dated 20 February, 2021 Approvals record |
| Approved residential upper-floor area | 5,728.70 m² |
| Building count | One residential apartment building |
| Sanctioned floor configuration | 1 Stilt + 5 upper floors in the building-permit extraction; the occupancy-certificate records describe Cellar + Stilt + Ground + 5 Upper Floor |
| Height | Sanctioned 14.8 m |
| Units | RERA filing records 50 apartments: 40 2BHK and 10 3BHK. The supplied approval extraction does not provide a separate sanctioned apartment count RERA unit table |
| Parking provision | The building-permit conditions require the approved cellar/stilt parking to be used for vehicle parking; the supplied records do not establish a car-space count or unit-by-unit allocation |
Offering and status
| Field | Project record |
|---|---|
| RERA-filed configurations | 2BHK and 3BHK apartments RERA unit table |
| RERA-filed saleable areas | 2BHK: 113.67 m²; 3BHK: 142.42 m² RERA unit table |
| Portal booking snapshot | 0 booked and 40 available 2BHK; 0 booked and 10 available 3BHK. The portal extract gives no as-of date, so these counts are indicative RERA unit table |
| Construction stage | A GWMC occupancy-certificate document is filed for the building and certifies it fit for occupation; this is not a current site-progress measurement |
| Promoter-declared completion undertaking | 20/02/2027 |
| Occupancy-certificate status and scope | A GWMC occupancy certificate is recorded for the residential apartment building in survey numbers 638/A(NEW), 714(OLD), under proceedings 0225/OC/3006/2023 |
2. The project story
SUSHMITHA HOMES is registered as a residential apartment project by S N CONSTRUCTIONS. The RERA record identifies a single residential building on the site identified as 638/A(NEW), 714(OLD), with a total site area of 2591.98 sq. m and net area of 2315.62 sq. m. The registered offer comprises 40 two-bedroom and 10 three-bedroom apartments. RERA record Land records RERA unit table
The GWMC building permit describes a proposed building with 1 Stilt + 5 upper floors. The project file also includes an occupancy certificate for the apartment building, which certifies it fit for occupation. Separately, the promoter’s Form B declaration undertakes completion by 20/02/2027. These are different record items: the completion undertaking is not itself a progress report, and the filed occupancy certificate relates to the identified building.
3. Master plan, architecture & building design
The project record describes one residential apartment building on a 2591.98 sq. m site, with a 2315.62 sq. m net area and 276.36 sq. m road-affected area. The filed building-permit extraction records 5,728.70 m² as residential upper-floor area, a 1,290.89 m² stilt area and a sanctioned height of 14.8 m. The occupancy-certificate extraction records 5,728.7 m² floor area as per both the sanctioned plan and site building plan. These are approval-record area descriptions, not apartment carpet-area figures.
The permit describes 1 Stilt + 5 upper floors. Occupancy-certificate extractions describe Cellar + Stilt + Ground + 5 Upper Floor. The supplied materials do not establish a floor-by-floor apartment schedule, flats per floor, lift or stair arrangement, building footprint, internal circulation, or a complete common-area distribution.
The permit records 14% open space and a 116.47 m² tot-lot, and requires periphery greenery, a fenced tot-lot, rainwater harvesting, transformer space and a garbage house. The supplied evidence does not provide detailed landscaping or site-layout drawings for further description.
4. Homes, configurations & floor plans
The RERA unit record lists 50 apartments. Its saleable-area figures are distinct from software-measured carpet areas taken from the filed floor-plan drawing; those drawing measurements are not RERA disclosures and require review against the drawing. Saleable area includes the home’s share of common areas, whereas carpet area is the measured internal area; balcony and utility areas are excluded from the supplied carpet measurements. RERA unit table Floor plans
| Configuration | Units | Booked | Available | RERA saleable area | Measured carpet area | Loading (if supplied) |
|---|---|---|---|---|---|---|
| 2BHK | 40 | 0 | 40 | 113.67 m² | 57.9–74.6 m²; median 72.0 m², software-measured | 37% |
| 3BHK | 10 | 0 | 10 | 142.42 m² | 81.1–94.8 m²; median 88.0 m², software-measured | 38% |
The supplied typical-floor drawing measurements show a 2BHK example with living/dining, two bedrooms, kitchen and two toilets. The 3BHK example includes living/dining, three bedrooms, kitchen, three toilets and a utility area; the utility is excluded from carpet area. These are drawing-based measurements, not RERA-filed room schedules. RERA unit details
The RERA filing identifies only 2BHK and 3BHK configurations; the supplied drawing-measurement dataset also contains four 1BHK designs, but does not match 1BHK to a RERA-filed configuration. Portal booking and availability counts have no stated as-of date. RERA unit table Floor plans RERA unit details
5. Parking & vehicle circulation
The building-permit conditions say the approved cellar and stilt spaces are to be used exclusively for vehicle parking and not converted or misused. The occupancy-certificate extraction lists a 116.47 m² parking area; another filed occupancy-certificate extraction lists 50 m². The available records do not establish a total number of sanctioned car or two-wheeler spaces, visitor or accessible spaces, individual apartment allocations, or whether any drawn space is exclusively allocated to a buyer.
The permit records an 18M road width in its conditions and identifies roads on the site boundaries as 9M wide to the west and 6M wide to the north. No ramp arrangement, internal driveway plan, pedestrian separation or EV-charging provision is supplied. Land records
6. Amenities, recreation & open spaces
| Description / size | 116.47 m² |
|---|---|
| Declared progress / verified status | Permit condition requires a fenced tot-lot maintained as greenery before occupancy certification; the filed occupancy certificate is for the building, not a separate verification of facility condition. |
| Description / size | Tree plantation and a maintained green strip around the site are required by the permit |
|---|---|
| Declared progress / verified status | Required by permit; no independent completion evidence supplied. |
| Description / size | RERA amenities record marks aggregate recreational open space as available at 100% |
|---|---|
| Evidence source | RERA amenities |
| Declared progress / verified status | RERA-declared record; no independent site verification supplied. |
| Description / size | RERA amenities record marks available at 100% |
|---|---|
| Evidence source | RERA amenities |
| Declared progress / verified status | RERA-declared record; no independent site verification supplied. |
| Description / size | Amenities record shows 0% |
|---|---|
| Evidence source | RERA amenities |
| Declared progress / verified status | No completion claim in the supplied record. |
No project-filed evidence in the supplied material establishes a clubhouse, indoor recreation facility, sports court, walking track or gym. RERA amenities Document index
7. Utilities, building services & safety
| Evidence in the project record | RERA amenities record marks water supply available at 100% RERA amenities |
|---|---|
| Status / limitation | Portal-declared; no source, storage or treatment capacity supplied. |
| Evidence in the project record | RERA amenities record marks sewerage (chamber, lines, septic tank, STP) and storm-water drains available at 100% RERA amenities |
|---|---|
| Status / limitation | Portal-declared; the record does not identify which sewerage treatment arrangement is installed or provide capacity. |
| Evidence in the project record | RERA amenities record marks water conservation/rainwater harvesting at 100%; permit also requires a rainwater-harvesting structure/percolation pit and records 20 RWHPs RERA amenities |
|---|---|
| Status / limitation | Declared/required; no independent completion verification supplied. |
| Evidence in the project record | Permit requires space for a transformer; RERA amenities record marks electrical meter room/sub-station/receiving station available at 100% RERA amenities |
|---|---|
| Status / limitation | No capacity, supply arrangement or backup details supplied. |
| Evidence in the project record | Permit places responsibility for fire-safety installations on the owner, builder, architect and site engineer; the RERA amenities record shows fire protection and fire-safety requirements at 0% RERA amenities |
|---|---|
| Status / limitation | The supplied evidence does not establish installed systems, clearances or current compliance. |
| Evidence in the project record | Permit requires a garbage house; amenities record shows solid-waste management and disposal at 0% RERA amenities |
|---|---|
| Status / limitation | No segregation or disposal arrangement is evidenced as completed. |
| Evidence in the project record | Permit conditions refer to lifts and require accessibility facilities for public and semi-public buildings above 300 sq. m |
|---|---|
| Status / limitation | No lift number/capacity or project-specific accessible-circulation details supplied. |
8. Location, access & connectivity
The project identity record places SUSHMITHA HOMES in Hanamkonda, Warangal Urban district, PIN 506004. The title-report evidence refers to Waddepally Revenue Village, while the filed building and occupancy records refer to Prashanti Nagar / Prashanth Nagar and Waddepally. The site boundaries recorded in the RERA land details are vacant land to the east and south, a 9M wide road to the west and a 6M wide road to the north. RERA record Land records
No project-specific public-transport details or measured distance to a landmark are supplied in the project-location data. The supplied geocode is labelled as a cadastral parcel centroid; it is not an independently verified entrance or address point. Location record
9. Developer & development status
The registered promoter is S N CONSTRUCTIONS, identified in the RERA record as a partnership. The supplied corporate documents identify Medisetty Sriman Narayana Murthy and Medisetti Naga Rani as partners; the registration certificate lists the promoter office as Village: Somidi, Mandal: Khazipet, District: Warangal Urban, PIN 506003. Corporate record
The project record includes a promoter-signed Form B declaration by MEDISHETTY SRIMAN NARAYANA MURTHY, which states a completion undertaking of 20/02/2027. That is a promoter declaration. The project file also contains a GWMC occupancy certificate for the identified residential apartment building; no independently verified current construction-progress measurement is supplied here.
10. Approvals, official records & documents
| Identifier / date | P00300003238; issued 25/08/2021 |
|---|---|
| Project scope and record description | Form C records registration of SUSHMITHA HOMES to S N CONSTRUCTIONS, valid through 20/02/2027 |
| Identifier / date | 3006/31428/W51/2021; 20 February, 2021 |
|---|---|
| Project scope and record description | Building Permit Order for a proposed residential apartment building on survey numbers 638/A(NEW), 714(OLD) |
| Identifier / date | 0225/OC/3006/2023; application 007918/OC/DTCP/3006/0279/2023 |
|---|---|
| Project scope and record description | GWMC occupancy-certificate record for the residential apartment building; the supplied extraction states the building is fit for occupation |
| Identifier / date | 0225/OC/3006/2023; application 007918/0C/DTCP/3006/0279/2023 |
|---|---|
| Project scope and record description | Filed local-authority occupancy-certificate document for the residential apartment building |
| Identifier / date | Promoter declaration; completion undertaking 20/02/2027 |
|---|---|
| Project scope and record description | Includes the promoter’s declared title basis, encumbrance statement and completion undertaking |
| Identifier / date | Title opinion dated 07-07-2021; associated deed records include Development Agreement-cum-Irrevocable GPA 16043/2021 |
|---|---|
| Project scope and record description | Title-report materials concern the described site in Sy.No.638/A (New), old Sy.No.714/A, Waddepally Revenue Village |
The supplied evidence does not include an extracted, stamped layout-approval document or a detailed site-layout drawing suitable for describing internal layout features. The building-permit conditions and occupancy-certificate records are included above; detailed approval conditions and title-chain matters are addressed in the relevant report sections. Document index
1. Project at a glance
Project identity
Registered project name: SUSHMITHA HOMES
Project type: Residential apartment project
Phase / registered portion: Described as one residential apartment building; no separate phase name is disclosed
TG-RERA registration: P00300003238
Registration validity: 25/08/2021 to 20/02/2027; the certificate states a five-year term, unless extended by the Authority
Registered promoter: S N CONSTRUCTIONS, a partnership
RERA status: Registration certificate records the project as registered. The project header labels it “New Project”; that status label does not establish construction progress
Land and geographic identity
Locality: Hanamkonda; the filed building-permit and occupancy-certificate records also refer to Prashanti Nagar / Prashanth Nagar
Revenue village(s): Hanamkonda in the project identity record; Waddepally Revenue Village is stated in the title-report evidence
Mandal: Not disclosed in the project identity record; the occupancy-certificate extraction states Hanamkonda
District / PIN: Warangal Urban / 506004
Survey numbers and subdivisions: 638/A(NEW), 714(OLD); the title record further describes Sy.No.638/A (New) corresponding to old Sy.No.714/A
Site extent: Total site area 2591.98 sq. m; net area 2315.62 sq. m; road-affected area 276.36 sq. m
Boundaries: East: vacant land; West: 9M wide road; North: 6M wide road; South: vacant land
Development identity
Sanctioning authority: Greater Warangal Municipal Corporation (GWMC)
Principal building permit: 3006/31428/W51/2021, dated 20 February, 2021
Approved residential upper-floor area: 5,728.70 m²
Building count: One residential apartment building
Sanctioned floor configuration: 1 Stilt + 5 upper floors in the building-permit extraction; the occupancy-certificate records describe Cellar + Stilt + Ground + 5 Upper Floor
Height: Sanctioned 14.8 m
Units: RERA filing records 50 apartments: 40 2BHK and 10 3BHK. The supplied approval extraction does not provide a separate sanctioned apartment count
Parking provision: The building-permit conditions require the approved cellar/stilt parking to be used for vehicle parking; the supplied records do not establish a car-space count or unit-by-unit allocation
Offering and status
RERA-filed configurations: 2BHK and 3BHK apartments
RERA-filed saleable areas: 2BHK: 113.67 m²; 3BHK: 142.42 m²
Portal booking snapshot: 0 booked and 40 available 2BHK; 0 booked and 10 available 3BHK. The portal extract gives no as-of date, so these counts are indicative
Construction stage: A GWMC occupancy-certificate document is filed for the building and certifies it fit for occupation; this is not a current site-progress measurement
Promoter-declared completion undertaking: 20/02/2027
Occupancy-certificate status and scope: A GWMC occupancy certificate is recorded for the residential apartment building in survey numbers 638/A(NEW), 714(OLD), under proceedings 0225/OC/3006/2023
2. The project story
SUSHMITHA HOMES is registered as a residential apartment project by S N CONSTRUCTIONS. The RERA record identifies a single residential building on the site identified as 638/A(NEW), 714(OLD), with a total site area of 2591.98 sq. m and net area of 2315.62 sq. m. The registered offer comprises 40 two-bedroom and 10 three-bedroom apartments.
The GWMC building permit describes a proposed building with 1 Stilt + 5 upper floors. The project file also includes an occupancy certificate for the apartment building, which certifies it fit for occupation. Separately, the promoter’s Form B declaration undertakes completion by 20/02/2027. These are different record items: the completion undertaking is not itself a progress report, and the filed occupancy certificate relates to the identified building.
3. Master plan, architecture & building design
The project record describes one residential apartment building on a 2591.98 sq. m site, with a 2315.62 sq. m net area and 276.36 sq. m road-affected area. The filed building-permit extraction records 5,728.70 m² as residential upper-floor area, a 1,290.89 m² stilt area and a sanctioned height of 14.8 m. The occupancy-certificate extraction records 5,728.7 m² floor area as per both the sanctioned plan and site building plan. These are approval-record area descriptions, not apartment carpet-area figures.
The permit describes 1 Stilt + 5 upper floors. Occupancy-certificate extractions describe Cellar + Stilt + Ground + 5 Upper Floor. The supplied materials do not establish a floor-by-floor apartment schedule, flats per floor, lift or stair arrangement, building footprint, internal circulation, or a complete common-area distribution.
The permit records 14% open space and a 116.47 m² tot-lot, and requires periphery greenery, a fenced tot-lot, rainwater harvesting, transformer space and a garbage house. The supplied evidence does not provide detailed landscaping or site-layout drawings for further description.
4. Homes, configurations & floor plans
The RERA unit record lists 50 apartments. Its saleable-area figures are distinct from software-measured carpet areas taken from the filed floor-plan drawing; those drawing measurements are not RERA disclosures and require review against the drawing. Saleable area includes the home’s share of common areas, whereas carpet area is the measured internal area; balcony and utility areas are excluded from the supplied carpet measurements.
| Configuration | Units | Booked | Available | RERA saleable area | Measured carpet area | Loading (if supplied) |
|---|---|---|---|---|---|---|
| 2BHK | 40 | 0 | 40 | 113.67 m² | 57.9–74.6 m²; median 72.0 m², software-measured | 37% |
| 3BHK | 10 | 0 | 10 | 142.42 m² | 81.1–94.8 m²; median 88.0 m², software-measured | 38% |
The supplied typical-floor drawing measurements show a 2BHK example with living/dining, two bedrooms, kitchen and two toilets. The 3BHK example includes living/dining, three bedrooms, kitchen, three toilets and a utility area; the utility is excluded from carpet area. These are drawing-based measurements, not RERA-filed room schedules.
The RERA filing identifies only 2BHK and 3BHK configurations; the supplied drawing-measurement dataset also contains four 1BHK designs, but does not match 1BHK to a RERA-filed configuration. Portal booking and availability counts have no stated as-of date.
5. Parking & vehicle circulation
The building-permit conditions say the approved cellar and stilt spaces are to be used exclusively for vehicle parking and not converted or misused. The occupancy-certificate extraction lists a 116.47 m² parking area; another filed occupancy-certificate extraction lists 50 m². The available records do not establish a total number of sanctioned car or two-wheeler spaces, visitor or accessible spaces, individual apartment allocations, or whether any drawn space is exclusively allocated to a buyer.
The permit records an 18M road width in its conditions and identifies roads on the site boundaries as 9M wide to the west and 6M wide to the north. No ramp arrangement, internal driveway plan, pedestrian separation or EV-charging provision is supplied.
6. Amenities, recreation & open spaces
| Description / size | 116.47 m² |
|---|---|
| Declared progress / verified status | Permit condition requires a fenced tot-lot maintained as greenery before occupancy certification; the filed occupancy certificate is for the building, not a separate verification of facility condition. |
| Description / size | Tree plantation and a maintained green strip around the site are required by the permit |
|---|---|
| Declared progress / verified status | Required by permit; no independent completion evidence supplied. |
| Description / size | RERA amenities record marks aggregate recreational open space as available at 100% |
|---|---|
| Declared progress / verified status | RERA-declared record; no independent site verification supplied. |
| Description / size | RERA amenities record marks available at 100% |
|---|---|
| Declared progress / verified status | RERA-declared record; no independent site verification supplied. |
| Description / size | Amenities record shows 0% |
|---|---|
| Declared progress / verified status | No completion claim in the supplied record. |
No project-filed evidence in the supplied material establishes a clubhouse, indoor recreation facility, sports court, walking track or gym.
7. Utilities, building services & safety
| Evidence in the project record | RERA amenities record marks water supply available at 100% |
|---|---|
| Status / limitation | Portal-declared; no source, storage or treatment capacity supplied. |
| Evidence in the project record | RERA amenities record marks sewerage (chamber, lines, septic tank, STP) and storm-water drains available at 100% |
|---|---|
| Status / limitation | Portal-declared; the record does not identify which sewerage treatment arrangement is installed or provide capacity. |
| Evidence in the project record | RERA amenities record marks water conservation/rainwater harvesting at 100%; permit also requires a rainwater-harvesting structure/percolation pit and records 20 RWHPs |
|---|---|
| Status / limitation | Declared/required; no independent completion verification supplied. |
| Evidence in the project record | Permit requires space for a transformer; RERA amenities record marks electrical meter room/sub-station/receiving station available at 100% |
|---|---|
| Status / limitation | No capacity, supply arrangement or backup details supplied. |
| Evidence in the project record | Permit places responsibility for fire-safety installations on the owner, builder, architect and site engineer; the RERA amenities record shows fire protection and fire-safety requirements at 0% |
|---|---|
| Status / limitation | The supplied evidence does not establish installed systems, clearances or current compliance. |
| Evidence in the project record | Permit requires a garbage house; amenities record shows solid-waste management and disposal at 0% |
|---|---|
| Status / limitation | No segregation or disposal arrangement is evidenced as completed. |
| Evidence in the project record | Permit conditions refer to lifts and require accessibility facilities for public and semi-public buildings above 300 sq. m |
|---|---|
| Status / limitation | No lift number/capacity or project-specific accessible-circulation details supplied. |
8. Location, access & connectivity
The project identity record places SUSHMITHA HOMES in Hanamkonda, Warangal Urban district, PIN 506004. The title-report evidence refers to Waddepally Revenue Village, while the filed building and occupancy records refer to Prashanti Nagar / Prashanth Nagar and Waddepally. The site boundaries recorded in the RERA land details are vacant land to the east and south, a 9M wide road to the west and a 6M wide road to the north.
No project-specific public-transport details or measured distance to a landmark are supplied in the project-location data. The supplied geocode is labelled as a cadastral parcel centroid; it is not an independently verified entrance or address point.
9. Developer & development status
The registered promoter is S N CONSTRUCTIONS, identified in the RERA record as a partnership. The supplied corporate documents identify Medisetty Sriman Narayana Murthy and Medisetti Naga Rani as partners; the registration certificate lists the promoter office as Village: Somidi, Mandal: Khazipet, District: Warangal Urban, PIN 506003.
The project record includes a promoter-signed Form B declaration by MEDISHETTY SRIMAN NARAYANA MURTHY, which states a completion undertaking of 20/02/2027. That is a promoter declaration. The project file also contains a GWMC occupancy certificate for the identified residential apartment building; no independently verified current construction-progress measurement is supplied here.
10. Approvals, official records & documents
| Identifier / date | P00300003238; issued 25/08/2021 |
|---|---|
| Project scope and record description | Form C records registration of SUSHMITHA HOMES to S N CONSTRUCTIONS, valid through 20/02/2027 |
| Identifier / date | 3006/31428/W51/2021; 20 February, 2021 |
|---|---|
| Project scope and record description | Building Permit Order for a proposed residential apartment building on survey numbers 638/A(NEW), 714(OLD) |
| Identifier / date | 0225/OC/3006/2023; application 007918/OC/DTCP/3006/0279/2023 |
|---|---|
| Project scope and record description | GWMC occupancy-certificate record for the residential apartment building; the supplied extraction states the building is fit for occupation |
| Identifier / date | 0225/OC/3006/2023; application 007918/0C/DTCP/3006/0279/2023 |
|---|---|
| Project scope and record description | Filed local-authority occupancy-certificate document for the residential apartment building |
| Identifier / date | Promoter declaration; completion undertaking 20/02/2027 |
|---|---|
| Project scope and record description | Includes the promoter’s declared title basis, encumbrance statement and completion undertaking |
| Identifier / date | Title opinion dated 07-07-2021; associated deed records include Development Agreement-cum-Irrevocable GPA 16043/2021 |
|---|---|
| Project scope and record description | Title-report materials concern the described site in Sy.No.638/A (New), old Sy.No.714/A, Waddepally Revenue Village |
The supplied evidence does not include an extracted, stamped layout-approval document or a detailed site-layout drawing suitable for describing internal layout features. The building-permit conditions and occupancy-certificate records are included above; detailed approval conditions and title-chain matters are addressed in the relevant report sections.
Frequently asked questions
Is SUSHMITHA HOMES registered with Telangana RERA?
Yes. SUSHMITHA HOMES is registered with the Telangana Real Estate Regulatory Authority as P00300003238; the registration status is New Project.
Who is the developer of SUSHMITHA HOMES?
The promoter named in the RERA registration is S N CONSTRUCTIONS.
Where is SUSHMITHA HOMES located?
SUSHMITHA HOMES is in HANAMKONDA, Telangana (506004).
When will SUSHMITHA HOMES be completed?
The promoter's proposed date of completion filed with RERA is 20/02/2027. This is the promoter's declaration, not a guarantee.
More projects in Hanamkonda





