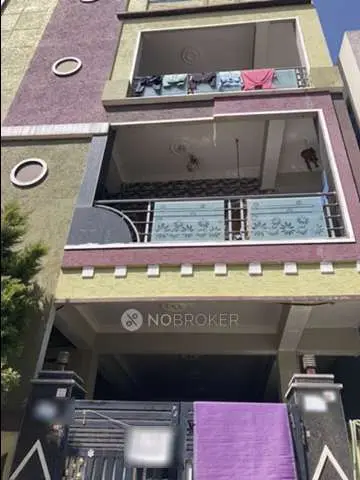
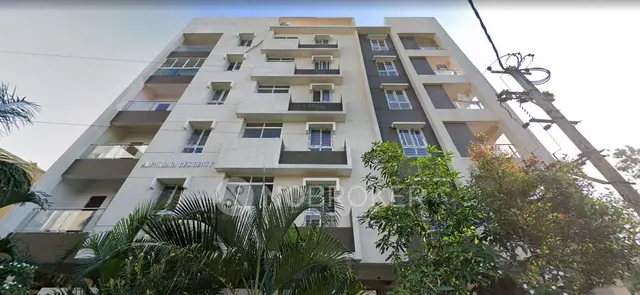
Surya Ratna Residency
KOVEN HOMES · Medchal-Malkajgiri · RERA P02200002740
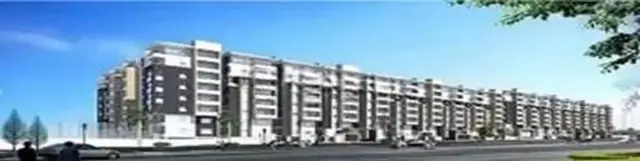
SURYA RATNA RESIDENCY is a residential apartment project in Habsiguda, Uppal mandal, Medchal-Malkajgiri district. The registered promoter is KOVEN HOMES. The project is on 433.09 sq. m of land and comprises one building with 1 Stilt + 5 upper floors and 10 apartments: five 2BHK and five 3BHK. It is registered under TG-RERA registration P02200002740, with a proposed completion date of 01/03/2022.
More from Koven Homes · 6 projects →
01What we found
Read from TG-RERA filings, approvals, land and registration records and court records. A court case is counted only when the court record states this project's survey number with its village, or names the project.
02Check before you pay
10 items to check before you pay, 3 high - from the title chain, court records and approvals, each with what to ask the builder or your advocate. An item may not be a problem with the project: records can be incomplete.
1. Project at a glance
Project identity
| Item | Project record |
|---|---|
| Registered name | SURYA RATNA RESIDENCY RERA record |
| Project type | Residential apartment project RERA record |
| Phase / registered portion | Phase not separately identified in the supplied records; the registration is for the named project. RERA record |
| TG-RERA registration | P02200002740 Approvals record |
| Registration validity | Certificate states validity from 30/03/2021 to 01/03/2022. This is registration validity, not a statement of construction completion or occupancy certification. Approvals record |
| Registered promoter | KOVEN HOMES, stated as a partnership in the project record Corporate record RERA filing |
| RERA status in supplied record | The registration certificate records a grant under section 5; no extension is recorded in the supplied certificate. Current registration status is not established by the supplied material. |
Land and geographic identity
| Item | Project record |
|---|---|
| Locality / revenue village | Habsiguda; the plan identifies the site as Kakatiya Nagar Colony, Habsiguda. RERA record |
| Mandal / district / PIN | Uppal / Medchal-Malkajgiri / 500008 RERA record |
| Project survey numbers | 15/7, 16/1, 16/2, 11/1, 11/2, 12, 13, 14, 14/PIKI Land records |
| Additional survey number in registration certificate | 11/3 is also listed on the certificate; it is not listed in the project’s survey-number field or the supplied plan extraction. |
| Plot reference | RERA certificate: Plot No. 10/5; project record also lists Plot No. 10/5 AND11/3. RERA filing |
| Registered site extent | 433.09 sq. m net/total plot area in the project record and plan. The plan labels 433.09 sq. m as minimum plot area. Land records |
| Boundaries in project record | North: ROAD WIDTH -12; South: VACANT LAND OU BOUNDARY; East: PLOT NO 11 OBLICK 2; West: PLOT NO 11 OBLICK 4. RERA filing |
| Survey-record caution | Cadastral survey records identify broader survey polygons, not the project’s specific 433.09 sq. m parcel. They do not establish the project boundary. Cadastral map |
Development identity
| Item | Project record |
|---|---|
| Sanctioning authority | Greater Hyderabad Municipal Corporation (GHMC) Approvals record |
| Principal building-permission number / date | 2/C2/05645/2020, approved 23-06-2020 Approvals record |
| Licence number | 179/SURVEROR-1 Approvals record |
| Approved building | One residential building; plan describes 1 Stilt + 5 upper floors and NO OF FLOORS: 6. |
| Height | Plan extraction includes BLDG HT: 14.98 MT. and also 19.53mt. Total Ht. The meanings of these separate figures are not further specified in the available extraction. |
| Approved area figures | Plan states NET BUA RESIDENTIAL NET BUA 1081.80 SQ.MT., BUILT UP AREA 1094.43 SQ.MT., and 1298.18 SQ.MT. The last figure is also recorded as approved built-up area in the project filing; the extraction does not further label its calculation basis. These area measures are kept distinct. RERA filing |
| RERA filing unit count | 10 units: 5 2BHK and 5 3BHK RERA unit table |
| Plan-extracted unit count | TOTAL NO OF units: 10 |
| Parking in plan | PROPOSED NUMBER OF PARKINGS 1; the type and allocation are not specified in the extraction. |
Offering and status
| Item | Project record |
|---|---|
| RERA-filed configurations | 2BHK and 3BHK RERA unit table |
| RERA-filed saleable areas | 2BHK: 102.19 sq. m; 3BHK: 148.64 sq. m RERA unit table |
| Booked / available | 2BHK: 0 booked / 5 available; 3BHK: 0 booked / 5 available. These are portal counts without an as-of date, so they are indicative rather than a current inventory confirmation. RERA unit table |
| Original completion undertaking | 01/03/2022, as declared in the Form B affidavit |
| Revised completion date | No revised date is established in the supplied material. RERA record |
| Construction stage | Not established by supplied, dated site-progress evidence. The RERA amenity entries show 0% for the listed progress fields; these entries do not independently verify physical site status. RERA amenities |
| Occupancy / completion certificate | Not supplied or established in the reviewed project documents. The building plan requires an occupancy certificate before occupation. |
2. The project story
SURYA RATNA RESIDENCY is registered as a residential apartment project in Habsiguda, Uppal mandal, Medchal-Malkajgiri district. The RERA-filed land extent is 433.09 sq. m, and the GHMC plan extraction describes one apartment building with a stilt level and five upper floors. RERA record Land records
The filing offers ten apartments: five 2BHK homes and five 3BHK homes. The RERA portal counts supplied for these configurations show none booked and all ten available, but the record has no inventory as-of date. The promoter’s Form B affidavit undertook completion by 01/03/2022; the supplied evidence does not establish actual construction progress, a later completion date, or an occupancy certificate. Accordingly, the proposed schedule and the physical completion status should not be treated as the same thing. RERA unit table RERA amenities
The supplied materials describe the proposed development and its approval, but do not provide dated, independently verified site photographs or a construction-progress inspection. The building plan makes an occupancy certificate compulsory before occupation.
3. Master plan, architecture & building design
The GHMC plan sheet is titled “Layout Plan Details” and shows a proposed residential apartment building at Kakatiya Nagar Colony, Habsiguda. It records one building, 1 Stilt + 5 upper floors, and a net plot area of 433.09 sq. m. The extracted plan figures include net residential BUA of 1081.80 sq. m, built-up area of 1094.43 sq. m, and 1298.18 sq. m; the extraction does not identify the calculation basis for each figure, so they should not be treated as interchangeable.
The plan records a proposed coverage area of 216.36 sq. m (49.96%) and vacant plot area of 216.73 sq. m. It also lists setbacks of 2.50, 3.00 and 1.25; the available extraction does not identify the side corresponding to each setback figure. Road-width entries are 12, 12.00MT and 40'0"(12.0 M).
The plan extraction identifies a second-floor plan and typical plans for floors 1, 3, 4 and 5, but does not provide a complete, readable account of the building’s entrances, lift and stair arrangements, floor-by-floor dwelling layout, or circulation. The supplied evidence does not establish a separate phase arrangement or a commercial component.
The plan lists a 113.93 sq. m mortgage area and an extra-installment mortgage area of 0.00. The stated area types—net residential BUA, built-up area, the additional 1298.18 sq. m figure, RERA saleable area and drawing-measured carpet area—are separate measures and are not substituted for one another here. RERA filing Floor plans
4. Homes, configurations & floor plans
The RERA filing records five 2BHK and five 3BHK apartments. The saleable-area figures below are the RERA-filed figures. Carpet-area estimates are software-measured from the approved-plan drawing geometry, are not RERA disclosures, and are marked for review. Saleable area includes the home’s share of common areas; it is not the same as measured carpet area. RERA unit table Floor plans
| Configuration | Units | Booked | Available | RERA saleable area | Measured carpet area | Loading (if supplied) |
|---|---|---|---|---|---|---|
| 2BHK | 5 | 0 | 5 | 102.19 sq. m | 62.9–63.0 sq. m; median 63.0 sq. m (678 sq. ft median) | 38% |
| 3BHK | 5 | 0 | 5 | 148.64 sq. m | 94.5–95.5 sq. m; median 95.0 sq. m (1,023 sq. ft median) | 36% |
The 2BHK drawing sample includes a living/dining area, kitchen, two bedrooms and a toilet; two utility areas are separately identified and excluded from the measured carpet area. The 3BHK sample includes a living/dining area, kitchen, three bedrooms and three toilets; two utility areas are identified separately and excluded from measured carpet area. The supplied dimensions and measured areas are drawing-based software measurements, not RERA-filed room measurements, and should be checked against the plan drawings. RERA unit details
The drawing measurement summary covers two flat designs for each configuration and marks both measured designs in each configuration as needing review. The portal’s booked and available counts have no recorded as-of date. Floor plans RERA unit table
5. Parking & vehicle circulation
The GHMC plan extraction records one proposed parking. It does not specify whether this is a car or two-wheeler space, where it is located, or whether it is allocated to a particular apartment. No sanctioned visitor or accessible parking count, parking-level allocation, ramp or driveway detail, pedestrian separation, EV charging provision, or unit-specific parking entitlement is established in the supplied material. A drawn or proposed space does not by itself establish exclusive ownership or allocation.
6. Amenities, recreation & open spaces
The RERA amenity record lists 14 project-infrastructure categories. Several entries show “YES,” but each recorded progress percentage is 0; no independent completion verification is supplied. The plan separately lists greenery, a tot-lot, a sump, sewage and water lines, a transformer and a percolation pit. RERA amenities
| Description / size | Listed as “YES”; plan condition requires the tot-lot to be fenced and maintained as greenery before occupancy certificate. No size supplied. |
|---|---|
| Evidence source | RERA amenity record; GHMC plan RERA amenities |
| Declared progress / verified status | RERA progress entry: 0%; completion not independently verified |
| Description / size | Listed; no size or facility description supplied. |
|---|---|
| Evidence source | RERA amenity record RERA amenities |
| Declared progress / verified status | Progress entry: 0%; completion not independently verified |
| Description / size | Listed; no area supplied. |
|---|---|
| Evidence source | RERA amenity record RERA amenities |
| Declared progress / verified status | Progress entry: 0%; completion not independently verified |
| Description / size | Listed; no dimensions supplied. |
|---|---|
| Evidence source | RERA amenity record RERA amenities |
| Declared progress / verified status | Progress entry: 0%; completion not independently verified |
| Description / size | Listed; no details supplied. |
|---|---|
| Evidence source | RERA amenity record RERA amenities |
| Declared progress / verified status | Progress entry: 0%; completion not independently verified |
A third-party vendor listing mentions indoor games, a children’s play area, swimming pool, gym, clubhouse and visitor parking, among other features. These are vendor-attributed claims, not established by the supplied GHMC plan or RERA amenity-progress record. Promoter website
7. Utilities, building services & safety
| Service | Evidence in supplied project record |
|---|---|
| Water | RERA lists water supply as “YES”; the plan lists a water line and sump. The source, storage capacity and treatment arrangements are not specified. RERA amenities |
| Sewerage and drainage | RERA lists sewerage (chamber, lines, septic tank, STP) as “YES”; the plan lists a sewage line. The extraction does not establish which listed sewerage components are provided, their capacities, or their completion. Storm-water drains are listed, with no further design detail. RERA amenities |
| Rainwater / groundwater management | RERA lists water conservation and rainwater harvesting as “YES”; the plan lists a percolation pit. No capacities or completion status are supplied. RERA amenities |
| Electrical | The RERA record lists an electrical meter room, sub-station or receiving station as “YES”; the plan requires space for a transformer and lists “TRANSFORM.” Backup power and EV charging are not established by the project-filed evidence. RERA amenities |
| Lifts and stairs | The supplied extraction does not state lift count, service-lift provision, lift capacity, or stair configuration. |
| Fire and life safety | RERA lists fire protection and fire safety requirements, but progress is recorded as 0%. The extraction does not specify the systems, escape-stair arrangement, fire access or clearance status. RERA amenities |
| Waste management and security | RERA lists solid-waste management and disposal, with progress recorded as 0%. CCTV and other security arrangements are not established by the RERA project record. RERA amenities |
| Accessibility | Ramps and accessible circulation are not specified in the supplied extracts. |
The plan requires compliance with the sanctioned plan and an occupancy certificate before occupation. The available evidence does not establish completed services or statutory compliance solely from the presence of a listed item.
8. Location, access & connectivity
The project record places SURYA RATNA RESIDENCY in Habsiguda, Uppal mandal, Medchal-Malkajgiri district, PIN 500008. The GHMC plan identifies the site as Kakatiya Nagar Colony, Habsiguda. RERA record
The supplied location record gives an approximate distance of 13.4 km to the nearest sampled Outer Ring Road interchange. This is a sampled map distance, not a travel-time claim. No other measured approach-road, public-transport or landmark distances are supplied. Location record
9. Developer & development status
The registered promoter is KOVEN HOMES, identified in the project record as a partnership. The named partners are GOPAL MUMMALANENI and GEETHA DEVI MUMMALANENI; Gopal Mummalaneni is also identified as authorized signatory. A letter of authority records his authorization to handle the firm’s RERA registration documents and compliance. Corporate record Parties record
The project evidence does not supply a verified corporate registration number, complete registered-office address, official contact details or official website. The RERA certificate contains a promoter-office entry, but it is incomplete and states a different PIN field; it is not sufficient here to establish a complete registered-office address. Corporate record
The promoter’s Form B affidavit, dated 19th December, 2020, undertakes completion by 01/03/2022. No later completion undertaking or dated construction-progress certification is included in the supplied overview evidence. The RERA certificate records registration validity through 01/03/2022; neither that validity date nor the completion undertaking establishes that the building was completed or received an occupancy certificate.
10. Approvals, official records & documents
| What the supplied document establishes | Form C records grant of project registration P02200002740 under section 5, issued 30/03/2021, with stated validity through 01/03/2022. |
|---|
| What the supplied document establishes | “Layout Plan Details” sheet records residential building permission 2/C2/05645/2020, dated 23-06-2020, licence 179/SURVEROR-1, and the stated plan details. |
|---|
| What the supplied document establishes | Promoter declaration identifies KOVEN HOMES and includes the 01/03/2022 completion undertaking and project-fund declarations. |
|---|
| What the supplied document establishes | Records authorization for partner Gopal Mummalaneni to handle the firm’s project-registration documentation and RERA compliance. It is not a project approval or title instrument. |
|---|
The supplied overview documents do not include a commencement notice/certificate specific to this building or an occupancy/completion certificate. The GHMC plan states that a completion notice and occupancy certificate are required, and that an occupancy certificate is compulsory before occupation.
1. Project at a glance
Project identity
Registered name: SURYA RATNA RESIDENCY
Project type: Residential apartment project
Phase / registered portion: Phase not separately identified in the supplied records; the registration is for the named project.
TG-RERA registration: P02200002740
Registration validity: Certificate states validity from 30/03/2021 to 01/03/2022. This is registration validity, not a statement of construction completion or occupancy certification.
Registered promoter: KOVEN HOMES, stated as a partnership in the project record
RERA status in supplied record: The registration certificate records a grant under section 5; no extension is recorded in the supplied certificate. Current registration status is not established by the supplied material.
Land and geographic identity
Locality / revenue village: Habsiguda; the plan identifies the site as Kakatiya Nagar Colony, Habsiguda.
Mandal / district / PIN: Uppal / Medchal-Malkajgiri / 500008
Project survey numbers: 15/7, 16/1, 16/2, 11/1, 11/2, 12, 13, 14, 14/PIKI
Additional survey number in registration certificate: 11/3 is also listed on the certificate; it is not listed in the project’s survey-number field or the supplied plan extraction.
Plot reference: RERA certificate: Plot No. 10/5; project record also lists Plot No. 10/5 AND11/3.
Registered site extent: 433.09 sq. m net/total plot area in the project record and plan. The plan labels 433.09 sq. m as minimum plot area.
Boundaries in project record: North: ROAD WIDTH -12; South: VACANT LAND OU BOUNDARY; East: PLOT NO 11 OBLICK 2; West: PLOT NO 11 OBLICK 4.
Survey-record caution: Cadastral survey records identify broader survey polygons, not the project’s specific 433.09 sq. m parcel. They do not establish the project boundary.
Development identity
Sanctioning authority: Greater Hyderabad Municipal Corporation (GHMC)
Principal building-permission number / date: 2/C2/05645/2020, approved 23-06-2020
Licence number: 179/SURVEROR-1
Approved building: One residential building; plan describes 1 Stilt + 5 upper floors and NO OF FLOORS: 6.
Height: Plan extraction includes BLDG HT: 14.98 MT. and also 19.53mt. Total Ht. The meanings of these separate figures are not further specified in the available extraction.
Approved area figures: Plan states NET BUA RESIDENTIAL NET BUA 1081.80 SQ.MT., BUILT UP AREA 1094.43 SQ.MT., and 1298.18 SQ.MT. The last figure is also recorded as approved built-up area in the project filing; the extraction does not further label its calculation basis. These area measures are kept distinct.
RERA filing unit count: 10 units: 5 2BHK and 5 3BHK
Plan-extracted unit count: TOTAL NO OF units: 10
Parking in plan: PROPOSED NUMBER OF PARKINGS 1; the type and allocation are not specified in the extraction.
Offering and status
RERA-filed configurations: 2BHK and 3BHK
RERA-filed saleable areas: 2BHK: 102.19 sq. m; 3BHK: 148.64 sq. m
Booked / available: 2BHK: 0 booked / 5 available; 3BHK: 0 booked / 5 available. These are portal counts without an as-of date, so they are indicative rather than a current inventory confirmation.
Original completion undertaking: 01/03/2022, as declared in the Form B affidavit
Revised completion date: No revised date is established in the supplied material.
Construction stage: Not established by supplied, dated site-progress evidence. The RERA amenity entries show 0% for the listed progress fields; these entries do not independently verify physical site status.
Occupancy / completion certificate: Not supplied or established in the reviewed project documents. The building plan requires an occupancy certificate before occupation.
2. The project story
SURYA RATNA RESIDENCY is registered as a residential apartment project in Habsiguda, Uppal mandal, Medchal-Malkajgiri district. The RERA-filed land extent is 433.09 sq. m, and the GHMC plan extraction describes one apartment building with a stilt level and five upper floors.
The filing offers ten apartments: five 2BHK homes and five 3BHK homes. The RERA portal counts supplied for these configurations show none booked and all ten available, but the record has no inventory as-of date. The promoter’s Form B affidavit undertook completion by 01/03/2022; the supplied evidence does not establish actual construction progress, a later completion date, or an occupancy certificate. Accordingly, the proposed schedule and the physical completion status should not be treated as the same thing.
The supplied materials describe the proposed development and its approval, but do not provide dated, independently verified site photographs or a construction-progress inspection. The building plan makes an occupancy certificate compulsory before occupation.
3. Master plan, architecture & building design
The GHMC plan sheet is titled “Layout Plan Details” and shows a proposed residential apartment building at Kakatiya Nagar Colony, Habsiguda. It records one building, 1 Stilt + 5 upper floors, and a net plot area of 433.09 sq. m. The extracted plan figures include net residential BUA of 1081.80 sq. m, built-up area of 1094.43 sq. m, and 1298.18 sq. m; the extraction does not identify the calculation basis for each figure, so they should not be treated as interchangeable.
The plan records a proposed coverage area of 216.36 sq. m (49.96%) and vacant plot area of 216.73 sq. m. It also lists setbacks of 2.50, 3.00 and 1.25; the available extraction does not identify the side corresponding to each setback figure. Road-width entries are 12, 12.00MT and 40'0"(12.0 M).
The plan extraction identifies a second-floor plan and typical plans for floors 1, 3, 4 and 5, but does not provide a complete, readable account of the building’s entrances, lift and stair arrangements, floor-by-floor dwelling layout, or circulation. The supplied evidence does not establish a separate phase arrangement or a commercial component.
The plan lists a 113.93 sq. m mortgage area and an extra-installment mortgage area of 0.00. The stated area types—net residential BUA, built-up area, the additional 1298.18 sq. m figure, RERA saleable area and drawing-measured carpet area—are separate measures and are not substituted for one another here.
4. Homes, configurations & floor plans
The RERA filing records five 2BHK and five 3BHK apartments. The saleable-area figures below are the RERA-filed figures. Carpet-area estimates are software-measured from the approved-plan drawing geometry, are not RERA disclosures, and are marked for review. Saleable area includes the home’s share of common areas; it is not the same as measured carpet area.
| Configuration | Units | Booked | Available | RERA saleable area | Measured carpet area | Loading (if supplied) |
|---|---|---|---|---|---|---|
| 2BHK | 5 | 0 | 5 | 102.19 sq. m | 62.9–63.0 sq. m; median 63.0 sq. m (678 sq. ft median) | 38% |
| 3BHK | 5 | 0 | 5 | 148.64 sq. m | 94.5–95.5 sq. m; median 95.0 sq. m (1,023 sq. ft median) | 36% |
The 2BHK drawing sample includes a living/dining area, kitchen, two bedrooms and a toilet; two utility areas are separately identified and excluded from the measured carpet area. The 3BHK sample includes a living/dining area, kitchen, three bedrooms and three toilets; two utility areas are identified separately and excluded from measured carpet area. The supplied dimensions and measured areas are drawing-based software measurements, not RERA-filed room measurements, and should be checked against the plan drawings.
The drawing measurement summary covers two flat designs for each configuration and marks both measured designs in each configuration as needing review. The portal’s booked and available counts have no recorded as-of date.
5. Parking & vehicle circulation
The GHMC plan extraction records one proposed parking. It does not specify whether this is a car or two-wheeler space, where it is located, or whether it is allocated to a particular apartment. No sanctioned visitor or accessible parking count, parking-level allocation, ramp or driveway detail, pedestrian separation, EV charging provision, or unit-specific parking entitlement is established in the supplied material. A drawn or proposed space does not by itself establish exclusive ownership or allocation.
6. Amenities, recreation & open spaces
The RERA amenity record lists 14 project-infrastructure categories. Several entries show “YES,” but each recorded progress percentage is 0; no independent completion verification is supplied. The plan separately lists greenery, a tot-lot, a sump, sewage and water lines, a transformer and a percolation pit.
| Facility | Description / size | Evidence source | Declared progress / verified status |
|---|---|---|---|
| Green strip / tot-lot / park | Listed as “YES”; plan condition requires the tot-lot to be fenced and maintained as greenery before occupancy certificate. No size supplied. | RERA amenity record; GHMC plan | RERA progress entry: 0%; completion not independently verified |
| Community buildings | Listed; no size or facility description supplied. | RERA amenity record | Progress entry: 0%; completion not independently verified |
| Aggregate recreational open space | Listed; no area supplied. | RERA amenity record | Progress entry: 0%; completion not independently verified |
| Internal roads and footpaths | Listed; no dimensions supplied. | RERA amenity record | Progress entry: 0%; completion not independently verified |
| Street lighting | Listed; no details supplied. | RERA amenity record | Progress entry: 0%; completion not independently verified |
A third-party vendor listing mentions indoor games, a children’s play area, swimming pool, gym, clubhouse and visitor parking, among other features. These are vendor-attributed claims, not established by the supplied GHMC plan or RERA amenity-progress record.
7. Utilities, building services & safety
Water: RERA lists water supply as “YES”; the plan lists a water line and sump. The source, storage capacity and treatment arrangements are not specified.
Sewerage and drainage: RERA lists sewerage (chamber, lines, septic tank, STP) as “YES”; the plan lists a sewage line. The extraction does not establish which listed sewerage components are provided, their capacities, or their completion. Storm-water drains are listed, with no further design detail.
Rainwater / groundwater management: RERA lists water conservation and rainwater harvesting as “YES”; the plan lists a percolation pit. No capacities or completion status are supplied.
Electrical: The RERA record lists an electrical meter room, sub-station or receiving station as “YES”; the plan requires space for a transformer and lists “TRANSFORM.” Backup power and EV charging are not established by the project-filed evidence.
Lifts and stairs: The supplied extraction does not state lift count, service-lift provision, lift capacity, or stair configuration.
Fire and life safety: RERA lists fire protection and fire safety requirements, but progress is recorded as 0%. The extraction does not specify the systems, escape-stair arrangement, fire access or clearance status.
Waste management and security: RERA lists solid-waste management and disposal, with progress recorded as 0%. CCTV and other security arrangements are not established by the RERA project record.
Accessibility: Ramps and accessible circulation are not specified in the supplied extracts.
The plan requires compliance with the sanctioned plan and an occupancy certificate before occupation. The available evidence does not establish completed services or statutory compliance solely from the presence of a listed item.
8. Location, access & connectivity
The project record places SURYA RATNA RESIDENCY in Habsiguda, Uppal mandal, Medchal-Malkajgiri district, PIN 500008. The GHMC plan identifies the site as Kakatiya Nagar Colony, Habsiguda.
The supplied location record gives an approximate distance of 13.4 km to the nearest sampled Outer Ring Road interchange. This is a sampled map distance, not a travel-time claim. No other measured approach-road, public-transport or landmark distances are supplied.
9. Developer & development status
The registered promoter is KOVEN HOMES, identified in the project record as a partnership. The named partners are GOPAL MUMMALANENI and GEETHA DEVI MUMMALANENI; Gopal Mummalaneni is also identified as authorized signatory. A letter of authority records his authorization to handle the firm’s RERA registration documents and compliance.
The project evidence does not supply a verified corporate registration number, complete registered-office address, official contact details or official website. The RERA certificate contains a promoter-office entry, but it is incomplete and states a different PIN field; it is not sufficient here to establish a complete registered-office address.
The promoter’s Form B affidavit, dated 19th December, 2020, undertakes completion by 01/03/2022. No later completion undertaking or dated construction-progress certification is included in the supplied overview evidence. The RERA certificate records registration validity through 01/03/2022; neither that validity date nor the completion undertaking establishes that the building was completed or received an occupancy certificate.
10. Approvals, official records & documents
| What the supplied document establishes | Form C records grant of project registration P02200002740 under section 5, issued 30/03/2021, with stated validity through 01/03/2022. |
|---|
| What the supplied document establishes | “Layout Plan Details” sheet records residential building permission 2/C2/05645/2020, dated 23-06-2020, licence 179/SURVEROR-1, and the stated plan details. |
|---|
| What the supplied document establishes | Promoter declaration identifies KOVEN HOMES and includes the 01/03/2022 completion undertaking and project-fund declarations. |
|---|
| What the supplied document establishes | Records authorization for partner Gopal Mummalaneni to handle the firm’s project-registration documentation and RERA compliance. It is not a project approval or title instrument. |
|---|
The supplied overview documents do not include a commencement notice/certificate specific to this building or an occupancy/completion certificate. The GHMC plan states that a completion notice and occupancy certificate are required, and that an occupancy certificate is compulsory before occupation.
Frequently asked questions
Is SURYA RATNA RESIDENCY registered with Telangana RERA?
Yes. SURYA RATNA RESIDENCY is registered with the Telangana Real Estate Regulatory Authority as P02200002740; the registration status is New Project.
Who is the developer of SURYA RATNA RESIDENCY?
The promoter named in the RERA registration is KOVEN HOMES.
Where is SURYA RATNA RESIDENCY located?
SURYA RATNA RESIDENCY is in HABSIGUDA, Uppal, Medchal-Malkajgiri, Telangana (500008).
When will SURYA RATNA RESIDENCY be completed?
The promoter's proposed date of completion filed with RERA is 01/03/2022. This is the promoter's declaration, not a guarantee.
More projects in Habsiguda