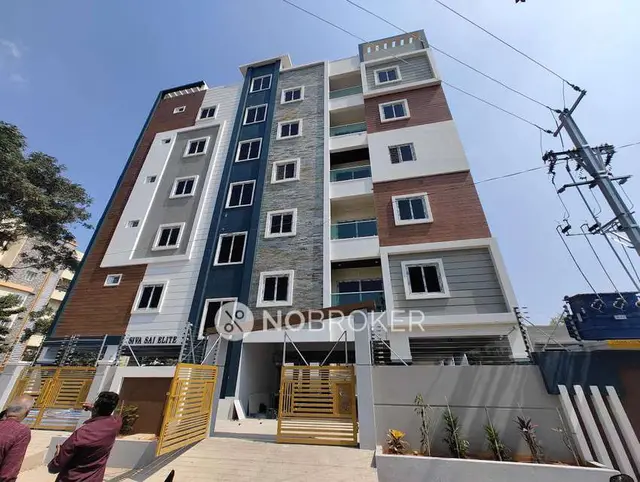
Suri Nilayam
SSPDL LIMITED · Hyderabad · RERA P02500008437
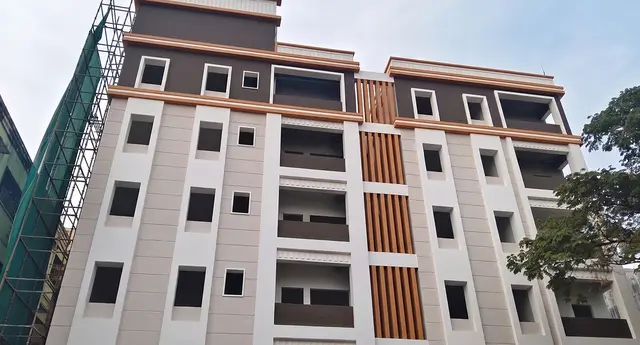
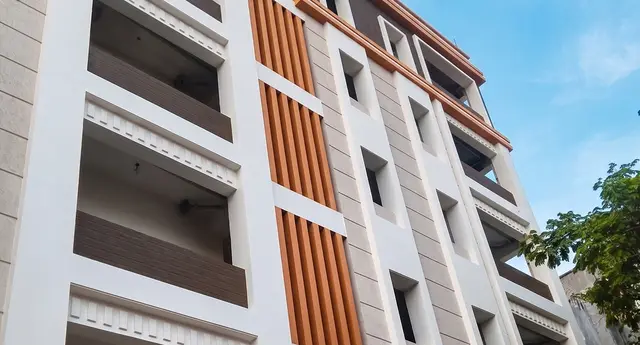
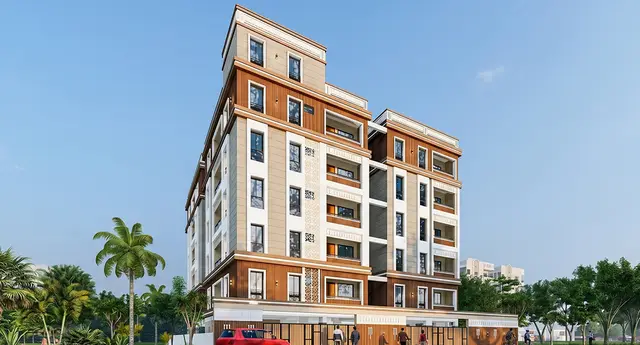
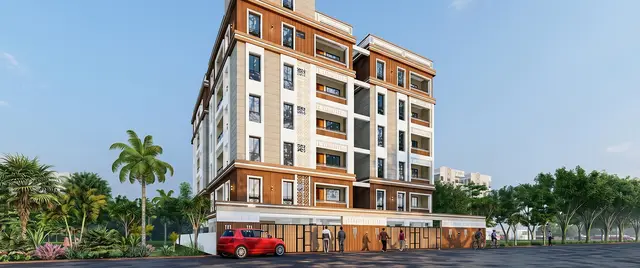
SURI NILAYAM is a residential apartment project in Domalaguda, Himayatha Nagar mandal, Hyderabad district. It is being developed by registered promoter SSPD L LIMITED (SSPDL LIMITED) on a 906.36 sq. m site, with one residential building comprising 1 cellar, 1 stilt and 5 upper floors, and 15 3BHK apartments. Its TG-RERA registration number is P02500008437, and the project identity record states proposed completion as 10/04/2027.
📘 Project brochure from the promoter’s website ↗01What we found
Read from TG-RERA filings, approvals, land and registration records and court records. A court case is counted only when the court record states this project's survey number with its village, or names the project.
02Check before you pay
7 items to check before you pay, 3 high - from the title chain, court records and approvals, each with what to ask the builder or your advocate. An item may not be a problem with the project: records can be incomplete.
Project at a glance
Project identity
| Item | Project record |
|---|---|
| Registered name | SURI NILAYAM RERA record |
| Project type / registered portion | Residential apartment project; phase or separately registered portion not specified in the supplied record RERA record RERA filing |
| TG-RERA registration | P02500008437 RERA record |
| Registration validity | 28 June 2024 to 10 December 2026, unless extended by the Authority RERA record |
| Registered promoter | SSPD L LIMITED (SSPDL LIMITED) RERA record Corporate record |
| RERA status | Registered; the record identifies the project as “New Project.” Registration validity is not the same as the construction completion deadline or an occupancy certificate RERA record RERA filing |
Land and geographic identity
| Item | Project record |
|---|---|
| Locality / address identifier | Domalaguda; Gaganmahal Road, premises/plot No. 1-2-381 RERA record RERA filing |
| Revenue village | Domalaguda in the project record. The building-permit extraction separately gives “Gagan Mahal”; the available records do not establish whether that wording is a revenue-village designation RERA record RERA filing |
| Mandal / district / PIN | Himayatha Nagar / Hyderabad / 500029 RERA record |
| Survey number(s) and subdivisions | Not disclosed in the supplied project identity and land records; the property is identified by premises/plot No. 1-2-381 RERA filing RERA filing |
| Registered site extent | 906.36 sq. m; the building-permit extraction records a net plot area of 830.09 sq. m after a 76.28 sq. m road-affected area RERA filing |
| Boundaries in project record | North: Late Mr Hanumanth Rao; South: road wide 12 MT; East: Late Mr Vasanth Rao; West: Sri Subham Exclusive Boys Hostel RERA filing |
Development identity
| Item | Project record |
|---|---|
| Sanctioning authority | Greater Hyderabad Municipal Corporation (GHMC) Approvals record |
| Principal building permit | 4673/GHMC/SEC/2023-BP, dated 11 December 2023; file No. 011120/GHMC/5470/SEC1/2023-BP Approvals record |
| Building arrangement and sanctioned floors | One residential building, BUILD (1): 1 cellar + 1 stilt + 5 upper floors |
| Approved built-up area | GHMC extraction gives 3,177.15 sq. m including parking and 2,178.55 sq. m excluding parking; the same extraction separately states “TOTAL BUA 3229.51” and “NET BUA 2178.55.” These are the figures as labelled in the permit extraction |
| Parking | Cellar and stilt are sanctioned for parking; the permit extraction lists 22 proposed cars and 1,013.6 sq. m total parking area |
| Unit count | 15 units in the RERA unit record; the layout-plan extraction also states 15 units RERA unit table |
Offering and status
| Item | Project record |
|---|---|
| Filed configuration and saleable area | 3BHK; 164.93 sq. m saleable area per unit in the RERA unit record RERA unit table RERA unit table |
| Booked / available | 0 booked / 15 available in the portal data supplied; no as-of date is provided, so these counts are indicative RERA unit table |
| Construction stage | Not stated in the supplied records; amenity progress fields shown in the supplied data are 0% RERA amenities |
| Completion deadline | The Form B declaration undertakes completion by 10/12/2026; the project identity record separately states proposed completion 10/04/2027. The supplied evidence does not identify an approved extension or reconcile the two dates RERA record |
| Occupancy / completion certificate | No occupancy or completion certificate is identified in the supplied documents. The GHMC permit requires a completion notice and occupancy certificate before occupation |
The project story
SURI NILAYAM is registered as a residential apartment project at premises No. 1-2-381 on Gaganmahal Road, Domalaguda, Hyderabad. The project record describes a 906.36 sq. m site and a single residential building, with one cellar, one stilt and five upper floors sanctioned by GHMC. The RERA unit record lists 15 3BHK apartments. RERA record RERA filing RERA unit table
The available permit and RERA records establish the proposed development and its registration, but the supplied evidence does not state a verified construction stage or show that any part is completed or occupancy-certified. The stated completion deadline in the promoter’s Form B declaration and the proposed completion date in the project identity record are reported separately above; no extension record was supplied. RERA record
Master plan, architecture & building design
The GHMC building-permit extraction describes one residential building, BUILD (1), with 1 Cellar + 1 Stilt + 5 upper floors. It records a plot area of 906.36 sq. m, road-affected area of 76.28 sq. m and net plot area of 830.09 sq. m. The extracted permit figures include total proposed built-up area of 3,177.15 sq. m including parking and 2,178.55 sq. m excluding parking; a separate “TOTAL BUA” entry states 3,229.51. These figures are reproduced as labelled, without treating them as interchangeable measures.
The permit extraction states a building height of 14.39 m and total height of 20.24 m from ground level. It records 60.93 sq. m for the tot-lot and identifies cellar and stilt parking areas of 530.1 sq. m and 468.5 sq. m respectively. The layout-plan extraction also records a vacant plot area of 346.29 sq. m.
The supplied evidence does not specify flats per floor, building footprint, lift or stair count, detailed circulation, or a phase-wise organization. The approval extraction lists a lift, STP, sump, distribution transformer, rainwater harvesting, tot-lot and green strip as amenities/utilities; their presence in the approval record does not establish installation or completion.
Homes, configurations & floor plans
| Configuration | Units | Booked | Available | RERA saleable area | Measured carpet area | Loading (if supplied) |
|---|---|---|---|---|---|---|
| 3BHK | 15 | 0 | 15 | 164.93 sq. m | 100.2–123.1 sq. m; median 106.6 sq. m (software-measured from drawings) | 35% (software-derived) |
RERA lists 15 units and a 164.93 sq. m saleable area for the 3BHK configuration. The booked and available counts are portal figures without an as-of date. Carpet-area figures and loading are software measurements from approved floor-plan drawing geometry, not RERA-filed disclosures; the measured sample covers six flat designs and is flagged for review. Verify those measurements against the drawings. Saleable area and measured carpet area are distinct: saleable area includes a share of common areas, while carpet area is the measured internal floor area; the supplied records do not provide a RERA-filed carpet-area figure. RERA unit table RERA unit table Floor plans RERA unit details
The drawing extraction includes a second-floor plan and labels living/dining, bedrooms, kitchen, toilets and balconies. For one measured flat, the extracted room dimensions include a 7.99 m × 7.2 m living/dining area, a 3.5 m × 3.0 m kitchen, and three bedrooms. The drawing extraction lists one balcony as 1.40 m wide and another as 1.00 m wide; no complete balcony dimensions are supplied for the latter. These are drawing-derived measurements, not RERA-filed room-area disclosures. RERA unit details
Parking & vehicle circulation
GHMC’s permit extraction identifies the cellar and stilt as parking levels and lists 22 proposed cars, with a total parking area of 1,013.6 sq. m. The layout-plan extraction separately gives cellar parking of 530.1 sq. m and stilt parking of 468.5 sq. m. The supplied evidence does not establish visitor or accessible-space counts, two-wheeler capacity, individual unit allocations, or whether a particular bay is exclusively assigned to a buyer.
The permit states that the cellar and stilt approved for parking are to be used exclusively for vehicle parking and not misused for another purpose. It also includes a requirement for EV charging infrastructure in building parking places. No evidence supplied here confirms installation, operational status, or a unit-specific parking entitlement.
Amenities, recreation & open spaces
The RERA amenity record lists the following project facilities and shows 0% progress for each listed item. A 0% progress entry is a reported record field, not independent site verification. RERA amenities
| Facility | Description / size | Evidence source | Declared progress / verified status |
|---|---|---|---|
| Tot-lot / green strip | Permit extraction records a 60.93 sq. m tot-lot; a green strip is also listed | GHMC permit extraction | RERA amenity progress 0%; completion not independently verified RERA amenities |
| Internal roads and footpaths | No size supplied RERA amenities | RERA amenity record | 0%; not independently verified RERA amenities |
| Community buildings | No size or quantity supplied RERA amenities | RERA amenity record | 0%; not independently verified RERA amenities |
| Street lighting | No further specification supplied RERA amenities | RERA amenity record | 0%; not independently verified RERA amenities |
The GHMC permit extraction also lists rainwater harvesting, a distribution transformer, sump, lift and STP; these are addressed under utilities and building services.
Utilities, building services & safety
The RERA amenity record marks water supply, sewerage (including chamber, lines, septic tank and STP), storm-water drains, rainwater harvesting and an electrical meter room/sub-station/receiving station as available, while recording 0% progress for these listed amenities. The record does not establish that the services are installed or operational. RERA amenities
The GHMC permit extraction lists four rainwater-harvesting pits, a sump, STP, and space for a transformer; it also requires a garbage house within the premises and includes a dual-piping-system condition. The supplied records do not state water source, storage capacity, treatment capacity, reuse arrangements, electrical backup capacity, lift count or capacity, or waste-processing method.
The building permit places responsibility for structural safety and fire-safety installations on the owner, builder/developer, architect and structural engineer, and states that a fire NOC is to be obtained before issue of an occupancy certificate. The supplied evidence does not include a fire NOC, occupancy certificate, or confirmation that safety systems are complete.
Location, access & connectivity
The registered project location is Domalaguda, Himayatha Nagar mandal, Hyderabad district, PIN 500029, at premises/plot No. 1-2-381, Gaganmahal Road. The land record gives the southern boundary as a road wide 12 MT; the building-permit extraction also refers to an 18 m road width. RERA record RERA filing
A parcel-centroid geocode is supplied at 17.41528, 78.35459. The supplied connectivity record lists Financial District (Nanakramguda) at 1.2 km. No approach-route description, public-transport information, or other measured distances are supplied. Location record
Developer & development status
The registered promoter is SSPDL LIMITED, identified as a company and public limited entity; the supplied corporate identifier is CIN:L70100TG1994PLC018540, and the GSTIN is 36AADCS0821K1ZG. The RERA certificate names Sspdl Limited as promoter. Its supplied registered-office address is SERENE TOWERS, Road No. 10, Gagan Mahal Road, Domalaguda, Himayatha Nagar, Hyderabad, 500029. RERA record Corporate record Parties record
The project record lists five landowners under area-share agreements and identifies Challa Prakash as an authorized signatory. The promoter’s website is listed as sspdl.com; no project-specific official contact details are supplied in the RERA record excerpt. The promoter’s Form B declaration undertakes completion by 10/12/2026. Construction progress is not stated in the supplied project records. Parties record RERA record
Approvals, official records & documents
| Identifier / date | P02500008437; valid 28 June 2024 to 10 December 2026 unless extended |
|---|---|
| Scope and evidence | Form C registration certificate names Sspdl Limited as promoter |
| Identifier / date | 4673/GHMC/SEC/2023-BP; 11 December 2023 |
|---|---|
| Scope and evidence | Residential building permit for one building with 1 cellar, 1 stilt and 5 upper floors; file No. 011120/GHMC/5470/SEC1/2023-BP |
| Identifier / date | Approval/layout-plan document 451904 |
|---|---|
| Scope and evidence | Extracted plan states 15 units, plot and net plot areas, floor configuration, parking and approval conditions |
| Identifier / date | Document 453463 |
|---|---|
| Scope and evidence | Promoter declaration including title and encumbrance statements and completion undertaking |
| Identifier / date | Document 455665 |
|---|---|
| Scope and evidence | Encumbrance information filed with the project; separate current-title assessment is outside this overview |
| Identifier / date | Document 455632 |
|---|---|
| Scope and evidence | Partially completed agreement form; allottee and apartment particulars are blank |
| Identifier / date | Document 453465 |
|---|---|
| Scope and evidence | Unit, allottee, booking amount and payment milestones are unfilled |
The supplied records do not include an occupancy or completion certificate. The GHMC permit states that an occupancy certificate is compulsory before occupation.
Project at a glance
Project identity
Registered name: SURI NILAYAM
Project type / registered portion: Residential apartment project; phase or separately registered portion not specified in the supplied record
TG-RERA registration: P02500008437
Registration validity: 28 June 2024 to 10 December 2026, unless extended by the Authority
Registered promoter: SSPD L LIMITED (SSPDL LIMITED)
RERA status: Registered; the record identifies the project as “New Project.” Registration validity is not the same as the construction completion deadline or an occupancy certificate
Land and geographic identity
Locality / address identifier: Domalaguda; Gaganmahal Road, premises/plot No. 1-2-381
Revenue village: Domalaguda in the project record. The building-permit extraction separately gives “Gagan Mahal”; the available records do not establish whether that wording is a revenue-village designation
Mandal / district / PIN: Himayatha Nagar / Hyderabad / 500029
Survey number(s) and subdivisions: Not disclosed in the supplied project identity and land records; the property is identified by premises/plot No. 1-2-381
Registered site extent: 906.36 sq. m; the building-permit extraction records a net plot area of 830.09 sq. m after a 76.28 sq. m road-affected area
Boundaries in project record: North: Late Mr Hanumanth Rao; South: road wide 12 MT; East: Late Mr Vasanth Rao; West: Sri Subham Exclusive Boys Hostel
Development identity
Sanctioning authority: Greater Hyderabad Municipal Corporation (GHMC)
Principal building permit: 4673/GHMC/SEC/2023-BP, dated 11 December 2023; file No. 011120/GHMC/5470/SEC1/2023-BP
Building arrangement and sanctioned floors: One residential building, BUILD (1): 1 cellar + 1 stilt + 5 upper floors
Approved built-up area: GHMC extraction gives 3,177.15 sq. m including parking and 2,178.55 sq. m excluding parking; the same extraction separately states “TOTAL BUA 3229.51” and “NET BUA 2178.55.” These are the figures as labelled in the permit extraction
Parking: Cellar and stilt are sanctioned for parking; the permit extraction lists 22 proposed cars and 1,013.6 sq. m total parking area
Unit count: 15 units in the RERA unit record; the layout-plan extraction also states 15 units
Offering and status
Filed configuration and saleable area: 3BHK; 164.93 sq. m saleable area per unit in the RERA unit record
Booked / available: 0 booked / 15 available in the portal data supplied; no as-of date is provided, so these counts are indicative
Construction stage: Not stated in the supplied records; amenity progress fields shown in the supplied data are 0%
Completion deadline: The Form B declaration undertakes completion by 10/12/2026; the project identity record separately states proposed completion 10/04/2027. The supplied evidence does not identify an approved extension or reconcile the two dates
Occupancy / completion certificate: No occupancy or completion certificate is identified in the supplied documents. The GHMC permit requires a completion notice and occupancy certificate before occupation
The project story
SURI NILAYAM is registered as a residential apartment project at premises No. 1-2-381 on Gaganmahal Road, Domalaguda, Hyderabad. The project record describes a 906.36 sq. m site and a single residential building, with one cellar, one stilt and five upper floors sanctioned by GHMC. The RERA unit record lists 15 3BHK apartments.
The available permit and RERA records establish the proposed development and its registration, but the supplied evidence does not state a verified construction stage or show that any part is completed or occupancy-certified. The stated completion deadline in the promoter’s Form B declaration and the proposed completion date in the project identity record are reported separately above; no extension record was supplied.
Master plan, architecture & building design
The GHMC building-permit extraction describes one residential building, BUILD (1), with 1 Cellar + 1 Stilt + 5 upper floors. It records a plot area of 906.36 sq. m, road-affected area of 76.28 sq. m and net plot area of 830.09 sq. m. The extracted permit figures include total proposed built-up area of 3,177.15 sq. m including parking and 2,178.55 sq. m excluding parking; a separate “TOTAL BUA” entry states 3,229.51. These figures are reproduced as labelled, without treating them as interchangeable measures.
The permit extraction states a building height of 14.39 m and total height of 20.24 m from ground level. It records 60.93 sq. m for the tot-lot and identifies cellar and stilt parking areas of 530.1 sq. m and 468.5 sq. m respectively. The layout-plan extraction also records a vacant plot area of 346.29 sq. m.
The supplied evidence does not specify flats per floor, building footprint, lift or stair count, detailed circulation, or a phase-wise organization. The approval extraction lists a lift, STP, sump, distribution transformer, rainwater harvesting, tot-lot and green strip as amenities/utilities; their presence in the approval record does not establish installation or completion.
Homes, configurations & floor plans
| Configuration | Units | Booked | Available | RERA saleable area | Measured carpet area | Loading (if supplied) |
|---|---|---|---|---|---|---|
| 3BHK | 15 | 0 | 15 | 164.93 sq. m | 100.2–123.1 sq. m; median 106.6 sq. m (software-measured from drawings) | 35% (software-derived) |
RERA lists 15 units and a 164.93 sq. m saleable area for the 3BHK configuration. The booked and available counts are portal figures without an as-of date. Carpet-area figures and loading are software measurements from approved floor-plan drawing geometry, not RERA-filed disclosures; the measured sample covers six flat designs and is flagged for review. Verify those measurements against the drawings. Saleable area and measured carpet area are distinct: saleable area includes a share of common areas, while carpet area is the measured internal floor area; the supplied records do not provide a RERA-filed carpet-area figure.
The drawing extraction includes a second-floor plan and labels living/dining, bedrooms, kitchen, toilets and balconies. For one measured flat, the extracted room dimensions include a 7.99 m × 7.2 m living/dining area, a 3.5 m × 3.0 m kitchen, and three bedrooms. The drawing extraction lists one balcony as 1.40 m wide and another as 1.00 m wide; no complete balcony dimensions are supplied for the latter. These are drawing-derived measurements, not RERA-filed room-area disclosures.
Parking & vehicle circulation
GHMC’s permit extraction identifies the cellar and stilt as parking levels and lists 22 proposed cars, with a total parking area of 1,013.6 sq. m. The layout-plan extraction separately gives cellar parking of 530.1 sq. m and stilt parking of 468.5 sq. m. The supplied evidence does not establish visitor or accessible-space counts, two-wheeler capacity, individual unit allocations, or whether a particular bay is exclusively assigned to a buyer.
The permit states that the cellar and stilt approved for parking are to be used exclusively for vehicle parking and not misused for another purpose. It also includes a requirement for EV charging infrastructure in building parking places. No evidence supplied here confirms installation, operational status, or a unit-specific parking entitlement.
Amenities, recreation & open spaces
The RERA amenity record lists the following project facilities and shows 0% progress for each listed item. A 0% progress entry is a reported record field, not independent site verification.
| Facility | Description / size | Evidence source | Declared progress / verified status |
|---|---|---|---|
| Tot-lot / green strip | Permit extraction records a 60.93 sq. m tot-lot; a green strip is also listed | GHMC permit extraction | RERA amenity progress 0%; completion not independently verified |
| Internal roads and footpaths | No size supplied | RERA amenity record | 0%; not independently verified |
| Community buildings | No size or quantity supplied | RERA amenity record | 0%; not independently verified |
| Street lighting | No further specification supplied | RERA amenity record | 0%; not independently verified |
The GHMC permit extraction also lists rainwater harvesting, a distribution transformer, sump, lift and STP; these are addressed under utilities and building services.
Utilities, building services & safety
The RERA amenity record marks water supply, sewerage (including chamber, lines, septic tank and STP), storm-water drains, rainwater harvesting and an electrical meter room/sub-station/receiving station as available, while recording 0% progress for these listed amenities. The record does not establish that the services are installed or operational.
The GHMC permit extraction lists four rainwater-harvesting pits, a sump, STP, and space for a transformer; it also requires a garbage house within the premises and includes a dual-piping-system condition. The supplied records do not state water source, storage capacity, treatment capacity, reuse arrangements, electrical backup capacity, lift count or capacity, or waste-processing method.
The building permit places responsibility for structural safety and fire-safety installations on the owner, builder/developer, architect and structural engineer, and states that a fire NOC is to be obtained before issue of an occupancy certificate. The supplied evidence does not include a fire NOC, occupancy certificate, or confirmation that safety systems are complete.
Location, access & connectivity
The registered project location is Domalaguda, Himayatha Nagar mandal, Hyderabad district, PIN 500029, at premises/plot No. 1-2-381, Gaganmahal Road. The land record gives the southern boundary as a road wide 12 MT; the building-permit extraction also refers to an 18 m road width.
A parcel-centroid geocode is supplied at 17.41528, 78.35459. The supplied connectivity record lists Financial District (Nanakramguda) at 1.2 km. No approach-route description, public-transport information, or other measured distances are supplied.
Developer & development status
The registered promoter is SSPDL LIMITED, identified as a company and public limited entity; the supplied corporate identifier is CIN:L70100TG1994PLC018540, and the GSTIN is 36AADCS0821K1ZG. The RERA certificate names Sspdl Limited as promoter. Its supplied registered-office address is SERENE TOWERS, Road No. 10, Gagan Mahal Road, Domalaguda, Himayatha Nagar, Hyderabad, 500029.
The project record lists five landowners under area-share agreements and identifies Challa Prakash as an authorized signatory. The promoter’s website is listed as sspdl.com; no project-specific official contact details are supplied in the RERA record excerpt. The promoter’s Form B declaration undertakes completion by 10/12/2026. Construction progress is not stated in the supplied project records.
Approvals, official records & documents
| Identifier / date | P02500008437; valid 28 June 2024 to 10 December 2026 unless extended |
|---|---|
| Scope and evidence | Form C registration certificate names Sspdl Limited as promoter |
| Identifier / date | 4673/GHMC/SEC/2023-BP; 11 December 2023 |
|---|---|
| Scope and evidence | Residential building permit for one building with 1 cellar, 1 stilt and 5 upper floors; file No. 011120/GHMC/5470/SEC1/2023-BP |
| Identifier / date | Approval/layout-plan document 451904 |
|---|---|
| Scope and evidence | Extracted plan states 15 units, plot and net plot areas, floor configuration, parking and approval conditions |
| Identifier / date | Document 453463 |
|---|---|
| Scope and evidence | Promoter declaration including title and encumbrance statements and completion undertaking |
| Identifier / date | Document 455665 |
|---|---|
| Scope and evidence | Encumbrance information filed with the project; separate current-title assessment is outside this overview |
| Identifier / date | Document 455632 |
|---|---|
| Scope and evidence | Partially completed agreement form; allottee and apartment particulars are blank |
| Identifier / date | Document 453465 |
|---|---|
| Scope and evidence | Unit, allottee, booking amount and payment milestones are unfilled |
The supplied records do not include an occupancy or completion certificate. The GHMC permit states that an occupancy certificate is compulsory before occupation.
Frequently asked questions
Is SURI NILAYAM registered with Telangana RERA?
Yes. SURI NILAYAM is registered with the Telangana Real Estate Regulatory Authority as P02500008437; the registration status is New Project.
Who is the developer of SURI NILAYAM?
The promoter named in the RERA registration is SSPDL LIMITED.
Where is SURI NILAYAM located?
SURI NILAYAM is in DOMALAGUDA, Himayatha Nagar, Hyderabad, Telangana (500029).
When will SURI NILAYAM be completed?
The promoter's proposed date of completion filed with RERA is 10/04/2027. This is the promoter's declaration, not a guarantee.
More projects in Domalaguda