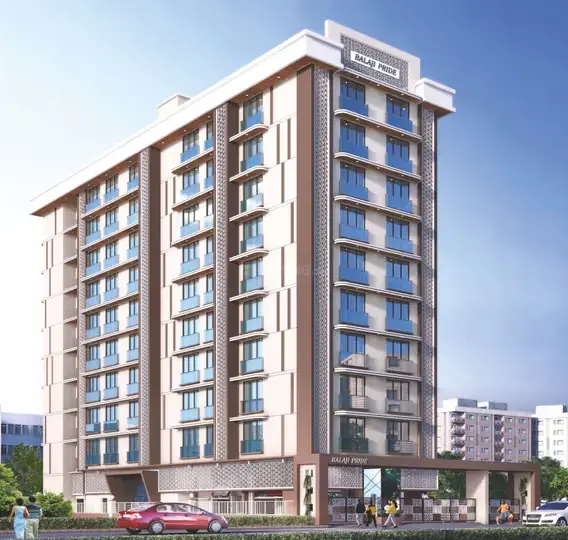
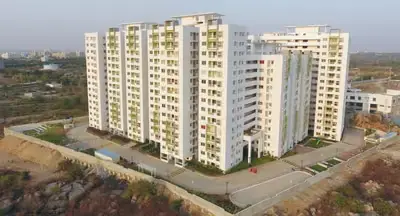
Surendra Heights
M/s. RSSS INFRA DEVELOPERS AND CONSTRUCTIONS LLP · Mahabubabad · RERA P00700004661
SURENDRA HEIGHTS is a residential apartment project in MAHABUBABAD, Mahabubabad mandal, Mahabubabad district, developed by M/s. RSSS INFRA DEVELOPERS AND CONSTRUCTIONS LLP. The project covers 3994.26 sq. m and comprises 2 residential blocks, A and B, each with 1 Stilt + 5 upper floors, with 80 apartments: 40 2BHK and 40 3BHK. It is registered under TG-RERA number P00700004661, and the proposed completion date recorded in the project header is 30/11/2026.
01What we found
Read from TG-RERA filings, approvals, land and registration records and court records. A court case is counted only when the court record states this project's survey number with its village, or names the project.
02Check before you pay
9 items to check before you pay, 3 high - from the title chain, court records and approvals, each with what to ask the builder or your advocate. An item may not be a problem with the project: records can be incomplete.
1. Project at a glance
Project identity
| Item | Project record |
|---|---|
| Registered name | SURENDRA HEIGHTS RERA record |
| Project type / phase | Residential apartment project; phase or separately registered portion is not identified in the supplied record. RERA record |
| TG-RERA registration | P00700004661; certificate issued 27/06/2022. RERA record |
| Registration validity | Certificate states validity from 27/06/2022 to 06/04/2025, unless extended by the Authority. The supplied certificate records no extension. Registration validity is distinct from the project’s completion deadline. |
| Registered promoter | M/s. RSSS INFRA DEVELOPERS AND CONSTRUCTIONS LLP. RERA record Corporate record |
| RERA status in supplied record | “New Project”; registration details were captured 2026-09-10. No later extension or current-status determination is supplied. RERA record Approvals record |
Land and geographic identity
| Item | Project record |
|---|---|
| Locality | MAHABUBABAD in the project identity record; the filed building-plan drawing also describes PULIGOPAL REDDY NAGAR, BEHIND IMA BUILDING. RERA record RERA filing |
| Revenue village | Madhavpuram in the RERA project identity; the approval documents also identify Mahabubabad as the village. RERA record RERA filing |
| Mandal / district / PIN | Mahabubabad / Mahabubabad / 506101. RERA record |
| Survey number and subdivision | 498/A/2. No other project survey number or subdivision is identified in the supplied record. RERA record Land records |
| Registered site extent | 3994.26 sq. m (also stated as 3994.26 m2 in the approval record). RERA filing |
| Total / net area | Total area 3994.26 sq. m; net area 3994.26 sq. m; road-affected area recorded as 0. RERA filing |
| Boundaries recorded in RERA | East: 40 FEET ROAD; west: L RAMCHANDRU AND G ABRAHAM AND OTHERS; north: ANKATHI MANJULA; south: ANKATHI SAI RAJ AND ANKATHI INDRANI. RERA filing |
| Registered project extent qualifier | The project record identifies this survey parcel and extent; the supplied documents do not establish that any other land is included in the registered project. Land records |
Development identity
| Item | Project record |
|---|---|
| Sanctioning authority | Mahabubabad Municipality/Municipal Corporation. Approvals record |
| Principal building approval | 0010/BP/3003/2022, approved 06 April, 2022. The filed plan also carries application/plan reference TS/050304/2021, dated 13-10-2021. Approvals record |
| Buildings / blocks | 2 residential blocks, A and B. |
| Sanctioned configuration | Each block: 1 Stilt + 5 upper floors; approval record states building height 14.8 m. |
| Approved built-up area | RERA project fields state approved built-up area 8572.4 sq. m. The approval plan separately records 4,226.45 m2 across the residential upper floors and 960.92 m2 for the stilt parking floor, for each block. These are the figures as recorded in their respective documents; area categories should be read from the relevant approval record. RERA filing |
| Approved units | 80 units recorded in the RERA unit schedule: 40 2BHK and 40 3BHK. RERA unit table RERA unit table |
| Parking | Stilt parking is shown in the approved building configuration. The filed approval-plan extraction records PROPOSED NUMBER OF PARKINGS 4; this is not an allotment schedule for individual units. |
Offering and status
| Item | Project record |
|---|---|
| RERA-filed configurations | 2BHK: 40 units; 3BHK: 40 units. RERA unit table RERA unit table |
| RERA-filed saleable area | 2BHK 30.38 sq. m; 3BHK 40.13 sq. m. RERA unit table RERA unit table |
| Booked / available | Portal-derived schedule shows 0 booked / 40 available for each configuration, but carries no as-of date; treat as indicative, not a current inventory confirmation. RERA unit table RERA unit table |
| Completion dates | Registration certificate and Form B declaration state 06/04/2025; the project identity header gives proposed completion 30/11/2026. The supplied record does not establish an approved RERA extension. RERA record |
| Construction stage | RERA amenity/infrastructure entries report partial progress for some items, but no independent site inspection or overall construction-stage certification is supplied. RERA amenities |
| Occupancy / completion certificate | No occupancy certificate or completion certificate is included in the supplied documents. The building approval requires an occupancy certificate before occupation. Document index |
2. The project story
SURENDRA HEIGHTS is filed with TG-RERA as a residential apartment development on Survey No. 498/A/2, in the Mahabubabad area, with the registered project identity listing Madhavpuram village, Mahabubabad mandal and district. The filed plan describes the site as being at Puligopal Reddy Nagar, behind IMA Building. The site extent recorded for the project is 3994.26 sq. m. RERA record RERA filing
The building approval provides for two residential blocks, A and B, each with a stilt floor and five upper floors. The RERA unit schedule lists 80 apartments: 40 2BHK and 40 3BHK. The schedule’s booking and availability figures have no as-of date, so they should not be treated as a live sales position. RERA unit table
The supplied record includes building approval and RERA registration documents, but no occupancy/completion certificate or independently verified site-progress report. RERA’s amenity entries report partial progress for internal roads, water supply, sewerage, storm-water drains and the electrical meter room/sub-station item; they do not establish overall building completion. RERA amenities
3. Master plan, architecture & building design
The project’s filed approval plan depicts two residential apartment blocks on a site recorded as 3994.26 sq. m. The building-construction approval specifies one stilt and five residential upper floors for each block, with a stated height of 14.8 m.
The building-plan extraction records a Tot-lot of 203.19 m2, 28 rainwater-harvesting pits, a transformer space and a garbage house. The drawing extraction also lists a sump, septic tank, rainwater harvesting, lifts, staircases, an overhead water tank, a watchman room and lift machine room. These are recorded plan features or approval conditions, not confirmation that they have been installed or completed.
The plan extraction contains additional area figures—including NET BUA 8452.90, BUILT UP AREA 9474.70, and 11396.50—but the supplied extract does not provide enough context to assign a reliable area category to every figure. They are therefore not treated here as interchangeable with the RERA-recorded approved built-up area. No verified FSI-counted area, carpet area, flat-per-floor schedule, lift capacity, or detailed internal circulation plan is supplied. RERA filing
The filed plan identifies existing and proposed 12.20 MT wide roads, a 40'-0" ROAD, and a 2.50 mt. Wide Passage. These are plan labels; no separate road-access inspection is supplied.
4. Homes, configurations & floor plans
RERA’s unit schedule lists 40 units in each configuration. The filed saleable areas are quoted below exactly as recorded. They are not carpet-area measurements. RERA unit table RERA unit table
| Configuration | Units | Booked | Available | RERA saleable area | Measured carpet area | Loading (if supplied) |
|---|---|---|---|---|---|---|
| 2BHK | 40 | 0 | 40 | 30.38 sq. m | Not available | Not supplied |
| 3BHK | 40 | 0 | 40 | 40.13 sq. m | Not available | Not supplied |
The portal-derived booked and available counts do not carry an as-of date and are indicative only. RERA unit table
The supplied floor-plan measurement summary reports two drawings reviewed but 0 flat designs measured for both configurations. No software-measured carpet area or room dimensions can therefore be reported. Carpet area, where measured from a plan, is distinct from saleable area; the supplied record provides no verified loading breakdown. Floor plans RERA unit details
5. Parking & vehicle circulation
The approval documents identify a stilt parking floor for each block. One filed plan extraction records PROPOSED NUMBER OF PARKINGS 4; the supplied record does not establish the total approved parking count across the project, a resident/visitor/accessibility split, or unit-wise parking allocation.
No separate evidence is supplied for basement, podium, mechanical or surface parking; ramps, EV charging; pedestrian-vehicle separation; or a registered parking allocation for a particular apartment. A parking bay shown or counted in a plan does not, by itself, establish exclusive ownership or allotment. Document index Promoter website
6. Amenities, recreation & open spaces
The table combines RERA-declared progress entries with facilities named in the approval-plan extraction. A progress percentage is a reported status, not independent verification of completion. RERA amenities
| Facility | Description / size | Evidence source | Declared progress / verified status |
|---|---|---|---|
| Tot-lot / green strip | Tot-lot recorded as 203.19 m2; plan also lists greenery. | RERA “Green Strip/TOT LOT/Park”: 0%; not independently verified. RERA amenities | |
| Community buildings | No size or facility description supplied. | RERA amenities | 0% reported; not independently verified. |
| Internal roads & footpaths | No dimensions or completed-area details supplied in the RERA progress entry. | RERA amenities | 40% reported; not independently verified. |
| Street lighting | No fixture count or specification supplied. | RERA amenities | 0% reported; not independently verified. |
| Open recreational space | No separate area beyond the tot-lot figure is verified in the supplied record. | RERA amenities | 0% reported; not independently verified. |
7. Utilities, building services & safety
| Evidence in the project record | RERA lists water supply at 50%. Plan extraction identifies a sump and overhead water tank. RERA amenities |
|---|---|
| Status / limitation | Source, storage capacities and treatment details are not supplied; progress is not independently verified. |
| Evidence in the project record | RERA lists sewerage at 50% and storm-water drains at 50%. Plan extraction names a septic tank. RERA amenities |
|---|---|
| Status / limitation | No verified STP, reuse system, drainage capacity or completion certificate is supplied. |
| Evidence in the project record | Approval requires 28 rain water harvesting pits; the plan extraction also lists RWH. |
|---|---|
| Status / limitation | RERA water-conservation/rainwater-harvesting progress is 0%; installation is not independently verified. RERA amenities |
| Evidence in the project record | RERA lists the electrical meter room/sub-station/receiving-station item at 50%. Approval requires transformer space; plan extraction lists a distribution transformer. RERA amenities |
|---|---|
| Status / limitation | Supply arrangements, backup power and installed capacity are not supplied. |
| Evidence in the project record | Plan extraction lists lift, staircase and lift machine room. |
|---|---|
| Status / limitation | Lift count, capacity, accessibility and installation status are not supplied. |
| Evidence in the project record | Approval makes fire-safety requirements the responsibility of the owner, builder/developer, architect and site engineer. RERA reports fire-protection/fire-safety progress at 0%. RERA amenities |
|---|---|
| Status / limitation | No fire-system specification, clearance or completion evidence is supplied. |
| Evidence in the project record | Approval requires a garbage house with dry/wet segregation; RERA’s solid-waste-management entry has no reported progress percentage above 0%. RERA amenities |
|---|---|
| Status / limitation | No operational evidence is supplied. |
| Evidence in the project record | Approval conditions require facilities for physically handicapped persons in public and semi-public buildings. |
|---|---|
| Status / limitation | No project-specific accessible-unit or accessible-circulation details are supplied. |
8. Location, access & connectivity
The registered location is Madhavpuram village, Mahabubabad mandal and district, Telangana, PIN 506101; the RERA locality is MAHABUBABAD. The filed plan describes the site as PULIGOPAL REDDY NAGAR, BEHIND IMA BUILDING. RERA record
The plan labels an existing and a proposed 12.20 MT wide road, a 40'-0" ROAD, and a 2.50 mt. Wide Passage. No public-transport details or verified local landmark distances are supplied.
The location dataset gives an approximate 140.9 km distance to the nearest sampled Outer Ring Road interchange. This is a location-data measurement, not a travel-time claim or a statement of direct road connectivity. Location record
9. Developer & development status
The registered promoter is M/s. RSSS INFRA DEVELOPERS AND CONSTRUCTIONS LLP, an LLP, with GSTIN 36ABBFR7209Q1ZN. The project record lists SUSHMA ANKATHI and SAI KRISHNA PRASAD ANKATHI as authorized signatories. Corporate record Parties record RERA filing
The promoter address on file is SREE RAMA NILAYAM, SRINAGAR COLONY, NEAR VEERA BRAHMANDRA SWAMI TEMPLE, MAHABUBABAD, Mahabubabad, Mahabubabad, 506101. No official promoter website or contact details are supplied. Parties record
The promoter’s Form B affidavit, dated 10 April 2022, declares a project completion date of 06/04/2025. The project header separately records a proposed completion date of 30/11/2026; the supplied evidence does not show an Authority-approved extension. The registration certificate’s validity end date is 06/04/2025, which is a registration-validity date, not by itself proof of project completion. RERA record
10. Approvals, official records & documents
| Identifier / date | P00700004661; issued 27/06/2022; stated validity to 06/04/2025 |
|---|---|
| Scope and evidence | Section 5 registration certificate for SURENDRA HEIGHTS. No extension is recorded in the supplied certificate. |
| Identifier / date | 0010/BP/3003/2022; 06 April, 2022 |
|---|---|
| Scope and evidence | Mahabubabad Municipality/Municipal Corporation approval for two residential blocks, each with stilt and five upper floors, on Survey No. 498/A/2. |
| Identifier / date | TS/050304/2021; 13-10-2021 |
|---|---|
| Scope and evidence | Plan records Blocks A and B and the proposed residential apartment construction. |
| Identifier / date | 10 April 2022 |
|---|---|
| Scope and evidence | Promoter declaration concerning title basis, encumbrances, completion undertaking and other registration disclosures. |
| Identifier / date | 14-04-2022 |
|---|---|
| Scope and evidence | Advocate’s title-search report concerning Survey No. 498/A/2; detailed title matters are addressed in the Land & Title section. |
| Identifier / date | Search periods 01-01-1983 to 13-06-2022 and 01-01-1993 to 10-04-2022 |
|---|---|
| Scope and evidence | Filed encumbrance records for Survey No. 498/A/2; the search records are not a current encumbrance certificate. |
| Identifier / date | Not supplied |
|---|---|
| Scope and evidence | The approval documents require an occupancy certificate after completion and before occupation; no issued certificate is included in this evidence set. |
| Identifier / date | Exact survey-level zoning verdict not supplied; public layout lookup unavailable in the evidence record |
|---|---|
| Scope and evidence | The HMDA zoning sheets are image-only and require survey-level visual/GIS review. The layout lookup is recorded as unavailable through the public portal; this is not evidence of refusal. HMDA |
1. Project at a glance
Project identity
Registered name: SURENDRA HEIGHTS
Project type / phase: Residential apartment project; phase or separately registered portion is not identified in the supplied record.
TG-RERA registration: P00700004661; certificate issued 27/06/2022.
Registration validity: Certificate states validity from 27/06/2022 to 06/04/2025, unless extended by the Authority. The supplied certificate records no extension. Registration validity is distinct from the project’s completion deadline.
Registered promoter: M/s. RSSS INFRA DEVELOPERS AND CONSTRUCTIONS LLP.
RERA status in supplied record: “New Project”; registration details were captured 2026-09-10. No later extension or current-status determination is supplied.
Land and geographic identity
Locality: MAHABUBABAD in the project identity record; the filed building-plan drawing also describes PULIGOPAL REDDY NAGAR, BEHIND IMA BUILDING.
Revenue village: Madhavpuram in the RERA project identity; the approval documents also identify Mahabubabad as the village.
Mandal / district / PIN: Mahabubabad / Mahabubabad / 506101.
Survey number and subdivision: 498/A/2. No other project survey number or subdivision is identified in the supplied record.
Registered site extent: 3994.26 sq. m (also stated as 3994.26 m2 in the approval record).
Total / net area: Total area 3994.26 sq. m; net area 3994.26 sq. m; road-affected area recorded as 0.
Boundaries recorded in RERA: East: 40 FEET ROAD; west: L RAMCHANDRU AND G ABRAHAM AND OTHERS; north: ANKATHI MANJULA; south: ANKATHI SAI RAJ AND ANKATHI INDRANI.
Registered project extent qualifier: The project record identifies this survey parcel and extent; the supplied documents do not establish that any other land is included in the registered project.
Development identity
Sanctioning authority: Mahabubabad Municipality/Municipal Corporation.
Principal building approval: 0010/BP/3003/2022, approved 06 April, 2022. The filed plan also carries application/plan reference TS/050304/2021, dated 13-10-2021.
Buildings / blocks: 2 residential blocks, A and B.
Sanctioned configuration: Each block: 1 Stilt + 5 upper floors; approval record states building height 14.8 m.
Approved built-up area: RERA project fields state approved built-up area 8572.4 sq. m. The approval plan separately records 4,226.45 m2 across the residential upper floors and 960.92 m2 for the stilt parking floor, for each block. These are the figures as recorded in their respective documents; area categories should be read from the relevant approval record.
Approved units: 80 units recorded in the RERA unit schedule: 40 2BHK and 40 3BHK.
Parking: Stilt parking is shown in the approved building configuration. The filed approval-plan extraction records PROPOSED NUMBER OF PARKINGS 4; this is not an allotment schedule for individual units.
Offering and status
RERA-filed configurations: 2BHK: 40 units; 3BHK: 40 units.
RERA-filed saleable area: 2BHK 30.38 sq. m; 3BHK 40.13 sq. m.
Booked / available: Portal-derived schedule shows 0 booked / 40 available for each configuration, but carries no as-of date; treat as indicative, not a current inventory confirmation.
Completion dates: Registration certificate and Form B declaration state 06/04/2025; the project identity header gives proposed completion 30/11/2026. The supplied record does not establish an approved RERA extension.
Construction stage: RERA amenity/infrastructure entries report partial progress for some items, but no independent site inspection or overall construction-stage certification is supplied.
Occupancy / completion certificate: No occupancy certificate or completion certificate is included in the supplied documents. The building approval requires an occupancy certificate before occupation.
2. The project story
SURENDRA HEIGHTS is filed with TG-RERA as a residential apartment development on Survey No. 498/A/2, in the Mahabubabad area, with the registered project identity listing Madhavpuram village, Mahabubabad mandal and district. The filed plan describes the site as being at Puligopal Reddy Nagar, behind IMA Building. The site extent recorded for the project is 3994.26 sq. m.
The building approval provides for two residential blocks, A and B, each with a stilt floor and five upper floors. The RERA unit schedule lists 80 apartments: 40 2BHK and 40 3BHK. The schedule’s booking and availability figures have no as-of date, so they should not be treated as a live sales position.
The supplied record includes building approval and RERA registration documents, but no occupancy/completion certificate or independently verified site-progress report. RERA’s amenity entries report partial progress for internal roads, water supply, sewerage, storm-water drains and the electrical meter room/sub-station item; they do not establish overall building completion.
3. Master plan, architecture & building design
The project’s filed approval plan depicts two residential apartment blocks on a site recorded as 3994.26 sq. m. The building-construction approval specifies one stilt and five residential upper floors for each block, with a stated height of 14.8 m.
The building-plan extraction records a Tot-lot of 203.19 m2, 28 rainwater-harvesting pits, a transformer space and a garbage house. The drawing extraction also lists a sump, septic tank, rainwater harvesting, lifts, staircases, an overhead water tank, a watchman room and lift machine room. These are recorded plan features or approval conditions, not confirmation that they have been installed or completed.
The plan extraction contains additional area figures—including NET BUA 8452.90, BUILT UP AREA 9474.70, and 11396.50—but the supplied extract does not provide enough context to assign a reliable area category to every figure. They are therefore not treated here as interchangeable with the RERA-recorded approved built-up area. No verified FSI-counted area, carpet area, flat-per-floor schedule, lift capacity, or detailed internal circulation plan is supplied.
The filed plan identifies existing and proposed 12.20 MT wide roads, a 40'-0" ROAD, and a 2.50 mt. Wide Passage. These are plan labels; no separate road-access inspection is supplied.
4. Homes, configurations & floor plans
RERA’s unit schedule lists 40 units in each configuration. The filed saleable areas are quoted below exactly as recorded. They are not carpet-area measurements.
| Configuration | Units | Booked | Available | RERA saleable area | Measured carpet area | Loading (if supplied) |
|---|---|---|---|---|---|---|
| 2BHK | 40 | 0 | 40 | 30.38 sq. m | Not available | Not supplied |
| 3BHK | 40 | 0 | 40 | 40.13 sq. m | Not available | Not supplied |
The portal-derived booked and available counts do not carry an as-of date and are indicative only.
The supplied floor-plan measurement summary reports two drawings reviewed but 0 flat designs measured for both configurations. No software-measured carpet area or room dimensions can therefore be reported. Carpet area, where measured from a plan, is distinct from saleable area; the supplied record provides no verified loading breakdown.
5. Parking & vehicle circulation
The approval documents identify a stilt parking floor for each block. One filed plan extraction records PROPOSED NUMBER OF PARKINGS 4; the supplied record does not establish the total approved parking count across the project, a resident/visitor/accessibility split, or unit-wise parking allocation.
No separate evidence is supplied for basement, podium, mechanical or surface parking; ramps, EV charging; pedestrian-vehicle separation; or a registered parking allocation for a particular apartment. A parking bay shown or counted in a plan does not, by itself, establish exclusive ownership or allotment.
6. Amenities, recreation & open spaces
The table combines RERA-declared progress entries with facilities named in the approval-plan extraction. A progress percentage is a reported status, not independent verification of completion.
| Facility | Description / size | Evidence source | Declared progress / verified status |
|---|---|---|---|
| Tot-lot / green strip | Tot-lot recorded as 203.19 m2; plan also lists greenery. | RERA “Green Strip/TOT LOT/Park”: 0%; not independently verified. | |
| Community buildings | No size or facility description supplied. | 0% reported; not independently verified. | |
| Internal roads & footpaths | No dimensions or completed-area details supplied in the RERA progress entry. | 40% reported; not independently verified. | |
| Street lighting | No fixture count or specification supplied. | 0% reported; not independently verified. | |
| Open recreational space | No separate area beyond the tot-lot figure is verified in the supplied record. | 0% reported; not independently verified. |
7. Utilities, building services & safety
| Evidence in the project record | RERA lists water supply at 50%. Plan extraction identifies a sump and overhead water tank. |
|---|---|
| Status / limitation | Source, storage capacities and treatment details are not supplied; progress is not independently verified. |
| Evidence in the project record | RERA lists sewerage at 50% and storm-water drains at 50%. Plan extraction names a septic tank. |
|---|---|
| Status / limitation | No verified STP, reuse system, drainage capacity or completion certificate is supplied. |
| Evidence in the project record | Approval requires 28 rain water harvesting pits; the plan extraction also lists RWH. |
|---|---|
| Status / limitation | RERA water-conservation/rainwater-harvesting progress is 0%; installation is not independently verified. |
| Evidence in the project record | RERA lists the electrical meter room/sub-station/receiving-station item at 50%. Approval requires transformer space; plan extraction lists a distribution transformer. |
|---|---|
| Status / limitation | Supply arrangements, backup power and installed capacity are not supplied. |
| Evidence in the project record | Plan extraction lists lift, staircase and lift machine room. |
|---|---|
| Status / limitation | Lift count, capacity, accessibility and installation status are not supplied. |
| Evidence in the project record | Approval makes fire-safety requirements the responsibility of the owner, builder/developer, architect and site engineer. RERA reports fire-protection/fire-safety progress at 0%. |
|---|---|
| Status / limitation | No fire-system specification, clearance or completion evidence is supplied. |
| Evidence in the project record | Approval requires a garbage house with dry/wet segregation; RERA’s solid-waste-management entry has no reported progress percentage above 0%. |
|---|---|
| Status / limitation | No operational evidence is supplied. |
| Evidence in the project record | Approval conditions require facilities for physically handicapped persons in public and semi-public buildings. |
|---|---|
| Status / limitation | No project-specific accessible-unit or accessible-circulation details are supplied. |
8. Location, access & connectivity
The registered location is Madhavpuram village, Mahabubabad mandal and district, Telangana, PIN 506101; the RERA locality is MAHABUBABAD. The filed plan describes the site as PULIGOPAL REDDY NAGAR, BEHIND IMA BUILDING.
The plan labels an existing and a proposed 12.20 MT wide road, a 40'-0" ROAD, and a 2.50 mt. Wide Passage. No public-transport details or verified local landmark distances are supplied.
The location dataset gives an approximate 140.9 km distance to the nearest sampled Outer Ring Road interchange. This is a location-data measurement, not a travel-time claim or a statement of direct road connectivity.
9. Developer & development status
The registered promoter is M/s. RSSS INFRA DEVELOPERS AND CONSTRUCTIONS LLP, an LLP, with GSTIN 36ABBFR7209Q1ZN. The project record lists SUSHMA ANKATHI and SAI KRISHNA PRASAD ANKATHI as authorized signatories.
The promoter address on file is SREE RAMA NILAYAM, SRINAGAR COLONY, NEAR VEERA BRAHMANDRA SWAMI TEMPLE, MAHABUBABAD, Mahabubabad, Mahabubabad, 506101. No official promoter website or contact details are supplied.
The promoter’s Form B affidavit, dated 10 April 2022, declares a project completion date of 06/04/2025. The project header separately records a proposed completion date of 30/11/2026; the supplied evidence does not show an Authority-approved extension. The registration certificate’s validity end date is 06/04/2025, which is a registration-validity date, not by itself proof of project completion.
10. Approvals, official records & documents
| Identifier / date | P00700004661; issued 27/06/2022; stated validity to 06/04/2025 |
|---|---|
| Scope and evidence | Section 5 registration certificate for SURENDRA HEIGHTS. No extension is recorded in the supplied certificate. |
| Identifier / date | 0010/BP/3003/2022; 06 April, 2022 |
|---|---|
| Scope and evidence | Mahabubabad Municipality/Municipal Corporation approval for two residential blocks, each with stilt and five upper floors, on Survey No. 498/A/2. |
| Identifier / date | TS/050304/2021; 13-10-2021 |
|---|---|
| Scope and evidence | Plan records Blocks A and B and the proposed residential apartment construction. |
| Identifier / date | 10 April 2022 |
|---|---|
| Scope and evidence | Promoter declaration concerning title basis, encumbrances, completion undertaking and other registration disclosures. |
| Identifier / date | 14-04-2022 |
|---|---|
| Scope and evidence | Advocate’s title-search report concerning Survey No. 498/A/2; detailed title matters are addressed in the Land & Title section. |
| Identifier / date | Search periods 01-01-1983 to 13-06-2022 and 01-01-1993 to 10-04-2022 |
|---|---|
| Scope and evidence | Filed encumbrance records for Survey No. 498/A/2; the search records are not a current encumbrance certificate. |
| Identifier / date | Not supplied |
|---|---|
| Scope and evidence | The approval documents require an occupancy certificate after completion and before occupation; no issued certificate is included in this evidence set. |
| Identifier / date | Exact survey-level zoning verdict not supplied; public layout lookup unavailable in the evidence record |
|---|---|
| Scope and evidence | The HMDA zoning sheets are image-only and require survey-level visual/GIS review. The layout lookup is recorded as unavailable through the public portal; this is not evidence of refusal. |
Frequently asked questions
Is SURENDRA HEIGHTS registered with Telangana RERA?
Yes. SURENDRA HEIGHTS is registered with the Telangana Real Estate Regulatory Authority as P00700004661; the registration status is New Project.
Who is the developer of SURENDRA HEIGHTS?
The promoter named in the RERA registration is M/s. RSSS INFRA DEVELOPERS AND CONSTRUCTIONS LLP.
Where is SURENDRA HEIGHTS located?
SURENDRA HEIGHTS is in MAHABUBABAD, Madhavpuram, Telangana (506101).
When will SURENDRA HEIGHTS be completed?
The promoter's proposed date of completion filed with RERA is 30/11/2026. This is the promoter's declaration, not a guarantee.
More projects in Mahabubabad