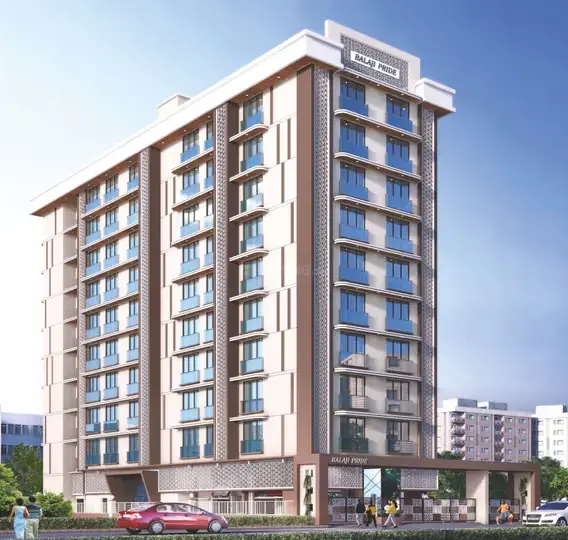
Sri Balaji Residence
SRI RAJESHWARI CONSTRUCTIONS · Mahabubabad · RERA P00700000889
SRI BALAJI RESIDENCE is a residential apartment project in RAM CHANDRA PURAM (PART) W2, Mahabubabad mandal, Mahabubabad district. The registered promoter is SRI RAJESHWARI CONSTRUCTIONS. The project is on 1153.86 m2 of land and comprises 1 building, Building - A (APP), with 1 Stilt + 5 upper floors and 25 2BHK homes, each with a filed saleable area of 84.32 sq m. Its TG-RERA registration is P00700000889, granted 13/06/2019, and the promoter’s declared completion date is 12/02/2025.
More from Sri Rajeshwari Constructions · 2 projects →
01What we found
Read from TG-RERA filings, approvals, land and registration records and court records. A court case is counted only when the court record states this project's survey number with its village, or names the project.
02Check before you pay
9 items to check before you pay, 4 high - from the title chain, court records and approvals, each with what to ask the builder or your advocate. An item may not be a problem with the project: records can be incomplete.
1. Project at a glance
Project identity
| Field | Record |
|---|---|
| Registered project name | SRI BALAJI RESIDENCE |
| Project type | Residential apartment project; RERA record identifies the project as “New Project.” RERA record |
| Phase / registered portion | Phase not disclosed. The building permit identifies one building, Building - A (APP); the RERA filing records 1 building unit. RERA filing |
| TG-RERA registration | P00700000889, granted 13/06/2019; certificate states validity through 12/02/2025. |
| RERA status | Registration period stated in the certificate has ended; no extension is recorded in the supplied certificate. This is distinct from the project’s completion deadline and occupancy-certificate status. |
| Registered promoter | SRI RAJESHWARI CONSTRUCTIONS; the registration certificate names Sri Rajeshwari Constructions. RERA record |
Land and geographic identity
| Field | Record |
|---|---|
| Locality | RAM CHANDRA PURAM (PART) W2 RERA filing |
| Revenue village | RAM CHANDRA PURAM (PART) W2 is the RERA-filed village/locality description. The title-report material separately refers to Gummuduru / Gumdoor for Survey No. 8; the supplied records do not resolve the village identity between these descriptions. RERA filing |
| Mandal / district / PIN | Mahabubabad / Mahabubabad / 506101 RERA record |
| Survey number and subdivisions | Survey No. 8; no survey subdivision is stated. The permit also identifies Plot Nos. 16, 17 & 18 and Layout / Sub Divn. No. 472/86. |
| Registered site area | Building permit: Site Area 1153.86 m2. The RERA land record gives total area 1153.86 sq m, affected area 105.16 sq m, and net area 1048.70 sq m. RERA filing |
| Boundaries (RERA filing) | East: PROPERTY OF PAMMI CHIRANJEEVA CHARY AND OTHERS; west: 40 FEET WIDTH ROAD; north: PROPERTY OF RAMALAYAM; south: HOUSE OF PESARA PRABHAKAR REDDY AND VEERANNA. RERA filing |
Development identity
| Field | Record |
|---|---|
| Sanctioning authority | MAHABUBABAD Municipality II |
| Principal approval | Building Permit Order 3003/W2/2018/1172, approved 12 February, 2019. |
| Approved building | Building - A (APP), residential; 1 Stilt + 5 upper floors; stated height 14.25 m. |
| Areas stated in permit | Residential upper floors area: 2,485.20 m2; stilt area: 500.61 m2. These are the permit’s stated areas, not RERA saleable or software-measured carpet area. |
| Building / block count | Permit identifies one building; RERA filing records 1 total building unit and 1 proposed building unit. RERA filing |
| Parking levels and counts | Stilt is identified in the approved floor configuration, and the permit conditions say approved cellar/stilt areas for parking must be used exclusively for vehicle parking. No parking-space count is supplied. |
| Units | RERA filing records 25 2BHK units. The permit extraction does not provide an approved dwelling-unit count. RERA unit table RERA unit details |
Offering and status
| Field | Record |
|---|---|
| RERA-filed configuration and area | 2BHK, 25 units; filed saleable area 84.32 sq m per unit. RERA unit details |
| Booked / available | 0 booked / 25 available, as last read from the TG-RERA portal; the record has no as-of date, so these counts are indicative. RERA unit table |
| Completion date | The promoter’s Form B declaration undertakes completion by 12/02/2025. The RERA certificate also ends on that date; these are separate record fields and are not evidence of completion. |
| Construction stage | No current construction-progress figure or independently verified site-progress record is supplied. Document index RERA amenities |
| Occupancy / completion certificate | No occupancy certificate or completion certificate is included in the supplied project documents; its status and scope are not established here. The building permit requires an occupancy certificate before occupation. Document index |
2. The project story
SRI BALAJI RESIDENCE is recorded with TG-RERA as a residential apartment project at RAM CHANDRA PURAM (PART) W2, Mahabubabad, on Survey No. 8, identified in the building permit as Plot Nos. 16, 17 & 18 and Layout / Sub Divn. No. 472/86. The permit describes one residential building, Building - A (APP), with a stilt and five upper floors. RERA record
The RERA filing lists 25 two-bedroom apartments. It records no units booked and 25 available, but provides no as-of date for those counts. The promoter’s Form B declared an intended completion date of 12/02/2025. The supplied materials do not establish present construction progress, completed portions, or occupancy certification. RERA unit details RERA unit table
3. Master plan, architecture & building design
The building permit is for a single residential building and records a 1 Stilt + 5 upper floors configuration, a stated height of 14.25 m, a residential upper floors area of 2,485.20 m2, and a stilt area of 500.61 m2. These are permit-stated areas; no separate FSI-counted or gross built-up-area figure is supplied.
The permit records a total site area of 1153.86 m2, net area of 1048.7 m2, and a road-affected area of 105.16 m2. It also specifies a tot-lot of 53.47 m2 and 6 rainwater-harvesting structures (RWHPs).
The supplied floor-plan material is identified as a building-plan approval upload, but it does not provide usable evidence here for a complete architectural account of flats per floor, lift and stair arrangements, entrances, circulation, landscaping, or room layouts beyond the measured 2BHK data below. The permit conditions call for periphery tree planting and maintenance of the tot-lot as greenery.
The HMDA Master Plan 2031 sheet covering the area is image-only; the exact land-use zone at this survey has not been read from the sheet. HMDA
4. Homes, configurations & floor plans
The TG-RERA filing records 25 2BHK homes, with a filed saleable area of 84.32 sq m per unit. The booking snapshot shows 0 booked and 25 available, without an as-of date. RERA unit details RERA unit table
| Configuration | Units | Booked | Available | RERA saleable area | Measured carpet area | Loading (if supplied) |
|---|---|---|---|---|---|---|
| 2BHK | 25 | 0 | 25 | 84.32 sq m | 79.8–79.9 sq m; median 79.9 sq m (software-measured from drawings, not a RERA disclosure) | Not supplied |
Software measurement from two drawing designs reports a median carpet area of 79.9 sq m (860 sq ft) and a range of 79.8–79.9 sq m (859–860 sq ft). The measurement is drawing-derived and needs review against the drawing. The supplied floor-plan record explains that carpet area is distinct from RERA saleable area, which also counts the home’s share of common areas. Floor plans RERA unit details
For one measured flat, the drawing extraction identifies two bedrooms, living/dining, kitchen and two toilets. The supplied room dimensions are: bedroom 3.14 × 3.2 m, living/dining 3.21 × 7.62 m, kitchen 2.33 × 4.0 m, toilets 1.25 × 4.0 m and 1.25 × 3.2 m, and second bedroom 3.81 × 4.0 m. These are drawing-derived measurements, not RERA-filed room dimensions. RERA unit details
5. Parking & vehicle circulation
The approved configuration includes a stilt level. The building permit states that cellar and stilt areas approved for parking must be used exclusively for parking and not partitioned, converted, or misused. No sanctioned parking-space count, visitor or accessible-space provision, parking allocation by apartment, or detailed vehicle-circulation plan is supplied. RERA amenities
6. Amenities, recreation & open spaces
The RERA amenities record includes several facilities marked “YES,” but records 0% progress for each listed item. These entries are disclosures, not evidence that facilities are complete or independently verified. RERA amenities
| Facility | Description / size | Evidence source | Declared progress / verified status |
|---|---|---|---|
| Green strip / tot-lot / park | Permit specifies tot-lot 53.47 m2 and requires it to be fenced and maintained as greenery. | RERA amenities | RERA amenity marked “YES”; 0% progress; completion not independently verified. |
| Aggregate recreational open space | Size not supplied. | RERA amenities | Marked “YES”; 0% progress; completion not independently verified. |
| Community buildings | No facility details or size supplied. | RERA amenities | 0% progress recorded; no completion evidence supplied. |
7. Utilities, building services & safety
The RERA amenities record marks water supply, sewerage, storm-water drains, rainwater harvesting, energy management, electrical meter room/sub-station/receiving station, and fire protection/fire-safety requirements as “YES” where indicated; the listed items carry 0% progress. The filing does not specify capacities, system designs, or completion status. RERA amenities
The permit specifically requires a rainwater-harvesting percolation pit, space for a transformer, and a garbage house within the premises. It also requires services including sanitation, plumbing, fire safety, lifts and electrical installations to be carried out under qualified technical supervision, and states that structural and fire safety are the responsibility of the owner, builder/developer, architect and structural engineer. These are permit conditions, not confirmation that the works are installed or operational.
The supplied materials do not establish water source or storage capacity, treatment or reuse arrangements, STP details, backup power, lift count or capacity, fire-system specifications, CCTV, access-control systems, or accessibility features. The permit requires an occupancy certificate before occupation and states that public amenities such as water and electricity connections will be provided only on production of an occupancy certificate.
8. Location, access & connectivity
The registered location is RAM CHANDRA PURAM (PART) W2, Mahabubabad, Telangana, PIN 506101. The permit identifies the west boundary as a 40 FEET WIDTH ROAD. RERA record RERA filing
The supplied location record provides a cadastral parcel-centroid coordinate of 17.41528, 78.35459 and lists the Financial District (Nanakramguda) at 1.2 km. The record does not provide independently verified access routes or public-transport connections. Location record
9. Developer & development status
The registered promoter is SRI RAJESHWARI CONSTRUCTIONS, identified in the RERA filing as a Partnership. The supplied partner record names SINGAM MANOHAR as authorized signatory, with BOLLA MALLA REDDY, GUDIPELLY DAMODAR REDDY, SINGAM LALITHA and VEM YAKUB REDDY listed as partners. RERA record RERA filing Parties record
The Form B affidavit, dated 29-04-2019, is attributed to SINGAM MANOHAR as managing partner and declares a completion undertaking of 12/02/2025. No current construction-progress statement or verified completion record is supplied. Document index
10. Approvals, official records & documents
| Record | Supplied evidence |
|---|---|
| TG-RERA registration | Form C certificate for SRI BALAJI RESIDENCE, registration P00700000889, issued 13/06/2019, valid through 12/02/2025. |
| Building permission | Building Permit Order 3003/W2/2018/1172, issued by MAHABUBABAD Municipality II on 12 February, 2019; identifies Survey/Premises No. 8, Plot Nos. 16, 17 & 18, Layout / Sub Divn. No. 472/86. |
| Title and land records filed with RERA | Title-report documents 51621, 51624, 51627 and 50329 are listed in the filing. Document 51624 is identified as an advocate’s title investigation report; these materials are not reproduced in full here. Document index |
| Project declarations and sale forms | Form B declaration 50333; provisional allotment-letter upload 50341; agreement-for-sale form 50332. The supplied descriptions identify the allotment and agreement forms as unfilled templates. Document index |
| Occupancy / completion certificate | No such certificate is included in the supplied project documents. Document index |
1. Project at a glance
Project identity
Registered project name: SRI BALAJI RESIDENCE
Project type: Residential apartment project; RERA record identifies the project as “New Project.”
Phase / registered portion: Phase not disclosed. The building permit identifies one building, Building - A (APP); the RERA filing records 1 building unit.
TG-RERA registration: P00700000889, granted 13/06/2019; certificate states validity through 12/02/2025.
RERA status: Registration period stated in the certificate has ended; no extension is recorded in the supplied certificate. This is distinct from the project’s completion deadline and occupancy-certificate status.
Registered promoter: SRI RAJESHWARI CONSTRUCTIONS; the registration certificate names Sri Rajeshwari Constructions.
Land and geographic identity
Locality: RAM CHANDRA PURAM (PART) W2
Revenue village: RAM CHANDRA PURAM (PART) W2 is the RERA-filed village/locality description. The title-report material separately refers to Gummuduru / Gumdoor for Survey No. 8; the supplied records do not resolve the village identity between these descriptions.
Mandal / district / PIN: Mahabubabad / Mahabubabad / 506101
Survey number and subdivisions: Survey No. 8; no survey subdivision is stated. The permit also identifies Plot Nos. 16, 17 & 18 and Layout / Sub Divn. No. 472/86.
Registered site area: Building permit: Site Area 1153.86 m2. The RERA land record gives total area 1153.86 sq m, affected area 105.16 sq m, and net area 1048.70 sq m.
Boundaries (RERA filing): East: PROPERTY OF PAMMI CHIRANJEEVA CHARY AND OTHERS; west: 40 FEET WIDTH ROAD; north: PROPERTY OF RAMALAYAM; south: HOUSE OF PESARA PRABHAKAR REDDY AND VEERANNA.
Development identity
Sanctioning authority: MAHABUBABAD Municipality II
Principal approval: Building Permit Order 3003/W2/2018/1172, approved 12 February, 2019.
Approved building: Building - A (APP), residential; 1 Stilt + 5 upper floors; stated height 14.25 m.
Areas stated in permit: Residential upper floors area: 2,485.20 m2; stilt area: 500.61 m2. These are the permit’s stated areas, not RERA saleable or software-measured carpet area.
Building / block count: Permit identifies one building; RERA filing records 1 total building unit and 1 proposed building unit.
Parking levels and counts: Stilt is identified in the approved floor configuration, and the permit conditions say approved cellar/stilt areas for parking must be used exclusively for vehicle parking. No parking-space count is supplied.
Units: RERA filing records 25 2BHK units. The permit extraction does not provide an approved dwelling-unit count.
Offering and status
RERA-filed configuration and area: 2BHK, 25 units; filed saleable area 84.32 sq m per unit.
Booked / available: 0 booked / 25 available, as last read from the TG-RERA portal; the record has no as-of date, so these counts are indicative.
Completion date: The promoter’s Form B declaration undertakes completion by 12/02/2025. The RERA certificate also ends on that date; these are separate record fields and are not evidence of completion.
Construction stage: No current construction-progress figure or independently verified site-progress record is supplied.
Occupancy / completion certificate: No occupancy certificate or completion certificate is included in the supplied project documents; its status and scope are not established here. The building permit requires an occupancy certificate before occupation.
2. The project story
SRI BALAJI RESIDENCE is recorded with TG-RERA as a residential apartment project at RAM CHANDRA PURAM (PART) W2, Mahabubabad, on Survey No. 8, identified in the building permit as Plot Nos. 16, 17 & 18 and Layout / Sub Divn. No. 472/86. The permit describes one residential building, Building - A (APP), with a stilt and five upper floors.
The RERA filing lists 25 two-bedroom apartments. It records no units booked and 25 available, but provides no as-of date for those counts. The promoter’s Form B declared an intended completion date of 12/02/2025. The supplied materials do not establish present construction progress, completed portions, or occupancy certification.
3. Master plan, architecture & building design
The building permit is for a single residential building and records a 1 Stilt + 5 upper floors configuration, a stated height of 14.25 m, a residential upper floors area of 2,485.20 m2, and a stilt area of 500.61 m2. These are permit-stated areas; no separate FSI-counted or gross built-up-area figure is supplied.
The permit records a total site area of 1153.86 m2, net area of 1048.7 m2, and a road-affected area of 105.16 m2. It also specifies a tot-lot of 53.47 m2 and 6 rainwater-harvesting structures (RWHPs).
The supplied floor-plan material is identified as a building-plan approval upload, but it does not provide usable evidence here for a complete architectural account of flats per floor, lift and stair arrangements, entrances, circulation, landscaping, or room layouts beyond the measured 2BHK data below. The permit conditions call for periphery tree planting and maintenance of the tot-lot as greenery.
The HMDA Master Plan 2031 sheet covering the area is image-only; the exact land-use zone at this survey has not been read from the sheet.
4. Homes, configurations & floor plans
The TG-RERA filing records 25 2BHK homes, with a filed saleable area of 84.32 sq m per unit. The booking snapshot shows 0 booked and 25 available, without an as-of date.
| Configuration | Units | Booked | Available | RERA saleable area | Measured carpet area | Loading (if supplied) |
|---|---|---|---|---|---|---|
| 2BHK | 25 | 0 | 25 | 84.32 sq m | 79.8–79.9 sq m; median 79.9 sq m (software-measured from drawings, not a RERA disclosure) | Not supplied |
Software measurement from two drawing designs reports a median carpet area of 79.9 sq m (860 sq ft) and a range of 79.8–79.9 sq m (859–860 sq ft). The measurement is drawing-derived and needs review against the drawing. The supplied floor-plan record explains that carpet area is distinct from RERA saleable area, which also counts the home’s share of common areas.
For one measured flat, the drawing extraction identifies two bedrooms, living/dining, kitchen and two toilets. The supplied room dimensions are: bedroom 3.14 × 3.2 m, living/dining 3.21 × 7.62 m, kitchen 2.33 × 4.0 m, toilets 1.25 × 4.0 m and 1.25 × 3.2 m, and second bedroom 3.81 × 4.0 m. These are drawing-derived measurements, not RERA-filed room dimensions.
5. Parking & vehicle circulation
The approved configuration includes a stilt level. The building permit states that cellar and stilt areas approved for parking must be used exclusively for parking and not partitioned, converted, or misused. No sanctioned parking-space count, visitor or accessible-space provision, parking allocation by apartment, or detailed vehicle-circulation plan is supplied.
6. Amenities, recreation & open spaces
The RERA amenities record includes several facilities marked “YES,” but records 0% progress for each listed item. These entries are disclosures, not evidence that facilities are complete or independently verified.
| Facility | Description / size | Evidence source | Declared progress / verified status |
|---|---|---|---|
| Green strip / tot-lot / park | Permit specifies tot-lot 53.47 m2 and requires it to be fenced and maintained as greenery. | RERA amenity marked “YES”; 0% progress; completion not independently verified. | |
| Aggregate recreational open space | Size not supplied. | Marked “YES”; 0% progress; completion not independently verified. | |
| Community buildings | No facility details or size supplied. | 0% progress recorded; no completion evidence supplied. |
7. Utilities, building services & safety
The RERA amenities record marks water supply, sewerage, storm-water drains, rainwater harvesting, energy management, electrical meter room/sub-station/receiving station, and fire protection/fire-safety requirements as “YES” where indicated; the listed items carry 0% progress. The filing does not specify capacities, system designs, or completion status.
The permit specifically requires a rainwater-harvesting percolation pit, space for a transformer, and a garbage house within the premises. It also requires services including sanitation, plumbing, fire safety, lifts and electrical installations to be carried out under qualified technical supervision, and states that structural and fire safety are the responsibility of the owner, builder/developer, architect and structural engineer. These are permit conditions, not confirmation that the works are installed or operational.
The supplied materials do not establish water source or storage capacity, treatment or reuse arrangements, STP details, backup power, lift count or capacity, fire-system specifications, CCTV, access-control systems, or accessibility features. The permit requires an occupancy certificate before occupation and states that public amenities such as water and electricity connections will be provided only on production of an occupancy certificate.
8. Location, access & connectivity
The registered location is RAM CHANDRA PURAM (PART) W2, Mahabubabad, Telangana, PIN 506101. The permit identifies the west boundary as a 40 FEET WIDTH ROAD.
The supplied location record provides a cadastral parcel-centroid coordinate of 17.41528, 78.35459 and lists the Financial District (Nanakramguda) at 1.2 km. The record does not provide independently verified access routes or public-transport connections.
9. Developer & development status
The registered promoter is SRI RAJESHWARI CONSTRUCTIONS, identified in the RERA filing as a Partnership. The supplied partner record names SINGAM MANOHAR as authorized signatory, with BOLLA MALLA REDDY, GUDIPELLY DAMODAR REDDY, SINGAM LALITHA and VEM YAKUB REDDY listed as partners.
The Form B affidavit, dated 29-04-2019, is attributed to SINGAM MANOHAR as managing partner and declares a completion undertaking of 12/02/2025. No current construction-progress statement or verified completion record is supplied.
10. Approvals, official records & documents
TG-RERA registration: Form C certificate for SRI BALAJI RESIDENCE, registration P00700000889, issued 13/06/2019, valid through 12/02/2025.
Building permission: Building Permit Order 3003/W2/2018/1172, issued by MAHABUBABAD Municipality II on 12 February, 2019; identifies Survey/Premises No. 8, Plot Nos. 16, 17 & 18, Layout / Sub Divn. No. 472/86.
Title and land records filed with RERA: Title-report documents 51621, 51624, 51627 and 50329 are listed in the filing. Document 51624 is identified as an advocate’s title investigation report; these materials are not reproduced in full here.
Project declarations and sale forms: Form B declaration 50333; provisional allotment-letter upload 50341; agreement-for-sale form 50332. The supplied descriptions identify the allotment and agreement forms as unfilled templates.
Occupancy / completion certificate: No such certificate is included in the supplied project documents.
Frequently asked questions
Is SRI BALAJI RESIDENCE registered with Telangana RERA?
Yes. SRI BALAJI RESIDENCE is registered with the Telangana Real Estate Regulatory Authority as P00700000889; the registration status is New Project.
Who is the developer of SRI BALAJI RESIDENCE?
The promoter named in the RERA registration is SRI RAJESHWARI CONSTRUCTIONS.
Where is SRI BALAJI RESIDENCE located?
SRI BALAJI RESIDENCE is in RAM CHANDRA PURAM (PART) W2, Mahabubabad, Telangana (506101).
When will SRI BALAJI RESIDENCE be completed?
The promoter's proposed date of completion filed with RERA is 12/02/2025. This is the promoter's declaration, not a guarantee.
More projects in Mahabubabad