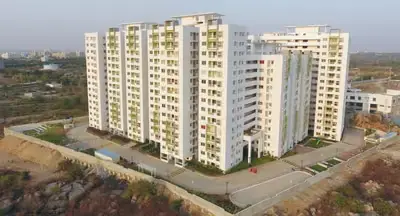
Balaji Pride
BALAJI CONSTRUCTION COMPANY · Mahabubabad · RERA P00700004460
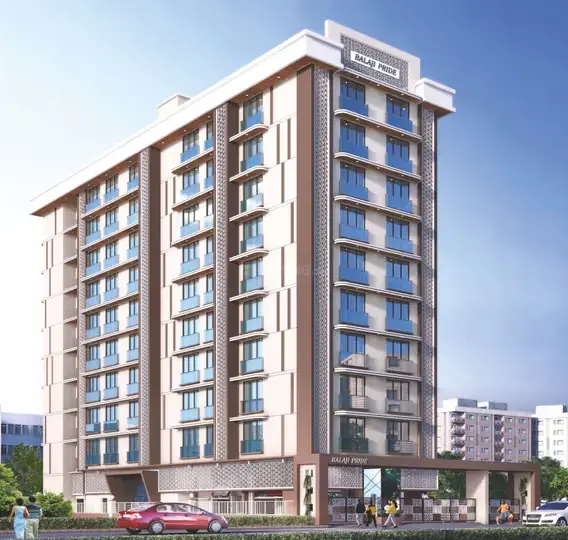
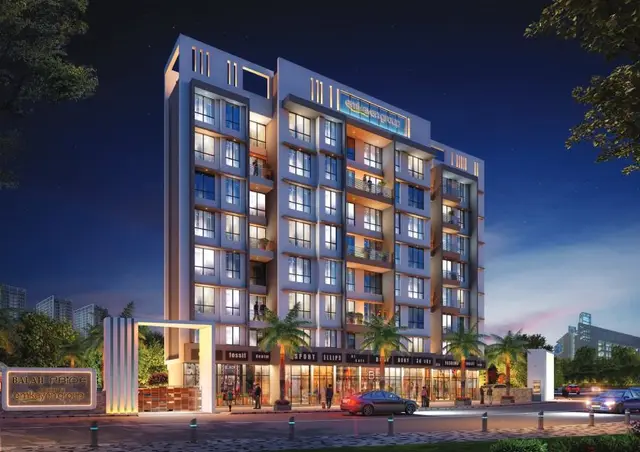
BALAJI PRIDE is a residential apartment project in Shanigapuram, Mahabubabad mandal, Mahabubabad district, developed by registered promoter BALAJI CONSTRUCTION COMPANY. The project covers 745.53 sq m and comprises one residential building with 1 Stilt + 5 upper floors and 20 2BHK homes, each with a RERA-filed saleable area of 102.52 sq m. It is registered with TG-RERA under P00700004460, with proposed completion on 21/08/2027.
01What we found
Read from TG-RERA filings, approvals, land and registration records and court records. A court case is counted only when the court record states this project's survey number with its village, or names the project.
02Check before you pay
9 items to check before you pay, 4 high - from the title chain, court records and approvals, each with what to ask the builder or your advocate. An item may not be a problem with the project: records can be incomplete.
1. Project at a glance
Project identity
| Item | Project record |
|---|---|
| Registered name and type | BALAJI PRIDE — residential apartment project. RERA record RERA filing |
| Phase / registered portion | No phase name or separate phase number is disclosed. The registration and filed project records identify the project as BALAJI PRIDE. RERA record |
| TG-RERA registration | P00700004460. The registration certificate records a grant under section 5, valid 02/05/2022–21/08/2027; registration validity is not the same as the construction completion deadline or the occupancy-certificate status. |
| Registered promoter | BALAJI CONSTRUCTION COMPANY, recorded as a partnership. RERA record Corporate record RERA filing |
| RERA status | Project status is recorded as New Project; the registration certificate records the registration described above. RERA filing |
Land and geographic identity
| Item | Project record |
|---|---|
| Locality / revenue village | Shanigapuram; the RERA record identifies the village as Shanigapuram. RERA record Land records |
| Mandal / district / PIN | Mahabubabad / Mahabubabad / 506101. RERA record |
| Survey number and subdivision | 102/1/1/A. RERA record Land records |
| Site extent | RERA land record: 745.53 sq m total and 745.53 sq m net. The building-permit extraction also states site area 745.53 m². Land records |
| Boundaries recorded in RERA land details | East: Property of Katkuri Sabitha; West: Property of Ch Mohan Rao and Other; North: 30 Feet Wide Road; South: Property of Others. Land records |
Development identity
| Item | Project record |
|---|---|
| Sanctioning authority | Mahabubabad Municipality. Approvals record |
| Principal building permit | 3003/W18/2021/2215, dated 21 August, 2021. Approvals record |
| Sanctioned building form | One residential building, described as 1 Stilt + 5 upper floors and 14.8 m high. |
| Sanctioned area figures | Residential upper-floors area: 1,855.20 m²; stilt area: 406.24 m². These are the figures stated in the permit extraction and are not carpet or saleable area. |
| Building / tower count | One building is shown in the project record. Land records RERA unit table |
| Units | Permit extraction states that the number of units as sanctioned must not be increased without prior approval, but does not provide a numerical sanctioned unit count. RERA records 20 units. RERA unit table |
| Parking levels | Stilt parking is indicated by the sanctioned floor configuration and permit conditions. The extraction does not give a parking-space count. |
Offering and status
| Item | Project record |
|---|---|
| RERA-filed configuration and saleable area | 2BHK; 102.52 sq m saleable area. RERA unit table RERA unit details |
| Bookings / availability | 20 total; 1 booked and 19 available, as last read from the TG-RERA portal. The portal record supplies no as-of date, so these counts are indicative. RERA unit table |
| Completion deadline | Promoter’s Form B declares completion by 21 August 2027; the RERA record gives proposed completion as 21/08/2027. RERA record |
| Occupancy-certificate status | The project file includes an architect’s completion certificate that identifies Occupancy Certificate No. 0002/OC/3003/2023, dated 31/03/2023, issued by Mahabubabad Municipality (DTCP), and states that the project is completed in all aspects. |
| Construction stage | No independently verified current site-progress inspection is supplied. RERA amenity progress entries are reported separately below. RERA amenities |
2. The project story
BALAJI PRIDE is registered as a residential apartment project at Shanigapuram, Mahabubabad, on Survey No. 102/1/1/A. The filed building permit describes a single residential building of 1 Stilt + 5 upper floors, with a stated height of 14.8 m. The permit records a site area of 745.53 m² and residential upper-floors area of 1,855.20 m². RERA record Land records
The RERA unit record lists 20 2BHK apartments, with one booked and 19 available in the portal data supplied; that booking snapshot has no recorded as-of date. RERA unit table The project file also contains an architect’s certificate dated 24/06/2024 stating completion and identifying the municipality’s occupancy certificate dated 31/03/2023. This is documentary certification in the project file, rather than an independent present-day site inspection.
3. Master plan, architecture & building design
The supplied permit extraction describes one residential building on a 745.53 m² site, with 1 Stilt + 5 upper floors, height 14.8 m, residential upper-floors area 1,855.20 m², and stilt area 406.24 m². The permit states that the stilt approved for parking is to be used exclusively for vehicle parking.
The project record does not provide a usable floor-plan drawing extraction describing the building footprint, flats per floor, lift or stair arrangement, entrances, circulation, or a site layout. No separate figures for FSI-counted area, gross built-up area, or carpet area are stated in the permit extraction. The 1,855.20 m² figure is specifically labelled residential upper-floors area, and the 406.24 m² figure is specifically labelled stilt area.
4. Homes, configurations & floor plans
| Configuration | Units | Booked | Available | RERA saleable area | Measured carpet area | Loading (if supplied) |
|---|---|---|---|---|---|---|
| 2BHK | 20 | 1 | 19 | 102.52 sq m | 70.7–72.8 sq m; median 71.8 sq m | 30% |
Unit counts, booking counts, availability and saleable area are RERA-filed values; the booking record has no as-of date. Carpet area and loading are software measurements from the supplied floor-plan drawings, not RERA disclosures, and the measured drawing figures are flagged as needing review. The measurement record covers four 2BHK flat designs. RERA unit table Floor plans RERA unit details
For one measured drawing example, flat 03 on the “TYPICAL - 1, 3, 4& 5 FLOOR PLAN (SCALE=1:100)” shows a living/kitchen, hall, two bedrooms, a toilet and two balconies. The listed balcony areas are 1.47 m² and 1.31 m²; the measurement record marks these balcony spaces as excluded from carpet area. Drawing-based dimensions are software measurements and should be checked against the drawing. Saleable area and carpet area are distinct measures: the filed saleable area is 102.52 sq m, while the drawing-based carpet measurement is reported separately above. The supplied data does not provide a RERA-filed balcony-area figure for the configuration. RERA unit details Floor plans
5. Parking & vehicle circulation
The building permit identifies a stilt level, and its conditions say that approved cellar and stilt areas for parking must be used exclusively for vehicle parking, without partition walls or rolling shutters and without conversion to another use. The project record does not supply a numerical sanctioned parking count, resident/visitor allocation, accessible-bay count, parking allotment terms, or details of vehicle ramps and internal driveways.
6. Amenities, recreation & open spaces
| Description / size | Permit conditions refer to a fenced tot-lot maintained as greenery and a periphery strip of greenery. No size is supplied. |
|---|---|
| Evidence source | Sanction condition; RERA amenity record RERA amenities |
| Declared progress / verified status | RERA amenity entry “Green Strip/TOT LOT/Park”: YES, 50%. This is a filed progress figure, not independent verification of completion. |
| Description / size | Permit requires a rainwater-harvesting structure (percolation pit) and specifies 4 RWHPs. |
|---|---|
| Evidence source | Sanctioned permit |
| Declared progress / verified status | RERA amenity entry “Water Conservation, Rain water Harvesting”: YES, 100%; filed progress, not independent verification. |
| Description / size | No size or facility details supplied in the RERA amenity progress list. |
|---|---|
| Evidence source | Vendor listing Promoter website |
| Declared progress / verified status | Promoter-marketed listing only; no RERA progress or independent completion verification supplied. |
| Description / size | No size or quantity supplied. |
|---|---|
| Evidence source | Vendor listing Promoter website |
| Declared progress / verified status | Promoter-marketed listing only; no RERA progress or independent completion verification supplied. |
| Description / size | No size or layout details supplied. |
|---|---|
| Evidence source | Vendor listing Promoter website |
| Declared progress / verified status | Promoter-marketed listing only; no RERA progress or independent completion verification supplied. |
The vendor listing also names power backup, 24-hour water supply and 24-hour security; these are marketing claims, not evidence of sanctioned or independently verified delivery. Promoter website
7. Utilities, building services & safety
The permit extraction identifies rainwater harvesting, space for a transformer and a garbage house, and requires services including sanitation, plumbing, fire-safety requirements, lifts and electrical installations to be executed under qualified technical supervision. It also places responsibility for required firefighting installations on the owner, builder/developer, architect and site engineer. These permit conditions describe requirements; they do not by themselves establish that each system has been installed or independently verified.
RERA’s supplied amenity record reports water supply at 60%, sewerage at 80%, energy management at 100%, and electrical meter room/sub-station/receiving station at 75%. It records storm-water drains, street lighting, treatment and disposal of sewage and sullage water, solid-waste management and disposal, fire protection and fire-safety requirements, and aggregate recreational open space at 0%. These percentages are filed progress data, not independent verification. RERA amenities
No capacities or detailed system specifications are supplied for water storage or treatment, sewerage treatment/reuse, electrical backup, lifts, fire equipment, waste segregation, CCTV, access control, or accessible circulation. The vendor listing’s 24-hour water supply, power backup and 24-hour security are marketing claims. Promoter website
8. Location, access & connectivity
The registered project location is Shanigapuram, Mahabubabad mandal and district, PIN 506101, on Survey No. 102/1/1/A. The permit extraction describes the site as BC Colony (Part), Ward 18, Mahabubabad, and refers to an 18M road width. The RERA land record identifies the northern boundary as a 30 Feet Wide Road. RERA record Land records
The supplied location record gives a cadastral parcel-centroid coordinate of 17.41528, 78.35459 and lists Financial District (Nanakramguda) at 1.2 km. The supplied data does not provide public-transport details or verified travel times. Location record
9. Developer & development status
The registered promoter is BALAJI CONSTRUCTION COMPANY, recorded as a partnership, with GSTIN 36AAQFM4906K1ZT. The promoter address in the project record is Ground Floor, Kankarboad, Shanigapuram, Mahabubabad, Mahabubabad, 506101. The RERA record names VENKATESWAR REDDY POTHUGANTI as authorized signatory and lists BABITHA POTHUGANTI, KRISHNA REDDY POTHUGANTI, GEETHA THALLADI, SUNIL THALLADI and VIJAY KUMAR THALLADI as partners. Corporate record Parties record
The RERA record lists KONIREDDY VIJAYA, KONIREDDY BAVITHA and SOMA SRININVAS as landowners under an AreaShare arrangement. The permit identifies the same named owners as applicants alongside Balaji Construction Company. Parties record
The promoter’s Form B declares a completion date of 21 August 2027. Separately, the project file includes an architect’s certificate dated 24/06/2024 stating that the project was completed in all aspects and identifying the occupancy certificate. The supplied evidence does not include an independent current site inspection.
10. Approvals, official records & documents
| Identifier / date | P00700004460; issued 02/05/2022; valid through 21/08/2027 |
|---|---|
| What the supplied record establishes | Form C registration certificate for BALAJI PRIDE, Survey No. 102/1/1/A, with a separate-account condition. |
| Identifier / date | 3003/W18/2021/2215; 21 August, 2021 |
|---|---|
| What the supplied record establishes | Mahabubabad Municipality permit extraction for one residential building, 1 Stilt + 5 upper floors, on Survey No. 102/1/1/A. |
| Identifier / date | 30* December, 2021 |
|---|---|
| What the supplied record establishes | Promoter declaration concerning title basis, encumbrances, project funds, approvals and completion undertaking. |
| Identifier / date | 0002/OC/3003/2023; 31/03/2023 |
|---|---|
| What the supplied record establishes | Architect’s certificate dated 24/06/2024 identifies Mahabubabad Municipality (DTCP) as issuer and states the project is completed in all aspects. |
| Identifier / date | 24/06/2024 |
|---|---|
| What the supplied record establishes | Completion certificate for BALAJI PRIDE filed under RERA. |
| Identifier / date | Document 213841 |
|---|---|
| What the supplied record establishes | Advocate’s title-search report concerning 891.67 Sq. Yards in Survey No. 102/1/1/A and a development agreement; the report is an evidence item for the separate Land & Title review. |
| Identifier / date | Documents 209745 and 221350 |
|---|---|
| What the supplied record establishes | Encumbrance statement records supplied with the project file. |
1. Project at a glance
Project identity
Registered name and type: BALAJI PRIDE — residential apartment project.
Phase / registered portion: No phase name or separate phase number is disclosed. The registration and filed project records identify the project as BALAJI PRIDE.
TG-RERA registration: P00700004460. The registration certificate records a grant under section 5, valid 02/05/2022–21/08/2027; registration validity is not the same as the construction completion deadline or the occupancy-certificate status.
Registered promoter: BALAJI CONSTRUCTION COMPANY, recorded as a partnership.
RERA status: Project status is recorded as New Project; the registration certificate records the registration described above.
Land and geographic identity
Locality / revenue village: Shanigapuram; the RERA record identifies the village as Shanigapuram.
Mandal / district / PIN: Mahabubabad / Mahabubabad / 506101.
Survey number and subdivision: 102/1/1/A.
Site extent: RERA land record: 745.53 sq m total and 745.53 sq m net. The building-permit extraction also states site area 745.53 m².
Boundaries recorded in RERA land details: East: Property of Katkuri Sabitha; West: Property of Ch Mohan Rao and Other; North: 30 Feet Wide Road; South: Property of Others.
Development identity
Sanctioning authority: Mahabubabad Municipality.
Principal building permit: 3003/W18/2021/2215, dated 21 August, 2021.
Sanctioned building form: One residential building, described as 1 Stilt + 5 upper floors and 14.8 m high.
Sanctioned area figures: Residential upper-floors area: 1,855.20 m²; stilt area: 406.24 m². These are the figures stated in the permit extraction and are not carpet or saleable area.
Building / tower count: One building is shown in the project record.
Units: Permit extraction states that the number of units as sanctioned must not be increased without prior approval, but does not provide a numerical sanctioned unit count. RERA records 20 units.
Parking levels: Stilt parking is indicated by the sanctioned floor configuration and permit conditions. The extraction does not give a parking-space count.
Offering and status
RERA-filed configuration and saleable area: 2BHK; 102.52 sq m saleable area.
Bookings / availability: 20 total; 1 booked and 19 available, as last read from the TG-RERA portal. The portal record supplies no as-of date, so these counts are indicative.
Completion deadline: Promoter’s Form B declares completion by 21 August 2027; the RERA record gives proposed completion as 21/08/2027.
Occupancy-certificate status: The project file includes an architect’s completion certificate that identifies Occupancy Certificate No. 0002/OC/3003/2023, dated 31/03/2023, issued by Mahabubabad Municipality (DTCP), and states that the project is completed in all aspects.
Construction stage: No independently verified current site-progress inspection is supplied. RERA amenity progress entries are reported separately below.
2. The project story
BALAJI PRIDE is registered as a residential apartment project at Shanigapuram, Mahabubabad, on Survey No. 102/1/1/A. The filed building permit describes a single residential building of 1 Stilt + 5 upper floors, with a stated height of 14.8 m. The permit records a site area of 745.53 m² and residential upper-floors area of 1,855.20 m².
The RERA unit record lists 20 2BHK apartments, with one booked and 19 available in the portal data supplied; that booking snapshot has no recorded as-of date. The project file also contains an architect’s certificate dated 24/06/2024 stating completion and identifying the municipality’s occupancy certificate dated 31/03/2023. This is documentary certification in the project file, rather than an independent present-day site inspection.
3. Master plan, architecture & building design
The supplied permit extraction describes one residential building on a 745.53 m² site, with 1 Stilt + 5 upper floors, height 14.8 m, residential upper-floors area 1,855.20 m², and stilt area 406.24 m². The permit states that the stilt approved for parking is to be used exclusively for vehicle parking.
The project record does not provide a usable floor-plan drawing extraction describing the building footprint, flats per floor, lift or stair arrangement, entrances, circulation, or a site layout. No separate figures for FSI-counted area, gross built-up area, or carpet area are stated in the permit extraction. The 1,855.20 m² figure is specifically labelled residential upper-floors area, and the 406.24 m² figure is specifically labelled stilt area.
4. Homes, configurations & floor plans
| Configuration | Units | Booked | Available | RERA saleable area | Measured carpet area | Loading (if supplied) |
|---|---|---|---|---|---|---|
| 2BHK | 20 | 1 | 19 | 102.52 sq m | 70.7–72.8 sq m; median 71.8 sq m | 30% |
Unit counts, booking counts, availability and saleable area are RERA-filed values; the booking record has no as-of date. Carpet area and loading are software measurements from the supplied floor-plan drawings, not RERA disclosures, and the measured drawing figures are flagged as needing review. The measurement record covers four 2BHK flat designs.
For one measured drawing example, flat 03 on the “TYPICAL - 1, 3, 4& 5 FLOOR PLAN (SCALE=1:100)” shows a living/kitchen, hall, two bedrooms, a toilet and two balconies. The listed balcony areas are 1.47 m² and 1.31 m²; the measurement record marks these balcony spaces as excluded from carpet area. Drawing-based dimensions are software measurements and should be checked against the drawing. Saleable area and carpet area are distinct measures: the filed saleable area is 102.52 sq m, while the drawing-based carpet measurement is reported separately above. The supplied data does not provide a RERA-filed balcony-area figure for the configuration.
5. Parking & vehicle circulation
The building permit identifies a stilt level, and its conditions say that approved cellar and stilt areas for parking must be used exclusively for vehicle parking, without partition walls or rolling shutters and without conversion to another use. The project record does not supply a numerical sanctioned parking count, resident/visitor allocation, accessible-bay count, parking allotment terms, or details of vehicle ramps and internal driveways.
6. Amenities, recreation & open spaces
| Description / size | Permit conditions refer to a fenced tot-lot maintained as greenery and a periphery strip of greenery. No size is supplied. |
|---|---|
| Evidence source | Sanction condition; RERA amenity record |
| Declared progress / verified status | RERA amenity entry “Green Strip/TOT LOT/Park”: YES, 50%. This is a filed progress figure, not independent verification of completion. |
| Description / size | Permit requires a rainwater-harvesting structure (percolation pit) and specifies 4 RWHPs. |
|---|---|
| Evidence source | Sanctioned permit |
| Declared progress / verified status | RERA amenity entry “Water Conservation, Rain water Harvesting”: YES, 100%; filed progress, not independent verification. |
| Description / size | No size or facility details supplied in the RERA amenity progress list. |
|---|---|
| Evidence source | Vendor listing |
| Declared progress / verified status | Promoter-marketed listing only; no RERA progress or independent completion verification supplied. |
| Description / size | No size or quantity supplied. |
|---|---|
| Evidence source | Vendor listing |
| Declared progress / verified status | Promoter-marketed listing only; no RERA progress or independent completion verification supplied. |
| Description / size | No size or layout details supplied. |
|---|---|
| Evidence source | Vendor listing |
| Declared progress / verified status | Promoter-marketed listing only; no RERA progress or independent completion verification supplied. |
The vendor listing also names power backup, 24-hour water supply and 24-hour security; these are marketing claims, not evidence of sanctioned or independently verified delivery.
7. Utilities, building services & safety
The permit extraction identifies rainwater harvesting, space for a transformer and a garbage house, and requires services including sanitation, plumbing, fire-safety requirements, lifts and electrical installations to be executed under qualified technical supervision. It also places responsibility for required firefighting installations on the owner, builder/developer, architect and site engineer. These permit conditions describe requirements; they do not by themselves establish that each system has been installed or independently verified.
RERA’s supplied amenity record reports water supply at 60%, sewerage at 80%, energy management at 100%, and electrical meter room/sub-station/receiving station at 75%. It records storm-water drains, street lighting, treatment and disposal of sewage and sullage water, solid-waste management and disposal, fire protection and fire-safety requirements, and aggregate recreational open space at 0%. These percentages are filed progress data, not independent verification.
No capacities or detailed system specifications are supplied for water storage or treatment, sewerage treatment/reuse, electrical backup, lifts, fire equipment, waste segregation, CCTV, access control, or accessible circulation. The vendor listing’s 24-hour water supply, power backup and 24-hour security are marketing claims.
8. Location, access & connectivity
The registered project location is Shanigapuram, Mahabubabad mandal and district, PIN 506101, on Survey No. 102/1/1/A. The permit extraction describes the site as BC Colony (Part), Ward 18, Mahabubabad, and refers to an 18M road width. The RERA land record identifies the northern boundary as a 30 Feet Wide Road.
The supplied location record gives a cadastral parcel-centroid coordinate of 17.41528, 78.35459 and lists Financial District (Nanakramguda) at 1.2 km. The supplied data does not provide public-transport details or verified travel times.
9. Developer & development status
The registered promoter is BALAJI CONSTRUCTION COMPANY, recorded as a partnership, with GSTIN 36AAQFM4906K1ZT. The promoter address in the project record is Ground Floor, Kankarboad, Shanigapuram, Mahabubabad, Mahabubabad, 506101. The RERA record names VENKATESWAR REDDY POTHUGANTI as authorized signatory and lists BABITHA POTHUGANTI, KRISHNA REDDY POTHUGANTI, GEETHA THALLADI, SUNIL THALLADI and VIJAY KUMAR THALLADI as partners.
The RERA record lists KONIREDDY VIJAYA, KONIREDDY BAVITHA and SOMA SRININVAS as landowners under an AreaShare arrangement. The permit identifies the same named owners as applicants alongside Balaji Construction Company.
The promoter’s Form B declares a completion date of 21 August 2027. Separately, the project file includes an architect’s certificate dated 24/06/2024 stating that the project was completed in all aspects and identifying the occupancy certificate. The supplied evidence does not include an independent current site inspection.
10. Approvals, official records & documents
| Identifier / date | P00700004460; issued 02/05/2022; valid through 21/08/2027 |
|---|---|
| What the supplied record establishes | Form C registration certificate for BALAJI PRIDE, Survey No. 102/1/1/A, with a separate-account condition. |
| Identifier / date | 3003/W18/2021/2215; 21 August, 2021 |
|---|---|
| What the supplied record establishes | Mahabubabad Municipality permit extraction for one residential building, 1 Stilt + 5 upper floors, on Survey No. 102/1/1/A. |
| Identifier / date | 30* December, 2021 |
|---|---|
| What the supplied record establishes | Promoter declaration concerning title basis, encumbrances, project funds, approvals and completion undertaking. |
| Identifier / date | 0002/OC/3003/2023; 31/03/2023 |
|---|---|
| What the supplied record establishes | Architect’s certificate dated 24/06/2024 identifies Mahabubabad Municipality (DTCP) as issuer and states the project is completed in all aspects. |
| Identifier / date | 24/06/2024 |
|---|---|
| What the supplied record establishes | Completion certificate for BALAJI PRIDE filed under RERA. |
| Identifier / date | Document 213841 |
|---|---|
| What the supplied record establishes | Advocate’s title-search report concerning 891.67 Sq. Yards in Survey No. 102/1/1/A and a development agreement; the report is an evidence item for the separate Land & Title review. |
| Identifier / date | Documents 209745 and 221350 |
|---|---|
| What the supplied record establishes | Encumbrance statement records supplied with the project file. |
Frequently asked questions
Is BALAJI PRIDE registered with Telangana RERA?
Yes. BALAJI PRIDE is registered with the Telangana Real Estate Regulatory Authority as P00700004460; the registration status is New Project.
Who is the developer of BALAJI PRIDE?
The promoter named in the RERA registration is BALAJI CONSTRUCTION COMPANY.
Where is BALAJI PRIDE located?
BALAJI PRIDE is in Shanigapuram, Mahabubabad, Telangana (506101).
When will BALAJI PRIDE be completed?
The promoter's proposed date of completion filed with RERA is 21/08/2027. This is the promoter's declaration, not a guarantee.
More projects in Shanigapuram