Sunshine S Ecopolis
SUNSHINE INFRA PRIVATE LIMITED · Rangareddy · RERA P02400000518
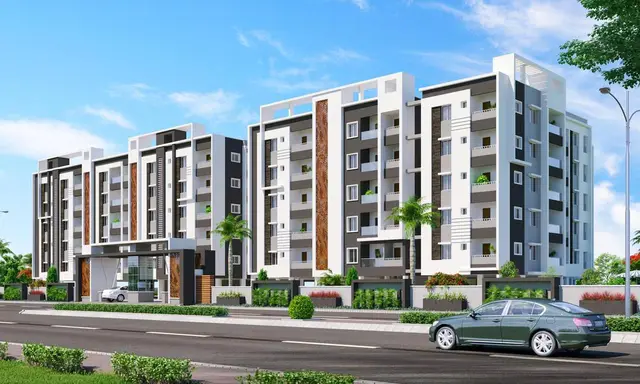
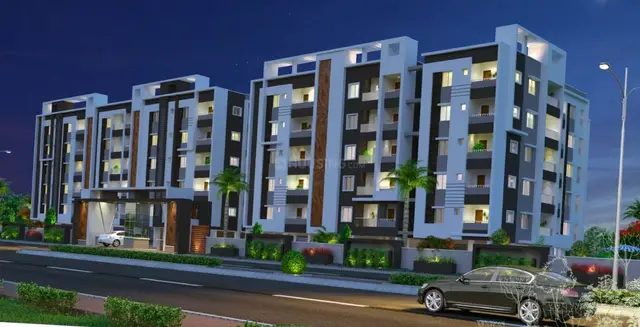
SUNSHINE S ECOPOLIS is a residential apartment project in GANDIPET, Gandipet Mandal, Ranga Reddy District, developed by registered promoter SUNSHINE INFRA PRIVATE LIMITED. The site area is 5,935 sq. m, with two residential blocks, Block A and Block B, each Stilt + 5 upper floors, and an amenities/clubhouse block of Stilt + 3 upper floors. The RERA filing lists 40 2BHK apartments of 112.82 sq. m and 50 3BHK apartments of 148.41 sq. m. It is registered under TG-RERA number P02400000518, and the promoter declared completion by 15th December 2024.
More from Sunshine Infra Pvt Ltd · 3 projects →
01What we found
Read from TG-RERA filings, approvals, land and registration records and court records. A court case is counted only when the court record states this project's survey number with its village, or names the project.
02Check before you pay
8 items to check before you pay, 3 high - from the title chain, court records and approvals, each with what to ask the builder or your advocate. An item may not be a problem with the project: records can be incomplete.
1. Project at a glance
Project identity
| Item | Record |
|---|---|
| Registered project name | SUNSHINE S ECOPOLIS RERA record |
| Project type | Residential apartment project RERA record RERA filing |
| Phase / registered portion | Phase not separately identified in the supplied record; the registration covers the project recorded under this name. RERA record |
| TG-RERA registration | P02400000518; issued 22/03/2019; recorded validity from 22/03/2019 to 15/12/2024. The certificate states validity may be extended by the Authority under the Act and Rules. RERA record Approvals record |
| Registered promoter | SUNSHINE INFRA PRIVATE LIMITED RERA record Corporate record |
| RERA status | The supplied certificate records the registration period above and does not record an extension. Current registration status is not independently established in the supplied evidence. |
Land and geographic identity
| Item | Record |
|---|---|
| Locality / revenue village | RERA record: GANDIPET locality and Gandipet village. The filed HMDA plan and technical approval identify Kokapet Village; the supplied documents do not establish whether this reflects a different land description or administrative usage. RERA record RERA filing |
| Mandal | Gandipet in the HMDA technical approval and filed plan; mandal is not disclosed in the canonical land identity. Land records |
| District / PIN | Ranga Reddy; PIN 500075 in the RERA project record. RERA record |
| Project survey numbers | Survey Nos. 25 and 26. The Form-B declaration further describes Survey No. 26/1, 26/2, 26/3, 26/4 and 26/5; those subdivisions are part of the promoter’s declaration and are not separately identified in the registration certificate. |
| Site area | RERA land record: 5,935 sq. m total and net area; affected area recorded as 0 sq. m. The HMDA plan also states net plot area 5935.00 SQ.MT. Land records RERA filing |
| Boundaries (RERA-filed) | East: KALUVA; West: 20 WIDE ROAD; North: NEIGHBOURS PROPERTY; South: WATER PIPE LINE ROAD. RERA filing Land records |
| Additional plan figure | The 2015 HMDA plan also states AREA OF PLOT (Minimum) (A) 6874.25 SQ.MT. |
Development identity
| Item | Record |
|---|---|
| Sanctioning / technical authority | Hyderabad Metropolitan Development Authority (HMDA). The technical approval directs that building plans be sanctioned by the Executive Authority in conformity with HMDA’s technically approved plans. Approvals record |
| Principal approval number / date | 002307/SKP/R1/U6/HMDA/25072017; HMDA technical approval dated 15 December, 2018. The filed plan is dated 15-12-2015 and carries the same file number. Approvals record |
| Approved built-up area | HMDA technical approval states Total Built up Area 14711.99 and Total Built up Area (In Sq.mts) 14711.99. |
| Buildings shown | Two residential blocks—Block A and Block B—each Stilt + 5 upper floors, and an amenities/clubhouse block Stilt + 3 upper floors. |
| Approved / plan unit counts | The filed plan lists 40 dwelling units in Block A, 50 in Block B and 03 in the amenities block. The RERA unit record identifies 90 homes plus 3 amenities/common-area entries, for 93 total building units; the 3 amenities entries are not homes for sale. RERA unit table RERA unit table |
| Parking | Plan states required parking area 2531.83 Sq.mt. and proposed parking area 2790.94 Sq.mt.; the supplied extracts do not establish parking-space counts or unit allocations. |
Offering and status
| Item | Record |
|---|---|
| RERA-filed homes | 40 2BHK and 50 3BHK apartments. RERA unit table RERA unit details |
| RERA-filed saleable area | 2BHK: 112.82 sq. m; 3BHK: 148.41 sq. m. RERA unit table RERA unit details |
| Booked / available | RERA portal-derived figures show 0 booked / 40 available 2BHK and 0 booked / 50 available 3BHK. The portal extract has no as-of date; counts are indicative, not a current inventory confirmation. RERA unit table RERA unit details |
| Construction stage | The supplied evidence does not establish current physical construction progress. RERA’s registration certificate records a completion undertaking ending 15/12/2024; this is a deadline, not evidence that construction was completed. |
| Completion dates | The promoter’s Form-B declaration undertakes completion by 15th December 2024. No revised completion date is supplied. |
| Occupancy / completion certificate | No occupancy or completion certificate is identified in the supplied project documents. The HMDA approval states that an occupancy certificate is compulsory before occupation. Document index |
2. The project story
SUNSHINE S ECOPOLIS is recorded with TG-RERA as a residential apartment project promoted by SUNSHINE INFRA PRIVATE LIMITED, on land identified in the registration as Survey Nos. 25 and 26, in Gandipet, Ranga Reddy District. The HMDA plan and technical approval describe the site as Kokapet Village, Gandipet Mandal. The record supplies a site area of 5,935 sq. m and shows two residential blocks alongside a separate amenities/clubhouse block. RERA record Land records
The RERA filing lists 90 homes—40 2BHK and 50 3BHK—and three amenities entries that are not homes for sale. The HMDA plan describes the residential blocks as Stilt + 5 upper floors and the amenities block as Stilt + 3 upper floors. The project’s current construction stage and delivery status are not established by the supplied evidence. The promoter declared a completion date of 15 December 2024; no occupancy or completion certificate is supplied. RERA unit table RERA unit details Document index
3. Master plan, architecture & building design
The HMDA plan depicts two residential blocks, A and B, and a separate amenities/clubhouse building. Both residential blocks are shown as Stilt + 5 upper floors; the amenities block is Stilt + 3 upper floors. The technical approval gives a total approved built-up area of 14711.99 sq. m. The plan separately records Residential Net BUA 11508.30, Proposed Coverage Area (40.56%) 2407.15, and Vacant Plot Area 3518.86; these are distinct plan figures and should not be treated as interchangeable area measures.
The plan records NET AREA OF PLOT (A-Deductions) 5935.00 SQ.MT. and also states AREA OF PLOT (Minimum) (A) 6874.25 SQ.MT. The supplied extracts do not provide a verified floor-by-floor schedule, flats per floor, lift or stair details, building footprints by block, or a complete site-circulation plan.
The HMDA technical approval lists 10.00% of Built Up Area to an extent of 1172.4 Sq.mtrs as mortgaged in the first floor of Block A, Block B and the amenities block. The plan extract separately states MORTGAGE AREA 1170.15 SQ.MTS.
4. Homes, configurations & floor plans
The RERA-filed unit schedule identifies 40 2BHK homes and 50 3BHK homes. Saleable area below is the area stated in the RERA record; it is not a carpet-area measurement. The available drawing extract reports two drawing sheets with no flats measured, so no software-measured carpet area or room dimensions can be reported. RERA unit table RERA unit details Floor plans
| Configuration | Units | Booked | Available | RERA saleable area | Measured carpet area | Loading (if supplied) |
|---|---|---|---|---|---|---|
| 2BHK | 40 | 0 | 40 | 112.82 sq. m | Not measured in supplied drawing record | Not supplied |
| 3BHK | 50 | 0 | 50 | 148.41 sq. m | Not measured in supplied drawing record | Not supplied |
The separate RERA unit schedule also includes 3 AMENITIES entries, each recorded at 99.73 sq. m saleable area; they are common-area/amenity entries, not apartments offered for sale. The portal extract does not provide an as-of date for booking and availability figures. RERA unit table RERA unit table
5. Parking & vehicle circulation
The HMDA plan states Required Parking total area 2531.83 Sq.mt. and Total proposed parking area 2790.94 Sq.mt. It does not provide a verified count of car or two-wheeler spaces, parking level-by-level layout, visitor or accessible-space provision, EV charging details, or unit-wise parking allocation. A parking area figure alone does not establish exclusive parking rights for a particular apartment.
The technical approval states that no parking or construction is to be made in setback areas. The supplied extracts do not establish the project’s ramp arrangement, vehicle entries and exits, internal driveway design, or pedestrian separation.
6. Amenities, recreation & open spaces
The project record and HMDA documents identify some proposed amenities and infrastructure. The amenity-progress register gives 0% for each listed item; these percentages are recorded progress figures, not independent site verification. RERA amenities
| Description / size | Shown as Stilt + 3 upper floors; no clubhouse area or facility schedule supplied. |
|---|---|
| Declared progress / verified status | RERA amenity-progress register: Community Buildings 0%; completion not independently verified. RERA amenities |
| Description / size | Identified in the HMDA technical approval; no size or equipment details supplied. |
|---|---|
| Declared progress / verified status | Not separately reported as complete; progress not established. |
| Description / size | Listed as available “YES” in the RERA infrastructure record; no area or layout detail supplied. |
|---|---|
| Evidence source | RERA amenities |
| Declared progress / verified status | 0% in the progress register; not independently verified. |
| Description / size | Progress register lists aggregate area of recreational open space, but supplies no area figure. |
|---|---|
| Evidence source | RERA amenities |
| Declared progress / verified status | 0%; completion not independently verified. |
7. Utilities, building services & safety
The HMDA technical approval lists four water tanks—23,000 Ltrs, 21,500 Ltrs, 24,000 Ltrs and 25,750 Ltrs—and a clubhouse water tank of 11,600Ltrs. It also identifies a 3.00x6.00x2.00M SUMP, septic tank, transformer space, garbage house and rain-water-harvesting structures. The supplied material does not establish current installation or operating status.
The RERA infrastructure register lists water supply, sewerage (including chamber, lines, septic tank and STP), storm-water drains, sewage and sullage treatment/disposal, waste management, rain-water harvesting, energy management, fire protection, and an electrical meter room/sub-station/receiving station. These entries are not evidence of completed or commissioned services; the register shows 0% progress for the listed infrastructure items. RERA amenities
The HMDA technical approval requires rain-water-harvesting structures, transformer space, a garbage house and compliance with the National Building Code, 2005. It also states that an occupancy certificate is compulsory before occupation. No supplied record establishes completed fire systems, lift number or capacity, backup-power provision, CCTV/security arrangements, accessibility features, or service commissioning.
8. Location, access & connectivity
The RERA project record identifies GANDIPET, Ranga Reddy District, PIN 500075, and the project site as Survey Nos. 25 and 26. The HMDA plan and technical approval describe the site as Kokapet Village, Gandipet Mandal. The site boundaries recorded in the RERA filing include a 20 WIDE ROAD to the west and WATER PIPE LINE ROAD to the south. RERA record RERA filing
The HMDA plan records an abutting road width of 30.00. A supplied location record gives Financial District (Nanakramguda) as 1.2 km from a cadastral parcel centroid; this is a measured location-record distance, not a travel-time estimate. Location record
9. Developer & development status
The registered promoter is SUNSHINE INFRA PRIVATE LIMITED, a company. The supplied corporate record identifies the company by CIN U45309TG2016PTC110193. The project record lists the promoter’s address as SAI RAM NILAYAM, AYYAPPA SOCIETY, KOKAPET, GANDIPET, Ranga Reddy, 500075. Corporate record Parties record
The promoter’s Form-B declaration, signed by Managing Director V. Konda Reddy on 19th day of February 2019, describes the project as proposed and undertakes completion by 15th December 2024. No current site-progress assessment or revised completion date is supplied; the declared deadline should not be read as confirmation of completion.
10. Approvals, official records & documents
| Evidence available | FORM “C”, registration P02400000518, issued 22/03/2019, with recorded validity to 15/12/2024. |
|---|---|
| Scope / note | SUNSHINE S ECOPOLIS; certificate states validity may be extended by the Authority under the Act and Rules. |
| Evidence available | Approval 002307/SKP/R1/U6/HMDA/25072017, dated 15 December, 2018. |
|---|---|
| Scope / note | Technical approval for development on Survey Nos. 25 and 26; directs building-plan sanction by the Executive Authority in conformity with the HMDA-approved plans. |
| Evidence available | Four-sheet plan dated 15-12-2015. |
|---|---|
| Scope / note | Shows Blocks A and B and the clubhouse/amenities block. |
| Evidence available | Dated 19th day of February 2019. |
|---|---|
| Scope / note | Promoter declaration including title, encumbrance and completion statements. |
| Evidence available | Legal opinion dated 31/01/2019. |
|---|---|
| Scope / note | Title material for the project; full chain and related title issues are addressed in the Land & Title section. |
| Evidence available | Allotment letter dated 23-01-2019 with apartment particulars, allottee identity, price, payment amounts and RERA number unfilled. |
|---|---|
| Scope / note | Supplied form is incomplete; it does not evidence an individual allotment. |
| Evidence available | Partially completed draft agreement for sale. |
|---|---|
| Scope / note | Purchaser and unit details are blank; the document itself does not establish a completed sale. |
| Evidence available | OCR of a municipal document is insufficient to establish its approval type or terms. |
|---|---|
| Scope / note | Not treated here as proof of a commencement certificate or other specific approval. |
| Evidence available | None identified in the supplied project documents. Document index |
|---|---|
| Scope / note | The HMDA technical approval states that an occupancy certificate is compulsory before occupation. |
1. Project at a glance
Project identity
Registered project name: SUNSHINE S ECOPOLIS
Project type: Residential apartment project
Phase / registered portion: Phase not separately identified in the supplied record; the registration covers the project recorded under this name.
TG-RERA registration: P02400000518; issued 22/03/2019; recorded validity from 22/03/2019 to 15/12/2024. The certificate states validity may be extended by the Authority under the Act and Rules.
Registered promoter: SUNSHINE INFRA PRIVATE LIMITED
RERA status: The supplied certificate records the registration period above and does not record an extension. Current registration status is not independently established in the supplied evidence.
Land and geographic identity
Locality / revenue village: RERA record: GANDIPET locality and Gandipet village. The filed HMDA plan and technical approval identify Kokapet Village; the supplied documents do not establish whether this reflects a different land description or administrative usage.
Mandal: Gandipet in the HMDA technical approval and filed plan; mandal is not disclosed in the canonical land identity.
District / PIN: Ranga Reddy; PIN 500075 in the RERA project record.
Project survey numbers: Survey Nos. 25 and 26. The Form-B declaration further describes Survey No. 26/1, 26/2, 26/3, 26/4 and 26/5; those subdivisions are part of the promoter’s declaration and are not separately identified in the registration certificate.
Site area: RERA land record: 5,935 sq. m total and net area; affected area recorded as 0 sq. m. The HMDA plan also states net plot area 5935.00 SQ.MT.
Boundaries (RERA-filed): East: KALUVA; West: 20 WIDE ROAD; North: NEIGHBOURS PROPERTY; South: WATER PIPE LINE ROAD.
Additional plan figure: The 2015 HMDA plan also states AREA OF PLOT (Minimum) (A) 6874.25 SQ.MT.
Development identity
Sanctioning / technical authority: Hyderabad Metropolitan Development Authority (HMDA). The technical approval directs that building plans be sanctioned by the Executive Authority in conformity with HMDA’s technically approved plans.
Principal approval number / date: 002307/SKP/R1/U6/HMDA/25072017; HMDA technical approval dated 15 December, 2018. The filed plan is dated 15-12-2015 and carries the same file number.
Approved built-up area: HMDA technical approval states Total Built up Area 14711.99 and Total Built up Area (In Sq.mts) 14711.99.
Buildings shown: Two residential blocks—Block A and Block B—each Stilt + 5 upper floors, and an amenities/clubhouse block Stilt + 3 upper floors.
Approved / plan unit counts: The filed plan lists 40 dwelling units in Block A, 50 in Block B and 03 in the amenities block. The RERA unit record identifies 90 homes plus 3 amenities/common-area entries, for 93 total building units; the 3 amenities entries are not homes for sale.
Parking: Plan states required parking area 2531.83 Sq.mt. and proposed parking area 2790.94 Sq.mt.; the supplied extracts do not establish parking-space counts or unit allocations.
Offering and status
RERA-filed homes: 40 2BHK and 50 3BHK apartments.
RERA-filed saleable area: 2BHK: 112.82 sq. m; 3BHK: 148.41 sq. m.
Booked / available: RERA portal-derived figures show 0 booked / 40 available 2BHK and 0 booked / 50 available 3BHK. The portal extract has no as-of date; counts are indicative, not a current inventory confirmation.
Construction stage: The supplied evidence does not establish current physical construction progress. RERA’s registration certificate records a completion undertaking ending 15/12/2024; this is a deadline, not evidence that construction was completed.
Completion dates: The promoter’s Form-B declaration undertakes completion by 15th December 2024. No revised completion date is supplied.
Occupancy / completion certificate: No occupancy or completion certificate is identified in the supplied project documents. The HMDA approval states that an occupancy certificate is compulsory before occupation.
2. The project story
SUNSHINE S ECOPOLIS is recorded with TG-RERA as a residential apartment project promoted by SUNSHINE INFRA PRIVATE LIMITED, on land identified in the registration as Survey Nos. 25 and 26, in Gandipet, Ranga Reddy District. The HMDA plan and technical approval describe the site as Kokapet Village, Gandipet Mandal. The record supplies a site area of 5,935 sq. m and shows two residential blocks alongside a separate amenities/clubhouse block.
The RERA filing lists 90 homes—40 2BHK and 50 3BHK—and three amenities entries that are not homes for sale. The HMDA plan describes the residential blocks as Stilt + 5 upper floors and the amenities block as Stilt + 3 upper floors. The project’s current construction stage and delivery status are not established by the supplied evidence. The promoter declared a completion date of 15 December 2024; no occupancy or completion certificate is supplied.
3. Master plan, architecture & building design
The HMDA plan depicts two residential blocks, A and B, and a separate amenities/clubhouse building. Both residential blocks are shown as Stilt + 5 upper floors; the amenities block is Stilt + 3 upper floors. The technical approval gives a total approved built-up area of 14711.99 sq. m. The plan separately records Residential Net BUA 11508.30, Proposed Coverage Area (40.56%) 2407.15, and Vacant Plot Area 3518.86; these are distinct plan figures and should not be treated as interchangeable area measures.
The plan records NET AREA OF PLOT (A-Deductions) 5935.00 SQ.MT. and also states AREA OF PLOT (Minimum) (A) 6874.25 SQ.MT. The supplied extracts do not provide a verified floor-by-floor schedule, flats per floor, lift or stair details, building footprints by block, or a complete site-circulation plan.
The HMDA technical approval lists 10.00% of Built Up Area to an extent of 1172.4 Sq.mtrs as mortgaged in the first floor of Block A, Block B and the amenities block. The plan extract separately states MORTGAGE AREA 1170.15 SQ.MTS.
4. Homes, configurations & floor plans
The RERA-filed unit schedule identifies 40 2BHK homes and 50 3BHK homes. Saleable area below is the area stated in the RERA record; it is not a carpet-area measurement. The available drawing extract reports two drawing sheets with no flats measured, so no software-measured carpet area or room dimensions can be reported.
| Configuration | Units | Booked | Available | RERA saleable area | Measured carpet area | Loading (if supplied) |
|---|---|---|---|---|---|---|
| 2BHK | 40 | 0 | 40 | 112.82 sq. m | Not measured in supplied drawing record | Not supplied |
| 3BHK | 50 | 0 | 50 | 148.41 sq. m | Not measured in supplied drawing record | Not supplied |
The separate RERA unit schedule also includes 3 AMENITIES entries, each recorded at 99.73 sq. m saleable area; they are common-area/amenity entries, not apartments offered for sale. The portal extract does not provide an as-of date for booking and availability figures.
5. Parking & vehicle circulation
The HMDA plan states Required Parking total area 2531.83 Sq.mt. and Total proposed parking area 2790.94 Sq.mt. It does not provide a verified count of car or two-wheeler spaces, parking level-by-level layout, visitor or accessible-space provision, EV charging details, or unit-wise parking allocation. A parking area figure alone does not establish exclusive parking rights for a particular apartment.
The technical approval states that no parking or construction is to be made in setback areas. The supplied extracts do not establish the project’s ramp arrangement, vehicle entries and exits, internal driveway design, or pedestrian separation.
6. Amenities, recreation & open spaces
The project record and HMDA documents identify some proposed amenities and infrastructure. The amenity-progress register gives 0% for each listed item; these percentages are recorded progress figures, not independent site verification.
| Description / size | Shown as Stilt + 3 upper floors; no clubhouse area or facility schedule supplied. |
|---|---|
| Declared progress / verified status | RERA amenity-progress register: Community Buildings 0%; completion not independently verified. |
| Description / size | Identified in the HMDA technical approval; no size or equipment details supplied. |
|---|---|
| Declared progress / verified status | Not separately reported as complete; progress not established. |
| Description / size | Listed as available “YES” in the RERA infrastructure record; no area or layout detail supplied. |
|---|---|
| Declared progress / verified status | 0% in the progress register; not independently verified. |
| Description / size | Progress register lists aggregate area of recreational open space, but supplies no area figure. |
|---|---|
| Declared progress / verified status | 0%; completion not independently verified. |
7. Utilities, building services & safety
The HMDA technical approval lists four water tanks—23,000 Ltrs, 21,500 Ltrs, 24,000 Ltrs and 25,750 Ltrs—and a clubhouse water tank of 11,600Ltrs. It also identifies a 3.00x6.00x2.00M SUMP, septic tank, transformer space, garbage house and rain-water-harvesting structures. The supplied material does not establish current installation or operating status.
The RERA infrastructure register lists water supply, sewerage (including chamber, lines, septic tank and STP), storm-water drains, sewage and sullage treatment/disposal, waste management, rain-water harvesting, energy management, fire protection, and an electrical meter room/sub-station/receiving station. These entries are not evidence of completed or commissioned services; the register shows 0% progress for the listed infrastructure items.
The HMDA technical approval requires rain-water-harvesting structures, transformer space, a garbage house and compliance with the National Building Code, 2005. It also states that an occupancy certificate is compulsory before occupation. No supplied record establishes completed fire systems, lift number or capacity, backup-power provision, CCTV/security arrangements, accessibility features, or service commissioning.
8. Location, access & connectivity
The RERA project record identifies GANDIPET, Ranga Reddy District, PIN 500075, and the project site as Survey Nos. 25 and 26. The HMDA plan and technical approval describe the site as Kokapet Village, Gandipet Mandal. The site boundaries recorded in the RERA filing include a 20 WIDE ROAD to the west and WATER PIPE LINE ROAD to the south.
The HMDA plan records an abutting road width of 30.00. A supplied location record gives Financial District (Nanakramguda) as 1.2 km from a cadastral parcel centroid; this is a measured location-record distance, not a travel-time estimate.
9. Developer & development status
The registered promoter is SUNSHINE INFRA PRIVATE LIMITED, a company. The supplied corporate record identifies the company by CIN U45309TG2016PTC110193. The project record lists the promoter’s address as SAI RAM NILAYAM, AYYAPPA SOCIETY, KOKAPET, GANDIPET, Ranga Reddy, 500075.
The promoter’s Form-B declaration, signed by Managing Director V. Konda Reddy on 19th day of February 2019, describes the project as proposed and undertakes completion by 15th December 2024. No current site-progress assessment or revised completion date is supplied; the declared deadline should not be read as confirmation of completion.
10. Approvals, official records & documents
| Evidence available | FORM “C”, registration P02400000518, issued 22/03/2019, with recorded validity to 15/12/2024. |
|---|---|
| Scope / note | SUNSHINE S ECOPOLIS; certificate states validity may be extended by the Authority under the Act and Rules. |
| Evidence available | Approval 002307/SKP/R1/U6/HMDA/25072017, dated 15 December, 2018. |
|---|---|
| Scope / note | Technical approval for development on Survey Nos. 25 and 26; directs building-plan sanction by the Executive Authority in conformity with the HMDA-approved plans. |
| Evidence available | Four-sheet plan dated 15-12-2015. |
|---|---|
| Scope / note | Shows Blocks A and B and the clubhouse/amenities block. |
| Evidence available | Dated 19th day of February 2019. |
|---|---|
| Scope / note | Promoter declaration including title, encumbrance and completion statements. |
| Evidence available | Legal opinion dated 31/01/2019. |
|---|---|
| Scope / note | Title material for the project; full chain and related title issues are addressed in the Land & Title section. |
| Evidence available | Allotment letter dated 23-01-2019 with apartment particulars, allottee identity, price, payment amounts and RERA number unfilled. |
|---|---|
| Scope / note | Supplied form is incomplete; it does not evidence an individual allotment. |
| Evidence available | Partially completed draft agreement for sale. |
|---|---|
| Scope / note | Purchaser and unit details are blank; the document itself does not establish a completed sale. |
| Evidence available | OCR of a municipal document is insufficient to establish its approval type or terms. |
|---|---|
| Scope / note | Not treated here as proof of a commencement certificate or other specific approval. |
| Evidence available | None identified in the supplied project documents. |
|---|---|
| Scope / note | The HMDA technical approval states that an occupancy certificate is compulsory before occupation. |
Frequently asked questions
Is SUNSHINE S ECOPOLIS registered with Telangana RERA?
Yes. SUNSHINE S ECOPOLIS is registered with the Telangana Real Estate Regulatory Authority as P02400000518; the registration status is New Project.
Who is the developer of SUNSHINE S ECOPOLIS?
The promoter named in the RERA registration is SUNSHINE INFRA PRIVATE LIMITED.
Where is SUNSHINE S ECOPOLIS located?
SUNSHINE S ECOPOLIS is in GANDIPET, Rangareddy, Telangana (500075).
When will SUNSHINE S ECOPOLIS be completed?
The promoter's proposed date of completion filed with RERA is 15/12/2024. This is the promoter's declaration, not a guarantee.
More projects in Rangareddy





