Sunshine Destino
SUNSHINE PROJECTS · Rangareddy · RERA P02400005718
SUNSHINE DESTINO is a Mixed Development (Residential & Commercial) in Puppalguda, Gandipet, Ranga Reddy. The registered promoter is SUNSHINE PROJECTS, a partnership. The project covers a total site area of 21,622.18 sq.mts and includes Residential Blocks A, B and C with 2 cellars, ground and 11 upper floors, Block D with 3 cellars, ground and 11 upper floors, two clubhouse blocks and a commercial block; it has 537 homes: 120 2BHK, 370 3BHK and 47 4BHK. Its TG-RERA registration is P02400005718, granted 09/03/2023, and the promoter-declared completion deadline is 02nd November 2027.
01What we found
Read from TG-RERA filings, approvals, land and registration records and court records. A court case is counted only when the court record states this project's survey number with its village, or names the project.
02Check before you pay
9 items to check before you pay, 3 high - from the title chain, court records and approvals, each with what to ask the builder or your advocate. An item may not be a problem with the project: records can be incomplete.
1. Project at a glance
Project identity
| Item | Project record |
|---|---|
| Registered name | SUNSHINE DESTINO RERA record |
| Project type | Mixed Development (Residential & Commercial) RERA record RERA filing |
| Phase / registered portion | No separate phase name or phase number is disclosed in the supplied registration record. RERA record |
| TG-RERA registration | P02400005718, granted 09/03/2023; the certificate states validity through 02/11/2027, unless extended. Registration validity is distinct from the completion deadline and from occupancy certification. RERA record |
| Registered promoter | SUNSHINE PROJECTS, a partnership. RERA record RERA filing |
| RERA status | New Project in the project record; no extension is recorded in the supplied registration certificate. RERA filing |
Land and geographic identity
| Item | Project record |
|---|---|
| Locality | Puppalguda RERA record RERA filing |
| Revenue village | Puppalguda RERA record Land records |
| Mandal / district / PIN | Gandipet / Ranga Reddy / 500089 RERA record |
| Project survey number(s) | Sy.No. 284; no project subdivision is specified in the supplied RERA identity. RERA record Land records |
| RERA-filed site area | Total 21,622.18 sq.mts; affected area 113.78 sq.mts; net area 21,508.40 sq.mts. RERA filing |
| Boundaries as filed | East: land in Sy.Nos. 280 and 281; west: part of land in Sy.No. 284; north: existing road; south: nala. RERA filing |
Development identity
| Item | Project record |
|---|---|
| Sanctioning authority and principal building permission | Manikonda Municipality, proceedings / approval no. MC MNK TP 10 2022, dated 06-12-2022; the proceedings release plans technically approved by HMDA. Approvals record |
| HMDA technical approval reference | 044432/SKP/R1/U6/HMDA/22032021, stated in the commencement proceedings as dated 03-11-2022. Approvals record |
| Approved built-up area | The supplied record lists 105,729.27 sq.mts as approved built-up area. RERA filing |
| Building / block organization in the commencement permission | Residential Blocks A, B and C: 2 cellars, ground and 11 upper floors (including 2 TDR floors); Block D: 3 cellars, ground and 11 upper floors (including 2 TDR floors). The permission also lists two clubhouse blocks and a commercial block. |
| RERA unit counts | The filed table contains 537 homes in 2BHK, 3BHK and 4BHK configurations. Five additional “BUA” floor-label rows appear in the filing and are not represented here as homes for sale. RERA unit table RERA unit details |
| Approved building plan / layout drawings | Building-permission details are available in the commencement proceedings. No independently verified public layout lookup result or drawing-based floor-plan measurements are supplied. HMDA Floor plans |
Offering and status
| Item | Project record |
|---|---|
| RERA-filed home configurations | 2BHK: 120; 3BHK: 370; 4BHK: 47. RERA unit table |
| Filed saleable areas | 2BHK: 123.18 sq.m; 3BHK: 797.45 sq.m; 4BHK: 294.59 sq.m. These are the supplied RERA-filed figures; unit-level measurements are not available from the pending floor-plan scans. RERA unit table Floor plans |
| Booked / available counts | The portal snapshot lists 0 booked and 120 available 2BHK, 0 booked and 370 available 3BHK, and 0 booked and 47 available 4BHK. The portal record provides no as-of date for these counts, so they are indicative rather than a current availability confirmation. RERA unit table |
| Reported construction progress | An architect’s certificate dated 10-06-2026 reports building-specific progress for four buildings and internal/external development work; the supplied extraction does not include the percentages. This is a filed certificate, not independent site verification. |
| Occupancy certificate | A Partial Occupancy Certificate, approval no. 017229/HMDA/04405/SWOC/SKP1/2026, was issued by HMDA on 23/04/2026. It covers residential Blocks A, C and D; the certificate records completion as 04/04/2026. Block B and the clubhouse and commercial blocks are not listed within this certificate’s scope. |
| Promoter-declared completion deadline | The Form B declaration states 02nd November 2027 as the project completion undertaking. This is separate from RERA registration validity and the partial OC. |
2. The project story
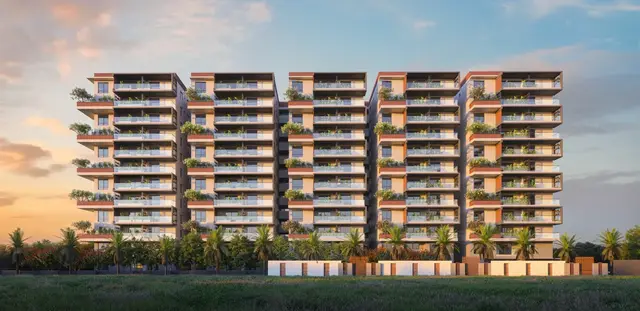
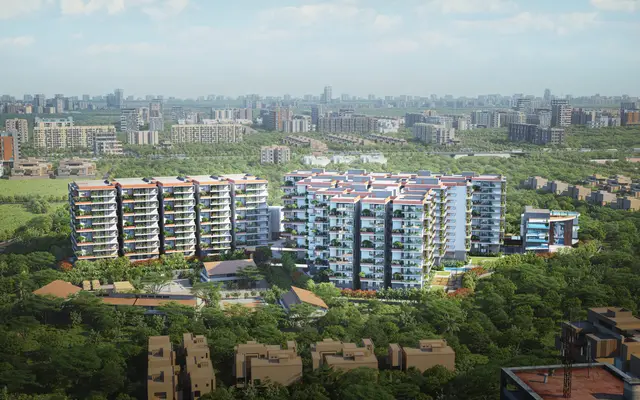
SUNSHINE DESTINO is registered as a mixed residential and commercial development in Puppalguda village, Gandipet mandal, on land identified in the RERA record as Sy.No. 284. The project record identifies five proposed building units; the commencement permission describes the residential blocks, two clubhouse buildings and a commercial block as separate components. RERA record RERA filing
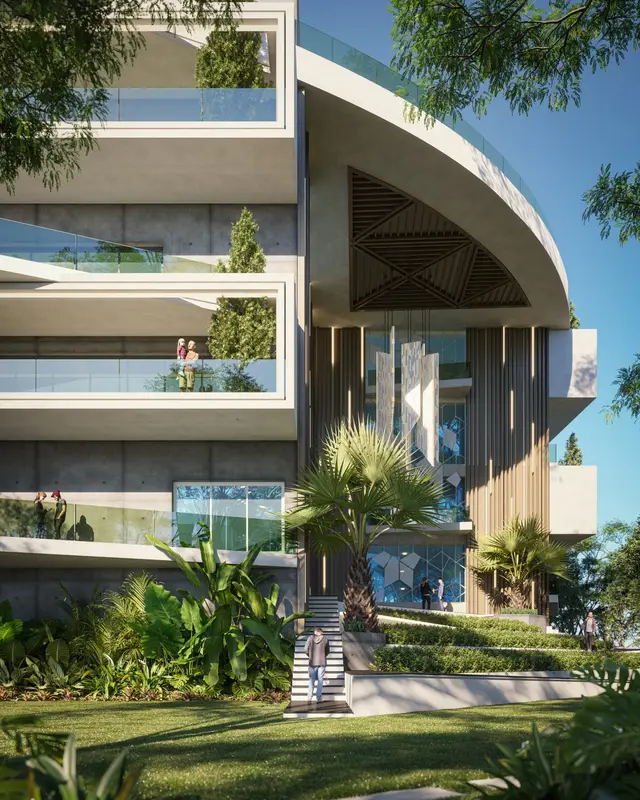
The construction permission sets out four residential blocks, with basement/cellar parking levels and ground and upper floors, alongside clubhouse and commercial buildings. The project is therefore not solely a residential apartment scheme: the approved project description includes non-residential and amenity buildings as well. The supplied material does not provide a unit distribution by block or a detailed residential-versus-commercial area schedule. RERA filing
HMDA’s partial OC covers residential Blocks A, C and D, with completion recorded as 04/04/2026. That certificate is not evidence that the remaining block or the project’s clubhouse, commercial, or all common facilities have received occupancy certification. A separate architect’s certificate dated 10-06-2026 reports progress for Blocks A through D and internal and external development, but the supplied extraction does not state its progress percentages.
3. Master plan, architecture & building design
The RERA record identifies a total site area of 21,622.18 sq.mts, with 113.78 sq.mts affected and a net site area of 21,508.40 sq.mts. These are site-area figures, not floor-area or unit-area measurements. The RERA record separately lists approved built-up area as 105,729.27 sq.mts. RERA filing RERA filing
The commencement permission describes the following building arrangement and floor configuration:
| Building component | Permission description |
|---|---|
| Residential Blocks A, B and C | 2 Cellar + Ground + 11 upper floors (2 TDR floors) |
| Residential Block D | 3 Cellars + Ground + 11 upper floors (2 TDR floors) |
| Club house-1 | 2 Cellar + Ground + 4 upper floors |
| Club House-2 | 2 Cellars + Ground + 3 upper floors |
| Commercial Block | 2 Cellars + Ground + 4 upper floors |
The Partial OC identifies Blocks A and C as 2 cellar, ground and 11 upper floors, and Block D as 3 cellar, ground and 11 upper floors. It gives heights of 34.1 metres for Block A and 34.99 metres each for Blocks C and D. Its listed built-up areas are 20,200.77 sq. metres for A, 26,953.69 sq. metres for C, and 30,002.58 sq. metres for D. These figures are specific to the OC’s named blocks and are not a substitute for the separate project-level approved built-up area.
The permission specifies a minimum 4.5 m access width, one entry and one exit with minimum 4.5 m width and 5 m height clearance, and prohibits parking or construction in setback areas. It also states that the earmarked open space is not to be altered or built upon. No supplied drawing extraction establishes the number of flats per floor, lifts or stairs, building footprints, internal road geometry, landscaped-area dimensions, or the allocation of residential, commercial and common-area floor area.
4. Homes, configurations & floor plans
The RERA filing lists 537 homes across three configurations. The counts and saleable areas below are from the filed unit table; the booking snapshot has no stated as-of date. Fourteen floor-plan drawings are listed as scans pending, with no software-measured carpet-area data supplied. RERA unit table RERA unit details Floor plans
| Configuration | Units | Booked | Available | RERA saleable area | Measured carpet area | Loading (if supplied) |
|---|---|---|---|---|---|---|
| 2BHK | 120 | 0 | 120 | 123.18 sq.m | Not available; drawings pending scan | Not supplied |
| 3BHK | 370 | 0 | 370 | 797.45 sq.m | Not available; drawings pending scan | Not supplied |
| 4BHK | 47 | 0 | 47 | 294.59 sq.m | Not available; drawings pending scan | Not supplied |
RERA unit table Floor plans
The filing also contains five rows labelled “GROUND FLOOR BUA,” “FIRST FLOOR BUA,” “SECOND FLOOR BUA,” “THIRD FLOOR BUA” and “FOURTH FLOOR BUA.” These are floor-label entries, not home configurations, and are not counted in the table above as homes for sale. RERA unit table RERA unit details
Carpet area is not available from the supplied floor-plan material. Saleable area is the RERA-filed unit-area figure; it should not be treated as a measured carpet area or as a room-by-room drawing measurement. No supplied measurements establish room dimensions, balconies, utilities or common-area loading for individual homes. RERA unit table Floor plans
5. Parking & vehicle circulation
The commencement permission includes cellar parking levels: two cellars for Blocks A, B and C, three for Block D, and two for each clubhouse and the commercial block. It also specifies one entry and one exit to the premises, each with minimum 4.5 m width and 5 m height clearance. The permission states that no parking or construction may be made in setback areas.
The permission does not provide a car- or two-wheeler-space count, visitor or accessible-space allocation, parking allotment schedule, ramp details, EV charging provision, or pedestrian-vehicle separation. The RERA unit table marks the 2BHK, 3BHK and 4BHK entries as mortgaged; it does not establish parking allocation or exclusive ownership of any parking bay. RERA unit table
6. Amenities, recreation & open spaces
The commencement permission identifies two clubhouse buildings and a commercial block, and lists several project facilities. Separately, the RERA amenity record reports status percentages for certain infrastructure items; those percentages are portal-filed progress indicators, not independent verification of completion. RERA amenities
| Facility | Description / size | Evidence source | Declared progress / verified status |
|---|---|---|---|
| Club house-1 | 2 Cellar + Ground + 4 upper floors | Commencement permission | No completion percentage or separate OC supplied |
| Club House-2 | 2 Cellars + Ground + 3 upper floors | Commencement permission | No completion percentage or separate OC supplied |
| Green strip / tot lot / park | Size not supplied | RERA amenity record RERA amenities | 75% filed progress |
| Aggregate recreational open space | Area not supplied | RERA amenity record RERA amenities | 0% recorded |
| Community buildings | Size and details not supplied | RERA amenity record RERA amenities | 0% recorded; the commencement permission separately identifies clubhouse buildings |
| Commercial Block | 2 Cellars + Ground + 4 upper floors | Commencement permission | No completion percentage or separate OC supplied |
The promoter’s website lists facilities including a multipurpose hall, gym, yoga/meditation, preview theatre, business lounge, co-working space, restaurant/café, supermarket, clinic, pharmacy and guest room. These are promoter-marketed descriptions, not established here as sanctioned, delivered or independently verified facilities. Promoter website
7. Utilities, building services & safety
The commencement permission lists water storage, sewage, drainage, energy and waste-related provisions. Its stated requirements and the RERA-filed progress indicators are summarized below; listing in a permission or filing does not by itself establish completed operation or statutory clearance. RERA amenities
| Service | Supplied evidence |
|---|---|
| Water | The permission specifies separate underground static water storage of 25,000 Its capacity and separate terrace tanks of 25,000 lits capacity for Residential Buildings. The RERA amenity record lists Water Supply as available and at 90% progress. No water source or treatment capacity is supplied. RERA amenities |
| Sewerage and drainage | The permission lists an STP, storm-water drains, septic tank and refuse chute, and requires that effluent or drainage not overflow onto a road or public place. The RERA amenity record lists sewerage (chamber, lines, septic tank, STP) at 90% and storm-water drains at 75%. It separately records treatment and disposal of sewage and sullage water at 0%. No STP capacity or treated-water reuse arrangement is supplied. RERA amenities |
| Rainwater | Rainwater-harvesting structures are listed in the permission; the RERA amenity record lists water conservation/rainwater harvesting at 75%. RERA amenities |
| Electrical and energy | The permission lists a transformer, solar water heating and solar lighting. The RERA record lists the electrical meter room/sub-station/receiving station at 50% and energy management at 0%. No electrical load, backup system or EV charging provision is supplied. RERA amenities |
| Fire and life safety | The permission requires Fire Services Department clearance before applying for an occupancy certificate and specifies automatic sprinklers if basement area exceeds 200 sq.mtrs. The RERA amenity record reports Fire Protection and Fire Safety Requirements at 75%. The supplied records do not establish a fire clearance or describe the installed systems. RERA amenities |
| Waste | A garbage house and refuse chute are listed in the permission. The RERA amenity record lists solid-waste management and disposal at 0%. No waste-segregation or processing details are supplied. RERA amenities |
| Lifts, accessibility and security | Lift details, lift capacities, accessible circulation, CCTV and access-control specifications are not supplied. Document index |
8. Location, access & connectivity
The registered project location is Puppalguda village, Gandipet mandal, Ranga Reddy district, PIN 500089. The RERA record’s land boundaries identify an existing road to the north and a nala to the south. The commencement permission specifies a minimum 4.5 m road width and one entry and one exit with minimum 4.5 m width and 5 m height clearance. RERA record Land records
A supplied connectivity record places the Financial District (Nanakramguda) 1.4 km away. This is a recorded distance; no travel time or public-transport route information is supplied. Location record
9. Developer & development status
The registered promoter is SUNSHINE PROJECTS, recorded as a partnership, with GSTIN 36AEEFS6427D1Z2. The RERA record lists its address as Abhinandana Jewel, Lanchohills Road, Puppalguda, Gandipet, Ranga Reddy, PIN 500089. It names Srinivasa Reddy Gade as authorized signatory and lists six other partners. RERA filing Parties record Corporate record
The Form B declaration, dated 22nd day of December -2022 and made by Gade Srinivasa Reddy as promoter or authorized person, undertakes completion by 02nd November 2027 and includes declarations on title, encumbrances, project funds, audits and pending approvals. These are promoter declarations, not independent confirmations of performance.
HMDA’s Partial OC covers Blocks A, C and D only. The architect’s certificate dated 10-06-2026 reports progress for Blocks A through D and internal and external development, but the available extraction does not state progress percentages. No supplied completion or occupancy certificate covers Block B, either clubhouse or the commercial block.
10. Approvals, official records & documents
| Identifier / date | P02400005718, issued 09/03/2023; valid through 02/11/2027 unless extended |
|---|---|
| Scope and evidence | Form C registration for SUNSHINE DESTINO; identifies the project and promoter and states registration conditions. |
| Identifier / date | MC MNK TP 10 2022, 06-12-2022 |
|---|---|
| Scope and evidence | Construction permission for a revised multi-storied residential and mixed-use project on Sy No 284, Puppalguda; releases plans technically approved by HMDA. |
| Identifier / date | 044432/SKP/R1/U6/HMDA/22032021, stated as dated 03-11-2022 |
|---|---|
| Scope and evidence | Technical approval reference recorded in the Manikonda Municipality proceedings. |
| Identifier / date | 017229/HMDA/04405/SWOC/SKP1/2026, 23/04/2026 |
|---|---|
| Scope and evidence | Covers residential Blocks A, C and D; records completion as 04/04/2026. |
| Identifier / date | Form–1A, dated 10-06-2026 |
|---|---|
| Scope and evidence | Reports building-specific construction work and internal/external development for Blocks A–D; supplied extraction does not include the percentages. |
| Identifier / date | 22nd day of December -2022 |
|---|---|
| Scope and evidence | Includes the promoter’s completion undertaking of 02nd November 2027 and declarations on title, encumbrances and project obligations. |
| Identifier / date | No public result supplied |
|---|---|
| Scope and evidence | The HMDA DPMS approved-layout lookup was reported as inaccessible from the public internet; no layout-verification result is supplied. HMDA |
| Identifier / date | Title scrutiny report 293118, plus filed title documents including 293124–293130 and 293127 |
|---|---|
| Scope and evidence | The supplied RERA documents include an advocate’s title report and sale/development instruments relating to the project land. Their full title analysis is covered in the Land & Title section. Document index |
1. Project at a glance
Project identity
Registered name: SUNSHINE DESTINO
Project type: Mixed Development (Residential & Commercial)
Phase / registered portion: No separate phase name or phase number is disclosed in the supplied registration record.
TG-RERA registration: P02400005718, granted 09/03/2023; the certificate states validity through 02/11/2027, unless extended. Registration validity is distinct from the completion deadline and from occupancy certification.
Registered promoter: SUNSHINE PROJECTS, a partnership.
RERA status: New Project in the project record; no extension is recorded in the supplied registration certificate.
Land and geographic identity
Locality: Puppalguda
Revenue village: Puppalguda
Mandal / district / PIN: Gandipet / Ranga Reddy / 500089
Project survey number(s): Sy.No. 284; no project subdivision is specified in the supplied RERA identity.
RERA-filed site area: Total 21,622.18 sq.mts; affected area 113.78 sq.mts; net area 21,508.40 sq.mts.
Boundaries as filed: East: land in Sy.Nos. 280 and 281; west: part of land in Sy.No. 284; north: existing road; south: nala.
Development identity
Sanctioning authority and principal building permission: Manikonda Municipality, proceedings / approval no. MC MNK TP 10 2022, dated 06-12-2022; the proceedings release plans technically approved by HMDA.
HMDA technical approval reference: 044432/SKP/R1/U6/HMDA/22032021, stated in the commencement proceedings as dated 03-11-2022.
Approved built-up area: The supplied record lists 105,729.27 sq.mts as approved built-up area.
Building / block organization in the commencement permission: Residential Blocks A, B and C: 2 cellars, ground and 11 upper floors (including 2 TDR floors); Block D: 3 cellars, ground and 11 upper floors (including 2 TDR floors). The permission also lists two clubhouse blocks and a commercial block.
RERA unit counts: The filed table contains 537 homes in 2BHK, 3BHK and 4BHK configurations. Five additional “BUA” floor-label rows appear in the filing and are not represented here as homes for sale.
Approved building plan / layout drawings: Building-permission details are available in the commencement proceedings. No independently verified public layout lookup result or drawing-based floor-plan measurements are supplied.
Offering and status
RERA-filed home configurations: 2BHK: 120; 3BHK: 370; 4BHK: 47.
Filed saleable areas: 2BHK: 123.18 sq.m; 3BHK: 797.45 sq.m; 4BHK: 294.59 sq.m. These are the supplied RERA-filed figures; unit-level measurements are not available from the pending floor-plan scans.
Booked / available counts: The portal snapshot lists 0 booked and 120 available 2BHK, 0 booked and 370 available 3BHK, and 0 booked and 47 available 4BHK. The portal record provides no as-of date for these counts, so they are indicative rather than a current availability confirmation.
Reported construction progress: An architect’s certificate dated 10-06-2026 reports building-specific progress for four buildings and internal/external development work; the supplied extraction does not include the percentages. This is a filed certificate, not independent site verification.
Occupancy certificate: A Partial Occupancy Certificate, approval no. 017229/HMDA/04405/SWOC/SKP1/2026, was issued by HMDA on 23/04/2026. It covers residential Blocks A, C and D; the certificate records completion as 04/04/2026. Block B and the clubhouse and commercial blocks are not listed within this certificate’s scope.
Promoter-declared completion deadline: The Form B declaration states 02nd November 2027 as the project completion undertaking. This is separate from RERA registration validity and the partial OC.
2. The project story
SUNSHINE DESTINO is registered as a mixed residential and commercial development in Puppalguda village, Gandipet mandal, on land identified in the RERA record as Sy.No. 284. The project record identifies five proposed building units; the commencement permission describes the residential blocks, two clubhouse buildings and a commercial block as separate components.
The construction permission sets out four residential blocks, with basement/cellar parking levels and ground and upper floors, alongside clubhouse and commercial buildings. The project is therefore not solely a residential apartment scheme: the approved project description includes non-residential and amenity buildings as well. The supplied material does not provide a unit distribution by block or a detailed residential-versus-commercial area schedule.
HMDA’s partial OC covers residential Blocks A, C and D, with completion recorded as 04/04/2026. That certificate is not evidence that the remaining block or the project’s clubhouse, commercial, or all common facilities have received occupancy certification. A separate architect’s certificate dated 10-06-2026 reports progress for Blocks A through D and internal and external development, but the supplied extraction does not state its progress percentages.
3. Master plan, architecture & building design
The RERA record identifies a total site area of 21,622.18 sq.mts, with 113.78 sq.mts affected and a net site area of 21,508.40 sq.mts. These are site-area figures, not floor-area or unit-area measurements. The RERA record separately lists approved built-up area as 105,729.27 sq.mts.
The commencement permission describes the following building arrangement and floor configuration:
Residential Blocks A, B and C: 2 Cellar + Ground + 11 upper floors (2 TDR floors)
Residential Block D: 3 Cellars + Ground + 11 upper floors (2 TDR floors)
Club house-1: 2 Cellar + Ground + 4 upper floors
Club House-2: 2 Cellars + Ground + 3 upper floors
Commercial Block: 2 Cellars + Ground + 4 upper floors
The Partial OC identifies Blocks A and C as 2 cellar, ground and 11 upper floors, and Block D as 3 cellar, ground and 11 upper floors. It gives heights of 34.1 metres for Block A and 34.99 metres each for Blocks C and D. Its listed built-up areas are 20,200.77 sq. metres for A, 26,953.69 sq. metres for C, and 30,002.58 sq. metres for D. These figures are specific to the OC’s named blocks and are not a substitute for the separate project-level approved built-up area.
The permission specifies a minimum 4.5 m access width, one entry and one exit with minimum 4.5 m width and 5 m height clearance, and prohibits parking or construction in setback areas. It also states that the earmarked open space is not to be altered or built upon. No supplied drawing extraction establishes the number of flats per floor, lifts or stairs, building footprints, internal road geometry, landscaped-area dimensions, or the allocation of residential, commercial and common-area floor area.
4. Homes, configurations & floor plans
The RERA filing lists 537 homes across three configurations. The counts and saleable areas below are from the filed unit table; the booking snapshot has no stated as-of date. Fourteen floor-plan drawings are listed as scans pending, with no software-measured carpet-area data supplied.
| Configuration | Units | Booked | Available | RERA saleable area | Measured carpet area | Loading (if supplied) |
|---|---|---|---|---|---|---|
| 2BHK | 120 | 0 | 120 | 123.18 sq.m | Not available; drawings pending scan | Not supplied |
| 3BHK | 370 | 0 | 370 | 797.45 sq.m | Not available; drawings pending scan | Not supplied |
| 4BHK | 47 | 0 | 47 | 294.59 sq.m | Not available; drawings pending scan | Not supplied |
The filing also contains five rows labelled “GROUND FLOOR BUA,” “FIRST FLOOR BUA,” “SECOND FLOOR BUA,” “THIRD FLOOR BUA” and “FOURTH FLOOR BUA.” These are floor-label entries, not home configurations, and are not counted in the table above as homes for sale.
Carpet area is not available from the supplied floor-plan material. Saleable area is the RERA-filed unit-area figure; it should not be treated as a measured carpet area or as a room-by-room drawing measurement. No supplied measurements establish room dimensions, balconies, utilities or common-area loading for individual homes.
5. Parking & vehicle circulation
The commencement permission includes cellar parking levels: two cellars for Blocks A, B and C, three for Block D, and two for each clubhouse and the commercial block. It also specifies one entry and one exit to the premises, each with minimum 4.5 m width and 5 m height clearance. The permission states that no parking or construction may be made in setback areas.
The permission does not provide a car- or two-wheeler-space count, visitor or accessible-space allocation, parking allotment schedule, ramp details, EV charging provision, or pedestrian-vehicle separation. The RERA unit table marks the 2BHK, 3BHK and 4BHK entries as mortgaged; it does not establish parking allocation or exclusive ownership of any parking bay.
6. Amenities, recreation & open spaces
The commencement permission identifies two clubhouse buildings and a commercial block, and lists several project facilities. Separately, the RERA amenity record reports status percentages for certain infrastructure items; those percentages are portal-filed progress indicators, not independent verification of completion.
| Facility | Description / size | Evidence source | Declared progress / verified status |
|---|---|---|---|
| Club house-1 | 2 Cellar + Ground + 4 upper floors | Commencement permission | No completion percentage or separate OC supplied |
| Club House-2 | 2 Cellars + Ground + 3 upper floors | Commencement permission | No completion percentage or separate OC supplied |
| Green strip / tot lot / park | Size not supplied | RERA amenity record | 75% filed progress |
| Aggregate recreational open space | Area not supplied | RERA amenity record | 0% recorded |
| Community buildings | Size and details not supplied | RERA amenity record | 0% recorded; the commencement permission separately identifies clubhouse buildings |
| Commercial Block | 2 Cellars + Ground + 4 upper floors | Commencement permission | No completion percentage or separate OC supplied |
The promoter’s website lists facilities including a multipurpose hall, gym, yoga/meditation, preview theatre, business lounge, co-working space, restaurant/café, supermarket, clinic, pharmacy and guest room. These are promoter-marketed descriptions, not established here as sanctioned, delivered or independently verified facilities.
7. Utilities, building services & safety
The commencement permission lists water storage, sewage, drainage, energy and waste-related provisions. Its stated requirements and the RERA-filed progress indicators are summarized below; listing in a permission or filing does not by itself establish completed operation or statutory clearance.
Water: The permission specifies separate underground static water storage of 25,000 Its capacity and separate terrace tanks of 25,000 lits capacity for Residential Buildings. The RERA amenity record lists Water Supply as available and at 90% progress. No water source or treatment capacity is supplied.
Sewerage and drainage: The permission lists an STP, storm-water drains, septic tank and refuse chute, and requires that effluent or drainage not overflow onto a road or public place. The RERA amenity record lists sewerage (chamber, lines, septic tank, STP) at 90% and storm-water drains at 75%. It separately records treatment and disposal of sewage and sullage water at 0%. No STP capacity or treated-water reuse arrangement is supplied.
Rainwater: Rainwater-harvesting structures are listed in the permission; the RERA amenity record lists water conservation/rainwater harvesting at 75%.
Electrical and energy: The permission lists a transformer, solar water heating and solar lighting. The RERA record lists the electrical meter room/sub-station/receiving station at 50% and energy management at 0%. No electrical load, backup system or EV charging provision is supplied.
Fire and life safety: The permission requires Fire Services Department clearance before applying for an occupancy certificate and specifies automatic sprinklers if basement area exceeds 200 sq.mtrs. The RERA amenity record reports Fire Protection and Fire Safety Requirements at 75%. The supplied records do not establish a fire clearance or describe the installed systems.
Waste: A garbage house and refuse chute are listed in the permission. The RERA amenity record lists solid-waste management and disposal at 0%. No waste-segregation or processing details are supplied.
Lifts, accessibility and security: Lift details, lift capacities, accessible circulation, CCTV and access-control specifications are not supplied.
8. Location, access & connectivity
The registered project location is Puppalguda village, Gandipet mandal, Ranga Reddy district, PIN 500089. The RERA record’s land boundaries identify an existing road to the north and a nala to the south. The commencement permission specifies a minimum 4.5 m road width and one entry and one exit with minimum 4.5 m width and 5 m height clearance.
A supplied connectivity record places the Financial District (Nanakramguda) 1.4 km away. This is a recorded distance; no travel time or public-transport route information is supplied.
9. Developer & development status
The registered promoter is SUNSHINE PROJECTS, recorded as a partnership, with GSTIN 36AEEFS6427D1Z2. The RERA record lists its address as Abhinandana Jewel, Lanchohills Road, Puppalguda, Gandipet, Ranga Reddy, PIN 500089. It names Srinivasa Reddy Gade as authorized signatory and lists six other partners.
The Form B declaration, dated 22nd day of December -2022 and made by Gade Srinivasa Reddy as promoter or authorized person, undertakes completion by 02nd November 2027 and includes declarations on title, encumbrances, project funds, audits and pending approvals. These are promoter declarations, not independent confirmations of performance.
HMDA’s Partial OC covers Blocks A, C and D only. The architect’s certificate dated 10-06-2026 reports progress for Blocks A through D and internal and external development, but the available extraction does not state progress percentages. No supplied completion or occupancy certificate covers Block B, either clubhouse or the commercial block.
10. Approvals, official records & documents
| Identifier / date | P02400005718, issued 09/03/2023; valid through 02/11/2027 unless extended |
|---|---|
| Scope and evidence | Form C registration for SUNSHINE DESTINO; identifies the project and promoter and states registration conditions. |
| Identifier / date | MC MNK TP 10 2022, 06-12-2022 |
|---|---|
| Scope and evidence | Construction permission for a revised multi-storied residential and mixed-use project on Sy No 284, Puppalguda; releases plans technically approved by HMDA. |
| Identifier / date | 044432/SKP/R1/U6/HMDA/22032021, stated as dated 03-11-2022 |
|---|---|
| Scope and evidence | Technical approval reference recorded in the Manikonda Municipality proceedings. |
| Identifier / date | 017229/HMDA/04405/SWOC/SKP1/2026, 23/04/2026 |
|---|---|
| Scope and evidence | Covers residential Blocks A, C and D; records completion as 04/04/2026. |
| Identifier / date | Form–1A, dated 10-06-2026 |
|---|---|
| Scope and evidence | Reports building-specific construction work and internal/external development for Blocks A–D; supplied extraction does not include the percentages. |
| Identifier / date | 22nd day of December -2022 |
|---|---|
| Scope and evidence | Includes the promoter’s completion undertaking of 02nd November 2027 and declarations on title, encumbrances and project obligations. |
| Identifier / date | No public result supplied |
|---|---|
| Scope and evidence | The HMDA DPMS approved-layout lookup was reported as inaccessible from the public internet; no layout-verification result is supplied. |
| Identifier / date | Title scrutiny report 293118, plus filed title documents including 293124–293130 and 293127 |
|---|---|
| Scope and evidence | The supplied RERA documents include an advocate’s title report and sale/development instruments relating to the project land. Their full title analysis is covered in the Land & Title section. |
Frequently asked questions
Is SUNSHINE DESTINO registered with Telangana RERA?
Yes. SUNSHINE DESTINO is registered with the Telangana Real Estate Regulatory Authority as P02400005718; the registration status is New Project.
Who is the developer of SUNSHINE DESTINO?
The promoter named in the RERA registration is SUNSHINE PROJECTS.
Where is SUNSHINE DESTINO located?
SUNSHINE DESTINO is in PUPPALGUDA, Gandipet, Rangareddy, Telangana (500089).
When will SUNSHINE DESTINO be completed?
The promoter's proposed date of completion filed with RERA is 02/11/2027. This is the promoter's declaration, not a guarantee.
More projects in Puppalguda





