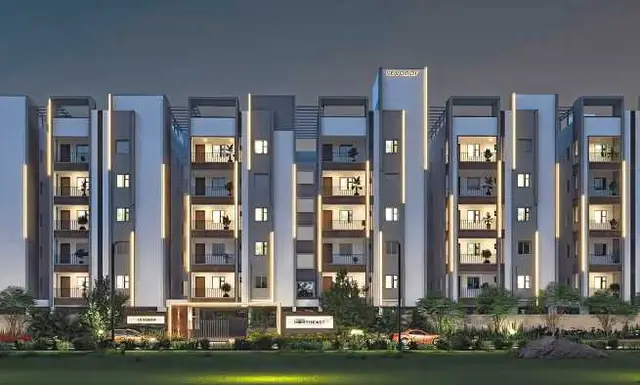
Sunrise Towers
AANYA AGROTECH PVT LTD · Rangareddy · RERA P02400001440
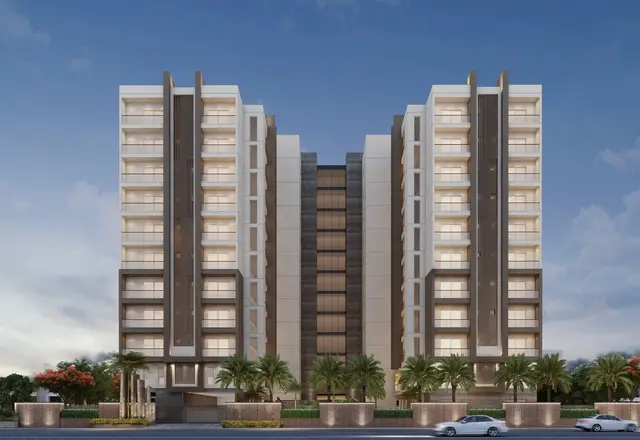
SUNRISE TOWERS is a residential apartment project in Attapur, Rajendranagar Mandal, Ranga Reddy District. It is being developed by registered promoter AANYA AGROTECH PVT LTD on a site of 4073.32 sq. m, with one residential building, A-1 (RESIDENCE), sanctioned as 1 Cellar + 1 Stilt + 5, and one amenities building, B-1 (AMENITIES), sanctioned as 1 Ground + 2. The TG-RERA filing records 70 apartments: 30 2BHK, 30 3BHK and 10 4BHK. The TG-RERA registration is P02400001440, and the declared completion date is 31/10/2022.
More from Aanya Agrotech Pvt Ltd · 2 projects →
01What we found
Read from TG-RERA filings, approvals, land and registration records and court records. A court case is counted only when the court record states this project's survey number with its village, or names the project.
02Check before you pay
9 items to check before you pay, 4 high - from the title chain, court records and approvals, each with what to ask the builder or your advocate. An item may not be a problem with the project: records can be incomplete.
1. Project at a glance
Project identity
| Item | TG-RERA record |
|---|---|
| Registered project name | SUNRISE TOWERS RERA record |
| Project type | Residential apartment project RERA filing |
| Phase / registered portion | Phase not separately identified in the supplied record; registration is for the project described below |
| TG-RERA registration | P02400001440 RERA record |
| Registration validity | Certificate states commencement 25/11/2019 and expiry 31/10/2022; no extension is recorded in the supplied certificate |
| RERA status | Listed as New Project in the filing; current registration status is not established by the supplied certificate alone RERA filing |
| Registered promoter | AANYA AGROTECH PVT LTD RERA record |
Land and geographic identity
| Item | TG-RERA record |
|---|---|
| Locality / revenue village | Attapur; the certificate gives locality Attapur. RERA record |
| Mandal / district / PIN | Rajendranagar / Ranga Reddy / 500048 RERA record |
| Project survey numbers | SY NO 93, 94, 96, 98, 113 RERA record |
| Registered site extent | 4073.32 sq. m RERA filing |
| Total / net area | Total Area 4073.32 sq. m; Net Area 4073.32 sq. m RERA filing |
| Road widening / FTL / nala affected area | Filed as 0 sq. m RERA filing |
| Boundaries | East: ROAD WIDTH 12; West: SURVEY NO 55; North: SURVEY NO 94 PART; South: SURVEY NO 93 PART RERA filing |
The project survey identity above is the RERA-filed description. Subdivision-level land identification is not stated in the registration certificate.
Development identity
| Item | TG-RERA record |
|---|---|
| Sanctioning authority | Greater Hyderabad Municipal Corporation (GHMC) RERA filing |
| Principal building-permit approval | Approval No. 1/C11/14483/2019, dated 01 October, 2019 Approvals record |
| Approved site area | 4073.32 m² |
| Approved built-up area | The supplied approval extraction states “Proposed Covered builtup area 813,040.00”; its unit/format is not clarified in the extraction, so it is not treated here as a verified built-up-area measurement. |
| Building arrangement | One residential building, A-1 (RESIDENCE), and one amenities building, B-1 (AMENITIES) |
| Sanctioned floor configuration | Residence: 1 Cellar + 1 Stilt + 5; amenities building: 1 Ground + 2 |
| Heights in approval extraction | Residence: 14.95 m; amenities building: 9.57 m |
| Parking | Cellar and stilt are approved for parking use; a total parking-space count is not supplied in the available extraction. |
| Unit counts | RERA filing records 70 units; the supplied approval extraction does not state an approved unit count. RERA unit table |
Offering and status
| Item | TG-RERA record |
|---|---|
| Filed unit types and counts | 2BHK: 30; 3BHK: 30; 4BHK: 10 RERA unit table |
| Filed saleable areas | 2BHK: 32.13 sq. m; 3BHK: 72.94 sq. m; 4BHK: 228.24 sq. m RERA unit table |
| Booked / available | 57 booked / 13 available: 2BHK 22 / 8; 3BHK 25 / 5; 4BHK 10 / 0. Portal counts have no recorded as-of date and are indicative. RERA unit table |
| Declared completion date | 31/10/2022 in the RERA project record RERA record RERA filing |
| Registration expiry | 31/10/2022 on the Form C certificate; this is the registration-validity date, distinct from the declared completion date. |
| Construction stage | No independently verified current site-progress evidence is supplied. The RERA amenity/infrastructure declaration records some items at 100% and others at 0%; see sections 6–7. RERA amenities |
| Occupancy / completion certificate | No occupancy or completion certificate is included in the supplied documents; certificate status is therefore not established here. Document index |
2. The project story
SUNRISE TOWERS is registered as a residential apartment project on land identified in the TG-RERA record as survey numbers 93, 94, 96, 98 and 113 at Attapur, Rajendranagar Mandal, Ranga Reddy District. The GHMC approval extraction describes a residential building alongside a separate amenities building, with the residential building having a cellar, stilt and five upper floors, and the amenities building having a ground floor and two upper floors. RERA record
The RERA filing offers 70 apartments across 2BHK, 3BHK and 4BHK configurations. The recorded booking counts show 57 booked and 13 available, but the portal data has no as-of date. No supplied evidence establishes the present construction stage, delivery status by floor or unit, or independent site verification. The project’s declared completion date and registration expiry are both recorded as 31/10/2022; neither date establishes that the project was completed or that an occupancy certificate was issued. RERA unit table RERA record
3. Master plan, architecture & building design
The GHMC building-permit extraction identifies a 4073.32 m² site and two buildings: A-1 (RESIDENCE), sanctioned as 1 Cellar + 1 Stilt + 5, and B-1 (AMENITIES), sanctioned as 1 Ground + 2. The extracted heights are 14.95 m for the residence and 9.57 m for the amenities building.
The approved-plan extraction lists a proposed covered built-up area as 813,040.00, without a clearly stated unit or validated interpretation in the supplied extract. It is therefore not presented as a reliable area figure. No verified drawing-derived information is supplied on building footprints, flats per floor, lift or stair numbers, internal circulation, or the division of residential, common and amenity areas.
The RERA land-details entry records the same 4073.32 sq. m as total and net area, with 0 sq. m affected area. The GHMC approval extraction likewise records 0 road-affected and 0 nala-affected area. RERA filing
4. Homes, configurations & floor plans
The configuration counts, bookings and saleable areas below are TG-RERA-filed figures. The supplied floor-plan measurement record has drawing-based software measurements for four 4BHK designs only; these are not RERA-filed disclosures and the record says they need review. RERA unit table RERA unit details Floor plans
| Configuration | Units | Booked | Available | RERA saleable area | Measured carpet area | Loading (if supplied) |
|---|---|---|---|---|---|---|
| 2BHK | 30 | 22 | 8 | 32.13 sq. m | Not measured in supplied drawing record | Not supplied |
| 3BHK | 30 | 25 | 5 | 72.94 sq. m | Not measured in supplied drawing record | Not supplied |
| 4BHK | 10 | 10 | 0 | 228.24 sq. m | Software-measured range: 142.9–182.9 sq. m; median 162.7 sq. m | 29% (software measurement record) |
The 4BHK drawing extraction describes a typical flat as including bedrooms, toilets, living/dining, drawing room, kitchen and puja space. Its listed room dimensions are drawing-derived measurements, not RERA disclosures; for example, the extracted room schedule gives a master bedroom of 3.69 × 5.34 m, kitchen of 3.58 × 3.85 m, and living/dining room of 3.81 × 7.35 m. RERA unit details
Carpet area concerns the usable area within an apartment; saleable area is the RERA-filed area and may include a share of common areas. The drawing-based carpet measurements are software-derived and expressly require review against the drawings. The supplied data does not provide measured carpet areas for 2BHK or 3BHK units. RERA unit details Floor plans
5. Parking & vehicle circulation
The GHMC approval extraction states that the cellar and stilt approved for parking are to be used exclusively for parking and not converted or misused for other purposes. However, the supplied extraction does not give the number of sanctioned car or two-wheeler spaces, visitor or accessible parking, or any unit-specific parking allocation.
No verified information is supplied about parking ramps, entry/exit arrangement, internal driveways, pedestrian separation, mechanical parking or EV charging. A specific parking bay allocation or exclusive ownership right cannot be established from the available record.
6. Amenities, recreation & open spaces
The project’s RERA infrastructure/amenity record reports the following items and declared percentages. These are recorded progress fields, not independent confirmation of completion. RERA amenities
| Description / size | GHMC approval identifies B-1 (AMENITIES), 1 Ground + 2, height 9.57 m |
|---|---|
| Declared progress / verified status | Building is identified in the approval; current completion not independently verified |
| Description / size | GHMC approval lists tot-lot 246.58 m² |
|---|---|
| Declared progress / verified status | RERA infrastructure record: 100%; independent completion not verified |
| Description / size | Size not supplied |
|---|---|
| Evidence source | RERA amenities |
| Declared progress / verified status | RERA infrastructure record: 100%; independent completion not verified |
| Description / size | Size not supplied |
|---|---|
| Evidence source | RERA amenities |
| Declared progress / verified status | RERA infrastructure record: 100%; independent completion not verified |
| Description / size | RERA record lists ONE HALL |
|---|---|
| Evidence source | RERA amenities |
| Declared progress / verified status | RERA infrastructure record: 100%; independent completion not verified |
| Description / size | Listed on vendor material; no supplied size or capacity evidence |
|---|---|
| Evidence source | Promoter website |
| Declared progress / verified status | Promoter-marketed/vendor-listed only; not established as approved or delivered by the supplied documents |
The GHMC approval also requires tree planting along the site periphery and describes the tot-lot as to be fenced and maintained as greenery. These are approval conditions; the supplied documents do not independently verify their current fulfilment.
7. Utilities, building services & safety
| Evidence in the supplied record | RERA infrastructure record: Water Supply — YES, 100%. GHMC approval also refers to regular service connections as a condition associated with occupation. |
|---|---|
| Status shown | Declared progress; not independently verified RERA amenities |
| Evidence in the supplied record | RERA record shows Sewerage (Chamber, Lines, Septic Tank, STP): 0% and Treatment and Disposal of Sewage and Sullage Water: 0%. |
|---|---|
| Status shown | Recorded at 0%; no STP capacity or treatment arrangement established RERA amenities |
| Evidence in the supplied record | RERA record: YES, 100%. |
|---|---|
| Status shown | Declared progress; not independently verified RERA amenities |
| Evidence in the supplied record | GHMC approval requires a percolation-pit rainwater-harvesting structure; RERA record shows water conservation/rainwater harvesting at 100%. |
|---|---|
| Status shown | Required/declared; independently verified completion not established RERA amenities |
| Evidence in the supplied record | GHMC approval requires space for a transformer; RERA record shows electrical meter room/sub-station/receiving station at 100%. |
|---|---|
| Status shown | Approval requirement and declared progress; equipment capacity and independent completion not supplied RERA amenities |
| Evidence in the supplied record | Vendor material lists 24-hour backup electricity; no project-filed capacity or EV-charging detail is supplied. |
|---|---|
| Status shown | Vendor-listed only Promoter website |
| Evidence in the supplied record | RERA infrastructure record shows fire protection/fire-safety requirements at 100%. No system design, capacity, test record or separate clearance is supplied here. |
|---|---|
| Status shown | Declared progress; compliance and completion not independently established RERA amenities |
| Evidence in the supplied record | RERA record shows solid waste management and disposal at 0%; GHMC approval requires a garbage house. |
|---|---|
| Status shown | Recorded progress and approval condition; current provision not verified RERA amenities |
| Evidence in the supplied record | No lift count/capacity, CCTV or access-control specification, accessible route or ramp details are supplied in the project-filed material. |
|---|---|
| Status shown | Not established; vendor lists CCTV and security personnel Promoter website |
8. Location, access & connectivity
The official RERA location is Attapur, Rajendranagar Mandal, Ranga Reddy District, PIN 500048. The project boundary description records a 12-width road on the east and survey numbers on the other three sides. The supplied location record identifies the Financial District (Nanakramguda) at 1.2 km as an anchor; the record does not specify a travel route or travel time. RERA record RERA filing Location record
Vendor material describes the location as Tejaswi Nagar, Pillar no.143, Attapur and claims proximity to Brigade Public School and Nowshin Mission School and connection to the Inner Ring Road. These are vendor claims, not independently verified connectivity measurements in the supplied project record. Promoter website
9. Developer & development status
The registered legal promoter is AANYA AGROTECH PVT LTD, a company; its RERA-listed address is RMK Plaza, Road No. 12, Attapur, Rajendranagar, Ranga Reddy, PIN 500048. The listed authorized signatory is Kapish Kedia; the promoter’s listed directors are Kapish Kedia and Komal Kedia. No corporate registration number, official contact details or website for the legal promoter are established in the supplied structured record. Corporate record Parties record RERA record
See the declared completion date, registration validity, and current-status details in sections 1–2. RERA portal booking counts are indicative because no as-of date is given. RERA record RERA unit table
10. Approvals, official records & documents
| Identifier / date | P02400001440; issued 25/11/2019; valid through 31/10/2022 |
|---|---|
| What the supplied record establishes | Form C records registration of SUNRISE TOWERS to AANYA AGROTECH PVT LTD. |
| Identifier / date | Approval No. 1/C11/14483/2019; 01 October, 2019; file no. 1/C6/08860/2017 |
|---|---|
| What the supplied record establishes | Conditional building permission for the Attapur site, identifying residential A-1 and amenities B-1 buildings. |
| Identifier / date | Bank / CS No. Bk-1, CS No 8741/2019; 16 August, 2019 |
|---|---|
| What the supplied record establishes | Approval extraction refers to surrender of the road-affected portion in favour of GHMC. |
| Identifier / date | No separate commencement notice or occupancy/completion certificate supplied |
|---|---|
| What the supplied record establishes | Current commencement-document status and OC/CC status are not established by the available documents. Document index |
| Identifier / date | Building-plan approval extraction available; layout-plan document entry is present, but the supplied record does not provide an extracted layout plan for review. |
|---|---|
| What the supplied record establishes | Detailed layout, internal road and floor-plan arrangement cannot be confirmed from the available extracted material. Document index |
| Identifier / date | RERA registration certificate and GHMC building-permit order are the principal project-specific records supplied for this Overview. |
|---|---|
| What the supplied record establishes | Full sanction conditions and title matters are addressed in the relevant report sections. Document index |
1. Project at a glance
Project identity
Registered project name: SUNRISE TOWERS
Project type: Residential apartment project
Phase / registered portion: Phase not separately identified in the supplied record; registration is for the project described below
TG-RERA registration: P02400001440
Registration validity: Certificate states commencement 25/11/2019 and expiry 31/10/2022; no extension is recorded in the supplied certificate
RERA status: Listed as New Project in the filing; current registration status is not established by the supplied certificate alone
Registered promoter: AANYA AGROTECH PVT LTD
Land and geographic identity
Locality / revenue village: Attapur; the certificate gives locality Attapur.
Mandal / district / PIN: Rajendranagar / Ranga Reddy / 500048
Project survey numbers: SY NO 93, 94, 96, 98, 113
Registered site extent: 4073.32 sq. m
Total / net area: Total Area 4073.32 sq. m; Net Area 4073.32 sq. m
Road widening / FTL / nala affected area: Filed as 0 sq. m
Boundaries: East: ROAD WIDTH 12; West: SURVEY NO 55; North: SURVEY NO 94 PART; South: SURVEY NO 93 PART
The project survey identity above is the RERA-filed description. Subdivision-level land identification is not stated in the registration certificate.
Development identity
Sanctioning authority: Greater Hyderabad Municipal Corporation (GHMC)
Principal building-permit approval: Approval No. 1/C11/14483/2019, dated 01 October, 2019
Approved site area: 4073.32 m²
Approved built-up area: The supplied approval extraction states “Proposed Covered builtup area 813,040.00”; its unit/format is not clarified in the extraction, so it is not treated here as a verified built-up-area measurement.
Building arrangement: One residential building, A-1 (RESIDENCE), and one amenities building, B-1 (AMENITIES)
Sanctioned floor configuration: Residence: 1 Cellar + 1 Stilt + 5; amenities building: 1 Ground + 2
Heights in approval extraction: Residence: 14.95 m; amenities building: 9.57 m
Parking: Cellar and stilt are approved for parking use; a total parking-space count is not supplied in the available extraction.
Unit counts: RERA filing records 70 units; the supplied approval extraction does not state an approved unit count.
Offering and status
Filed unit types and counts: 2BHK: 30; 3BHK: 30; 4BHK: 10
Filed saleable areas: 2BHK: 32.13 sq. m; 3BHK: 72.94 sq. m; 4BHK: 228.24 sq. m
Booked / available: 57 booked / 13 available: 2BHK 22 / 8; 3BHK 25 / 5; 4BHK 10 / 0. Portal counts have no recorded as-of date and are indicative.
Declared completion date: 31/10/2022 in the RERA project record
Registration expiry: 31/10/2022 on the Form C certificate; this is the registration-validity date, distinct from the declared completion date.
Construction stage: No independently verified current site-progress evidence is supplied. The RERA amenity/infrastructure declaration records some items at 100% and others at 0%; see sections 6–7.
Occupancy / completion certificate: No occupancy or completion certificate is included in the supplied documents; certificate status is therefore not established here.
2. The project story
SUNRISE TOWERS is registered as a residential apartment project on land identified in the TG-RERA record as survey numbers 93, 94, 96, 98 and 113 at Attapur, Rajendranagar Mandal, Ranga Reddy District. The GHMC approval extraction describes a residential building alongside a separate amenities building, with the residential building having a cellar, stilt and five upper floors, and the amenities building having a ground floor and two upper floors.
The RERA filing offers 70 apartments across 2BHK, 3BHK and 4BHK configurations. The recorded booking counts show 57 booked and 13 available, but the portal data has no as-of date. No supplied evidence establishes the present construction stage, delivery status by floor or unit, or independent site verification. The project’s declared completion date and registration expiry are both recorded as 31/10/2022; neither date establishes that the project was completed or that an occupancy certificate was issued.
3. Master plan, architecture & building design
The GHMC building-permit extraction identifies a 4073.32 m² site and two buildings: A-1 (RESIDENCE), sanctioned as 1 Cellar + 1 Stilt + 5, and B-1 (AMENITIES), sanctioned as 1 Ground + 2. The extracted heights are 14.95 m for the residence and 9.57 m for the amenities building.
The approved-plan extraction lists a proposed covered built-up area as 813,040.00, without a clearly stated unit or validated interpretation in the supplied extract. It is therefore not presented as a reliable area figure. No verified drawing-derived information is supplied on building footprints, flats per floor, lift or stair numbers, internal circulation, or the division of residential, common and amenity areas.
The RERA land-details entry records the same 4073.32 sq. m as total and net area, with 0 sq. m affected area. The GHMC approval extraction likewise records 0 road-affected and 0 nala-affected area.
4. Homes, configurations & floor plans
The configuration counts, bookings and saleable areas below are TG-RERA-filed figures. The supplied floor-plan measurement record has drawing-based software measurements for four 4BHK designs only; these are not RERA-filed disclosures and the record says they need review.
| Configuration | Units | Booked | Available | RERA saleable area | Measured carpet area | Loading (if supplied) |
|---|---|---|---|---|---|---|
| 2BHK | 30 | 22 | 8 | 32.13 sq. m | Not measured in supplied drawing record | Not supplied |
| 3BHK | 30 | 25 | 5 | 72.94 sq. m | Not measured in supplied drawing record | Not supplied |
| 4BHK | 10 | 10 | 0 | 228.24 sq. m | Software-measured range: 142.9–182.9 sq. m; median 162.7 sq. m | 29% (software measurement record) |
The 4BHK drawing extraction describes a typical flat as including bedrooms, toilets, living/dining, drawing room, kitchen and puja space. Its listed room dimensions are drawing-derived measurements, not RERA disclosures; for example, the extracted room schedule gives a master bedroom of 3.69 × 5.34 m, kitchen of 3.58 × 3.85 m, and living/dining room of 3.81 × 7.35 m.
Carpet area concerns the usable area within an apartment; saleable area is the RERA-filed area and may include a share of common areas. The drawing-based carpet measurements are software-derived and expressly require review against the drawings. The supplied data does not provide measured carpet areas for 2BHK or 3BHK units.
5. Parking & vehicle circulation
The GHMC approval extraction states that the cellar and stilt approved for parking are to be used exclusively for parking and not converted or misused for other purposes. However, the supplied extraction does not give the number of sanctioned car or two-wheeler spaces, visitor or accessible parking, or any unit-specific parking allocation.
No verified information is supplied about parking ramps, entry/exit arrangement, internal driveways, pedestrian separation, mechanical parking or EV charging. A specific parking bay allocation or exclusive ownership right cannot be established from the available record.
6. Amenities, recreation & open spaces
The project’s RERA infrastructure/amenity record reports the following items and declared percentages. These are recorded progress fields, not independent confirmation of completion.
| Facility | Description / size | Evidence source | Declared progress / verified status |
|---|---|---|---|
| Community building / amenity facility | GHMC approval identifies B-1 (AMENITIES), 1 Ground + 2, height 9.57 m | Building is identified in the approval; current completion not independently verified | |
| Tot-lot / green strip | GHMC approval lists tot-lot 246.58 m² | RERA infrastructure record: 100%; independent completion not verified | |
| Aggregate recreational open space | Size not supplied | RERA infrastructure record: 100%; independent completion not verified | |
| Internal roads and footpaths | Size not supplied | RERA infrastructure record: 100%; independent completion not verified | |
| Community hall | RERA record lists ONE HALL | RERA infrastructure record: 100%; independent completion not verified | |
| Clubhouse, pool, gym, indoor games, yoga, guest rooms and walking/jogging track | Listed on vendor material; no supplied size or capacity evidence | Promoter-marketed/vendor-listed only; not established as approved or delivered by the supplied documents |
The GHMC approval also requires tree planting along the site periphery and describes the tot-lot as to be fenced and maintained as greenery. These are approval conditions; the supplied documents do not independently verify their current fulfilment.
7. Utilities, building services & safety
| Evidence in the supplied record | RERA infrastructure record: Water Supply — YES, 100%. GHMC approval also refers to regular service connections as a condition associated with occupation. |
|---|---|
| Status shown | Declared progress; not independently verified |
| Evidence in the supplied record | RERA record shows Sewerage (Chamber, Lines, Septic Tank, STP): 0% and Treatment and Disposal of Sewage and Sullage Water: 0%. |
|---|---|
| Status shown | Recorded at 0%; no STP capacity or treatment arrangement established |
| Evidence in the supplied record | RERA record: YES, 100%. |
|---|---|
| Status shown | Declared progress; not independently verified |
| Evidence in the supplied record | GHMC approval requires a percolation-pit rainwater-harvesting structure; RERA record shows water conservation/rainwater harvesting at 100%. |
|---|---|
| Status shown | Required/declared; independently verified completion not established |
| Evidence in the supplied record | GHMC approval requires space for a transformer; RERA record shows electrical meter room/sub-station/receiving station at 100%. |
|---|---|
| Status shown | Approval requirement and declared progress; equipment capacity and independent completion not supplied |
| Evidence in the supplied record | Vendor material lists 24-hour backup electricity; no project-filed capacity or EV-charging detail is supplied. |
|---|---|
| Status shown | Vendor-listed only |
| Evidence in the supplied record | RERA infrastructure record shows fire protection/fire-safety requirements at 100%. No system design, capacity, test record or separate clearance is supplied here. |
|---|---|
| Status shown | Declared progress; compliance and completion not independently established |
| Evidence in the supplied record | RERA record shows solid waste management and disposal at 0%; GHMC approval requires a garbage house. |
|---|---|
| Status shown | Recorded progress and approval condition; current provision not verified |
| Evidence in the supplied record | No lift count/capacity, CCTV or access-control specification, accessible route or ramp details are supplied in the project-filed material. |
|---|---|
| Status shown | Not established; vendor lists CCTV and security personnel |
8. Location, access & connectivity
The official RERA location is Attapur, Rajendranagar Mandal, Ranga Reddy District, PIN 500048. The project boundary description records a 12-width road on the east and survey numbers on the other three sides. The supplied location record identifies the Financial District (Nanakramguda) at 1.2 km as an anchor; the record does not specify a travel route or travel time.
Vendor material describes the location as Tejaswi Nagar, Pillar no.143, Attapur and claims proximity to Brigade Public School and Nowshin Mission School and connection to the Inner Ring Road. These are vendor claims, not independently verified connectivity measurements in the supplied project record.
9. Developer & development status
The registered legal promoter is AANYA AGROTECH PVT LTD, a company; its RERA-listed address is RMK Plaza, Road No. 12, Attapur, Rajendranagar, Ranga Reddy, PIN 500048. The listed authorized signatory is Kapish Kedia; the promoter’s listed directors are Kapish Kedia and Komal Kedia. No corporate registration number, official contact details or website for the legal promoter are established in the supplied structured record.
See the declared completion date, registration validity, and current-status details in sections 1–2. RERA portal booking counts are indicative because no as-of date is given.
10. Approvals, official records & documents
| Identifier / date | P02400001440; issued 25/11/2019; valid through 31/10/2022 |
|---|---|
| What the supplied record establishes | Form C records registration of SUNRISE TOWERS to AANYA AGROTECH PVT LTD. |
| Identifier / date | Approval No. 1/C11/14483/2019; 01 October, 2019; file no. 1/C6/08860/2017 |
|---|---|
| What the supplied record establishes | Conditional building permission for the Attapur site, identifying residential A-1 and amenities B-1 buildings. |
| Identifier / date | Bank / CS No. Bk-1, CS No 8741/2019; 16 August, 2019 |
|---|---|
| What the supplied record establishes | Approval extraction refers to surrender of the road-affected portion in favour of GHMC. |
| Identifier / date | No separate commencement notice or occupancy/completion certificate supplied |
|---|---|
| What the supplied record establishes | Current commencement-document status and OC/CC status are not established by the available documents. |
| Identifier / date | Building-plan approval extraction available; layout-plan document entry is present, but the supplied record does not provide an extracted layout plan for review. |
|---|---|
| What the supplied record establishes | Detailed layout, internal road and floor-plan arrangement cannot be confirmed from the available extracted material. |
| Identifier / date | RERA registration certificate and GHMC building-permit order are the principal project-specific records supplied for this Overview. |
|---|---|
| What the supplied record establishes | Full sanction conditions and title matters are addressed in the relevant report sections. |
Frequently asked questions
Is SUNRISE TOWERS registered with Telangana RERA?
Yes. SUNRISE TOWERS is registered with the Telangana Real Estate Regulatory Authority as P02400001440; the registration status is New Project.
Who is the developer of SUNRISE TOWERS?
The promoter named in the RERA registration is AANYA AGROTECH PVT LTD.
Where is SUNRISE TOWERS located?
SUNRISE TOWERS is in ATTAPUR, Rajendranagar, Rangareddy, Telangana (500048).
When will SUNRISE TOWERS be completed?
The promoter's proposed date of completion filed with RERA is 31/10/2022. This is the promoter's declaration, not a guarantee.
More projects in Attapur