Karni Akoya
KARNI ESTATES INDIA PRIVATE LIMITED · Rangareddy · RERA P02400008752
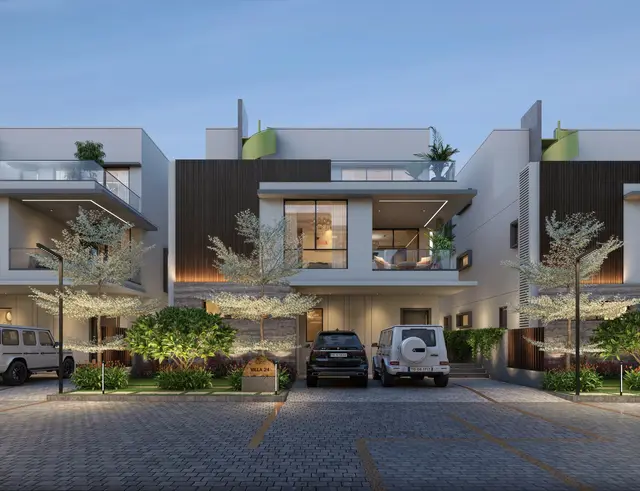
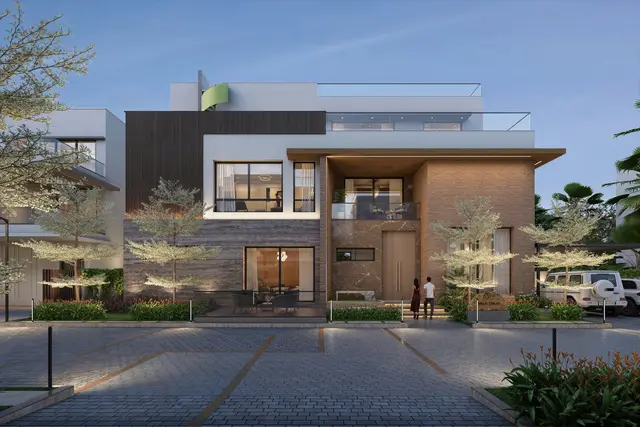
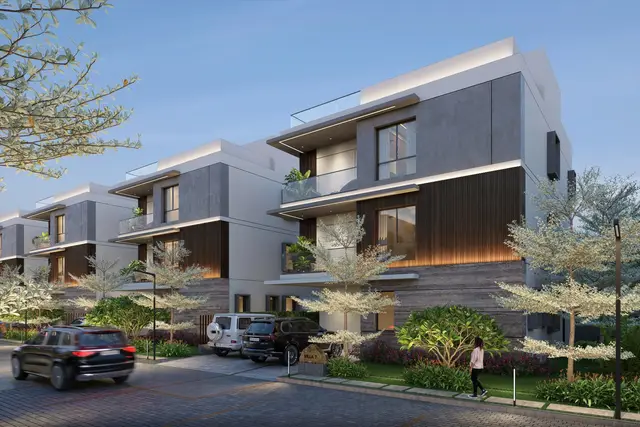
Karni Akoya is a residential gated-villa development in Attapur, Rajendranagar Mandal, Ranga Reddy District, developed by registered promoter KARNI ESTATES INDIA PRIVATE LIMITED. The site covers 16,866.77 sq.m, with 37 villa buildings; the plan generally shows ground plus two upper floors, while Villa 32 is recorded as ground plus one upper floor, and a clubhouse as one stilt plus one upper floor. The TG-RERA registration number is P02400008752, and the project header records proposed completion as 08/01/2027.
📘 Project brochure from the promoter’s website ↗More from Karni Estates India Pvt Ltd · 3 projects →
01What we found
Read from TG-RERA filings, approvals, land and registration records and court records. A court case is counted only when the court record states this project's survey number with its village, or names the project.
02Check before you pay
7 items to check before you pay, 3 high - from the title chain, court records and approvals, each with what to ask the builder or your advocate. An item may not be a problem with the project: records can be incomplete.
Project at a glance
Project identity
| Field | Record |
|---|---|
| Registered project name | Karni Akoya RERA record |
| Project type | Residential gated-villa development in the project record; the registration certificate’s extracted type field says “apartment.” The approved GHMC permit describes a villa project. RERA record |
| Phase / registered portion | No phase label is disclosed. The registration covers the site identified by survey numbers 53/P, 54/P, 55/P, 90 and 91. RERA record |
| TG-RERA registration | P02400008752 RERA record |
| Registration validity | 9 September 2024 to 8 September 2026, unless extended by the Authority. This is registration validity, not the completion deadline. RERA record |
| Registered promoter | KARNI ESTATES INDIA PRIVATE LIMITED, a private limited company. RERA record Corporate record |
| RERA status in supplied record | Registration certificate on file; the record also states the registration validity dates above. A current post-expiry registration status is not established by the supplied material. RERA record |
Land and geographic identity
| Field | Record |
|---|---|
| Locality / revenue village | Attapur / Attapur RERA record RERA filing |
| Mandal | Rajendranagar RERA record |
| District | Ranga Reddy RERA record |
| PIN | 500048 RERA record |
| Project survey numbers and subdivisions | Sy. Nos. 53/P, 54/P, 55/P, 90 and 91. The filing and approval identify these parent/part survey references; further project subdivisions are not stated. RERA record |
| Site area | Total area 16,866.77 sq.m; road-affected area 109.16 sq.m; net area 16,757.61 sq.m in the GHMC permit extraction. RERA filing |
| Boundaries as filed | East: Road and Neighbours Land; West: Owners Property; North: Neighbours Land; South: Owners Property. RERA filing |
Development identity
| Field | Record |
|---|---|
| Sanctioning authority | Greater Hyderabad Municipal Corporation (GHMC) |
| Principal approval | GHMC Layout with Housing Permit Order 3329/GHMC/CHR/2023-LO, dated 08 September 2023. A plan record also carries TS/016840/2023, dated 04-03-2023. Approvals record |
| Approved built-up area | GHMC extraction: 15,096.4 sq.m total sanctioned built-up area. The plan record separately states 13,580.65 total proposed built-up area excluding parking and 14,711.15 including parking; these are plan-extraction figures with different labels. |
| Buildings / homes | GHMC extraction identifies 37 buildings and lists 37 villa buildings; the RERA unit table has 111 rows/units labelled as floors, not as a clear villa configuration. The filed total building units is 37. RERA filing RERA unit table |
| Floor configuration | Plan extraction generally states ground plus two upper floors for villas, with Villa 32 recorded as ground plus one upper floor. The plan also lists a clubhouse as one stilt plus one upper floor. |
| Parking | Plan extraction states 4 proposed car parks. It records parking area and visitor’s car-parking entries, but their relationship to the stated total is not clear in the extraction. No unit-wise parking allocation is supplied. |
| Approved versus RERA-declared unit counts | The filing states 37 total building units and 37 proposed units as per agreement; the sanctioned plan extraction also identifies 37 villa buildings. RERA’s configuration rows are floor labels and should not be read as 111 separately saleable homes. RERA filing RERA unit table |
Offering and status
| Field | Record |
|---|---|
| Unit type | Residential villas; the supplied TG-RERA unit rows do not provide a usable villa configuration name. RERA unit table |
| RERA-listed unit rows | FIRST FLOOR: 37 units, 145.99 sq.m saleable area per row; GROUND FLOOR: 37, 160.04 sq.m; SECOND FLOOR: 37, 71.49 sq.m. These are recorded as floor labels, not villa configurations. RERA unit table RERA unit table |
| Booked / available | Portal-derived counts show 0 booked and 111 available across those floor-labelled rows; the portal record has no as-of date, so these counts are indicative, not a current inventory confirmation. RERA unit table |
| Construction stage | No reliable project-wide construction-progress percentage or independently verified site-stage report is supplied. The filing’s amenity progress fields show 0%, which is not sufficient by itself to establish overall construction progress. RERA amenities |
| Completion dates | The promoter’s Form B declaration undertakes completion by 08.09.2026; the project header records proposed completion as 08/01/2027. The record does not identify the latter as an approved revision. RERA record |
| OC / completion certificate | No occupancy or completion certificate is supplied. The GHMC permit states that an Occupancy Certificate is compulsory before occupation. The evidence does not establish OC status separately by villa or phase. |
The project story
Karni Akoya is presented in the GHMC permit and commencement-permission record as a gated community of villas at Attapur, in Rajendranagar Mandal, Ranga Reddy District. The registered land comprises Sy. Nos. 53/P, 54/P, 55/P, 90 and 91. The GHMC permit identifies 37 villa buildings and a clubhouse; the sanctioned development is residential in character, although the plan extraction also reports a small commercial net built-up-area figure.
The RERA filing describes 37 proposed building units. Its portal unit rows are labelled “FIRST FLOOR,” “GROUND FLOOR” and “SECOND FLOOR” and account for 111 rows in total; they do not establish 111 saleable homes. No current construction-stage evidence or completion certificate is provided, so the supplied material does not establish which villas or common works, if any, are complete or ready for occupation. RERA filing RERA unit table RERA amenities
The promoter’s Form B declaration states a completion undertaking of 8 September 2026. The project header separately records 8 January 2027 as proposed completion; the supplied record does not explain whether that date is a revised or approved deadline. RERA record
Master plan, architecture & building design
The GHMC permit extraction describes a 37-villa scheme on a total site of 16,866.77 sq.m, with 16,757.61 sq.m net area after a 109.16 sq.m road-affected area. Its stated total sanctioned built-up area is 15,096.4 sq.m. A separate plan extraction gives 13,580.65 total proposed built-up area excluding parking and 14,711.15 including parking; these figures retain the labels used in the extracted plan and are not carpet or saleable-area figures.
The villa plan schedule generally shows ground plus two upper floors; Villa 32 is listed as ground plus one upper floor. A clubhouse is listed as one stilt plus one upper floor. The plan also identifies a total height of 10.58 metres for a building entry and lists floor levels up to +9.58 metres. These are drawing-extraction details, not a project-wide height statement for every villa.
The layout’s own land-use schedule allocates 10,220.53 sq.m (60.99%) to plotted area, 4,096.88 sq.m (24.45%) to roads, 2,152.14 sq.m (12.84%) to organized open space/park, and 288.02 sq.m (1.72%) to amenity area. It records zero area for utility, social infrastructure and common parking in that schedule. The drawing extraction lists internal road widths including 12.00-wide and 9.00-wide internal roads, and a proposed 12.00m-wide peripheral road.
The GHMC permission also refers to tot-lot/greenery, a rainwater-harvesting percolation pit, transformer space and a garbage house. The supplied plan extraction does not provide a full architectural set sufficient to describe villa room layouts, common circulation, or the detailed organization of all shared spaces.
Homes, configurations & floor plans
The RERA unit data does not provide a usable villa configuration count: its entries are floor labels rather than named villa plans. The figures below therefore reproduce the RERA-filed rows without interpreting them as distinct homes. Separately, software measurement from the supplied approved floor-plan drawing identifies a 1BHK configuration, which is not matched to a RERA-filed configuration in the supplied data. That drawing-derived measurement is not a RERA disclosure and is marked as needing review. RERA unit table Floor plans RERA unit details
| Configuration | Units | Booked | Available | RERA saleable area | Measured carpet area | Loading (if supplied) |
|---|---|---|---|---|---|---|
| FIRST FLOOR (RERA floor label; not a confirmed home configuration) | 37 | 0 | 37 | 145.99 sq.m | Not supplied | Not supplied |
| GROUND FLOOR (RERA floor label; not a confirmed home configuration) | 37 | 0 | 37 | 160.04 sq.m | Not supplied | Not supplied |
| SECOND FLOOR (RERA floor label; not a confirmed home configuration) | 37 | 0 | 37 | 71.49 sq.m | Not supplied | Not supplied |
| 1BHK (software-measured drawing configuration; no RERA configuration match) | Not established in RERA | Not established | Not established | Not supplied | Median 75.7 sq.m (815 sq.ft); range 59.9–123.3 sq.m (644–1,328 sq.ft), measured across 7 designs | Not supplied |
The drawing measurement labels carpet area; RERA saleable area is a separate measure and can include the home’s share of common areas. The supplied evidence does not provide balcony/utility areas or loading figures for these configurations. The measured floor-plan data is software-derived and requires checking against the drawing. Floor plans
Parking & vehicle circulation
The plan extraction states 4 proposed car parks. It also lists “Parking Area 70.05 1130.50,” “Visitor’s Car Parking 7.01 0.00,” and “Total 77.06 1130.50”; the extracted figures do not establish a reliable breakdown or clarify how these entries relate to the stated four proposed cars. No resident/visitor allocation by villa, accessible-parking provision, two-wheeler count, EV charging, or exclusive parking rights is established by the supplied evidence.
The drawing extraction identifies internal roads and the permit requires one entry and one exit with minimum width 4.5 metres and height clearance 5 metres. The evidence does not establish the completed arrangement, pedestrian separation, or actual parking allocation.
Amenities, recreation & open spaces
The RERA-filed amenity schedule lists the facilities below as available in the project record, but the supplied progress fields show 0%; that entry does not establish on-site completion. GHMC plan and permit extractions identify certain sanctioned/provided-for features, while the brochure lists additional promoter-marketed amenities. No facility is independently verified as complete in the supplied material. RERA amenities [vendor_site-47403ce0b371 p22]
| Description / size | Clubhouse shown as one stilt plus one upper floor; no area or capacity supplied. |
|---|---|
| Evidence source | GHMC plan extraction; permit |
| Declared progress / verified status | Shown in plan; completion not verified. |
| Description / size | Organized open space/park: 2,152.14 sq.m (12.84%) in the layout area schedule; permit refers to a tot-lot. |
|---|---|
| Evidence source | Layout plan; permit |
| Declared progress / verified status | Sanctioned/planned; completion not verified. |
| Description / size | 288.02 sq.m (1.72%) in the plan area schedule. |
|---|---|
| Evidence source | Layout plan |
| Declared progress / verified status | Plan figure; specific facility allocation and completion not established. |
| Description / size | Listed in the RERA amenity schedule. |
|---|---|
| Evidence source | RERA amenity schedule RERA amenities |
| Declared progress / verified status | Filed “YES”; progress recorded as 0%; not independently verified complete. |
| Description / size | Listed in the RERA amenity schedule. |
|---|---|
| Evidence source | RERA amenity schedule RERA amenities |
| Declared progress / verified status | Filed “YES”; progress recorded as 0%; not independently verified complete. |
| Description / size | RERA schedule lists sewerage and treatment/disposal; plan extraction labels an STP. |
|---|---|
| Evidence source | RERA amenity schedule RERA amenities; plan |
| Declared progress / verified status | Filed/planned; no capacity or completion evidence supplied. |
| Description / size | Listed in the RERA amenity schedule. |
|---|---|
| Evidence source | RERA amenity schedule RERA amenities |
| Declared progress / verified status | Filed “YES”; progress recorded as 0%; not independently verified complete. |
| Description / size | Listed in the RERA amenity schedule. |
|---|---|
| Evidence source | RERA amenity schedule RERA amenities |
| Declared progress / verified status | Filed “YES”; progress recorded as 0%; not independently verified complete. |
| Description / size | Listed in the RERA amenity schedule; clubhouse is separately identified in the plan. |
|---|---|
| Evidence source | RERA amenity schedule RERA amenities; plan |
| Declared progress / verified status | Filed/planned; completion not verified. |
| Description / size | RERA schedule includes solid-waste management; GHMC conditions require a garbage house within the premises. |
|---|---|
| Evidence source | RERA amenity schedule RERA amenities; permit |
| Declared progress / verified status | Filed/required; completion not verified. |
| Description / size | RERA schedule lists water conservation/rainwater harvesting; GHMC plan conditions refer to a percolation pit. |
|---|---|
| Evidence source | RERA amenity schedule RERA amenities; plan |
| Declared progress / verified status | Filed/planned; completion not verified. |
| Description / size | Listed in RERA amenity schedule; plan identifies transformer and generator-room labels. |
|---|---|
| Evidence source | RERA amenity schedule RERA amenities; plan |
| Declared progress / verified status | Filed/planned; completion not verified. |
| Description / size | Brochure lists, among other items, fitness studio, multipurpose hall, yoga pavilion, children’s play zone, multi-sport arena, jogging/walking trail, lawns and gazebos. |
|---|---|
| Evidence source | Promoter brochure [vendor_site-47403ce0b371 p22] |
| Declared progress / verified status | Promoter-marketed; not established as sanctioned or delivered by the supplied evidence. |
Utilities, building services & safety
The RERA schedule records water supply, sewerage, storm-water drainage, rainwater harvesting, electrical meter room/sub-station/receiving station and solid-waste management as project facilities; its progress fields are 0%, and the supplied evidence does not verify installation or operation. The plan extraction labels an STP, generator room, transformer, security booth, garbage facility, lift well/provision for lift, utility area and tot-lot. These are drawing/permit references, not proof of completion. RERA amenities
GHMC permit conditions specify a separate underground static water storage tank of 25,000 litres and a separate residential terrace tank of 25,000 litres. They also require a generator as an alternate power source, emergency lighting in corridors/common passages and staircases, fire extinguishers, manually operated alarm system, hose reel/down-corner provision, and sprinklers if basement area exceeds 200 sq.m. The permit states fire and structural safety are the responsibility of the owner, builder/developer and relevant technical professionals. The supplied evidence does not confirm installation, capacities beyond those stated, inspection, or operational status.
The GHMC conditions also call for electrical-fire-safety certification, fire-resistant construction protecting transformers, and a safe distance from high- and low-tension electrical lines. No lift count/capacity, accessible circulation details, water source, treatment capacity, sewage reuse details, or completed security arrangements are established in the supplied evidence.
Location, access & connectivity
The registered project location is Attapur, Rajendranagar Mandal, Ranga Reddy District, Telangana, PIN 500048. The project site is identified by Sy. Nos. 53/P, 54/P, 55/P, 90 and 91. The supplied cadastral coordinate is a parcel centroid at 17.36711, 78.43714; it is not a verified project entrance location. RERA record Location record
The plan extraction identifies internal roads, including 12.00-wide and 9.00-wide internal roads, and references proposed wider roads. The supplied structured location data gives HITEC City at 10.6 km. The promoter’s brochure separately states distances to landmarks including ISCON Temple, ZOI Hospital, Mantra Mall, Edify School, Charminar, Banjara Hills, HITEC City and RGI Airport; these are promoter-supplied claims, not independently verified distances. The supplied evidence does not provide public-transport details. Location record Promoter website
Developer & development status
The registered promoter is KARNI ESTATES INDIA PRIVATE LIMITED, a company. The supplied corporate identifier is GSTIN 36AADCK1945Q1Z1. Its listed address is H.No-4-6-26/3, PV Narasimha Rao Expy, Pillar No. 136, Attapur, Rajendranagar, Ranga Reddy, 500048. The promoter’s website is https://karni.co.in/projects/akoya.html. The brochure lists [email protected] and +91 40 24013382 as company contacts. Corporate record Parties record [vendor_site-47403ce0b371 p41]
The RERA filing identifies Amit Kumar Sarda as authorized signatory. The project is described in the GHMC approval records as a development on land owned by named landowners, with Karni Estates India Private Limited acting as DAGPA holder/developer. Parties record
Approvals, official records & documents
| Identifier / date | P02400008752; valid 09/09/2024–08/09/2026 |
|---|---|
| What the supplied record establishes | Form C certificate identifies Karni Estates India Private Limited, Karni Akoya, Attapur and survey numbers 53/P, 54/P, 55/P, 90 and 91. |
| Identifier / date | TS/016840/2023; 04-03-2023 |
|---|---|
| What the supplied record establishes | Plan extraction for the proposed gated-community villas, including layout, area schedule, building/floor entries and conditions. Drawing text extraction is marked as needing review. |
| Identifier / date | 3329/GHMC/CHR/2023-LO; 08 September 2023; file no. 001044/GHMC/0506/CHR1/2023-LO |
|---|---|
| What the supplied record establishes | Permit extraction describes the villa development and conditions, including the requirement to obtain an Occupancy Certificate before occupation. |
| Identifier / date | Filed under “Commencement Certificates for each building in each phase” |
|---|---|
| What the supplied record establishes | The supplied extraction is a GHMC layout/housing permit order; it does not establish a separate commencement certificate for each villa. |
| Identifier / date | 24 August 2024 |
|---|---|
| What the supplied record establishes | Promoter declaration on title, encumbrance, funds, pending approvals and completion undertaking. These are promoter statements. |
| Identifier / date | Not supplied |
|---|---|
| What the supplied record establishes | No OC or completion certificate is established by the available documents. Document index |
| Identifier / date | Developer website brochure, including page 22 and page 41 |
|---|---|
| What the supplied record establishes | Promoter-marketed description, amenities and contacts; not treated here as proof of approval or delivery. [vendor_site-47403ce0b371 p22] [vendor_site-47403ce0b371 p41] |
Project at a glance
Project identity
Registered project name: Karni Akoya
Project type: Residential gated-villa development in the project record; the registration certificate’s extracted type field says “apartment.” The approved GHMC permit describes a villa project.
Phase / registered portion: No phase label is disclosed. The registration covers the site identified by survey numbers 53/P, 54/P, 55/P, 90 and 91.
TG-RERA registration: P02400008752
Registration validity: 9 September 2024 to 8 September 2026, unless extended by the Authority. This is registration validity, not the completion deadline.
Registered promoter: KARNI ESTATES INDIA PRIVATE LIMITED, a private limited company.
RERA status in supplied record: Registration certificate on file; the record also states the registration validity dates above. A current post-expiry registration status is not established by the supplied material.
Land and geographic identity
Locality / revenue village: Attapur / Attapur
Mandal: Rajendranagar
District: Ranga Reddy
PIN: 500048
Project survey numbers and subdivisions: Sy. Nos. 53/P, 54/P, 55/P, 90 and 91. The filing and approval identify these parent/part survey references; further project subdivisions are not stated.
Site area: Total area 16,866.77 sq.m; road-affected area 109.16 sq.m; net area 16,757.61 sq.m in the GHMC permit extraction.
Boundaries as filed: East: Road and Neighbours Land; West: Owners Property; North: Neighbours Land; South: Owners Property.
Development identity
Sanctioning authority: Greater Hyderabad Municipal Corporation (GHMC)
Principal approval: GHMC Layout with Housing Permit Order 3329/GHMC/CHR/2023-LO, dated 08 September 2023. A plan record also carries TS/016840/2023, dated 04-03-2023.
Approved built-up area: GHMC extraction: 15,096.4 sq.m total sanctioned built-up area. The plan record separately states 13,580.65 total proposed built-up area excluding parking and 14,711.15 including parking; these are plan-extraction figures with different labels.
Buildings / homes: GHMC extraction identifies 37 buildings and lists 37 villa buildings; the RERA unit table has 111 rows/units labelled as floors, not as a clear villa configuration. The filed total building units is 37.
Floor configuration: Plan extraction generally states ground plus two upper floors for villas, with Villa 32 recorded as ground plus one upper floor. The plan also lists a clubhouse as one stilt plus one upper floor.
Parking: Plan extraction states 4 proposed car parks. It records parking area and visitor’s car-parking entries, but their relationship to the stated total is not clear in the extraction. No unit-wise parking allocation is supplied.
Approved versus RERA-declared unit counts: The filing states 37 total building units and 37 proposed units as per agreement; the sanctioned plan extraction also identifies 37 villa buildings. RERA’s configuration rows are floor labels and should not be read as 111 separately saleable homes.
Offering and status
Unit type: Residential villas; the supplied TG-RERA unit rows do not provide a usable villa configuration name.
RERA-listed unit rows: FIRST FLOOR: 37 units, 145.99 sq.m saleable area per row; GROUND FLOOR: 37, 160.04 sq.m; SECOND FLOOR: 37, 71.49 sq.m. These are recorded as floor labels, not villa configurations.
Booked / available: Portal-derived counts show 0 booked and 111 available across those floor-labelled rows; the portal record has no as-of date, so these counts are indicative, not a current inventory confirmation.
Construction stage: No reliable project-wide construction-progress percentage or independently verified site-stage report is supplied. The filing’s amenity progress fields show 0%, which is not sufficient by itself to establish overall construction progress.
Completion dates: The promoter’s Form B declaration undertakes completion by 08.09.2026; the project header records proposed completion as 08/01/2027. The record does not identify the latter as an approved revision.
OC / completion certificate: No occupancy or completion certificate is supplied. The GHMC permit states that an Occupancy Certificate is compulsory before occupation. The evidence does not establish OC status separately by villa or phase.
The project story
Karni Akoya is presented in the GHMC permit and commencement-permission record as a gated community of villas at Attapur, in Rajendranagar Mandal, Ranga Reddy District. The registered land comprises Sy. Nos. 53/P, 54/P, 55/P, 90 and 91. The GHMC permit identifies 37 villa buildings and a clubhouse; the sanctioned development is residential in character, although the plan extraction also reports a small commercial net built-up-area figure.
The RERA filing describes 37 proposed building units. Its portal unit rows are labelled “FIRST FLOOR,” “GROUND FLOOR” and “SECOND FLOOR” and account for 111 rows in total; they do not establish 111 saleable homes. No current construction-stage evidence or completion certificate is provided, so the supplied material does not establish which villas or common works, if any, are complete or ready for occupation.
The promoter’s Form B declaration states a completion undertaking of 8 September 2026. The project header separately records 8 January 2027 as proposed completion; the supplied record does not explain whether that date is a revised or approved deadline.
Master plan, architecture & building design
The GHMC permit extraction describes a 37-villa scheme on a total site of 16,866.77 sq.m, with 16,757.61 sq.m net area after a 109.16 sq.m road-affected area. Its stated total sanctioned built-up area is 15,096.4 sq.m. A separate plan extraction gives 13,580.65 total proposed built-up area excluding parking and 14,711.15 including parking; these figures retain the labels used in the extracted plan and are not carpet or saleable-area figures.
The villa plan schedule generally shows ground plus two upper floors; Villa 32 is listed as ground plus one upper floor. A clubhouse is listed as one stilt plus one upper floor. The plan also identifies a total height of 10.58 metres for a building entry and lists floor levels up to +9.58 metres. These are drawing-extraction details, not a project-wide height statement for every villa.
The layout’s own land-use schedule allocates 10,220.53 sq.m (60.99%) to plotted area, 4,096.88 sq.m (24.45%) to roads, 2,152.14 sq.m (12.84%) to organized open space/park, and 288.02 sq.m (1.72%) to amenity area. It records zero area for utility, social infrastructure and common parking in that schedule. The drawing extraction lists internal road widths including 12.00-wide and 9.00-wide internal roads, and a proposed 12.00m-wide peripheral road.
The GHMC permission also refers to tot-lot/greenery, a rainwater-harvesting percolation pit, transformer space and a garbage house. The supplied plan extraction does not provide a full architectural set sufficient to describe villa room layouts, common circulation, or the detailed organization of all shared spaces.
Homes, configurations & floor plans
The RERA unit data does not provide a usable villa configuration count: its entries are floor labels rather than named villa plans. The figures below therefore reproduce the RERA-filed rows without interpreting them as distinct homes. Separately, software measurement from the supplied approved floor-plan drawing identifies a 1BHK configuration, which is not matched to a RERA-filed configuration in the supplied data. That drawing-derived measurement is not a RERA disclosure and is marked as needing review.
| Configuration | Units | Booked | Available | RERA saleable area | Measured carpet area | Loading (if supplied) |
|---|---|---|---|---|---|---|
| FIRST FLOOR (RERA floor label; not a confirmed home configuration) | 37 | 0 | 37 | 145.99 sq.m | Not supplied | Not supplied |
| GROUND FLOOR (RERA floor label; not a confirmed home configuration) | 37 | 0 | 37 | 160.04 sq.m | Not supplied | Not supplied |
| SECOND FLOOR (RERA floor label; not a confirmed home configuration) | 37 | 0 | 37 | 71.49 sq.m | Not supplied | Not supplied |
| 1BHK (software-measured drawing configuration; no RERA configuration match) | Not established in RERA | Not established | Not established | Not supplied | Median 75.7 sq.m (815 sq.ft); range 59.9–123.3 sq.m (644–1,328 sq.ft), measured across 7 designs | Not supplied |
The drawing measurement labels carpet area; RERA saleable area is a separate measure and can include the home’s share of common areas. The supplied evidence does not provide balcony/utility areas or loading figures for these configurations. The measured floor-plan data is software-derived and requires checking against the drawing.
Parking & vehicle circulation
The plan extraction states 4 proposed car parks. It also lists “Parking Area 70.05 1130.50,” “Visitor’s Car Parking 7.01 0.00,” and “Total 77.06 1130.50”; the extracted figures do not establish a reliable breakdown or clarify how these entries relate to the stated four proposed cars. No resident/visitor allocation by villa, accessible-parking provision, two-wheeler count, EV charging, or exclusive parking rights is established by the supplied evidence.
The drawing extraction identifies internal roads and the permit requires one entry and one exit with minimum width 4.5 metres and height clearance 5 metres. The evidence does not establish the completed arrangement, pedestrian separation, or actual parking allocation.
Amenities, recreation & open spaces
The RERA-filed amenity schedule lists the facilities below as available in the project record, but the supplied progress fields show 0%; that entry does not establish on-site completion. GHMC plan and permit extractions identify certain sanctioned/provided-for features, while the brochure lists additional promoter-marketed amenities. No facility is independently verified as complete in the supplied material. [vendor_site-47403ce0b371 p22]
| Description / size | Clubhouse shown as one stilt plus one upper floor; no area or capacity supplied. |
|---|---|
| Evidence source | GHMC plan extraction; permit |
| Declared progress / verified status | Shown in plan; completion not verified. |
| Description / size | Organized open space/park: 2,152.14 sq.m (12.84%) in the layout area schedule; permit refers to a tot-lot. |
|---|---|
| Evidence source | Layout plan; permit |
| Declared progress / verified status | Sanctioned/planned; completion not verified. |
| Description / size | 288.02 sq.m (1.72%) in the plan area schedule. |
|---|---|
| Evidence source | Layout plan |
| Declared progress / verified status | Plan figure; specific facility allocation and completion not established. |
| Description / size | Listed in the RERA amenity schedule. |
|---|---|
| Evidence source | RERA amenity schedule |
| Declared progress / verified status | Filed “YES”; progress recorded as 0%; not independently verified complete. |
| Description / size | Listed in the RERA amenity schedule. |
|---|---|
| Evidence source | RERA amenity schedule |
| Declared progress / verified status | Filed “YES”; progress recorded as 0%; not independently verified complete. |
| Description / size | RERA schedule lists sewerage and treatment/disposal; plan extraction labels an STP. |
|---|---|
| Evidence source | RERA amenity schedule; plan |
| Declared progress / verified status | Filed/planned; no capacity or completion evidence supplied. |
| Description / size | Listed in the RERA amenity schedule. |
|---|---|
| Evidence source | RERA amenity schedule |
| Declared progress / verified status | Filed “YES”; progress recorded as 0%; not independently verified complete. |
| Description / size | Listed in the RERA amenity schedule. |
|---|---|
| Evidence source | RERA amenity schedule |
| Declared progress / verified status | Filed “YES”; progress recorded as 0%; not independently verified complete. |
| Description / size | Listed in the RERA amenity schedule; clubhouse is separately identified in the plan. |
|---|---|
| Evidence source | RERA amenity schedule; plan |
| Declared progress / verified status | Filed/planned; completion not verified. |
| Description / size | RERA schedule includes solid-waste management; GHMC conditions require a garbage house within the premises. |
|---|---|
| Evidence source | RERA amenity schedule; permit |
| Declared progress / verified status | Filed/required; completion not verified. |
| Description / size | RERA schedule lists water conservation/rainwater harvesting; GHMC plan conditions refer to a percolation pit. |
|---|---|
| Evidence source | RERA amenity schedule; plan |
| Declared progress / verified status | Filed/planned; completion not verified. |
| Description / size | Listed in RERA amenity schedule; plan identifies transformer and generator-room labels. |
|---|---|
| Evidence source | RERA amenity schedule; plan |
| Declared progress / verified status | Filed/planned; completion not verified. |
| Description / size | Brochure lists, among other items, fitness studio, multipurpose hall, yoga pavilion, children’s play zone, multi-sport arena, jogging/walking trail, lawns and gazebos. |
|---|---|
| Evidence source | Promoter brochure [vendor_site-47403ce0b371 p22] |
| Declared progress / verified status | Promoter-marketed; not established as sanctioned or delivered by the supplied evidence. |
Utilities, building services & safety
The RERA schedule records water supply, sewerage, storm-water drainage, rainwater harvesting, electrical meter room/sub-station/receiving station and solid-waste management as project facilities; its progress fields are 0%, and the supplied evidence does not verify installation or operation. The plan extraction labels an STP, generator room, transformer, security booth, garbage facility, lift well/provision for lift, utility area and tot-lot. These are drawing/permit references, not proof of completion.
GHMC permit conditions specify a separate underground static water storage tank of 25,000 litres and a separate residential terrace tank of 25,000 litres. They also require a generator as an alternate power source, emergency lighting in corridors/common passages and staircases, fire extinguishers, manually operated alarm system, hose reel/down-corner provision, and sprinklers if basement area exceeds 200 sq.m. The permit states fire and structural safety are the responsibility of the owner, builder/developer and relevant technical professionals. The supplied evidence does not confirm installation, capacities beyond those stated, inspection, or operational status.
The GHMC conditions also call for electrical-fire-safety certification, fire-resistant construction protecting transformers, and a safe distance from high- and low-tension electrical lines. No lift count/capacity, accessible circulation details, water source, treatment capacity, sewage reuse details, or completed security arrangements are established in the supplied evidence.
Location, access & connectivity
The registered project location is Attapur, Rajendranagar Mandal, Ranga Reddy District, Telangana, PIN 500048. The project site is identified by Sy. Nos. 53/P, 54/P, 55/P, 90 and 91. The supplied cadastral coordinate is a parcel centroid at 17.36711, 78.43714; it is not a verified project entrance location.
The plan extraction identifies internal roads, including 12.00-wide and 9.00-wide internal roads, and references proposed wider roads. The supplied structured location data gives HITEC City at 10.6 km. The promoter’s brochure separately states distances to landmarks including ISCON Temple, ZOI Hospital, Mantra Mall, Edify School, Charminar, Banjara Hills, HITEC City and RGI Airport; these are promoter-supplied claims, not independently verified distances. The supplied evidence does not provide public-transport details.
Developer & development status
The registered promoter is KARNI ESTATES INDIA PRIVATE LIMITED, a company. The supplied corporate identifier is GSTIN 36AADCK1945Q1Z1. Its listed address is H.No-4-6-26/3, PV Narasimha Rao Expy, Pillar No. 136, Attapur, Rajendranagar, Ranga Reddy, 500048. The promoter’s website is https://karni.co.in/projects/akoya.html. The brochure lists [email protected] and +91 40 24013382 as company contacts. [vendor_site-47403ce0b371 p41]
The RERA filing identifies Amit Kumar Sarda as authorized signatory. The project is described in the GHMC approval records as a development on land owned by named landowners, with Karni Estates India Private Limited acting as DAGPA holder/developer.
Approvals, official records & documents
| Identifier / date | P02400008752; valid 09/09/2024–08/09/2026 |
|---|---|
| What the supplied record establishes | Form C certificate identifies Karni Estates India Private Limited, Karni Akoya, Attapur and survey numbers 53/P, 54/P, 55/P, 90 and 91. |
| Identifier / date | TS/016840/2023; 04-03-2023 |
|---|---|
| What the supplied record establishes | Plan extraction for the proposed gated-community villas, including layout, area schedule, building/floor entries and conditions. Drawing text extraction is marked as needing review. |
| Identifier / date | 3329/GHMC/CHR/2023-LO; 08 September 2023; file no. 001044/GHMC/0506/CHR1/2023-LO |
|---|---|
| What the supplied record establishes | Permit extraction describes the villa development and conditions, including the requirement to obtain an Occupancy Certificate before occupation. |
| Identifier / date | Filed under “Commencement Certificates for each building in each phase” |
|---|---|
| What the supplied record establishes | The supplied extraction is a GHMC layout/housing permit order; it does not establish a separate commencement certificate for each villa. |
| Identifier / date | 24 August 2024 |
|---|---|
| What the supplied record establishes | Promoter declaration on title, encumbrance, funds, pending approvals and completion undertaking. These are promoter statements. |
| Identifier / date | Not supplied |
|---|---|
| What the supplied record establishes | No OC or completion certificate is established by the available documents. |
| Identifier / date | Developer website brochure, including page 22 and page 41 |
|---|---|
| What the supplied record establishes | Promoter-marketed description, amenities and contacts; not treated here as proof of approval or delivery. [vendor_site-47403ce0b371 p22] [vendor_site-47403ce0b371 p41] |
Frequently asked questions
Is Karni Akoya registered with Telangana RERA?
Yes. Karni Akoya is registered with the Telangana Real Estate Regulatory Authority as P02400008752; the registration status is New Project.
Who is the developer of Karni Akoya?
The promoter named in the RERA registration is KARNI ESTATES INDIA PRIVATE LIMITED.
Where is Karni Akoya located?
Karni Akoya is in Attapur, Rajendranagar, Rangareddy, Telangana (500048).
When will Karni Akoya be completed?
The promoter's proposed date of completion filed with RERA is 08/01/2027. This is the promoter's declaration, not a guarantee.
More projects in Attapur