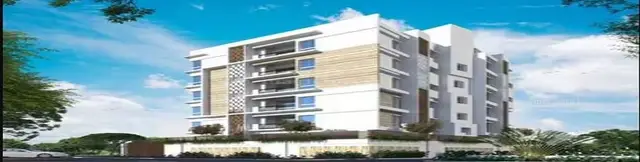
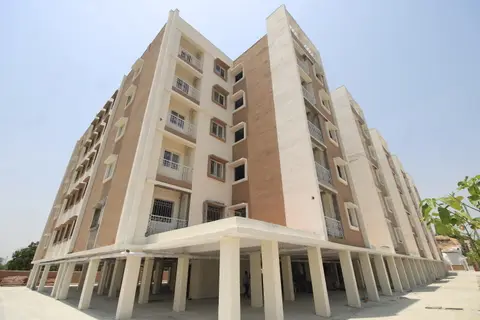
Sunrise Boulevard
Nimma Narayan Developers Private Limited · Medchal-Malkajgiri · RERA P02200005852
Sunrise Boulevard is a residential project with filed “G PLUS 2 VILLA” units in Bommarasipet, Shamirpet Mandal, Medchal-Malkajgiri District. It is being developed by registered promoter Nimma Narayan Developers Private Limited. The site area is 25,898.17 sq.m, and the RERA unit table lists 64 units, each with a filed saleable area of 331.15 sq.m. The project is registered under TG-RERA number P02200005852, with proposed completion on 20/03/2029.
01What we found
Read from TG-RERA filings, approvals, land and registration records and court records. A court case is counted only when the court record states this project's survey number with its village, or names the project.
02Check before you pay
6 items to check before you pay, 3 high - from the title chain, court records and approvals, each with what to ask the builder or your advocate. An item may not be a problem with the project: records can be incomplete.
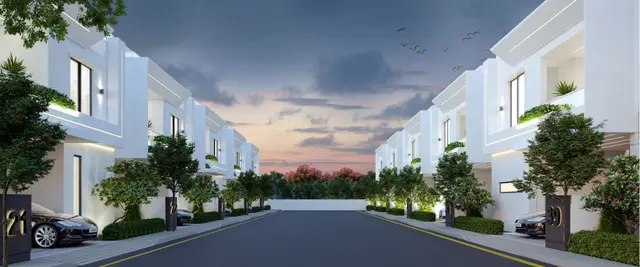
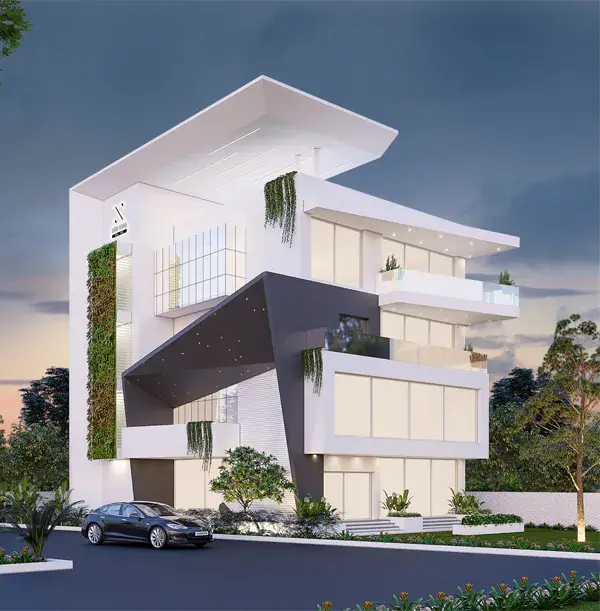
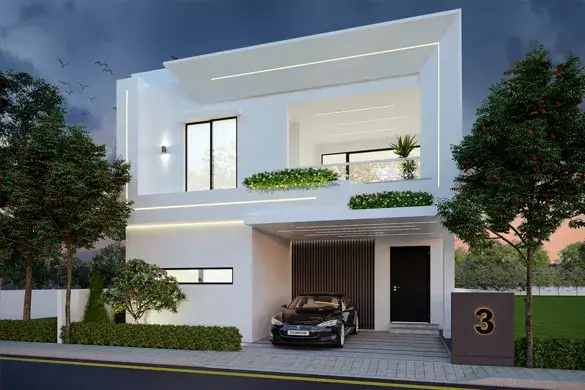
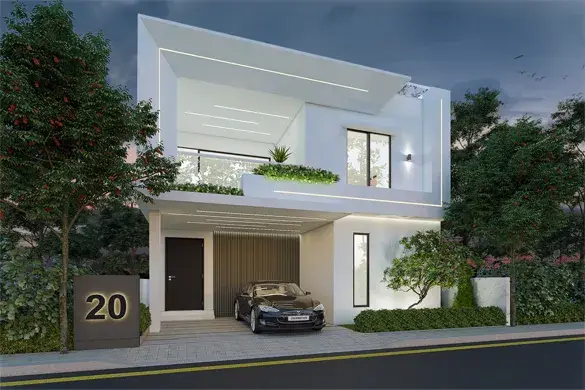
1. Project at a glance
Project identity
| Item | RERA-filed / recorded information |
|---|---|
| Registered project name | Sunrise Boulevard RERA record |
| Project type | Residential; the filed configuration identifies G PLUS 2 VILLA units. The HMDA document describes a gated-community housing layout. RERA record [unit_types] |
| Phase / registered portion | No separate phase name or phase number is disclosed in the supplied registration record. The registration covers the project survey numbers listed below. |
| TG-RERA registration | P02200005852, granted under section 5; issued 28/03/2023, valid through 20/11/2028. The certificate says five years and records no extension. Registration validity is not the project-completion deadline. |
| Registered promoter | Nimma Narayan Developers Private Limited, a company. RERA record Corporate record |
| RERA status | Registered; the supplied certificate records validity through 20/11/2028. |
Land and geographic identity
| Item | RERA-filed / recorded information |
|---|---|
| Locality / revenue village | Bommarasipet (also rendered “Bommaraspet” in title and approval documents). RERA record RERA filing |
| Mandal | Shamirpet. RERA record RERA filing |
| District / PIN | Medchal-Malkajgiri / 500014. RERA record |
| Project survey numbers and subdivisions | 393/E/2/1, 393/E/2/2, 393/E/2/2/2, 393/E/2 and 393/E/2/2/1/2. RERA record Land records |
| Site extent | 25,898.17 sq.m total site area; the HMDA draft layout records 1,032.33 sq.m affected by master-plan road and 24,865.84 sq.m net site area. Land records |
| Boundaries | North: Sy No 391 and 394; South: Road; East: Sy No 393P; West: Sy No 393P. RERA filing |
| Cadastral record | The supplied cadastral entry is for 393/E/2/1 and gives a whole-survey extent of 80,793.49 sq.m; it is a survey-level record, not a measurement of the project parcel. Cadastral map |
Development identity
| Item | RERA-filed / recorded information |
|---|---|
| Principal sanctioning authority and approval | HMDA; Layout Permit No. 000237/LO/Plg/HMDA/2022, approved 24 November 2022. The supplied document describes this as a draft layout letter for a gated-community housing layout. Approvals record |
| Approved built-up area | 20,679.40 sq.m is recorded in the project fields as approved built-up area. RERA filing |
| Building / home count | RERA unit table lists 64 “G PLUS 2 VILLA” units; the layout drawing is software-read as 65 numbered plots (numbers 1–65), and the HMDA document lists eight mortgaged plots. These are different recorded categories and should not be treated as interchangeable counts. [unit_types] Layout record |
| Floors / parking levels | The filed unit label is “G PLUS 2 VILLA.” The supplied record does not establish basement, stilt, podium or structured parking levels. [unit_types] Document index |
| Building permits | Building-permit entries are filed under G.P. Bommarasipet, including references 30./8.3./BP/NO. GPB 2/22-23 and 30./8.3./BP/No. 19/2022-23, dated 31/12/2022. The supplied OCR does not clearly establish the permitted construction details or parameters. |
Offering and status
| Item | Recorded information |
|---|---|
| RERA-filed configuration | “G PLUS 2 VILLA”; 64 units, recorded as 0 booked / 64 available, with filed saleable area 331.15 sq.m per unit. The portal-derived booking figures have no supplied as-of date and are indicative. [unit_types] RERA unit table |
| Construction stage | No independently verified site-progress percentage or stage is supplied. The RERA record identifies the project as a new project. RERA record Document index |
| Completion dates | The project fields state proposed completion 20/03/2029. Form B states a completion undertaking of six years, and the HMDA draft layout requires development works within six years; the supplied material does not identify a revised completion date. RERA record RERA filing |
| Occupancy / completion certificate | No occupancy certificate or completion certificate is supplied. The registration certificate and approval documents are not evidence that an OC has been issued. Document index |
2. The project story
Sunrise Boulevard is registered as a residential project in Bommarasipet, Shamirpet Mandal, Medchal-Malkajgiri District. Its filed unit schedule describes 64 “G PLUS 2 VILLA” units, while HMDA’s filed draft layout letter describes a gated-community housing layout. The project site is recorded as 25,898.17 sq.m, including a stated master-plan-road-affected area of 1,032.33 sq.m. RERA record Land records [unit_types]
The supplied layout drawing was software-read as showing plots numbered 1–65, but plot areas were not extracted; treat that count as drawing-derived, not as the RERA unit count. HMDA’s draft layout letter records eight mortgaged plots and sets conditions for infrastructure, open-space development and later final layout approval. Layout record
No construction-progress evidence, handover record or occupancy/completion certificate is supplied. Accordingly, the materials establish registration and recorded approvals, but do not establish that construction is complete or that any portion is occupancy-certified. Document index
3. Master plan, architecture & building design
The HMDA draft layout letter records a total site area of 25,898.17 sq.m, a net site area of 24,865.84 sq.m, and 1,032.33 sq.m affected by master-plan roads. Its land-use schedule allocates 12,906.36 sq.m to plotted area, 8,220.28 sq.m to layout roads, 3,217.56 sq.m to park, and 521.63 sq.m to amenities.
The approved layout drawing’s software-read area statement records 24,865.84 sq.m net layout area: plots 12,906.36 sq.m, roads 8,220.28 sq.m, parks/open space 3,217.56 sq.m, and amenities 521.63 sq.m. The drawing data reports 65 plot numbers, 1–65, but no plot-size measurements were extracted; verify plot count and areas against the drawing. Layout record
The project fields record approved built-up area of 20,679.40 sq.m. The supplied materials do not establish building footprints, villa-by-villa plot configuration, heights beyond the filed “G PLUS 2 VILLA” label, floor layouts for the villas, or the number and arrangement of buildings. RERA filing [unit_types] Document index
HMDA’s letter is expressly a draft layout approval and says final layout approval follows development and handover requirements. It records requirements for roads, open spaces, utilities, amenities and other site works; the full conditions are in the filed document.
4. Homes, configurations & floor plans
The RERA unit schedule identifies one filed category, “G PLUS 2 VILLA,” with 64 units. The project records show 0 booked and 64 available, but the booking data has no stated as-of date. The filed saleable area is 331.15 sq.m per unit. [unit_types] RERA unit table
| Configuration | Units | Booked | Available | RERA saleable area | Measured carpet area | Loading (if supplied) |
|---|---|---|---|---|---|---|
| G PLUS 2 VILLA (RERA-filed label) | 64 | 0 | 64 | 331.15 sq.m | Not established for this RERA configuration | Not supplied |
Separately, software measurements from the layout drawing identified 11 designs labelled “1BHK” and estimated median carpet area 111.0 sq.m (range 45.3–248.3 sq.m). This is drawing-derived and not a matched RERA configuration; the measurement record says it needs review. Seven of nine drawings remain pending scans. Do not treat those measurements as the filed villa configuration or as a RERA disclosure. Floor plans RERA unit details
The promoter’s supplied vendor material lists 4 BHK and east-/west-facing villa descriptions and size claims; these are promoter-marketed statements, not the RERA unit schedule. They are not used here to define the registered offering. Promoter website
5. Parking & vehicle circulation
The HMDA draft layout letter records eight mortgaged plots: 60, 61, 62, 63, 7, 8, 17 and 64, with a stated combined area of 1,536.7 sq.m. It states that the applicant may not sell or convey the mortgaged plots until the relevant HMDA conditions are met. These are authority-mortgaged plots, not evidence of individual home parking allocations.
The supplied documents do not establish sanctioned resident or visitor parking counts, accessible spaces, parking levels, ramps, or unit-specific parking allocations. The vendor material mentions parking, but does not document a project-wide count or legal allocation. Document index Promoter website
6. Amenities, recreation & open spaces
The HMDA draft layout letter identifies park and amenity land and requires development of amenities and open space before final layout approval. RERA’s amenity checklist records several infrastructure categories as available but shows 0% progress entries; the supplied record does not establish delivered or independently verified facilities. RERA amenities
| Description / size | 3,217.56 sq.m park area in the layout schedule. |
|---|---|
| Evidence source | HMDA draft layout; software-read layout Layout record |
| Declared progress / verified status | Required/depicted in layout; completion not independently verified. |
| Description / size | 521.63 sq.m amenities area. |
|---|---|
| Evidence source | HMDA draft layout |
| Declared progress / verified status | Area identified; facility fit-out or completion not established. |
| Description / size | Listed as available in the RERA amenity checklist; no size or facility schedule supplied. |
|---|---|
| Evidence source | RERA amenities RERA amenities |
| Declared progress / verified status | Checklist status only; completion not independently verified. |
| Description / size | Listed as available in the RERA amenity checklist; HMDA also specifies layout-road and footpath development. |
|---|---|
| Evidence source | RERA amenities; HMDA draft layout RERA amenities |
| Declared progress / verified status | No verified completion evidence supplied. |
| Description / size | Listed as available in the RERA amenity checklist. |
|---|---|
| Evidence source | RERA amenities RERA amenities |
| Declared progress / verified status | No verified completion evidence supplied. |
| Description / size | Listed as available in the RERA amenity checklist; HMDA letter requires harvesting pits. |
|---|---|
| Evidence source | RERA amenities; HMDA draft layout RERA amenities |
| Declared progress / verified status | No verified completion evidence supplied. |
| Description / size | Vendor material lists facilities including a swimming pool, children’s play areas, badminton, gym and multipurpose hall; this material does not establish approval, delivery or completion. |
|---|---|
| Evidence source | Promoter/vendor material Promoter website |
| Declared progress / verified status | Marketed; no independent completion verification supplied. |
7. Utilities, building services & safety
HMDA’s draft layout letter specifies site-level provisions including internal water-supply lines, a hydro-pneumatic water-supply system, a common septic tank/STP, underground drainage, storm-water drainage, transformer yard, street lighting, rainwater-harvesting pits, bio-compost unit, underground utility ducting and solid-waste segregation arrangements. These are approval conditions or specified provisions, not evidence that they have been installed or commissioned.
The RERA amenity checklist includes water supply, sewerage, storm-water drains, sewage treatment/disposal, solid-waste management, energy management, fire protection and electrical meter/substation/receiving facilities; progress is recorded as 0% in the supplied checklist. RERA amenities
The vendor material additionally describes water treatment for bore-well water, treated-water reuse, electrical backup, CCTV/access control, and a panic button in villas. These are promoter-marketed or stated specifications; no supplied commissioning, capacity or independent verification evidence establishes delivery. Promoter website
The supplied materials do not establish lift number or capacity, fire-system design or clearance, accessible routes, or operational security arrangements. Document index RERA amenities
8. Location, access & connectivity
The registered project location is Bommarasipet, Shamirpet Mandal, Medchal-Malkajgiri District, Telangana, PIN 500014. The supplied parcel centroid is 17.57835242760884, 78.60714013302521. RERA record RERA filing Cadastral map
The nearest sampled Outer Ring Road interchange is recorded at approximately 6.6 km. This is a supplied mapped distance, not a travel-time estimate. Location record
No other independently measured access-road distances or public-transport details are supplied. Promoter/vendor material contains travel-time claims, but they are not used as verified connectivity facts here. Location record Promoter website
9. Developer & development status
The registered legal promoter is Nimma Narayan Developers Private Limited, a company. The project record gives GSTIN 36AAICN1771C1ZM. The registration certificate lists the promoter office as Village: Trimulgiri Village, Mandal: Secunderabad-Cantonment, District: Hyderabad, Pin: 500009; the project information separately lists an address at AP Text book Colony, Karkhana, Bommarasipet, Shamirpet, Medchal-Malkajgiri, 500014. Corporate record Parties record
The project record names Varun Reddy Nimma as authorized signatory and Janardhan Reddy Nimma as director. Form B, dated 03 January 2023, is a promoter declaration by Varun Reddy Nimma. It declares a six-year completion period and includes declarations concerning project funds, approvals and encumbrances; these are promoter statements, not independent verification. Parties record
The project fields state proposed completion 20/03/2029. No construction progress report, independent site inspection, handover evidence or occupancy/completion certificate is supplied. RERA filing Document index
10. Approvals, official records & documents
| Record | Supplied evidence and scope |
|---|---|
| TG-RERA registration | Form C for Sunrise Boulevard, registration P02200005852, granted under section 5; issued 28/03/2023 and valid through 20/11/2028. |
| HMDA layout approval | Draft layout letter under 000237/LO/Plg/HMDA/2022, approved 24 November 2022, for a gated-community housing layout; records site-area schedule, mortgage plots, development requirements and conditions for final layout approval. |
| G.P. Bommarasipet building-permit records | Filed permit entries include 30./8.3./BP/NO. GPB 2/22-23 and 30./8.3./BP/No. 19/2022-23, dated 31/12/2022. The supplied OCR does not clearly establish sanctioned construction parameters. |
| Project declaration | Form B affidavit-cum-declaration by Varun Reddy Nimma, dated 03 January 2023. |
| Layout drawing | Approved layout drawing filed as document 295387; software extraction provides area-use figures and numbered plots, with plot areas not extracted. Layout record |
| Occupancy/completion records | No OC or completion certificate is supplied. Document index |
1. Project at a glance
Project identity
Registered project name: Sunrise Boulevard
Project type: Residential; the filed configuration identifies G PLUS 2 VILLA units. The HMDA document describes a gated-community housing layout. [unit_types]
Phase / registered portion: No separate phase name or phase number is disclosed in the supplied registration record. The registration covers the project survey numbers listed below.
TG-RERA registration: P02200005852, granted under section 5; issued 28/03/2023, valid through 20/11/2028. The certificate says five years and records no extension. Registration validity is not the project-completion deadline.
Registered promoter: Nimma Narayan Developers Private Limited, a company.
RERA status: Registered; the supplied certificate records validity through 20/11/2028.
Land and geographic identity
Locality / revenue village: Bommarasipet (also rendered “Bommaraspet” in title and approval documents).
Mandal: Shamirpet.
District / PIN: Medchal-Malkajgiri / 500014.
Project survey numbers and subdivisions: 393/E/2/1, 393/E/2/2, 393/E/2/2/2, 393/E/2 and 393/E/2/2/1/2.
Site extent: 25,898.17 sq.m total site area; the HMDA draft layout records 1,032.33 sq.m affected by master-plan road and 24,865.84 sq.m net site area.
Boundaries: North: Sy No 391 and 394; South: Road; East: Sy No 393P; West: Sy No 393P.
Cadastral record: The supplied cadastral entry is for 393/E/2/1 and gives a whole-survey extent of 80,793.49 sq.m; it is a survey-level record, not a measurement of the project parcel.
Development identity
Principal sanctioning authority and approval: HMDA; Layout Permit No. 000237/LO/Plg/HMDA/2022, approved 24 November 2022. The supplied document describes this as a draft layout letter for a gated-community housing layout.
Approved built-up area: 20,679.40 sq.m is recorded in the project fields as approved built-up area.
Building / home count: RERA unit table lists 64 “G PLUS 2 VILLA” units; the layout drawing is software-read as 65 numbered plots (numbers 1–65), and the HMDA document lists eight mortgaged plots. These are different recorded categories and should not be treated as interchangeable counts. [unit_types]
Floors / parking levels: The filed unit label is “G PLUS 2 VILLA.” The supplied record does not establish basement, stilt, podium or structured parking levels. [unit_types]
Building permits: Building-permit entries are filed under G.P. Bommarasipet, including references 30./8.3./BP/NO. GPB 2/22-23 and 30./8.3./BP/No. 19/2022-23, dated 31/12/2022. The supplied OCR does not clearly establish the permitted construction details or parameters.
Offering and status
RERA-filed configuration: “G PLUS 2 VILLA”; 64 units, recorded as 0 booked / 64 available, with filed saleable area 331.15 sq.m per unit. The portal-derived booking figures have no supplied as-of date and are indicative. [unit_types]
Construction stage: No independently verified site-progress percentage or stage is supplied. The RERA record identifies the project as a new project.
Completion dates: The project fields state proposed completion 20/03/2029. Form B states a completion undertaking of six years, and the HMDA draft layout requires development works within six years; the supplied material does not identify a revised completion date.
Occupancy / completion certificate: No occupancy certificate or completion certificate is supplied. The registration certificate and approval documents are not evidence that an OC has been issued.
2. The project story
Sunrise Boulevard is registered as a residential project in Bommarasipet, Shamirpet Mandal, Medchal-Malkajgiri District. Its filed unit schedule describes 64 “G PLUS 2 VILLA” units, while HMDA’s filed draft layout letter describes a gated-community housing layout. The project site is recorded as 25,898.17 sq.m, including a stated master-plan-road-affected area of 1,032.33 sq.m. [unit_types]
The supplied layout drawing was software-read as showing plots numbered 1–65, but plot areas were not extracted; treat that count as drawing-derived, not as the RERA unit count. HMDA’s draft layout letter records eight mortgaged plots and sets conditions for infrastructure, open-space development and later final layout approval.
No construction-progress evidence, handover record or occupancy/completion certificate is supplied. Accordingly, the materials establish registration and recorded approvals, but do not establish that construction is complete or that any portion is occupancy-certified.
3. Master plan, architecture & building design
The HMDA draft layout letter records a total site area of 25,898.17 sq.m, a net site area of 24,865.84 sq.m, and 1,032.33 sq.m affected by master-plan roads. Its land-use schedule allocates 12,906.36 sq.m to plotted area, 8,220.28 sq.m to layout roads, 3,217.56 sq.m to park, and 521.63 sq.m to amenities.
The approved layout drawing’s software-read area statement records 24,865.84 sq.m net layout area: plots 12,906.36 sq.m, roads 8,220.28 sq.m, parks/open space 3,217.56 sq.m, and amenities 521.63 sq.m. The drawing data reports 65 plot numbers, 1–65, but no plot-size measurements were extracted; verify plot count and areas against the drawing.
The project fields record approved built-up area of 20,679.40 sq.m. The supplied materials do not establish building footprints, villa-by-villa plot configuration, heights beyond the filed “G PLUS 2 VILLA” label, floor layouts for the villas, or the number and arrangement of buildings. [unit_types]
HMDA’s letter is expressly a draft layout approval and says final layout approval follows development and handover requirements. It records requirements for roads, open spaces, utilities, amenities and other site works; the full conditions are in the filed document.
4. Homes, configurations & floor plans
The RERA unit schedule identifies one filed category, “G PLUS 2 VILLA,” with 64 units. The project records show 0 booked and 64 available, but the booking data has no stated as-of date. The filed saleable area is 331.15 sq.m per unit. [unit_types]
| Configuration | Units | Booked | Available | RERA saleable area | Measured carpet area | Loading (if supplied) |
|---|---|---|---|---|---|---|
| G PLUS 2 VILLA (RERA-filed label) | 64 | 0 | 64 | 331.15 sq.m | Not established for this RERA configuration | Not supplied |
Separately, software measurements from the layout drawing identified 11 designs labelled “1BHK” and estimated median carpet area 111.0 sq.m (range 45.3–248.3 sq.m). This is drawing-derived and not a matched RERA configuration; the measurement record says it needs review. Seven of nine drawings remain pending scans. Do not treat those measurements as the filed villa configuration or as a RERA disclosure.
The promoter’s supplied vendor material lists 4 BHK and east-/west-facing villa descriptions and size claims; these are promoter-marketed statements, not the RERA unit schedule. They are not used here to define the registered offering.
5. Parking & vehicle circulation
The HMDA draft layout letter records eight mortgaged plots: 60, 61, 62, 63, 7, 8, 17 and 64, with a stated combined area of 1,536.7 sq.m. It states that the applicant may not sell or convey the mortgaged plots until the relevant HMDA conditions are met. These are authority-mortgaged plots, not evidence of individual home parking allocations.
The supplied documents do not establish sanctioned resident or visitor parking counts, accessible spaces, parking levels, ramps, or unit-specific parking allocations. The vendor material mentions parking, but does not document a project-wide count or legal allocation.
6. Amenities, recreation & open spaces
The HMDA draft layout letter identifies park and amenity land and requires development of amenities and open space before final layout approval. RERA’s amenity checklist records several infrastructure categories as available but shows 0% progress entries; the supplied record does not establish delivered or independently verified facilities.
| Description / size | 3,217.56 sq.m park area in the layout schedule. |
|---|---|
| Evidence source | HMDA draft layout; software-read layout |
| Declared progress / verified status | Required/depicted in layout; completion not independently verified. |
| Description / size | 521.63 sq.m amenities area. |
|---|---|
| Evidence source | HMDA draft layout |
| Declared progress / verified status | Area identified; facility fit-out or completion not established. |
| Description / size | Listed as available in the RERA amenity checklist; no size or facility schedule supplied. |
|---|---|
| Evidence source | RERA amenities |
| Declared progress / verified status | Checklist status only; completion not independently verified. |
| Description / size | Listed as available in the RERA amenity checklist; HMDA also specifies layout-road and footpath development. |
|---|---|
| Evidence source | RERA amenities; HMDA draft layout |
| Declared progress / verified status | No verified completion evidence supplied. |
| Description / size | Listed as available in the RERA amenity checklist. |
|---|---|
| Evidence source | RERA amenities |
| Declared progress / verified status | No verified completion evidence supplied. |
| Description / size | Listed as available in the RERA amenity checklist; HMDA letter requires harvesting pits. |
|---|---|
| Evidence source | RERA amenities; HMDA draft layout |
| Declared progress / verified status | No verified completion evidence supplied. |
| Description / size | Vendor material lists facilities including a swimming pool, children’s play areas, badminton, gym and multipurpose hall; this material does not establish approval, delivery or completion. |
|---|---|
| Evidence source | Promoter/vendor material |
| Declared progress / verified status | Marketed; no independent completion verification supplied. |
7. Utilities, building services & safety
HMDA’s draft layout letter specifies site-level provisions including internal water-supply lines, a hydro-pneumatic water-supply system, a common septic tank/STP, underground drainage, storm-water drainage, transformer yard, street lighting, rainwater-harvesting pits, bio-compost unit, underground utility ducting and solid-waste segregation arrangements. These are approval conditions or specified provisions, not evidence that they have been installed or commissioned.
The RERA amenity checklist includes water supply, sewerage, storm-water drains, sewage treatment/disposal, solid-waste management, energy management, fire protection and electrical meter/substation/receiving facilities; progress is recorded as 0% in the supplied checklist.
The vendor material additionally describes water treatment for bore-well water, treated-water reuse, electrical backup, CCTV/access control, and a panic button in villas. These are promoter-marketed or stated specifications; no supplied commissioning, capacity or independent verification evidence establishes delivery.
The supplied materials do not establish lift number or capacity, fire-system design or clearance, accessible routes, or operational security arrangements.
8. Location, access & connectivity
The registered project location is Bommarasipet, Shamirpet Mandal, Medchal-Malkajgiri District, Telangana, PIN 500014. The supplied parcel centroid is 17.57835242760884, 78.60714013302521.
The nearest sampled Outer Ring Road interchange is recorded at approximately 6.6 km. This is a supplied mapped distance, not a travel-time estimate.
No other independently measured access-road distances or public-transport details are supplied. Promoter/vendor material contains travel-time claims, but they are not used as verified connectivity facts here.
9. Developer & development status
The registered legal promoter is Nimma Narayan Developers Private Limited, a company. The project record gives GSTIN 36AAICN1771C1ZM. The registration certificate lists the promoter office as Village: Trimulgiri Village, Mandal: Secunderabad-Cantonment, District: Hyderabad, Pin: 500009; the project information separately lists an address at AP Text book Colony, Karkhana, Bommarasipet, Shamirpet, Medchal-Malkajgiri, 500014.
The project record names Varun Reddy Nimma as authorized signatory and Janardhan Reddy Nimma as director. Form B, dated 03 January 2023, is a promoter declaration by Varun Reddy Nimma. It declares a six-year completion period and includes declarations concerning project funds, approvals and encumbrances; these are promoter statements, not independent verification.
The project fields state proposed completion 20/03/2029. No construction progress report, independent site inspection, handover evidence or occupancy/completion certificate is supplied.
10. Approvals, official records & documents
TG-RERA registration: Form C for Sunrise Boulevard, registration P02200005852, granted under section 5; issued 28/03/2023 and valid through 20/11/2028.
HMDA layout approval: Draft layout letter under 000237/LO/Plg/HMDA/2022, approved 24 November 2022, for a gated-community housing layout; records site-area schedule, mortgage plots, development requirements and conditions for final layout approval.
G.P. Bommarasipet building-permit records: Filed permit entries include 30./8.3./BP/NO. GPB 2/22-23 and 30./8.3./BP/No. 19/2022-23, dated 31/12/2022. The supplied OCR does not clearly establish sanctioned construction parameters.
Project declaration: Form B affidavit-cum-declaration by Varun Reddy Nimma, dated 03 January 2023.
Layout drawing: Approved layout drawing filed as document 295387; software extraction provides area-use figures and numbered plots, with plot areas not extracted.
Occupancy/completion records: No OC or completion certificate is supplied.
Frequently asked questions
Is Sunrise Boulevard registered with Telangana RERA?
Yes. Sunrise Boulevard is registered with the Telangana Real Estate Regulatory Authority as P02200005852; the registration status is New Project.
Who is the developer of Sunrise Boulevard?
The promoter named in the RERA registration is Nimma Narayan Developers Private Limited.
Where is Sunrise Boulevard located?
Sunrise Boulevard is in Bommarasipet, Shamirpet, Medchal-Malkajgiri, Telangana (500014).
When will Sunrise Boulevard be completed?
The promoter's proposed date of completion filed with RERA is 20/03/2029. This is the promoter's declaration, not a guarantee.
More projects in Shamirpet