Sukruth Aavaas
SRI SADGURU CONSTRUCTIONS · Rangareddy · RERA P02400000417
Sukruth Aavaas is a residential apartment project in Hydernagar Village, Ranga Reddy district; the mandal is not disclosed in the project identity fields. The registered promoter is SRI SADGURU CONSTRUCTIONS, a partnership. The project has a 747.84 m² site and one residential building with a Stilt + 5 floors, comprising 20 2BHK units. It is registered with TG-RERA under P02400000417, and its proposed completion is 24/06/2024.
More from Sri Sadguru Constructions · 5 projects →
01What we found
Read from TG-RERA filings, approvals, land and registration records and court records. A court case is counted only when the court record states this project's survey number with its village, or names the project.
02Check before you pay
8 items to check before you pay, 3 high - from the title chain, court records and approvals, each with what to ask the builder or your advocate. An item may not be a problem with the project: records can be incomplete.
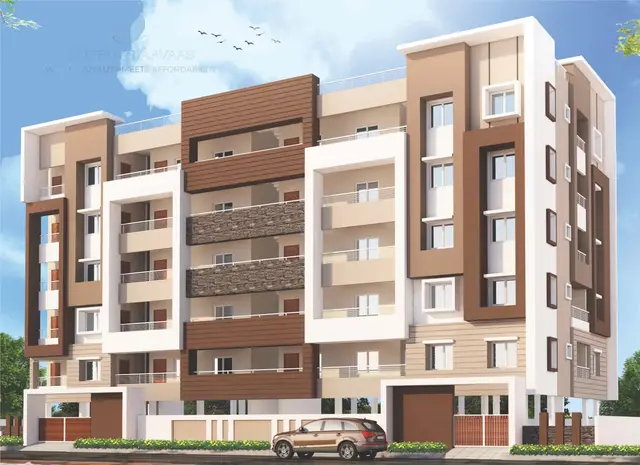
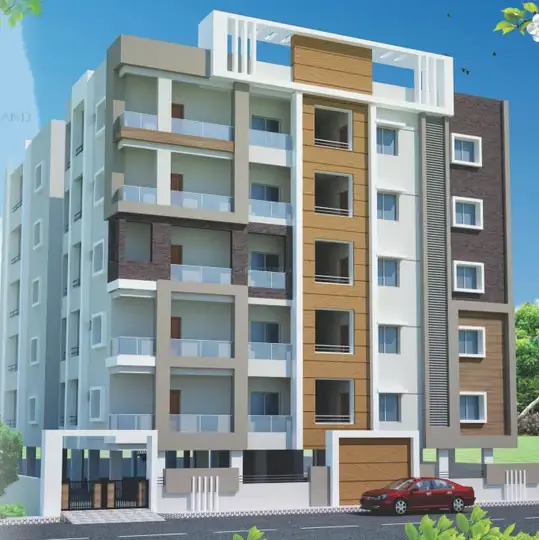
1. Project at a glance
Project identity
| Item | Record |
|---|---|
| Registered project name | Sukruth Aavaas RERA record |
| Project type | Residential apartment project RERA record RERA filing |
| Phase / registered portion | Phase not separately identified in the supplied record; registration is for the named project. |
| TG-RERA registration | P02400000417; certificate issued 12/03/2019; stated validity from 12/03/2019 to 24/06/2024. RERA record |
| Registered promoter | SRI SADGURU CONSTRUCTIONS, a partnership. RERA record RERA filing Corporate record |
| RERA status | The supplied certificate records validity ending 24/06/2024 and says extension would require Authority action. No extension is recorded in the supplied evidence. Registration validity is separate from the building’s completion and occupancy status. |
Land and geographic identity
| Item | Record |
|---|---|
| Locality / revenue village | Hydernagar / Hydernagar Village RERA record RERA filing |
| Mandal | Not disclosed in the project identity fields. RERA filing |
| District | Ranga Reddy in the project identity record. RERA record |
| PIN | 500072 RERA record |
| Project survey numbers | Survey Nos. 63 and 66; subdivisions are not supplied in the project identity record. |
| Site extent | 747.84 m² total site area; 747.84 m² net area; road-affected area recorded as 0 m². RERA filing |
| Boundaries (RERA-filed) | North: 30 wide road; South: plot no82; East: plot no 92; West: plot no 90. RERA filing |
Development identity
| Item | Record |
|---|---|
| Sanctioning authority | Greater Hyderabad Municipal Corporation (GHMC) |
| Principal building permit | 2/C24/14943/2018, dated 14 September 2018; file no. 2/C24/12891/2018. |
| Approved built-up area | The supplied permit extraction records residential area of 1,765.45 m² and stilt area of 393.41 m². |
| Building count and floors | One residential building; sanctioned configuration Stilt + 5 floors; recorded height 14.5 m. RERA filing |
| Parking level | Stilt area is recorded as 393.41 m². A count of parking spaces is not established in the supplied evidence. |
| Unit counts | GHMC permit conditions refer to sanctioned units but the supplied permit extraction does not state their number. TG-RERA unit data records 20 2BHK units. RERA unit table |
Offering and status
| Item | Record |
|---|---|
| Configuration | 2BHK; 20 units in the TG-RERA unit record. RERA unit table |
| RERA-filed saleable area | 113.22 m² per unit. RERA unit table |
| Booked / available | Portal-derived record shows 0 booked and 20 available; no as-of date is provided, so counts are indicative. RERA unit table |
| Completion deadline | TG-RERA registration certificate states validity through 24/06/2024; the project header lists proposed completion as 24/06/2024. These are not evidence of construction completion. RERA record |
| Occupancy certificate | GHMC occupancy certificate 2/C24/07564/2020, issued 14/07/2020, covering the residential building at Plot Nos. 89, 90 and 91, Hydernagar. |
| Construction stage | The supplied certificate records the building as completed and fit for occupation; independent present-day site inspection is not supplied. |
2. The project story
Sukruth Aavaas is recorded with TG-RERA as a residential apartment project in Hydernagar Village, on Survey Nos. 63 and 66, with a single residential building on a 747.84 m² site. The GHMC permit describes a Stilt + 5-floor building, and the RERA unit record lists 20 two-bedroom apartments. RERA record RERA unit table
The available GHMC record includes an occupancy certificate issued on 14/07/2020 for the building identified at Plot Nos. 89, 90 and 91, Hydernagar, stating that it is fit for occupation. That is a documentary certification; no independent inspection of current building condition or facilities is provided here.
The RERA registration certificate separately states a validity end date of 24/06/2024. The supplied evidence does not include an extension record, and registration validity should not be treated as the same thing as building completion or the occupancy certificate.
3. Master plan, architecture & building design
The GHMC permit records one residential building on a 747.84 m² site, with 747.84 m² net area and no road-affected area recorded. The sanctioned configuration is Stilt + 5 floors, at a stated height of 14.5 m. The permit extraction identifies residential area of 1,765.45 m² and stilt area of 393.41 m².
The project record identifies a single building and the RERA unit data lists 20 apartments, but the supplied drawings are not available as readable floor plans: the floor-plan record shows two drawings, no measured plans and no flats extracted from those drawings. Therefore flats per floor, room layouts, lifts, stairs, circulation, entries, open-space arrangement and building footprint cannot be described from the supplied drawing evidence. RERA filing RERA unit table Floor plans
The permit lists setbacks of 3.5 m on the sides, front and rear. It also records six rainwater-harvesting structures and 35 trees. These are permit-record items; the supplied evidence does not independently verify their present condition.
4. Homes, configurations & floor plans
| Configuration | Units | Booked | Available | RERA saleable area | Measured carpet area | Loading (if supplied) |
|---|---|---|---|---|---|---|
| 2BHK | 20 | 0 | 20 | 113.22 m² | Not available | Not supplied |
Unit counts, booking counts and saleable area are from the TG-RERA unit record; booking counts have no stated as-of date and are indicative. No drawing-based carpet-area measurement is available: the floor-plan record states that the two drawings were not measured and yielded no flats. RERA unit table Floor plans
The RERA-filed saleable area is not a carpet-area measurement. The supplied records do not quantify the apartment’s carpet area, balcony or utility area, or common-area loading. RERA unit table Floor plans
5. Parking & vehicle circulation
The GHMC permit records a stilt area of 393.41 m², and the occupancy-certificate extraction records sanctioned parking area of 393.45 0 and site-plan parking area of 393.41 0. The supplied records do not establish the number or type of parking spaces, visitor or accessible provision, parking allocation to individual units, or a documented exclusive parking right.
No ramp, driveway, vehicle entry/exit or pedestrian-separation details are available in the supplied project drawings or extracted records. Floor plans Document index
6. Amenities, recreation & open spaces
| Description / size | Listed as available; no size stated |
|---|---|
| Evidence source | TG-RERA amenities record RERA amenities |
| Declared progress / verified status | Portal record marks 100%; no independent verification supplied |
| Description / size | Listed as available; source and capacity not stated |
|---|---|
| Evidence source | TG-RERA amenities record RERA amenities |
| Declared progress / verified status | Portal record marks 100%; no independent verification supplied |
| Description / size | “Chamber, Lines, Septic Tank, STP” listed as available; capacities and specific system details not stated |
|---|---|
| Evidence source | TG-RERA amenities record RERA amenities |
| Declared progress / verified status | Portal record marks 100%; no independent verification supplied |
| Description / size | Permit lists 6 structures; RERA amenities record lists water conservation/rainwater harvesting as available |
|---|---|
| Evidence source | GHMC permit; TG-RERA amenities RERA amenities |
| Declared progress / verified status | Permit provision and portal entry; no independent verification supplied |
| Description / size | Listed as available; equipment details and capacity not stated |
|---|---|
| Evidence source | TG-RERA amenities record RERA amenities |
| Declared progress / verified status | Portal record marks 100%; no independent verification supplied |
The RERA amenities record lists internal roads and footpaths, storm-water drains, street lighting, community buildings, sewage and sullage treatment, solid-waste management, energy management, fire protection and safety, and aggregate recreational open space, but records 0% for each. This is a portal status entry, not an independent site assessment. RERA amenities
Vendor material lists a gymnasium and children’s play area, among other advertised facilities, but the supplied evidence does not establish these as sanctioned or delivered project amenities. They are not treated here as confirmed facilities. Promoter website
7. Utilities, building services & safety
The TG-RERA amenities record marks water supply, sewerage, rainwater harvesting, and an electrical meter room/sub-station/receiving station as available. It does not identify water sources or storage/treatment capacity, the sewerage-treatment arrangement or capacity, electrical supply or backup capacity, or the scope of ongoing maintenance. RERA amenities
The GHMC permit requires a rainwater-harvesting structure, transformer space and a garbage house, and lists the project as having six rainwater-harvesting structures. These are permit conditions/recorded provisions; the evidence supplied does not independently verify their installation or operation.
The permit states that an occupancy certificate is compulsory before occupation and requires compliance with the sanctioned plan. The GHMC occupancy certificate is available for the building. No detailed fire-system, escape-stair, lift, accessibility, CCTV, waste-segregation or security-system documentation is supplied.
8. Location, access & connectivity
The registered project location is Hydernagar Village, Ranga Reddy district, PIN 500072. The supplied location record gives a cadastral parcel-centroid coordinate of 17.41528, 78.35459. RERA record RERA filing Location record
The location dataset identifies Financial District (Nanakramguda) at 1.2 km. No approach-road description, public-transport information or other independently supported connectivity measurements are supplied in that dataset. Location record
9. Developer & development status
The registered promoter is SRI SADGURU CONSTRUCTIONS, identified in the RERA record as a partnership. Its listed partners are Satya Venkata Ramesh Babu Kamireddi, Lavanya Mudunuri, MuraliKrishnamRaju Mudunuri, GeetaVaralakshmi Kotini and Mrudula Kotini; Srinivas Kotini is identified as authorized signatory. Corporate record Parties record
The registration certificate gives the promoter office as Village: Nizampet, Mandal: Bachupally, District: Medchal-Malkajgiri, PIN 500072. No official promoter website or contact details are supplied. Corporate record
The Form B affidavit records the promoter’s undertaking to complete the project by 23 June 2019. The TG-RERA certificate separately states registration validity through 24/06/2024, while the header lists proposed completion as 24/06/2024. These are distinct record entries; the available GHMC occupancy certificate is the evidence of certified occupancy status. RERA record
10. Approvals, official records & documents
| Identifier / date | P02400000417; issued 12/03/2019; stated validity to 24/06/2024 |
|---|---|
| Scope and evidence | Form C registration certificate for Sukruth Aavaas; no extension is recorded in the supplied evidence. |
| Identifier / date | 2/C24/14943/2018; 14 September 2018; file no. 2/C24/12891/2018 |
|---|---|
| Scope and evidence | Residential building at Hydernagar, Survey Nos. 63 and 66; Stilt + 5 floors. |
| Identifier / date | 2/C24/07564/2020; issued 14/07/2020; application no. 2/C24/06879/2020-OC |
|---|---|
| Scope and evidence | Occupancy certificate for the residential building identified at Plot Nos. 89, 90 and 91, Hydernagar. |
| Identifier / date | Dated 15th day of December; year not stated in the extraction |
|---|---|
| Scope and evidence | Affidavit by Kotini Srinivas as authorized signatory, including promoter declarations and undertakings. |
| Identifier / date | Not established in supplied documents |
|---|---|
| Scope and evidence | The RERA document register lists a layout-plan document, but the extracted file is not available. Document index |
| Identifier / date | Not available for measurement |
|---|---|
| Scope and evidence | Two drawings are recorded, but neither yielded a measured floor plan or apartment layout in the supplied data. Floor plans |
1. Project at a glance
Project identity
Registered project name: Sukruth Aavaas
Project type: Residential apartment project
Phase / registered portion: Phase not separately identified in the supplied record; registration is for the named project.
TG-RERA registration: P02400000417; certificate issued 12/03/2019; stated validity from 12/03/2019 to 24/06/2024.
Registered promoter: SRI SADGURU CONSTRUCTIONS, a partnership.
RERA status: The supplied certificate records validity ending 24/06/2024 and says extension would require Authority action. No extension is recorded in the supplied evidence. Registration validity is separate from the building’s completion and occupancy status.
Land and geographic identity
Locality / revenue village: Hydernagar / Hydernagar Village
Mandal: Not disclosed in the project identity fields.
District: Ranga Reddy in the project identity record.
PIN: 500072
Project survey numbers: Survey Nos. 63 and 66; subdivisions are not supplied in the project identity record.
Site extent: 747.84 m² total site area; 747.84 m² net area; road-affected area recorded as 0 m².
Boundaries (RERA-filed): North: 30 wide road; South: plot no82; East: plot no 92; West: plot no 90.
Development identity
Sanctioning authority: Greater Hyderabad Municipal Corporation (GHMC)
Principal building permit: 2/C24/14943/2018, dated 14 September 2018; file no. 2/C24/12891/2018.
Approved built-up area: The supplied permit extraction records residential area of 1,765.45 m² and stilt area of 393.41 m².
Building count and floors: One residential building; sanctioned configuration Stilt + 5 floors; recorded height 14.5 m.
Parking level: Stilt area is recorded as 393.41 m². A count of parking spaces is not established in the supplied evidence.
Unit counts: GHMC permit conditions refer to sanctioned units but the supplied permit extraction does not state their number. TG-RERA unit data records 20 2BHK units.
Offering and status
Configuration: 2BHK; 20 units in the TG-RERA unit record.
RERA-filed saleable area: 113.22 m² per unit.
Booked / available: Portal-derived record shows 0 booked and 20 available; no as-of date is provided, so counts are indicative.
Completion deadline: TG-RERA registration certificate states validity through 24/06/2024; the project header lists proposed completion as 24/06/2024. These are not evidence of construction completion.
Occupancy certificate: GHMC occupancy certificate 2/C24/07564/2020, issued 14/07/2020, covering the residential building at Plot Nos. 89, 90 and 91, Hydernagar.
Construction stage: The supplied certificate records the building as completed and fit for occupation; independent present-day site inspection is not supplied.
2. The project story
Sukruth Aavaas is recorded with TG-RERA as a residential apartment project in Hydernagar Village, on Survey Nos. 63 and 66, with a single residential building on a 747.84 m² site. The GHMC permit describes a Stilt + 5-floor building, and the RERA unit record lists 20 two-bedroom apartments.
The available GHMC record includes an occupancy certificate issued on 14/07/2020 for the building identified at Plot Nos. 89, 90 and 91, Hydernagar, stating that it is fit for occupation. That is a documentary certification; no independent inspection of current building condition or facilities is provided here.
The RERA registration certificate separately states a validity end date of 24/06/2024. The supplied evidence does not include an extension record, and registration validity should not be treated as the same thing as building completion or the occupancy certificate.
3. Master plan, architecture & building design
The GHMC permit records one residential building on a 747.84 m² site, with 747.84 m² net area and no road-affected area recorded. The sanctioned configuration is Stilt + 5 floors, at a stated height of 14.5 m. The permit extraction identifies residential area of 1,765.45 m² and stilt area of 393.41 m².
The project record identifies a single building and the RERA unit data lists 20 apartments, but the supplied drawings are not available as readable floor plans: the floor-plan record shows two drawings, no measured plans and no flats extracted from those drawings. Therefore flats per floor, room layouts, lifts, stairs, circulation, entries, open-space arrangement and building footprint cannot be described from the supplied drawing evidence.
The permit lists setbacks of 3.5 m on the sides, front and rear. It also records six rainwater-harvesting structures and 35 trees. These are permit-record items; the supplied evidence does not independently verify their present condition.
4. Homes, configurations & floor plans
| Configuration | Units | Booked | Available | RERA saleable area | Measured carpet area | Loading (if supplied) |
|---|---|---|---|---|---|---|
| 2BHK | 20 | 0 | 20 | 113.22 m² | Not available | Not supplied |
Unit counts, booking counts and saleable area are from the TG-RERA unit record; booking counts have no stated as-of date and are indicative. No drawing-based carpet-area measurement is available: the floor-plan record states that the two drawings were not measured and yielded no flats.
The RERA-filed saleable area is not a carpet-area measurement. The supplied records do not quantify the apartment’s carpet area, balcony or utility area, or common-area loading.
5. Parking & vehicle circulation
The GHMC permit records a stilt area of 393.41 m², and the occupancy-certificate extraction records sanctioned parking area of 393.45 0 and site-plan parking area of 393.41 0. The supplied records do not establish the number or type of parking spaces, visitor or accessible provision, parking allocation to individual units, or a documented exclusive parking right.
No ramp, driveway, vehicle entry/exit or pedestrian-separation details are available in the supplied project drawings or extracted records.
6. Amenities, recreation & open spaces
| Description / size | Listed as available; no size stated |
|---|---|
| Evidence source | TG-RERA amenities record |
| Declared progress / verified status | Portal record marks 100%; no independent verification supplied |
| Description / size | Listed as available; source and capacity not stated |
|---|---|
| Evidence source | TG-RERA amenities record |
| Declared progress / verified status | Portal record marks 100%; no independent verification supplied |
| Description / size | “Chamber, Lines, Septic Tank, STP” listed as available; capacities and specific system details not stated |
|---|---|
| Evidence source | TG-RERA amenities record |
| Declared progress / verified status | Portal record marks 100%; no independent verification supplied |
| Description / size | Permit lists 6 structures; RERA amenities record lists water conservation/rainwater harvesting as available |
|---|---|
| Evidence source | GHMC permit; TG-RERA amenities |
| Declared progress / verified status | Permit provision and portal entry; no independent verification supplied |
| Description / size | Listed as available; equipment details and capacity not stated |
|---|---|
| Evidence source | TG-RERA amenities record |
| Declared progress / verified status | Portal record marks 100%; no independent verification supplied |
The RERA amenities record lists internal roads and footpaths, storm-water drains, street lighting, community buildings, sewage and sullage treatment, solid-waste management, energy management, fire protection and safety, and aggregate recreational open space, but records 0% for each. This is a portal status entry, not an independent site assessment.
Vendor material lists a gymnasium and children’s play area, among other advertised facilities, but the supplied evidence does not establish these as sanctioned or delivered project amenities. They are not treated here as confirmed facilities.
7. Utilities, building services & safety
The TG-RERA amenities record marks water supply, sewerage, rainwater harvesting, and an electrical meter room/sub-station/receiving station as available. It does not identify water sources or storage/treatment capacity, the sewerage-treatment arrangement or capacity, electrical supply or backup capacity, or the scope of ongoing maintenance.
The GHMC permit requires a rainwater-harvesting structure, transformer space and a garbage house, and lists the project as having six rainwater-harvesting structures. These are permit conditions/recorded provisions; the evidence supplied does not independently verify their installation or operation.
The permit states that an occupancy certificate is compulsory before occupation and requires compliance with the sanctioned plan. The GHMC occupancy certificate is available for the building. No detailed fire-system, escape-stair, lift, accessibility, CCTV, waste-segregation or security-system documentation is supplied.
8. Location, access & connectivity
The registered project location is Hydernagar Village, Ranga Reddy district, PIN 500072. The supplied location record gives a cadastral parcel-centroid coordinate of 17.41528, 78.35459.
The location dataset identifies Financial District (Nanakramguda) at 1.2 km. No approach-road description, public-transport information or other independently supported connectivity measurements are supplied in that dataset.
9. Developer & development status
The registered promoter is SRI SADGURU CONSTRUCTIONS, identified in the RERA record as a partnership. Its listed partners are Satya Venkata Ramesh Babu Kamireddi, Lavanya Mudunuri, MuraliKrishnamRaju Mudunuri, GeetaVaralakshmi Kotini and Mrudula Kotini; Srinivas Kotini is identified as authorized signatory.
The registration certificate gives the promoter office as Village: Nizampet, Mandal: Bachupally, District: Medchal-Malkajgiri, PIN 500072. No official promoter website or contact details are supplied.
The Form B affidavit records the promoter’s undertaking to complete the project by 23 June 2019. The TG-RERA certificate separately states registration validity through 24/06/2024, while the header lists proposed completion as 24/06/2024. These are distinct record entries; the available GHMC occupancy certificate is the evidence of certified occupancy status.
10. Approvals, official records & documents
| Identifier / date | P02400000417; issued 12/03/2019; stated validity to 24/06/2024 |
|---|---|
| Scope and evidence | Form C registration certificate for Sukruth Aavaas; no extension is recorded in the supplied evidence. |
| Identifier / date | 2/C24/14943/2018; 14 September 2018; file no. 2/C24/12891/2018 |
|---|---|
| Scope and evidence | Residential building at Hydernagar, Survey Nos. 63 and 66; Stilt + 5 floors. |
| Identifier / date | 2/C24/07564/2020; issued 14/07/2020; application no. 2/C24/06879/2020-OC |
|---|---|
| Scope and evidence | Occupancy certificate for the residential building identified at Plot Nos. 89, 90 and 91, Hydernagar. |
| Identifier / date | Dated 15th day of December; year not stated in the extraction |
|---|---|
| Scope and evidence | Affidavit by Kotini Srinivas as authorized signatory, including promoter declarations and undertakings. |
| Identifier / date | Not established in supplied documents |
|---|---|
| Scope and evidence | The RERA document register lists a layout-plan document, but the extracted file is not available. |
| Identifier / date | Not available for measurement |
|---|---|
| Scope and evidence | Two drawings are recorded, but neither yielded a measured floor plan or apartment layout in the supplied data. |
Frequently asked questions
Is Sukruth Aavaas registered with Telangana RERA?
Yes. Sukruth Aavaas is registered with the Telangana Real Estate Regulatory Authority as P02400000417; the registration status is New Project.
Who is the developer of Sukruth Aavaas?
The promoter named in the RERA registration is SRI SADGURU CONSTRUCTIONS.
Where is Sukruth Aavaas located?
Sukruth Aavaas is in Hydernagar, Rangareddy, Telangana (500072).
When will Sukruth Aavaas be completed?
The promoter's proposed date of completion filed with RERA is 24/06/2024. This is the promoter's declaration, not a guarantee.
More projects in Rangareddy





