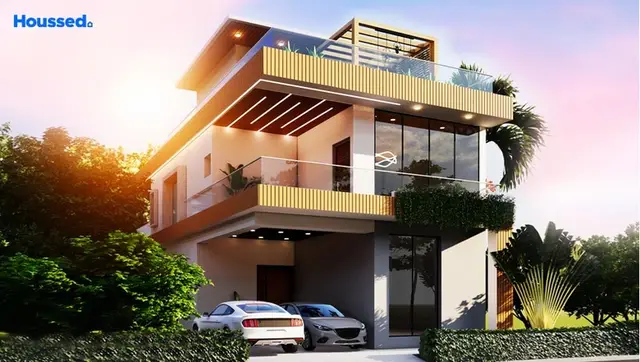
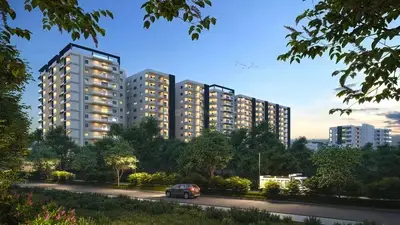
Sthira
TERAMOR DEVELOPERS PRIVATE LIMITED · Medchal-Malkajgiri · RERA P02200005136
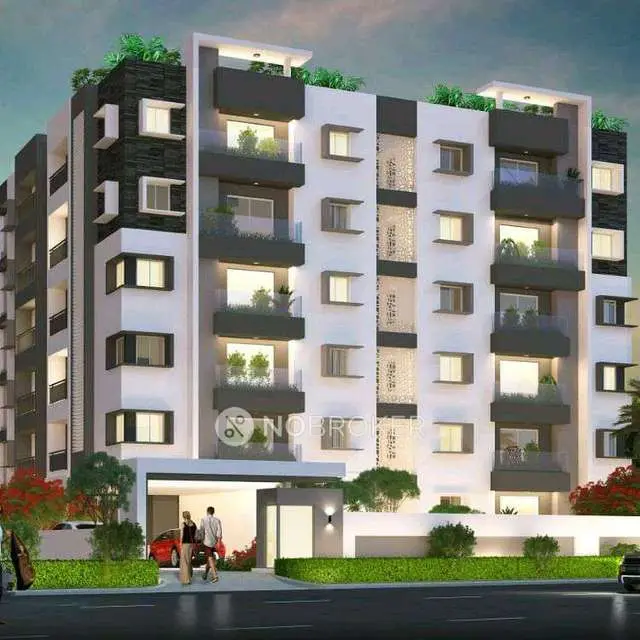
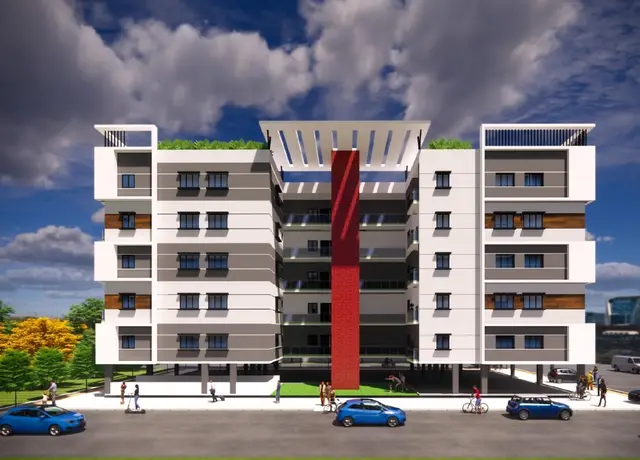
STHIRA is a residential apartment project in Shamirpet, Shamirpet Mandal, Medchal-Malkajgiri District, developed by the registered promoter TERAMOR DEVELOPERS PRIVATE LIMITED. The project site is 17,441.92 sq. m and comprises seven residential blocks, A–G, each recorded as 1 Stilt + 5, and one amenity block recorded as 1 Ground + 2. It has 320 homes: 193 2BHK and 127 3BHK. Its TG-RERA registration is P02200005136, and its proposed completion date is 09/05/2027.
01What we found
Read from TG-RERA filings, approvals, land and registration records and court records. A court case is counted only when the court record states this project's survey number with its village, or names the project.
02Check before you pay
9 items to check before you pay, 3 high - from the title chain, court records and approvals, each with what to ask the builder or your advocate. An item may not be a problem with the project: records can be incomplete.
1. Project at a glance
Project identity
| Field | Project record |
|---|---|
| Registered name | STHIRA |
| Project type | Residential apartment project RERA record RERA filing |
| Phase / registered portion | Phase not separately identified in the supplied registration record; the registered project is STHIRA. |
| TG-RERA registration | P02200005136 |
| Registration validity | 09/01/2021 to 09/01/2027; the certificate records a six-year period and no extension. This is registration validity, not the construction completion deadline. |
| Registered promoter | TERAMOR DEVELOPERS PRIVATE LIMITED Corporate record |
| RERA status | Recorded as an ongoing project. RERA record |
Land and geographic identity
| Field | Project record |
|---|---|
| Locality / revenue village | Shamirpet / Shamirpet RERA record RERA filing |
| Mandal | Shamirpet RERA record |
| District | Medchal-Malkajgiri RERA record |
| PIN | 500101 |
| Project survey numbers as filed | 1050/P, 1060/P, 1076 and 1077 |
| Registered site extent | 17,441.92 sq. m is stated for the project site in the HMDA intimation; the RERA land record separately gives total area 20,331.82 sq. m, area affected by road widening/FTL/nala widening 2,889.9 sq. m, and net area 17,441.92 sq. m. Land records |
| Boundaries | North, south, east and west: “OTHERS LAND” in the RERA filing. Land records |
Development identity
| Field | Project record |
|---|---|
| Sanctioning authority shown in project record | Hyderabad Metropolitan Development Authority (HMDA) Approvals record |
| Principal approval reference | HMDA application 040475/MED/R1/U6/HMDA/11112020, application dated 11/11/2020. The supplied document is an intimation for payment of charges and fulfilment of conditions for further processing; it expressly says it is not approval of the proposal or permission for development. Approvals record |
| Buildings listed in that intimation | Seven residential blocks, A–G, each recorded as 1 Stilt + 5; one amenity block recorded as 1 Ground + 2. |
| Approved built-up area | Not established by the supplied approval evidence. The intimation lists several charge-calculation areas, including 36,583.75 sq. m for built-up area, but is not itself an approval. |
| RERA building / block count | 8 total: 7 home blocks and 1 amenity block. RERA unit table |
| Parking levels and approved parking count | Not disclosed in the supplied material. |
| Units | RERA unit table records 320 residential units: 193 2BHK and 127 3BHK; it also lists 3 club-house entries, which are not homes for sale. RERA unit table RERA unit table |
Offering and status
| Field | Project record |
|---|---|
| Home configurations | 2BHK and 3BHK. RERA unit table |
| RERA-filed saleable area | 2BHK: 105.08–116.13 sq. m; 3BHK: 152.32 sq. m. RERA unit table |
| Booked / available counts | RERA portal extract shows 0 booked and 193 available 2BHKs, and 0 booked and 127 available 3BHKs. These counts have no supplied as-of date and should be treated as indicative. RERA unit table |
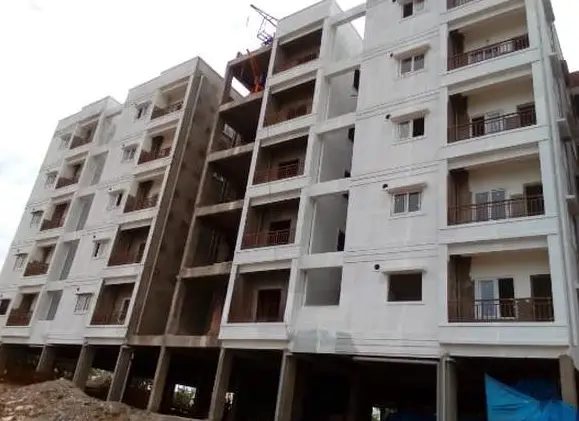
| Construction stage | RERA amenities/infrastructure progress entries show, among other entries, internal roads/footpaths at 15%, water supply at 10%, community buildings at 3%, and several other listed items at 0%. These are filed progress figures, not independent site verification. RERA amenities |
| Original / revised completion dates | The project record gives 09/01/2027 as the completion date at registration and 09/05/2027 as the proposed and revised completion date. RERA filing RERA record |
| Occupancy / completion certificate | No occupancy or completion certificate is supplied. The project is recorded as ongoing; the scope of any future phased or tower-wise certificate is not established in the supplied evidence. RERA record Document index |
2. The project story
STHIRA is registered as a residential apartment development in Shamirpet village, Shamirpet Mandal, Medchal-Malkajgiri District, on land identified in the project record as Survey Nos. 1050/P, 1060/P, 1076 and 1077. Its RERA record describes eight blocks: seven residential blocks and one amenity block. The HMDA document lists Blocks A–G as stilt-plus-five and the amenity block as ground-plus-two, but that document is a processing intimation rather than a development permission. RERA record Land records RERA unit table
The RERA filing records 320 homes across 2BHK and 3BHK configurations. Its portal extract reports all 320 as available and none booked, but provides no date for those inventory counts. The project is recorded as ongoing. Filed progress percentages indicate partial progress for some infrastructure items; they do not independently establish the physical condition of the site or any completed building. No occupancy or completion certificate is included in the supplied documents. RERA unit table RERA unit table RERA amenities Document index
3. Master plan, architecture & building design
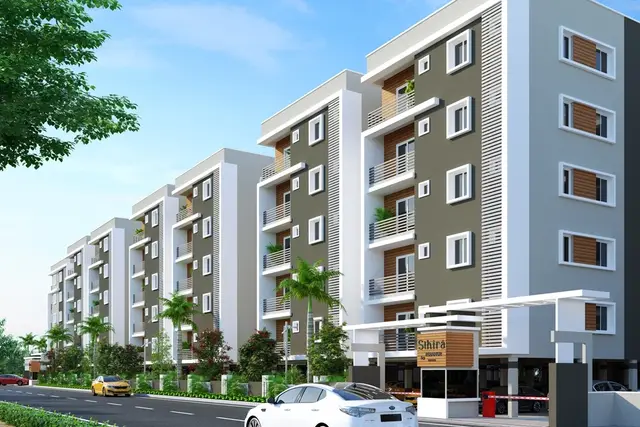
The project filing identifies seven residential blocks, A–G, and one amenity block. The HMDA intimation describes each residential block as 1 Stilt + 5 and the amenity block as 1 Ground + 2. The supplied extract does not establish building footprints, flats per floor, tower heights, lift or stair arrangements, internal circulation, open-space layout, or phase-by-phase organization. RERA unit table
The project land record gives a total area of 20,331.82 sq. m, an affected area of 2,889.9 sq. m for road widening/FTL/nala widening, and a net area of 17,441.92 sq. m. The HMDA intimation also uses 17,441.92 sq. m as the site area. These are filed figures; the supplied intimation does not establish an approved site plan. Land records
The HMDA intimation lists charge-calculation amounts for several area bases, including built-up area of 36,583.75 sq. m, processing-charge built-up area of 37,889.66 sq. m, capitalization area of 20,860.53 sq. m, and amenity-building built-up area of 1,305.95 sq. m. These figures are not presented here as approved built-up area because the document says it is not approval or permission for development.
4. Homes, configurations & floor plans
| Configuration | Units | Booked | Available | RERA saleable area | Measured carpet area | Loading (if supplied) |
|---|---|---|---|---|---|---|
| 2BHK | 193 | 0 | 193 | 105.08–116.13 sq. m | Not measured in supplied drawings | Not supplied |
| 3BHK | 127 | 0 | 127 | 152.32 sq. m | Not measured in supplied drawings | Not supplied |
Counts and saleable areas are from the TG-RERA unit record; the booking/availability extract has no as-of date. RERA unit table RERA unit details
The floor-plan review record states that carpet area is to be software-measured from drawing geometry and is not a RERA disclosure. Of five drawings, zero were measured, one scan is pending and four contain no flats. Accordingly, no drawing-based carpet areas or room dimensions can be reported. RERA saleable area is reported separately and should not be treated as measured carpet area. Floor plans
5. Parking & vehicle circulation
The supplied material does not establish a sanctioned parking-space count, parking allocation by unit, visitor or accessible parking, parking levels, ramps, driveways, pedestrian separation, or EV charging provision. The HMDA intimation lists stilt floors for the seven residential blocks but does not provide a parking schedule or confirm the use or capacity of those areas. Document index
6. Amenities, recreation & open spaces
The RERA amenity schedule marks facilities as available/proposed and includes progress percentages. The percentage is a filed progress entry, not independent verification of completion. No facility capacities or dimensions are supplied.
| Facility | Community buildings |
|---|---|
| Description / size | No size or capacity supplied |
| Evidence source | RERA amenities |
| Declared progress / verified status | 3% in one entry; not independently verified |
| Facility | Indoor Gym, Meditation Hall, Multi Purpose Hall, Guest Rooms, Library, Indoor Games, Visitors Lounge, Provisional Store |
|---|---|
| Description / size | No sizes or capacities supplied; these are promoter-listed amenities |
| Evidence source | Promoter website |
| Declared progress / verified status | Marketing/vendor listing; delivery not established |
| Facility | Swimming Pool, Walking Track, Children’s Play Area, Senior Citizen Space, Car Wash Area |
|---|---|
| Description / size | No sizes or capacities supplied; these are promoter-listed amenities |
| Evidence source | Promoter website |
| Declared progress / verified status | Marketing/vendor listing; delivery not established |
| Facility | Green Strip/TOT LOT/Park; aggregate recreational open space |
|---|---|
| Description / size | No area or dimensions supplied |
| Evidence source | RERA amenities |
| Declared progress / verified status | Listed in the RERA schedule; progress recorded as 0% |
| Facility | 24/7 Security, CCTV Surveillance, Generator Backup |
|---|---|
| Description / size | No system specifications or capacities supplied; these are promoter-listed amenities |
| Evidence source | Promoter website |
| Declared progress / verified status | Marketing/vendor listing; delivery not established |
7. Utilities, building services & safety
The RERA schedule lists water supply, sewerage (including chambers, lines, septic tank and STP), storm-water drains, sewage/sullage treatment and disposal, solid-waste management, rainwater harvesting, energy management, fire protection and safety, and electrical meter/substation/receiving facilities. The supplied progress entries include water supply at 10% and several of the other listed services at 0%. These are filed status figures, not independent verification. RERA amenities
The HMDA intimation specifies provision of an STP and septic tank, compliance with fire-service norms, and worker-safety and insurance conditions. Because the document is a processing intimation and expressly not development permission, it should not be read as proof that these services have been installed, approved or completed. No water-source or storage capacity, STP capacity, power-backup capacity, lift details, fire-system specifications, accessibility provisions or waste-management capacity are supplied.
8. Location, access & connectivity
The registered project location is Shamirpet, Shamirpet Mandal, Medchal-Malkajgiri District, PIN 500101. The supplied location record gives a cadastral parcel centroid at 17.61436402238666, 78.59328637219686 and an approximate 9.0 km distance to the nearest sampled Outer Ring Road interchange. The distance is a sampled location measure, not a travel-time claim. RERA record Location record
No registered approach-road description, public-transport information or verified distances to other landmarks are supplied. Location record
9. Developer & development status
The registered legal promoter is TERAMOR DEVELOPERS PRIVATE LIMITED, a private limited company; the supplied company identifier is CIN: U68200TS2024PTC186929, and the GSTIN is 36AALCT0961H1Z5. Corporate record Parties record
The RERA registration certificate lists the promoter office as “Village: Mandal: District: Hyderabad, Pin: 500015.” The supplied project record also provides the promoter’s website, teramor.in/sthira. No additional verified contact details are supplied. Parties record
The promoter’s Form B declaration states a completion undertaking of 9 January 2027. The RERA project record gives a revised proposed completion date of 09/05/2027. No independent construction inspection report or occupancy/completion certificate is supplied. RERA filing Document index
10. Approvals, official records & documents
| Reference / date | P02200005136; valid 09/01/2021–09/01/2027; certificate issued 03/06/2025 |
|---|---|
| What the supplied evidence establishes | Registration of STHIRA promoted by Teramor Developers Private Limited, subject to the certificate’s listed conditions. |
| Reference / date | Application 040475/MED/R1/U6/HMDA/11112020, dated 11/11/2020 |
|---|---|
| What the supplied evidence establishes | An intimation concerning charges and conditions for further processing, covering 17,441.92 sq. m and listing Blocks A–G and an amenity block. It expressly states that it is not approval of the proposal or permission for development. |
| Reference / date | Teramor Developers Private Limited; dated 1/11/2024 |
|---|---|
| What the supplied evidence establishes | Promoter declaration concerning title, encumbrances, project accounts, approvals and a 9 January 2027 completion undertaking. |
| Reference / date | Five drawings in the supplied review record |
|---|---|
| What the supplied evidence establishes | No drawings were software-measured; one scan is pending and four contain no flats. Floor plans |
| Reference / date | Not supplied |
|---|---|
| What the supplied evidence establishes | No completion certificate or occupancy certificate is established by the supplied material. Document index |
1. Project at a glance
Project identity
Registered name: STHIRA
Project type: Residential apartment project
Phase / registered portion: Phase not separately identified in the supplied registration record; the registered project is STHIRA.
TG-RERA registration: P02200005136
Registration validity: 09/01/2021 to 09/01/2027; the certificate records a six-year period and no extension. This is registration validity, not the construction completion deadline.
Registered promoter: TERAMOR DEVELOPERS PRIVATE LIMITED
RERA status: Recorded as an ongoing project.
Land and geographic identity
Locality / revenue village: Shamirpet / Shamirpet
Mandal: Shamirpet
District: Medchal-Malkajgiri
PIN: 500101
Project survey numbers as filed: 1050/P, 1060/P, 1076 and 1077
Registered site extent: 17,441.92 sq. m is stated for the project site in the HMDA intimation; the RERA land record separately gives total area 20,331.82 sq. m, area affected by road widening/FTL/nala widening 2,889.9 sq. m, and net area 17,441.92 sq. m.
Boundaries: North, south, east and west: “OTHERS LAND” in the RERA filing.
Development identity
Sanctioning authority shown in project record: Hyderabad Metropolitan Development Authority (HMDA)
Principal approval reference: HMDA application 040475/MED/R1/U6/HMDA/11112020, application dated 11/11/2020. The supplied document is an intimation for payment of charges and fulfilment of conditions for further processing; it expressly says it is not approval of the proposal or permission for development.
Buildings listed in that intimation: Seven residential blocks, A–G, each recorded as 1 Stilt + 5; one amenity block recorded as 1 Ground + 2.
Approved built-up area: Not established by the supplied approval evidence. The intimation lists several charge-calculation areas, including 36,583.75 sq. m for built-up area, but is not itself an approval.
RERA building / block count: 8 total: 7 home blocks and 1 amenity block.
Parking levels and approved parking count: Not disclosed in the supplied material.
Units: RERA unit table records 320 residential units: 193 2BHK and 127 3BHK; it also lists 3 club-house entries, which are not homes for sale.
Offering and status
Home configurations: 2BHK and 3BHK.
RERA-filed saleable area: 2BHK: 105.08–116.13 sq. m; 3BHK: 152.32 sq. m.
Booked / available counts: RERA portal extract shows 0 booked and 193 available 2BHKs, and 0 booked and 127 available 3BHKs. These counts have no supplied as-of date and should be treated as indicative.
Construction stage: RERA amenities/infrastructure progress entries show, among other entries, internal roads/footpaths at 15%, water supply at 10%, community buildings at 3%, and several other listed items at 0%. These are filed progress figures, not independent site verification.
Original / revised completion dates: The project record gives 09/01/2027 as the completion date at registration and 09/05/2027 as the proposed and revised completion date.
Occupancy / completion certificate: No occupancy or completion certificate is supplied. The project is recorded as ongoing; the scope of any future phased or tower-wise certificate is not established in the supplied evidence.
2. The project story
STHIRA is registered as a residential apartment development in Shamirpet village, Shamirpet Mandal, Medchal-Malkajgiri District, on land identified in the project record as Survey Nos. 1050/P, 1060/P, 1076 and 1077. Its RERA record describes eight blocks: seven residential blocks and one amenity block. The HMDA document lists Blocks A–G as stilt-plus-five and the amenity block as ground-plus-two, but that document is a processing intimation rather than a development permission.
The RERA filing records 320 homes across 2BHK and 3BHK configurations. Its portal extract reports all 320 as available and none booked, but provides no date for those inventory counts. The project is recorded as ongoing. Filed progress percentages indicate partial progress for some infrastructure items; they do not independently establish the physical condition of the site or any completed building. No occupancy or completion certificate is included in the supplied documents.
3. Master plan, architecture & building design
The project filing identifies seven residential blocks, A–G, and one amenity block. The HMDA intimation describes each residential block as 1 Stilt + 5 and the amenity block as 1 Ground + 2. The supplied extract does not establish building footprints, flats per floor, tower heights, lift or stair arrangements, internal circulation, open-space layout, or phase-by-phase organization.
The project land record gives a total area of 20,331.82 sq. m, an affected area of 2,889.9 sq. m for road widening/FTL/nala widening, and a net area of 17,441.92 sq. m. The HMDA intimation also uses 17,441.92 sq. m as the site area. These are filed figures; the supplied intimation does not establish an approved site plan.
The HMDA intimation lists charge-calculation amounts for several area bases, including built-up area of 36,583.75 sq. m, processing-charge built-up area of 37,889.66 sq. m, capitalization area of 20,860.53 sq. m, and amenity-building built-up area of 1,305.95 sq. m. These figures are not presented here as approved built-up area because the document says it is not approval or permission for development.
4. Homes, configurations & floor plans
| Configuration | Units | Booked | Available | RERA saleable area | Measured carpet area | Loading (if supplied) |
|---|---|---|---|---|---|---|
| 2BHK | 193 | 0 | 193 | 105.08–116.13 sq. m | Not measured in supplied drawings | Not supplied |
| 3BHK | 127 | 0 | 127 | 152.32 sq. m | Not measured in supplied drawings | Not supplied |
Counts and saleable areas are from the TG-RERA unit record; the booking/availability extract has no as-of date.
The floor-plan review record states that carpet area is to be software-measured from drawing geometry and is not a RERA disclosure. Of five drawings, zero were measured, one scan is pending and four contain no flats. Accordingly, no drawing-based carpet areas or room dimensions can be reported. RERA saleable area is reported separately and should not be treated as measured carpet area.
5. Parking & vehicle circulation
The supplied material does not establish a sanctioned parking-space count, parking allocation by unit, visitor or accessible parking, parking levels, ramps, driveways, pedestrian separation, or EV charging provision. The HMDA intimation lists stilt floors for the seven residential blocks but does not provide a parking schedule or confirm the use or capacity of those areas.
6. Amenities, recreation & open spaces
The RERA amenity schedule marks facilities as available/proposed and includes progress percentages. The percentage is a filed progress entry, not independent verification of completion. No facility capacities or dimensions are supplied.
| Facility | Community buildings |
|---|---|
| Description / size | No size or capacity supplied |
| Declared progress / verified status | 3% in one entry; not independently verified |
| Facility | Indoor Gym, Meditation Hall, Multi Purpose Hall, Guest Rooms, Library, Indoor Games, Visitors Lounge, Provisional Store |
|---|---|
| Description / size | No sizes or capacities supplied; these are promoter-listed amenities |
| Declared progress / verified status | Marketing/vendor listing; delivery not established |
| Facility | Swimming Pool, Walking Track, Children’s Play Area, Senior Citizen Space, Car Wash Area |
|---|---|
| Description / size | No sizes or capacities supplied; these are promoter-listed amenities |
| Declared progress / verified status | Marketing/vendor listing; delivery not established |
| Facility | Green Strip/TOT LOT/Park; aggregate recreational open space |
|---|---|
| Description / size | No area or dimensions supplied |
| Declared progress / verified status | Listed in the RERA schedule; progress recorded as 0% |
| Facility | 24/7 Security, CCTV Surveillance, Generator Backup |
|---|---|
| Description / size | No system specifications or capacities supplied; these are promoter-listed amenities |
| Declared progress / verified status | Marketing/vendor listing; delivery not established |
7. Utilities, building services & safety
The RERA schedule lists water supply, sewerage (including chambers, lines, septic tank and STP), storm-water drains, sewage/sullage treatment and disposal, solid-waste management, rainwater harvesting, energy management, fire protection and safety, and electrical meter/substation/receiving facilities. The supplied progress entries include water supply at 10% and several of the other listed services at 0%. These are filed status figures, not independent verification.
The HMDA intimation specifies provision of an STP and septic tank, compliance with fire-service norms, and worker-safety and insurance conditions. Because the document is a processing intimation and expressly not development permission, it should not be read as proof that these services have been installed, approved or completed. No water-source or storage capacity, STP capacity, power-backup capacity, lift details, fire-system specifications, accessibility provisions or waste-management capacity are supplied.
8. Location, access & connectivity
The registered project location is Shamirpet, Shamirpet Mandal, Medchal-Malkajgiri District, PIN 500101. The supplied location record gives a cadastral parcel centroid at 17.61436402238666, 78.59328637219686 and an approximate 9.0 km distance to the nearest sampled Outer Ring Road interchange. The distance is a sampled location measure, not a travel-time claim.
No registered approach-road description, public-transport information or verified distances to other landmarks are supplied.
9. Developer & development status
The registered legal promoter is TERAMOR DEVELOPERS PRIVATE LIMITED, a private limited company; the supplied company identifier is CIN: U68200TS2024PTC186929, and the GSTIN is 36AALCT0961H1Z5.
The RERA registration certificate lists the promoter office as “Village: Mandal: District: Hyderabad, Pin: 500015.” The supplied project record also provides the promoter’s website, teramor.in/sthira. No additional verified contact details are supplied.
The promoter’s Form B declaration states a completion undertaking of 9 January 2027. The RERA project record gives a revised proposed completion date of 09/05/2027. No independent construction inspection report or occupancy/completion certificate is supplied.
10. Approvals, official records & documents
| Reference / date | P02200005136; valid 09/01/2021–09/01/2027; certificate issued 03/06/2025 |
|---|---|
| What the supplied evidence establishes | Registration of STHIRA promoted by Teramor Developers Private Limited, subject to the certificate’s listed conditions. |
| Reference / date | Application 040475/MED/R1/U6/HMDA/11112020, dated 11/11/2020 |
|---|---|
| What the supplied evidence establishes | An intimation concerning charges and conditions for further processing, covering 17,441.92 sq. m and listing Blocks A–G and an amenity block. It expressly states that it is not approval of the proposal or permission for development. |
| Reference / date | Teramor Developers Private Limited; dated 1/11/2024 |
|---|---|
| What the supplied evidence establishes | Promoter declaration concerning title, encumbrances, project accounts, approvals and a 9 January 2027 completion undertaking. |
| Reference / date | Five drawings in the supplied review record |
|---|---|
| What the supplied evidence establishes | No drawings were software-measured; one scan is pending and four contain no flats. |
| Reference / date | Not supplied |
|---|---|
| What the supplied evidence establishes | No completion certificate or occupancy certificate is established by the supplied material. |
Frequently asked questions
Is STHIRA registered with Telangana RERA?
Yes. STHIRA is registered with the Telangana Real Estate Regulatory Authority as P02200005136; the registration status is On-Going Project.
Who is the developer of STHIRA?
The promoter named in the RERA registration is TERAMOR DEVELOPERS PRIVATE LIMITED.
Where is STHIRA located?
STHIRA is in SHAMIRPET, Medchal-Malkajgiri, Telangana (500101).
When will STHIRA be completed?
The promoter's proposed date of completion filed with RERA is 09/05/2027. This is the promoter's declaration, not a guarantee.
More projects in Shamirpet