Srikaram Residency
SREE VENKATA SAI BUILDERS AND DEVELOPERS · Rangareddy · RERA P02400006081
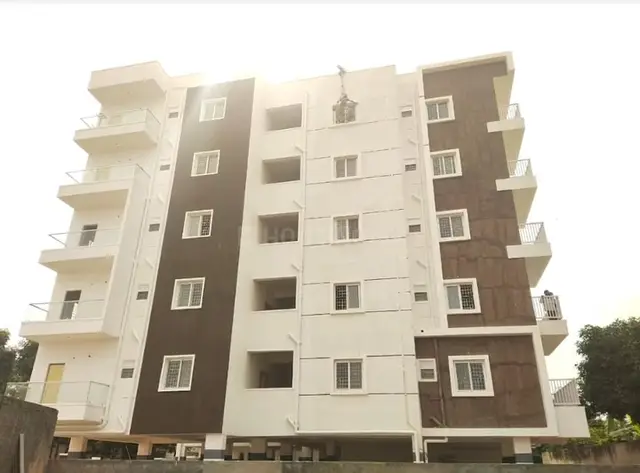
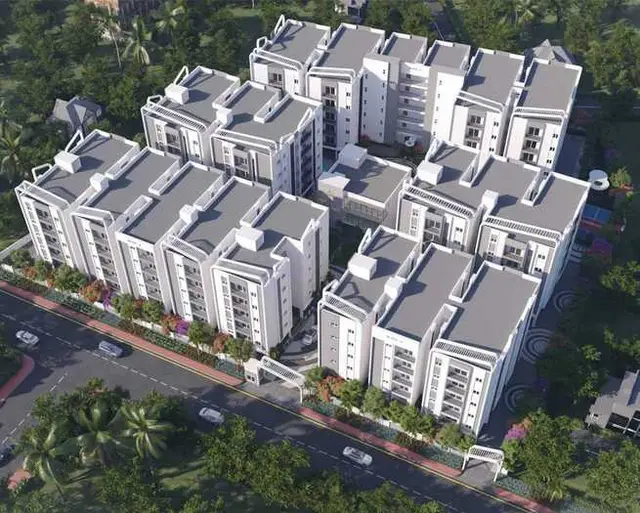
SRIKARAM RESIDENCY is a residential apartment project in Almasguda, Ranga Reddy district; the mandal is not disclosed. It is being developed by registered promoter SREE VENKATA SAI BUILDERS AND DEVELOPERS, a partnership, on a 766.64 m² site, with one proposed residential building comprising 1 Stilt + 5 upper floors and 20 2BHK apartments, each with a RERA-filed saleable area of 113.62 m². The project is registered with TG-RERA as P02400006081, and the promoter’s Form B declaration states a completion deadline of 02/08/2025.
More from Sree Venkata Sai Builders And Developers · 3 projects →
01What we found
Read from TG-RERA filings, approvals, land and registration records and court records. A court case is counted only when the court record states this project's survey number with its village, or names the project.
02Check before you pay
10 items to check before you pay, 3 high - from the title chain, court records and approvals, each with what to ask the builder or your advocate. An item may not be a problem with the project: records can be incomplete.
1. Project at a glance
Project identity
| Field | Project record |
|---|---|
| Registered name | SRIKARAM RESIDENCY RERA record |
| Project type | Residential apartment project RERA record RERA filing |
| Phase / registered portion | No phase name is disclosed. The registration is for the project on Survey Nos. 94, 95, 96, 97 and 103. |
| TG-RERA registration | P02400006081 |
| Registration validity | 18 April 2023 to 2 August 2025, unless extended by the Authority. The supplied certificate records no extension. This is registration validity, not the building-permission validity or completion deadline. The supplied registration certificate records the project as registered and does not establish current registration validity beyond 2 August 2025. |
| Registered promoter | SREE VENKATA SAI BUILDERS AND DEVELOPERS, a partnership RERA record Corporate record |
Land and geographic identity
| Field | Project record |
|---|---|
| Locality / revenue village | Almasguda / Almasguda RERA record Land records |
| Mandal | Not disclosed in the supplied project identity record Land records |
| District / PIN | Ranga Reddy / 500084 RERA record |
| Project survey numbers | 94, 95, 96, 97 and 103 Land records |
| Plot numbers | 7 & 8 RERA filing |
| Site extent | 766.64 m² is recorded as total and net site area in the project land details. RERA filing Land records |
| Boundaries | East: others land; West: existing wide road – 9; North: others land; South: others land. RERA filing |
| Other area figures in the building approval extraction | The approval extraction separately lists site area 766.64 m², road-affected area 766.64 m², and net area 40.75 m². These figures are reproduced as recorded; see the approval document index below. |
Development identity
| Field | Project record |
|---|---|
| Sanctioning authority | Badangpet Municipal Corporation Approvals record |
| Principal building approval | 0009/BP/3037/2022, approved 02 August 2022; file no. 006580/BP/DTCP/3037/0007/2022 Approvals record |
| Approved built-up area | 1,032.64 m² in the project record RERA filing |
| Building count / configuration | One proposed residential building; the building approval describes 1 Stilt + 5 upper floors. RERA filing |
| Approved floor-area details in approval extraction | Height: 13.75 m; ground residential area: 1,670.85 m²; ground commercial area: 0.00 m²; cellar area: 0.00 m²; stilt area: 353.34 m²; upper-floors area: 0.00 m². |
| Parking | The available project record does not establish a sanctioned parking-space count, parking-level arrangement, or unit-by-unit allocation. RERA filing |
| Approved versus RERA-declared homes | The project filing records 20 homes in the unit schedule; the land-details field separately says “Total Building Units (as per approved plan): 1” and “Proposed Building Units (as per agreement): 1.” These fields are reproduced in their stated form. RERA unit table RERA filing |
Offering and status
| Field | Project record |
|---|---|
| Unit type | 2BHK RERA unit table |
| RERA-filed saleable area | 113.62 m² per unit RERA unit table |
| RERA portal counts | 20 total, 0 booked and 20 available in the last-read portal data; the portal record supplies no as-of date, so these counts are indicative. RERA unit table |
| Completion deadline | The promoter’s Form B declaration states 02/08/2025 as the project completion period. |
| Building-permission validity | The building approval extraction states permission is valid until 26 June 2028. This is separate from the RERA completion deadline and registration validity. |
| Construction stage | No independently verified construction-stage or site-progress evidence is supplied. The RERA amenity entries show 0% progress for listed items. RERA amenities |
| Occupancy / completion certificate | No occupancy certificate or completion certificate is included in the supplied records. The building approval requires a completion notice and occupancy certificate before occupation. Document index |
2. The project story
SRIKARAM RESIDENCY is registered as a residential apartment project at Plot Nos. 7 & 8, Almasguda, on Survey Nos. 94, 95, 96, 97 and 103, in Ranga Reddy district. The project record identifies a 766.64 m² site and one proposed residential building. The building approval describes a stilt level and five upper floors; the RERA unit schedule records twenty 2BHK apartments. RERA record Land records RERA unit table
The promoter’s Form B declaration gives 2 August 2025 as the completion deadline. That deadline, the RERA registration validity through 2 August 2025, and the building permission’s stated validity through 26 June 2028 are separate dates with different meanings. The supplied documents do not establish the project’s present construction progress or confirm an occupancy certificate. The approval requires an occupancy certificate before occupation.
3. Master plan, architecture & building design
The building approval on file describes one residential building, “1 - PROP (BUILDING),” with 1 Stilt + 5 upper floors and a stated height of 13.75 m. The approval extraction lists ground residential area as 1,670.85 m², ground commercial area as 0.00 m², cellar area as 0.00 m², stilt area as 353.34 m², and upper-floors area as 0.00 m². The project filing separately gives an approved built-up area of 1,032.64 m². These figures are reported with their source labels; the supplied material does not explain their relationship. RERA filing
The approval extraction lists a 170.50 m² TOT LOT. It also states setbacks of 3.00 m at the front, 4.00 m at the rear, and 4.00 m at each side. The supplied record does not establish a floor-by-floor apartment arrangement, number of flats per floor, building footprint, circulation plan, or internal-road layout.
The project filing records 20 apartments in the RERA unit schedule. The separate land-details field lists one “Total Building Unit” as per approved plan and one proposed building unit as per agreement; the supplied material does not clarify that field’s unit-count meaning. RERA unit table RERA filing
4. Homes, configurations & floor plans
The RERA unit schedule records twenty 2BHK apartments, each with a saleable area of 113.62 m². The portal’s last-read counts show 0 booked and 20 available, but no as-of date is provided. RERA unit table
| Configuration | Units | Booked | Available | RERA saleable area | Measured carpet area | Loading (if supplied) |
|---|---|---|---|---|---|---|
| 2BHK | 20 | 0 | 20 | 113.62 m² | 64.7–69.1 m²; median 65.8 m² (software-measured) | 42% (software-measured) |
Carpet measurements were made by software from the approved floor-plan drawing geometry for eight flat designs; they are not RERA-filed measurements and require review against the drawing. The supplied drawing-based sample shows a bedroom, living/dining room, kitchen, two toilets and a wash area. Saleable area and measured carpet area are different measures; the supplied data describes RERA saleable area as including a share of common areas. Floor plans RERA unit details
5. Parking & vehicle circulation
The RERA project record does not establish a sanctioned parking-space count, parking level or configuration, visitor or accessible parking, vehicle ramps or internal driveways, EV charging, or legally documented unit-level parking allocations. The approval extraction lists a stilt level but does not provide a verified parking count. Document index
A third-party vendor listing describes “ample covered car parking”; this is a vendor claim, not evidence of a sanctioned count or a legally allocated space. Promoter website
6. Amenities, recreation & open spaces
The RERA amenity record lists 14 items. Entries marked “YES” have 0% recorded progress; other listed items also show 0% progress. The building approval names a TOT LOT, and its extraction gives the area as 170.50 m². The supplied data does not independently verify completed facilities. RERA amenities
| Description / size | TOT LOT area: 170.50 m² in the approval extraction |
|---|---|
| Evidence source | Sanctioned building approval; RERA amenity record RERA amenities |
| Declared progress / verified status | Listed as available “YES” in the RERA amenity record, with 0% progress; no independent completion verification supplied |
| Description / size | No size or facility details disclosed |
|---|---|
| Evidence source | RERA amenity record RERA amenities |
| Declared progress / verified status | 0%; no completion verification supplied |
| Description / size | No area disclosed |
|---|---|
| Evidence source | RERA amenity record RERA amenities |
| Declared progress / verified status | 0%; no completion verification supplied |
7. Utilities, building services & safety
The RERA amenity record marks water supply, sewerage, water conservation/rainwater harvesting, and an electrical meter room/sub-station/receiving station as “YES,” each with 0% progress. It does not provide capacities, water sources or storage details, treatment arrangements, backup-power specifications, or electrical supply capacity. RERA amenities
The building approval requires a rainwater-harvesting percolation pit and space for a transformer. It also requires submission of a completion notice and an occupancy certificate before occupation, and states that the TOT lot is to be fenced and maintained as greenery before issue of the occupancy certificate. These are approval conditions; the supplied records do not establish completion.
The project record does not establish the detailed sewerage or storm-water design, sewage-treatment capacity, reuse arrangements, fire-system specifications, lifts or capacities, accessible circulation, waste-management arrangements, security systems, or backup-power capacity. Vendor materials mention a six-passenger lift, generator backup, fire systems, CCTV and 24-hour water supply, but these are vendor claims and are not independently verified project delivery evidence. Promoter website
8. Location, access & connectivity
The registered project location is Almasguda, Ranga Reddy district, PIN 500084, on Survey Nos. 94, 95, 96, 97 and 103. The project record gives the west boundary as “EXISTING WIDE ROAD - 9”; the supplied data does not further identify the road. RERA record Land records RERA filing
A supplied location record identifies the Financial District (Nanakramguda) as an anchor 1.2 km away. This is a recorded distance; no travel time or route detail is supplied. Location record
9. Developer & development status
The registered promoter is SREE VENKATA SAI BUILDERS AND DEVELOPERS, recorded as a partnership. Its GSTIN is 36AEEFS1031F1ZG. The RERA filing lists Kolli Ramanaiah as authorized signatory and Kolli Nikhil Sai as partner. The supplied promoter address is B, JAGRUTHI COLONY, ALMASGUDA, ALMASGUDA, Ranga Reddy, 500084. Corporate record RERA filing Parties record
The promoter’s Form B declaration states a completion period ending 02/08/2025. The supplied evidence does not include verified construction progress, a revised completion date, or an occupancy certificate. The registration certificate records validity through 02/08/2025, while the building permission extraction states validity through 26 June 2028; these are distinct records and dates.
10. Approvals, official records & documents
| Record | Supplied evidence |
|---|---|
| TG-RERA registration | FORM C certificate for SRIKARAM RESIDENCY, registration P02400006081, issued 18 April 2023; stated validity to 2 August 2025 unless extended. |
| Building approval | Badangpet Municipal Corporation building-construction approval 0009/BP/3037/2022, dated 2 August 2022; file no. 006580/BP/DTCP/3037/0007/2022. It describes a residential building on Survey Nos. 94, 95, 96, 97 and 103. |
| Commencement / completion / occupancy | The supplied building approval document is labelled “Commencement Certificates for each building in each phase”; its extracted content describes building-construction approval and includes conditions for a commencement notice, completion notice and occupancy certificate. No occupancy or completion certificate is supplied. |
| Promoter declaration | Form B declaration by SREE VENKATA SAI BUILDERS AND DEVELOPERS, represented by Kolli Ramanaiah; includes the promoter’s stated completion deadline of 02/08/2025 and project-fund undertakings. |
| Floor-plan material | Drawing document 294372 is referenced for software-measured unit details. The supplied data identifies the source as approved floor-plan drawings but does not provide a separate floor-plan extract citation page. |
| Other official records | The supplied evidence includes encumbrance statements and title documents; the project’s approval and title records are addressed in the relevant report sections. Document index |
1. Project at a glance
Project identity
Registered name: SRIKARAM RESIDENCY
Project type: Residential apartment project
Phase / registered portion: No phase name is disclosed. The registration is for the project on Survey Nos. 94, 95, 96, 97 and 103.
TG-RERA registration: P02400006081
Registration validity: 18 April 2023 to 2 August 2025, unless extended by the Authority. The supplied certificate records no extension. This is registration validity, not the building-permission validity or completion deadline. The supplied registration certificate records the project as registered and does not establish current registration validity beyond 2 August 2025.
Registered promoter: SREE VENKATA SAI BUILDERS AND DEVELOPERS, a partnership
Land and geographic identity
Locality / revenue village: Almasguda / Almasguda
Mandal: Not disclosed in the supplied project identity record
District / PIN: Ranga Reddy / 500084
Project survey numbers: 94, 95, 96, 97 and 103
Plot numbers: 7 & 8
Site extent: 766.64 m² is recorded as total and net site area in the project land details.
Boundaries: East: others land; West: existing wide road – 9; North: others land; South: others land.
Other area figures in the building approval extraction: The approval extraction separately lists site area 766.64 m², road-affected area 766.64 m², and net area 40.75 m². These figures are reproduced as recorded; see the approval document index below.
Development identity
Sanctioning authority: Badangpet Municipal Corporation
Principal building approval: 0009/BP/3037/2022, approved 02 August 2022; file no. 006580/BP/DTCP/3037/0007/2022
Approved built-up area: 1,032.64 m² in the project record
Building count / configuration: One proposed residential building; the building approval describes 1 Stilt + 5 upper floors.
Approved floor-area details in approval extraction: Height: 13.75 m; ground residential area: 1,670.85 m²; ground commercial area: 0.00 m²; cellar area: 0.00 m²; stilt area: 353.34 m²; upper-floors area: 0.00 m².
Parking: The available project record does not establish a sanctioned parking-space count, parking-level arrangement, or unit-by-unit allocation.
Approved versus RERA-declared homes: The project filing records 20 homes in the unit schedule; the land-details field separately says “Total Building Units (as per approved plan): 1” and “Proposed Building Units (as per agreement): 1.” These fields are reproduced in their stated form.
Offering and status
Unit type: 2BHK
RERA-filed saleable area: 113.62 m² per unit
RERA portal counts: 20 total, 0 booked and 20 available in the last-read portal data; the portal record supplies no as-of date, so these counts are indicative.
Completion deadline: The promoter’s Form B declaration states 02/08/2025 as the project completion period.
Building-permission validity: The building approval extraction states permission is valid until 26 June 2028. This is separate from the RERA completion deadline and registration validity.
Construction stage: No independently verified construction-stage or site-progress evidence is supplied. The RERA amenity entries show 0% progress for listed items.
Occupancy / completion certificate: No occupancy certificate or completion certificate is included in the supplied records. The building approval requires a completion notice and occupancy certificate before occupation.
2. The project story
SRIKARAM RESIDENCY is registered as a residential apartment project at Plot Nos. 7 & 8, Almasguda, on Survey Nos. 94, 95, 96, 97 and 103, in Ranga Reddy district. The project record identifies a 766.64 m² site and one proposed residential building. The building approval describes a stilt level and five upper floors; the RERA unit schedule records twenty 2BHK apartments.
The promoter’s Form B declaration gives 2 August 2025 as the completion deadline. That deadline, the RERA registration validity through 2 August 2025, and the building permission’s stated validity through 26 June 2028 are separate dates with different meanings. The supplied documents do not establish the project’s present construction progress or confirm an occupancy certificate. The approval requires an occupancy certificate before occupation.
3. Master plan, architecture & building design
The building approval on file describes one residential building, “1 - PROP (BUILDING),” with 1 Stilt + 5 upper floors and a stated height of 13.75 m. The approval extraction lists ground residential area as 1,670.85 m², ground commercial area as 0.00 m², cellar area as 0.00 m², stilt area as 353.34 m², and upper-floors area as 0.00 m². The project filing separately gives an approved built-up area of 1,032.64 m². These figures are reported with their source labels; the supplied material does not explain their relationship.
The approval extraction lists a 170.50 m² TOT LOT. It also states setbacks of 3.00 m at the front, 4.00 m at the rear, and 4.00 m at each side. The supplied record does not establish a floor-by-floor apartment arrangement, number of flats per floor, building footprint, circulation plan, or internal-road layout.
The project filing records 20 apartments in the RERA unit schedule. The separate land-details field lists one “Total Building Unit” as per approved plan and one proposed building unit as per agreement; the supplied material does not clarify that field’s unit-count meaning.
4. Homes, configurations & floor plans
The RERA unit schedule records twenty 2BHK apartments, each with a saleable area of 113.62 m². The portal’s last-read counts show 0 booked and 20 available, but no as-of date is provided.
| Configuration | Units | Booked | Available | RERA saleable area | Measured carpet area | Loading (if supplied) |
|---|---|---|---|---|---|---|
| 2BHK | 20 | 0 | 20 | 113.62 m² | 64.7–69.1 m²; median 65.8 m² (software-measured) | 42% (software-measured) |
Carpet measurements were made by software from the approved floor-plan drawing geometry for eight flat designs; they are not RERA-filed measurements and require review against the drawing. The supplied drawing-based sample shows a bedroom, living/dining room, kitchen, two toilets and a wash area. Saleable area and measured carpet area are different measures; the supplied data describes RERA saleable area as including a share of common areas.
5. Parking & vehicle circulation
The RERA project record does not establish a sanctioned parking-space count, parking level or configuration, visitor or accessible parking, vehicle ramps or internal driveways, EV charging, or legally documented unit-level parking allocations. The approval extraction lists a stilt level but does not provide a verified parking count.
A third-party vendor listing describes “ample covered car parking”; this is a vendor claim, not evidence of a sanctioned count or a legally allocated space.
6. Amenities, recreation & open spaces
The RERA amenity record lists 14 items. Entries marked “YES” have 0% recorded progress; other listed items also show 0% progress. The building approval names a TOT LOT, and its extraction gives the area as 170.50 m². The supplied data does not independently verify completed facilities.
| Facility | Description / size | Evidence source | Declared progress / verified status |
|---|---|---|---|
| TOT LOT / green strip | TOT LOT area: 170.50 m² in the approval extraction | Sanctioned building approval; RERA amenity record | Listed as available “YES” in the RERA amenity record, with 0% progress; no independent completion verification supplied |
| Community buildings | No size or facility details disclosed | RERA amenity record | 0%; no completion verification supplied |
| Aggregate recreational open space | No area disclosed | RERA amenity record | 0%; no completion verification supplied |
7. Utilities, building services & safety
The RERA amenity record marks water supply, sewerage, water conservation/rainwater harvesting, and an electrical meter room/sub-station/receiving station as “YES,” each with 0% progress. It does not provide capacities, water sources or storage details, treatment arrangements, backup-power specifications, or electrical supply capacity.
The building approval requires a rainwater-harvesting percolation pit and space for a transformer. It also requires submission of a completion notice and an occupancy certificate before occupation, and states that the TOT lot is to be fenced and maintained as greenery before issue of the occupancy certificate. These are approval conditions; the supplied records do not establish completion.
The project record does not establish the detailed sewerage or storm-water design, sewage-treatment capacity, reuse arrangements, fire-system specifications, lifts or capacities, accessible circulation, waste-management arrangements, security systems, or backup-power capacity. Vendor materials mention a six-passenger lift, generator backup, fire systems, CCTV and 24-hour water supply, but these are vendor claims and are not independently verified project delivery evidence.
8. Location, access & connectivity
The registered project location is Almasguda, Ranga Reddy district, PIN 500084, on Survey Nos. 94, 95, 96, 97 and 103. The project record gives the west boundary as “EXISTING WIDE ROAD - 9”; the supplied data does not further identify the road.
A supplied location record identifies the Financial District (Nanakramguda) as an anchor 1.2 km away. This is a recorded distance; no travel time or route detail is supplied.
9. Developer & development status
The registered promoter is SREE VENKATA SAI BUILDERS AND DEVELOPERS, recorded as a partnership. Its GSTIN is 36AEEFS1031F1ZG. The RERA filing lists Kolli Ramanaiah as authorized signatory and Kolli Nikhil Sai as partner. The supplied promoter address is B, JAGRUTHI COLONY, ALMASGUDA, ALMASGUDA, Ranga Reddy, 500084.
The promoter’s Form B declaration states a completion period ending 02/08/2025. The supplied evidence does not include verified construction progress, a revised completion date, or an occupancy certificate. The registration certificate records validity through 02/08/2025, while the building permission extraction states validity through 26 June 2028; these are distinct records and dates.
10. Approvals, official records & documents
TG-RERA registration: FORM C certificate for SRIKARAM RESIDENCY, registration P02400006081, issued 18 April 2023; stated validity to 2 August 2025 unless extended.
Building approval: Badangpet Municipal Corporation building-construction approval 0009/BP/3037/2022, dated 2 August 2022; file no. 006580/BP/DTCP/3037/0007/2022. It describes a residential building on Survey Nos. 94, 95, 96, 97 and 103.
Commencement / completion / occupancy: The supplied building approval document is labelled “Commencement Certificates for each building in each phase”; its extracted content describes building-construction approval and includes conditions for a commencement notice, completion notice and occupancy certificate. No occupancy or completion certificate is supplied.
Promoter declaration: Form B declaration by SREE VENKATA SAI BUILDERS AND DEVELOPERS, represented by Kolli Ramanaiah; includes the promoter’s stated completion deadline of 02/08/2025 and project-fund undertakings.
Floor-plan material: Drawing document 294372 is referenced for software-measured unit details. The supplied data identifies the source as approved floor-plan drawings but does not provide a separate floor-plan extract citation page.
Other official records: The supplied evidence includes encumbrance statements and title documents; the project’s approval and title records are addressed in the relevant report sections.
Frequently asked questions
Is SRIKARAM RESIDENCY registered with Telangana RERA?
Yes. SRIKARAM RESIDENCY is registered with the Telangana Real Estate Regulatory Authority as P02400006081; the registration status is New Project.
Who is the developer of SRIKARAM RESIDENCY?
The promoter named in the RERA registration is SREE VENKATA SAI BUILDERS AND DEVELOPERS.
Where is SRIKARAM RESIDENCY located?
SRIKARAM RESIDENCY is in ALMASGUDA, Rangareddy, Telangana (500084).
When will SRIKARAM RESIDENCY be completed?
The promoter's proposed date of completion filed with RERA is 02/08/2025. This is the promoter's declaration, not a guarantee.
More projects in Rangareddy





