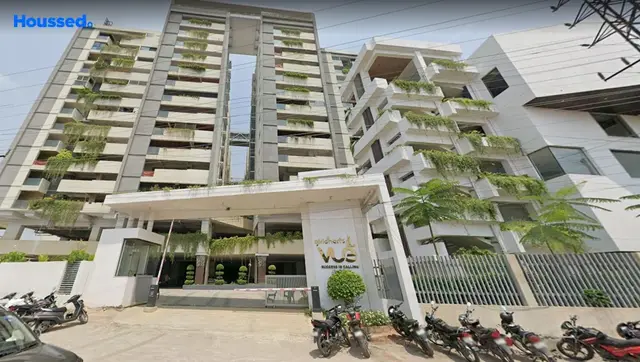
SriHavens Block-B
SRI RAKSHA CONSTRUCTIONS · Rangareddy · RERA P02400007067
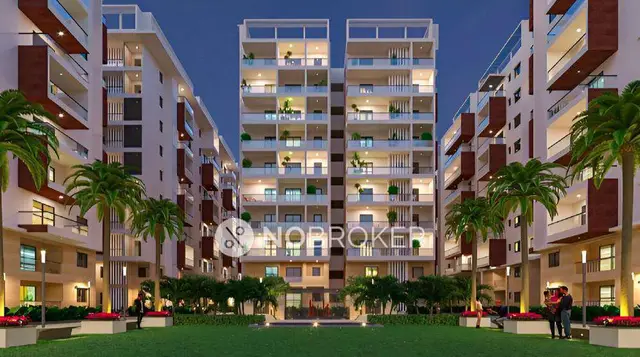
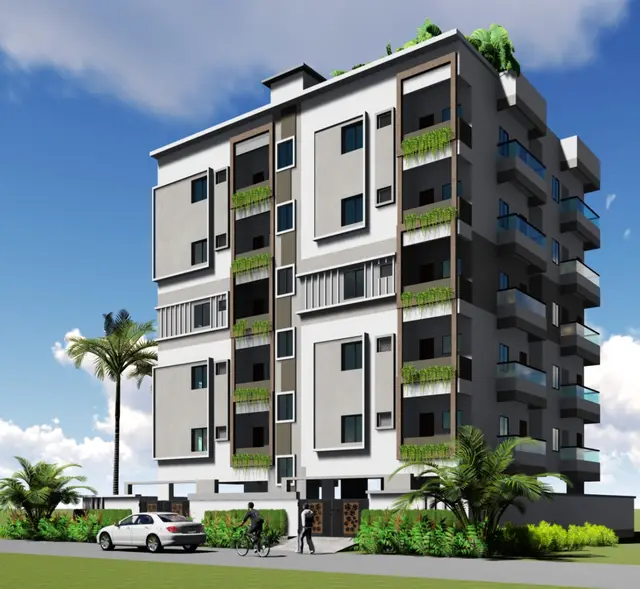
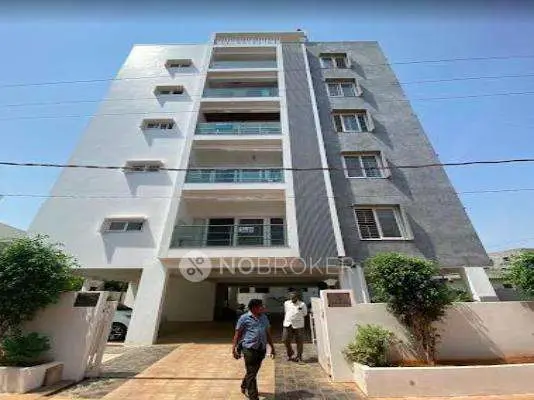
SriHavens Block-B is a residential apartment project in Kismathpur, Gandipet Mandal, Ranga Reddy District, developed by registered promoter SRI RAKSHA CONSTRUCTIONS. It covers 804.99 sq m and comprises one building with 1 Stilt + 5 upper floors and 20 units: 10 2BHK, nine 3BHK and one filed as “TRIPLE BEDROOM104.” The project is registered with TG-RERA as P02400007067, and the promoter’s declared completion date is 17 February 2027.
More from Sri Raksha Constructions · 6 projects →
01What we found
Read from TG-RERA filings, approvals, land and registration records and court records. A court case is counted only when the court record states this project's survey number with its village, or names the project.
02Check before you pay
7 items to check before you pay, 3 high - from the title chain, court records and approvals, each with what to ask the builder or your advocate. An item may not be a problem with the project: records can be incomplete.
1. Project at a glance
Project identity
| Item | Record |
|---|---|
| Registered project name | SriHavens Block-B RERA record |
| Project type / registered portion | Residential apartment project; registered portion is Block-B. The RERA record lists one building. RERA record RERA filing |
| TG-RERA registration | P02400007067, granted 06/10/2023; stated validity ends 17/02/2027. The registration certificate says validity is subject to extension in accordance with the Act and Rules; no extension is recorded in the supplied certificate. RERA record |
| Registered promoter | SRI RAKSHA CONSTRUCTIONS, a partnership. RERA filing Corporate record |
| RERA status | The record identifies the project as “New Project.” The certificate records registration; it does not itself establish current construction progress or completion. RERA filing |
Land and geographic identity
| Item | Record |
|---|---|
| Locality / revenue village | Kismathpur; the RERA locality field separately reads “Muncipal Corporation.” RERA record RERA filing |
| Mandal / district / PIN | Gandipet / Ranga Reddy / 500086. RERA record |
| Project survey and plot identity | Sy.No 141/Part; Plot No. 21/Part, Part22/Part, Part 23/Part & 24/Part. The building-permit and occupancy-certificate extracts identify 141/PART. RERA record |
| RERA-filed site area | Total area 804.99 sq m; net area 804.99 sq m; affected area 0 sq m. RERA filing |
| Building-permit extract | Site area 811.24 m², road-affected area 0, and net area 804.99 m² are recorded in the permit extract. |
| Boundaries | East: 30-0 Wide Road; West: 30-0 Wide Road; North: Neighbours Property; South: 32 Feet Road. RERA filing |
Development identity
| Item | Record |
|---|---|
| Sanctioning authority | Bandlaguda Jagir Municipal Corporation. Approvals record |
| Principal building approval | Building Permit Order 3130/W1/2020/0870, approved 17 February 2021. Approvals record |
| Approved built-up area | 1,731 sq m in the RERA project fields. The permit extract separately lists residential floors as 1,731.10 and a stilt area of 396.30; those categories are not combined here. RERA filing |
| Building arrangement and floors | One building is listed. The building permit allows 1 Stilt + 5 upper floors; the permit extract records a height of 15 m. RERA filing |
| Parking provision | The permit extract states that the cellar and stilts approved in the plan are for vehicle parking and identifies a 396.30 stilt area. The supplied material does not establish a total parking-space count or individual allotments. |
| Unit count | The RERA fields state one total building unit, while the RERA unit schedule lists 20 units. The unit schedule classifies 19 as 2BHK/3BHK and records one additional filed label verbatim as “TRIPLE BEDROOM104.” RERA filing RERA unit table |
Offering and status
| Item | Record |
|---|---|
| RERA-filed configurations | 2BHK: 10 units, saleable area 84.8 sqm each. 3BHK: 9 units, saleable area range 80.36–96.28 sqm. One additional unit is filed as “TRIPLE BEDROOM104,” with saleable area 80.36 sqm; the supplied unit normalisation does not classify its configuration. RERA unit table |
| Booked / available | The portal-derived schedule records 0 booked and 10 available 2BHKs, 0 booked and 9 available 3BHKs, and 0 booked and 1 available for the unclassified filed label. The booking record has no as-of date, so these counts are indicative. RERA unit table |
| Promoter-declared completion date | Form B undertakes completion by 17 February 2027. |
| Occupancy certificate | Occupancy Certificate 0079/OC/3130/2024, issued 23 October 2024, covers Building B, Plot Nos. 21, 22, 23 & 24, Survey No. 141/PART, Kismathpur. A promoter-filed architect’s certificate dated 22-04-2026 also certifies completion for Sri Havens Block-B and cites that OC number. |
Registration validity, the promoter’s completion undertaking and the building-specific occupancy record are separate items: the certificate’s registration end date is 17/02/2027, Form B states the completion undertaking, and the supplied OC identifies Building B.
2. The project story
SriHavens Block-B is a residential apartment development registered with TG-RERA as a single building in Kismathpur, Gandipet Mandal, Ranga Reddy District. Its registered land identity is Sy.No 141/Part and Plot Nos. 21/Part, Part22/Part, Part 23/Part & 24/Part. RERA record RERA filing
The municipal building permit describes a residential building with one stilt and five upper floors. The RERA unit schedule records 20 units: 10 2BHK units, nine 3BHK units and one further unit filed as “TRIPLE BEDROOM104,” which the supplied normalisation does not classify. RERA unit table
The project’s supplied documents include an occupancy certificate for Building B dated 23 October 2024 and an architect’s completion certificate dated 22-04-2026 for Sri Havens Block-B. These records identify an occupancy-certified building scope; the RERA certificate separately states registration validity through 17/02/2027.
The RERA portal’s booked/available counts are indicative because no as-of date accompanies them. No independently verified site inspection or current construction-progress measurement is supplied. RERA unit table
3. Master plan, architecture & building design
The building permit records a residential building with 1 Stilt + 5 upper floors, a stated height of 15 m, and residential floor area of 1,731.10. It also records a stilt area of 396.30 and a tot-lot of 42.67 m². These are permit-extract figures; the RERA project fields separately state approved built-up area of 1,731 sq m. RERA filing
The RERA land schedule describes a 804.99 sq m net site. The permit extract records site area 811.24 m², road-affected area 0 and net area 804.99 m². The supplied documents do not include drawing-derived information on building footprint, flats per floor, lift or stair configuration, entries/exits, internal circulation, or open-space distribution beyond the tot-lot entry. RERA filing
The permit extract states that the approved cellar and stilts are for vehicle parking, with no partition walls or rolling shutters, and requires a transformer space, a garbage house, a rainwater-harvesting structure and peripheral greenery. It records eight rainwater-harvesting structures.
The approved layout-plan document is listed in the RERA file but was not extracted; no layout number is present in the RERA record. The supplied material therefore does not support a fuller account of the approved site layout. Document index HMDA
4. Homes, configurations & floor plans
The areas below distinguish RERA-filed saleable area from software-measured carpet area derived from the supplied floor-plan drawing record. The drawing measurements are not RERA disclosures and are marked as needing review. RERA unit table RERA unit details Floor plans
| Configuration | Units | Booked | Available | RERA saleable area | Measured carpet area | Loading (if supplied) |
|---|---|---|---|---|---|---|
| 2BHK | 10 | 0 | 10 | 84.8 sqm | 65.2–66.6 sqm; median 65.9 sqm | 22% |
| 3BHK | 9 | 0 | 9 | 80.36–96.28 sqm | 77.0–78.7 sqm; median 77.7 sqm | Not supplied |
| Configuration not classified in supplied normalisation; filed as “TRIPLE BEDROOM104” | 1 | 0 | 1 | 80.36 sqm | Not supplied | Not supplied |
The drawing record measures four flat designs for each of the 2BHK and 3BHK configurations. In one measured 2BHK plan, the recorded room labels include a drawing room, living/dining, two bedrooms, kitchen, two toilets and a 0.90 m-wide balcony. In one measured 3BHK plan, the recorded labels include three bedrooms, living/dining, kitchen and two toilets. These are drawing-based observations, not RERA-filed room specifications. RERA unit details Floor plans
Carpet area is the software-measured internal area identified from the drawings; the drawing record says it is smaller than RERA saleable area, which also counts the home’s share of common areas. Balcony area is separately shown in the 2BHK example and excluded from that drawing’s carpet measurement. Measurements require review against the drawings. Floor plans RERA unit details
5. Parking & vehicle circulation
The building permit extract identifies parking use in the approved cellar and stilt, and lists a 396.30 stilt area. Its conditions state that the cellar and stilts approved for parking are to be used exclusively for vehicle parking without partition walls or rolling shutters. The occupancy-certificate extract also lists Parking Area (m2) 42.67.
The supplied evidence does not establish the total number of car or two-wheeler spaces, visitor or accessible parking counts, ramp and driveway arrangements, EV charging, or legally documented parking allocation to individual units. A parking area or drawing notation alone does not establish exclusive ownership or allocation.
6. Amenities, recreation & open spaces
| Description / size | 42.67 m²; permit condition says it is to be fenced and maintained as greenery. |
|---|---|
| Declared progress / verified status | Included in permit/occupancy-document extracts; no independent verification of current condition supplied. |
| Description / size | Strip of greenery around the site required by the permit condition. |
|---|---|
| Declared progress / verified status | Permit condition; completion status not independently verified. |
| Description / size | Promoter-site amenity list; no sizes or capacities supplied. |
|---|---|
| Evidence source | Promoter website |
| Declared progress / verified status | Promoter-marketed; no supplied evidence establishing sanction or completion. |
| Description / size | Listed by the promoter. |
|---|---|
| Evidence source | Promoter website |
| Declared progress / verified status | Promoter-marketed; number of spaces and delivered status not established. |
The RERA amenities schedule lists 14 infrastructure and common-facility categories, including internal roads and footpaths, water supply, sewerage, storm-water drains, street lighting, community buildings, sewage/sullage treatment and disposal, solid-waste management, rainwater harvesting, energy management, fire protection, electrical meter/substation/receiving station and recreational open space. Every listed item shows 0% in the supplied schedule; this is a filed progress figure, not an independent site inspection. Water supply, sewerage and the electrical meter room/substation/receiving station are marked “YES.” RERA amenities
7. Utilities, building services & safety
The RERA amenities schedule marks water supply and sewerage as available, and also marks the electrical meter room/substation/receiving station as available. It does not provide capacities, sources, equipment details or independent commissioning evidence. RERA amenities
The building-permit extract requires rainwater harvesting, including a percolation pit, and records 8 rainwater-harvesting structures. It also requires space for a transformer and a garbage house. The RERA amenities schedule separately lists storm-water drainage, sewage/sullage treatment and disposal, solid-waste management and energy management, each with a recorded progress figure of 0%. RERA amenities
The permit makes structural and fire-safety requirements the responsibility of the owner, builder/developer, architect and structural engineer. The RERA amenities schedule lists fire protection and fire-safety requirements, but the supplied evidence does not specify systems, clearances, escape-stair details, lift capacity, backup-power capacity, CCTV installation, access control or accessibility provisions. The promoter’s website lists lifts, generator and CCTV; these are promoter-marketed claims, not independent verification of installed services. RERA amenities Promoter website
8. Location, access & connectivity
The registered location is Kismathpur, Gandipet Mandal, Ranga Reddy District, PIN 500086. The RERA land record identifies roads on the east and west boundaries as “30-0 Wide Road” and on the south as “32 Feet Road”; the north boundary is neighbouring property. RERA record RERA filing
The supplied location data gives a measured distance of 9.5 km to Financial District (Nanakramguda). No public-transport route, travel time or additional measured distance is supplied. Location record
9. Developer & development status
The registered promoter is SRI RAKSHA CONSTRUCTIONS, identified in the RERA fields as a partnership, with GSTIN 36ADUFS9944A1ZI. The listed partners are Raja Balarami Reddy Donapati, Nagraj Nilgiri and Prasad Kalivara; Mural Krishna Gunji is identified as an authorised signatory. Corporate record Parties record
The registration certificate lists the promoter office location as Gandipet Mandal, Ranga Reddy District, PIN 500091. The supplied promoter website is https://www.sriraksha.co.in/projects/srihavens-affordable-luxury-apartments-in-kismatpur-hyderabad/. No project-specific phone number or email contact is supplied. Parties record
Form B, dated 15-09-2023, is the promoter’s declaration that the project would be completed by 17 February 2027. The supplied municipal occupancy certificate covers Building B, and the architect’s certificate records completion of Sri Havens Block-B. No independently verified construction-progress assessment is supplied.
10. Approvals, official records & documents
| Identifier / date | P02400007067; issued 06/10/2023; stated validity through 17/02/2027 |
|---|---|
| Scope and record description | Form C registration for SriHavens Block-B. |
| Identifier / date | 3130/W1/2020/0870; 17 February 2021 |
|---|---|
| Scope and record description | Bandlaguda Jagir Municipal Corporation; residential building at Kismathpur, survey 141/PART, with 1 stilt + 5 upper floors. |
| Identifier / date | 0079/OC/3130/2024; 23 October 2024 |
|---|---|
| Scope and record description | Bandlaguda Jagir Municipal Corporation; Building B, Plot Nos. 21, 22, 23 & 24, Survey No. 141/PART, Kismathpur. |
| Identifier / date | Certificate dated 22-04-2026; cites OC 0079/0C/3130/2024 |
|---|---|
| Scope and record description | Filed for Sri Havens Block-B under TG-RERA registration P02400007067. |
| Identifier / date | 15-09-2023 |
|---|---|
| Scope and record description | Promoter declaration of project completion undertaking and RERA-related obligations. |
| Identifier / date | Dated 19.09.2023 |
|---|---|
| Scope and record description | Advocate’s report concerning plots 21/Part, 22/Part, 23/Part and 24/Part in Sy.No. 141/Part, Kismathpur. |
| Identifier / date | RERA-filed document listed; extraction unavailable |
|---|---|
| Scope and record description | The supplied record does not provide an extracted layout plan or LP number. Document index HMDA |
1. Project at a glance
Project identity
Registered project name: SriHavens Block-B
Project type / registered portion: Residential apartment project; registered portion is Block-B. The RERA record lists one building.
TG-RERA registration: P02400007067, granted 06/10/2023; stated validity ends 17/02/2027. The registration certificate says validity is subject to extension in accordance with the Act and Rules; no extension is recorded in the supplied certificate.
Registered promoter: SRI RAKSHA CONSTRUCTIONS, a partnership.
RERA status: The record identifies the project as “New Project.” The certificate records registration; it does not itself establish current construction progress or completion.
Land and geographic identity
Locality / revenue village: Kismathpur; the RERA locality field separately reads “Muncipal Corporation.”
Mandal / district / PIN: Gandipet / Ranga Reddy / 500086.
Project survey and plot identity: Sy.No 141/Part; Plot No. 21/Part, Part22/Part, Part 23/Part & 24/Part. The building-permit and occupancy-certificate extracts identify 141/PART.
RERA-filed site area: Total area 804.99 sq m; net area 804.99 sq m; affected area 0 sq m.
Building-permit extract: Site area 811.24 m², road-affected area 0, and net area 804.99 m² are recorded in the permit extract.
Boundaries: East: 30-0 Wide Road; West: 30-0 Wide Road; North: Neighbours Property; South: 32 Feet Road.
Development identity
Sanctioning authority: Bandlaguda Jagir Municipal Corporation.
Principal building approval: Building Permit Order 3130/W1/2020/0870, approved 17 February 2021.
Approved built-up area: 1,731 sq m in the RERA project fields. The permit extract separately lists residential floors as 1,731.10 and a stilt area of 396.30; those categories are not combined here.
Building arrangement and floors: One building is listed. The building permit allows 1 Stilt + 5 upper floors; the permit extract records a height of 15 m.
Parking provision: The permit extract states that the cellar and stilts approved in the plan are for vehicle parking and identifies a 396.30 stilt area. The supplied material does not establish a total parking-space count or individual allotments.
Unit count: The RERA fields state one total building unit, while the RERA unit schedule lists 20 units. The unit schedule classifies 19 as 2BHK/3BHK and records one additional filed label verbatim as “TRIPLE BEDROOM104.”
Offering and status
RERA-filed configurations: 2BHK: 10 units, saleable area 84.8 sqm each. 3BHK: 9 units, saleable area range 80.36–96.28 sqm. One additional unit is filed as “TRIPLE BEDROOM104,” with saleable area 80.36 sqm; the supplied unit normalisation does not classify its configuration.
Booked / available: The portal-derived schedule records 0 booked and 10 available 2BHKs, 0 booked and 9 available 3BHKs, and 0 booked and 1 available for the unclassified filed label. The booking record has no as-of date, so these counts are indicative.
Promoter-declared completion date: Form B undertakes completion by 17 February 2027.
Occupancy certificate: Occupancy Certificate 0079/OC/3130/2024, issued 23 October 2024, covers Building B, Plot Nos. 21, 22, 23 & 24, Survey No. 141/PART, Kismathpur. A promoter-filed architect’s certificate dated 22-04-2026 also certifies completion for Sri Havens Block-B and cites that OC number.
Registration validity, the promoter’s completion undertaking and the building-specific occupancy record are separate items: the certificate’s registration end date is 17/02/2027, Form B states the completion undertaking, and the supplied OC identifies Building B.
2. The project story
SriHavens Block-B is a residential apartment development registered with TG-RERA as a single building in Kismathpur, Gandipet Mandal, Ranga Reddy District. Its registered land identity is Sy.No 141/Part and Plot Nos. 21/Part, Part22/Part, Part 23/Part & 24/Part.
The municipal building permit describes a residential building with one stilt and five upper floors. The RERA unit schedule records 20 units: 10 2BHK units, nine 3BHK units and one further unit filed as “TRIPLE BEDROOM104,” which the supplied normalisation does not classify.
The project’s supplied documents include an occupancy certificate for Building B dated 23 October 2024 and an architect’s completion certificate dated 22-04-2026 for Sri Havens Block-B. These records identify an occupancy-certified building scope; the RERA certificate separately states registration validity through 17/02/2027.
The RERA portal’s booked/available counts are indicative because no as-of date accompanies them. No independently verified site inspection or current construction-progress measurement is supplied.
3. Master plan, architecture & building design
The building permit records a residential building with 1 Stilt + 5 upper floors, a stated height of 15 m, and residential floor area of 1,731.10. It also records a stilt area of 396.30 and a tot-lot of 42.67 m². These are permit-extract figures; the RERA project fields separately state approved built-up area of 1,731 sq m.
The RERA land schedule describes a 804.99 sq m net site. The permit extract records site area 811.24 m², road-affected area 0 and net area 804.99 m². The supplied documents do not include drawing-derived information on building footprint, flats per floor, lift or stair configuration, entries/exits, internal circulation, or open-space distribution beyond the tot-lot entry.
The permit extract states that the approved cellar and stilts are for vehicle parking, with no partition walls or rolling shutters, and requires a transformer space, a garbage house, a rainwater-harvesting structure and peripheral greenery. It records eight rainwater-harvesting structures.
The approved layout-plan document is listed in the RERA file but was not extracted; no layout number is present in the RERA record. The supplied material therefore does not support a fuller account of the approved site layout.
4. Homes, configurations & floor plans
The areas below distinguish RERA-filed saleable area from software-measured carpet area derived from the supplied floor-plan drawing record. The drawing measurements are not RERA disclosures and are marked as needing review.
| Configuration | Units | Booked | Available | RERA saleable area | Measured carpet area | Loading (if supplied) |
|---|---|---|---|---|---|---|
| 2BHK | 10 | 0 | 10 | 84.8 sqm | 65.2–66.6 sqm; median 65.9 sqm | 22% |
| 3BHK | 9 | 0 | 9 | 80.36–96.28 sqm | 77.0–78.7 sqm; median 77.7 sqm | Not supplied |
| Configuration not classified in supplied normalisation; filed as “TRIPLE BEDROOM104” | 1 | 0 | 1 | 80.36 sqm | Not supplied | Not supplied |
The drawing record measures four flat designs for each of the 2BHK and 3BHK configurations. In one measured 2BHK plan, the recorded room labels include a drawing room, living/dining, two bedrooms, kitchen, two toilets and a 0.90 m-wide balcony. In one measured 3BHK plan, the recorded labels include three bedrooms, living/dining, kitchen and two toilets. These are drawing-based observations, not RERA-filed room specifications.
Carpet area is the software-measured internal area identified from the drawings; the drawing record says it is smaller than RERA saleable area, which also counts the home’s share of common areas. Balcony area is separately shown in the 2BHK example and excluded from that drawing’s carpet measurement. Measurements require review against the drawings.
5. Parking & vehicle circulation
The building permit extract identifies parking use in the approved cellar and stilt, and lists a 396.30 stilt area. Its conditions state that the cellar and stilts approved for parking are to be used exclusively for vehicle parking without partition walls or rolling shutters. The occupancy-certificate extract also lists Parking Area (m2) 42.67.
The supplied evidence does not establish the total number of car or two-wheeler spaces, visitor or accessible parking counts, ramp and driveway arrangements, EV charging, or legally documented parking allocation to individual units. A parking area or drawing notation alone does not establish exclusive ownership or allocation.
6. Amenities, recreation & open spaces
| Description / size | 42.67 m²; permit condition says it is to be fenced and maintained as greenery. |
|---|---|
| Declared progress / verified status | Included in permit/occupancy-document extracts; no independent verification of current condition supplied. |
| Description / size | Strip of greenery around the site required by the permit condition. |
|---|---|
| Declared progress / verified status | Permit condition; completion status not independently verified. |
| Description / size | Promoter-site amenity list; no sizes or capacities supplied. |
|---|---|
| Declared progress / verified status | Promoter-marketed; no supplied evidence establishing sanction or completion. |
| Description / size | Listed by the promoter. |
|---|---|
| Declared progress / verified status | Promoter-marketed; number of spaces and delivered status not established. |
The RERA amenities schedule lists 14 infrastructure and common-facility categories, including internal roads and footpaths, water supply, sewerage, storm-water drains, street lighting, community buildings, sewage/sullage treatment and disposal, solid-waste management, rainwater harvesting, energy management, fire protection, electrical meter/substation/receiving station and recreational open space. Every listed item shows 0% in the supplied schedule; this is a filed progress figure, not an independent site inspection. Water supply, sewerage and the electrical meter room/substation/receiving station are marked “YES.”
7. Utilities, building services & safety
The RERA amenities schedule marks water supply and sewerage as available, and also marks the electrical meter room/substation/receiving station as available. It does not provide capacities, sources, equipment details or independent commissioning evidence.
The building-permit extract requires rainwater harvesting, including a percolation pit, and records 8 rainwater-harvesting structures. It also requires space for a transformer and a garbage house. The RERA amenities schedule separately lists storm-water drainage, sewage/sullage treatment and disposal, solid-waste management and energy management, each with a recorded progress figure of 0%.
The permit makes structural and fire-safety requirements the responsibility of the owner, builder/developer, architect and structural engineer. The RERA amenities schedule lists fire protection and fire-safety requirements, but the supplied evidence does not specify systems, clearances, escape-stair details, lift capacity, backup-power capacity, CCTV installation, access control or accessibility provisions. The promoter’s website lists lifts, generator and CCTV; these are promoter-marketed claims, not independent verification of installed services.
8. Location, access & connectivity
The registered location is Kismathpur, Gandipet Mandal, Ranga Reddy District, PIN 500086. The RERA land record identifies roads on the east and west boundaries as “30-0 Wide Road” and on the south as “32 Feet Road”; the north boundary is neighbouring property.
The supplied location data gives a measured distance of 9.5 km to Financial District (Nanakramguda). No public-transport route, travel time or additional measured distance is supplied.
9. Developer & development status
The registered promoter is SRI RAKSHA CONSTRUCTIONS, identified in the RERA fields as a partnership, with GSTIN 36ADUFS9944A1ZI. The listed partners are Raja Balarami Reddy Donapati, Nagraj Nilgiri and Prasad Kalivara; Mural Krishna Gunji is identified as an authorised signatory.
The registration certificate lists the promoter office location as Gandipet Mandal, Ranga Reddy District, PIN 500091. The supplied promoter website is https://www.sriraksha.co.in/projects/srihavens-affordable-luxury-apartments-in-kismatpur-hyderabad/. No project-specific phone number or email contact is supplied.
Form B, dated 15-09-2023, is the promoter’s declaration that the project would be completed by 17 February 2027. The supplied municipal occupancy certificate covers Building B, and the architect’s certificate records completion of Sri Havens Block-B. No independently verified construction-progress assessment is supplied.
10. Approvals, official records & documents
| Identifier / date | P02400007067; issued 06/10/2023; stated validity through 17/02/2027 |
|---|---|
| Scope and record description | Form C registration for SriHavens Block-B. |
| Identifier / date | 3130/W1/2020/0870; 17 February 2021 |
|---|---|
| Scope and record description | Bandlaguda Jagir Municipal Corporation; residential building at Kismathpur, survey 141/PART, with 1 stilt + 5 upper floors. |
| Identifier / date | 0079/OC/3130/2024; 23 October 2024 |
|---|---|
| Scope and record description | Bandlaguda Jagir Municipal Corporation; Building B, Plot Nos. 21, 22, 23 & 24, Survey No. 141/PART, Kismathpur. |
| Identifier / date | Certificate dated 22-04-2026; cites OC 0079/0C/3130/2024 |
|---|---|
| Scope and record description | Filed for Sri Havens Block-B under TG-RERA registration P02400007067. |
| Identifier / date | 15-09-2023 |
|---|---|
| Scope and record description | Promoter declaration of project completion undertaking and RERA-related obligations. |
| Identifier / date | Dated 19.09.2023 |
|---|---|
| Scope and record description | Advocate’s report concerning plots 21/Part, 22/Part, 23/Part and 24/Part in Sy.No. 141/Part, Kismathpur. |
| Identifier / date | RERA-filed document listed; extraction unavailable |
|---|---|
| Scope and record description | The supplied record does not provide an extracted layout plan or LP number. |
Other registrations of SriHavens
Frequently asked questions
Is SriHavens Block-B registered with Telangana RERA?
Yes. SriHavens Block-B is registered with the Telangana Real Estate Regulatory Authority as P02400007067; the registration status is New Project.
Who is the developer of SriHavens Block-B?
The promoter named in the RERA registration is SRI RAKSHA CONSTRUCTIONS.
Where is SriHavens Block-B located?
SriHavens Block-B is in Muncipal Corporation, Kismathpur, Gandipet, Rangareddy, Telangana (500086).
When will SriHavens Block-B be completed?
The promoter's proposed date of completion filed with RERA is 17/02/2027. This is the promoter's declaration, not a guarantee.
More projects in Kismathpur