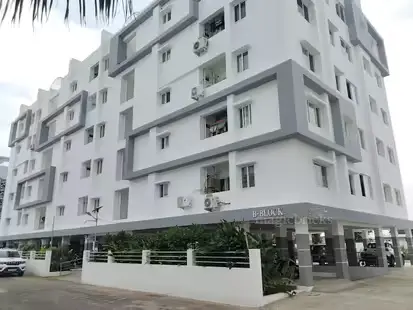
Arjun Cl Heights
CL CONSTRUCTIONS · Rangareddy · RERA P02400008178
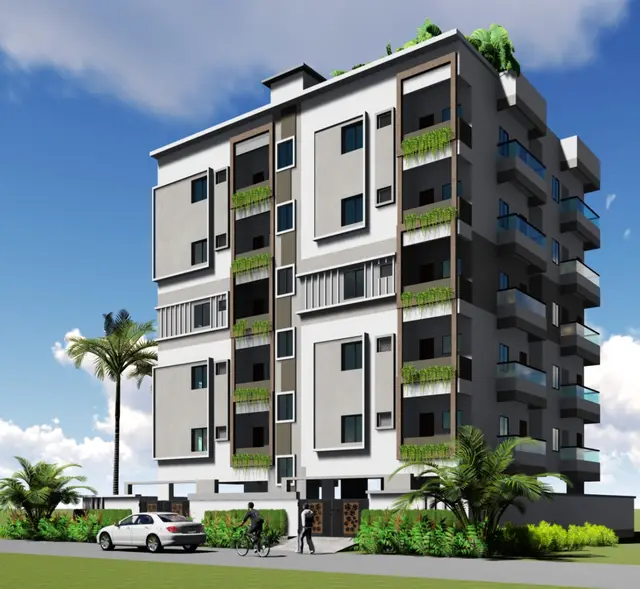
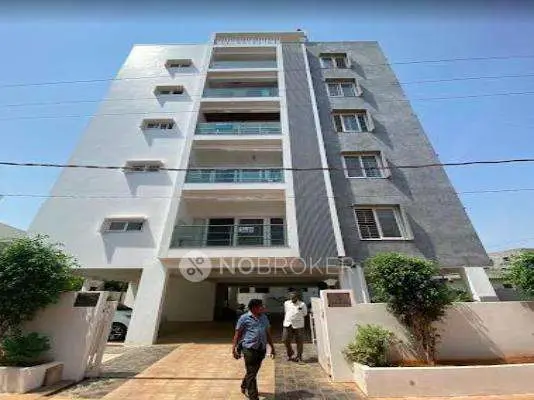
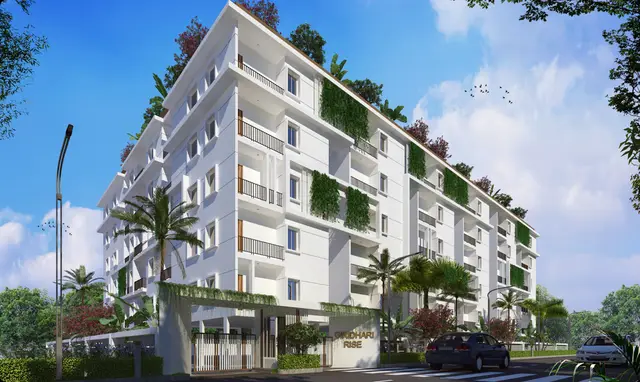
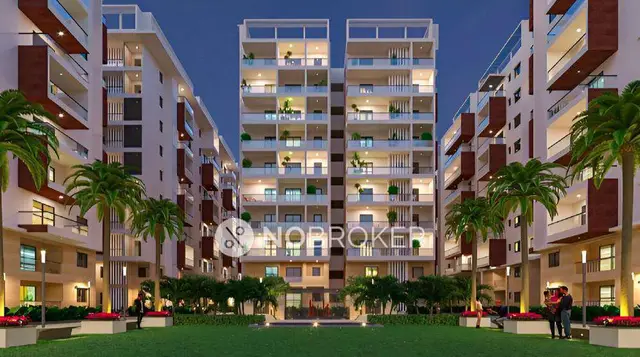
ARJUN CL HEIGHTS is a residential apartment project in Kismathpur Village, Gandipet Mandal, Ranga Reddy District. The registered promoter is CL CONSTRUCTIONS, a partnership. The site covers 4,248.43 sq. m. and the development comprises one residential block with 1 Cellar + 1 Ground + 5 upper floors and one club house with 1 Ground + 3 upper floors; the RERA record lists 78 homes, comprising 12 2BHK and 66 3BHK units. It is registered under TG-RERA P02400008178, with a proposed completion date of 30/11/2026.
01What we found
Read from TG-RERA filings, approvals, land and registration records and court records. A court case is counted only when the court record states this project's survey number with its village, or names the project.
02Check before you pay
11 items to check before you pay, 4 high - from the title chain, court records and approvals, each with what to ask the builder or your advocate. An item may not be a problem with the project: records can be incomplete.
1. Project at a glance
Project identity
| Item | Project record |
|---|---|
| Registered name | ARJUN CL HEIGHTS RERA record |
| Project type | Residential apartment project RERA record |
| Phase / registered portion | Phase not separately identified in the supplied registration record; the filed scope identifies a residential block and a club house. RERA filing |
| TG-RERA registration | P02400008178 RERA record |
| Registration validity | 05/05/2024 to 02/05/2026, as stated in the registration certificate. This is registration validity, not the project completion deadline. RERA record |
| Registered promoter | CL CONSTRUCTIONS, a partnership. RERA filing Corporate record |
| RERA status in supplied record | Registered; the registration certificate states the validity period above. The supplied record does not establish a later extension. Approvals record |
Land and geographic identity
| Item | Project record |
|---|---|
| Locality / revenue village | Gandipet locality; Kismathpur Village. RERA record RERA filing |
| Mandal / district / PIN | Gandipet Mandal; Ranga Reddy District; 500030. RERA record RERA filing |
| Survey numbers | Sy.No. 189; no project subdivision is specified in the registration record. RERA filing Land records |
| Registered site extent | 4,248.43 sq. m. RERA filing |
| Total / net area filed | Total area 4,248.43 sq. m.; net area 4,248.43 sq. m. RERA filing Land records |
| Boundaries as filed | East: NEIGHBOURS LAND; West: PART OF LAND IN SY NO189; North: CART TRACK; South: NEIGHBOURS LAND. RERA filing |
Development identity
| Item | Project record |
|---|---|
| Sanctioning authority / principal approval | HMDA technical approval, 012922/BP/HMDA/2659/SKP/2022, dated 25 April, 2023; the building-permit order records proceedings 002729/BP/HMDA/SKP/2023, dated 02 May, 2023, with the permission to be released by Bandlaguda Jagir Municipal Corporation. Approvals record |
| Approved building arrangement | One residential block and one club house. |
| Floor configuration | Residential block: 1 Cellar + 1 Ground + 5 upper floors. Club house: 1 Ground + 3 upper floors. |
| Approved built-up area | The project filing records 10,406.27 sq. m. as total proposed built-up area excluding parking and 13,582.87 sq. m. including parking. The approval extracts also contain other built-up-area figures; the full approval record is indexed below. RERA filing |
| Buildings and units | Two buildings are identified in the RERA record: 78 residential units and a club-house entry of 4 units, which is not a home-for-sale configuration. RERA filing RERA unit table |
| Parking | Approval-plan extraction records 77 proposed parking spaces and 3,176.60 sq. m. proposed parking area. |
Offering and status
| Item | Project record |
|---|---|
| RERA-filed home configurations | 2BHK: 12 units; 3BHK: 66 units. RERA unit table |
| RERA-filed saleable area | 2BHK: 128.66 sq. m.; 3BHK: 44.72 sq. m., as recorded in the supplied unit data. RERA unit table |
| Booked / available | Portal-derived counts show 0 booked and 12 available 2BHK units; 0 booked and 66 available 3BHK units. These counts have no supplied as-of date and are indicative. RERA unit table |
| Construction stage | The project is filed as a new project. No independently verified site-progress assessment is supplied. RERA filing RERA unit table |
| Completion date | Promoter-declared proposed completion: 30/11/2026. The supplied record does not identify an original-versus-revised date history. RERA record RERA filing |
| Occupancy / completion certificate | No occupancy or completion certificate is supplied. The building-permit documents describe proposed construction and require an occupancy certificate before occupation. Document index |
2. The project story
ARJUN CL HEIGHTS is a RERA-registered residential apartment development on Sy.No. 189, Kismathpur Village, Gandipet Mandal, Ranga Reddy District. The filed site extent is 4,248.43 sq. m. The approval documents describe a residential block and a separate club house, rather than a multi-tower residential scheme. RERA record Land records
The RERA unit record lists 78 homes: 12 2BHK and 66 3BHK units. The club house is separately recorded and is not counted as housing inventory. The proposed completion date is 30/11/2026; the supplied materials do not establish construction progress at the site or occupancy certification for any building or portion. RERA unit table RERA record
3. Master plan, architecture & building design
The filed site area is 4,248.43 sq. m. The approval-plan extraction records a vacant plot area of 2,398.08 sq. m., proposed coverage of 1,850.35 sq. m. (43.55 %), and total proposed built-up area of 10,406.27 sq. m. excluding parking or 13,582.87 sq. m. including parking. These are approval-plan extraction figures; they are not carpet or saleable area. RERA filing
The building-permit material identifies a residential block of 1 Cellar + 1 Ground + 5 upper floors, with a stated height of 17.99 m from GL, and a club house of 1 Ground + 3 upper floors, with a stated height of 11.99 mt. from GL. The approval-plan extraction records the residential block’s total BUA as 13,707.62 sq. m. and the club house total BUA as 470.71 sq. m.
The approved plan identifies passages of 2.00 mt. and 2.06 mt. The available extracts do not establish a complete drawing-based account of flat-per-floor arrangement, lift and stair counts, entrances, internal circulation, landscaping, or phase organization.
4. Homes, configurations & floor plans
| Configuration | Units | Booked | Available | RERA saleable area | Measured carpet area | Loading (if supplied) |
|---|---|---|---|---|---|---|
| 2BHK | 12 | 0 | 12 | 128.66 sq. m. | Software-measured range 79.3–90.7 sq. m.; median 83.5 sq. m. | 35% |
| 3BHK | 66 | 0 | 66 | 44.72 sq. m. | Not measured in the supplied drawing data | Not supplied |
RERA unit counts, bookings, availability and saleable areas are taken from the filed unit record; the booking figures are indicative because no as-of date is provided. The 2BHK carpet measurements are software-measured from the approved floor-plan drawing, not RERA-filed measurements, and should be checked against the drawing. The measurement record reports four measured 2BHK designs and a median of 899 sq. ft. RERA unit table RERA unit details Floor plans
Carpet area is distinct from saleable area: the supplied measurement notes explain that saleable area includes the home’s share of common areas, and that the drawing-based carpet figure is not a RERA disclosure. The measured sample includes a UTILITY measuring 4.7 sq. m., excluded from carpet area. The provided room schedule for one 2BHK drawing also lists living, bedroom, master bedroom, dining/kitchen and toilets, with individual dimensions in the measurement record. RERA unit details Floor plans
5. Parking & vehicle circulation
The approval-plan extraction records 77 proposed parking spaces and a total proposed parking area of 3,176.60 sq. m. It also describes the residential block as showing 78 parking spaces / dwelling units. The supplied materials do not explain the relationship between those two entries or identify resident, visitor or accessible-space allocations.
The residential building has a cellar approved for parking; the approval conditions say the cellar and any approved stilt parking are to be used exclusively for vehicle parking. The supplied record does not establish parking ownership or allocation for an individual unit, a two-wheeler count, mechanical parking, EV charging, ramp arrangements or pedestrian separation.
6. Amenities, recreation & open spaces
| Description / size | Separate club-house building; 1 Ground + 3 upper floors. |
|---|---|
| Declared progress / verified status | Shown in approval-plan material; no completion verification supplied. |
| Description / size | RERA amenities record: available YES; no source or capacity supplied. |
|---|---|
| Evidence source | RERA amenities |
| Declared progress / verified status | Recorded as an amenity entry with 0% progress in the supplied record. |
| Description / size | RERA amenities record lists sewerage and treatment/disposal; approval material lists STP. |
|---|---|
| Evidence source | RERA amenities |
| Declared progress / verified status | Recorded as available YES in the amenity data, with 0% progress; no independent completion verification supplied. |
| Description / size | Listed in approval conditions and RERA amenity data. |
|---|---|
| Evidence source | RERA amenities |
| Declared progress / verified status | Listed; completion is not verified. |
| Description / size | RERA amenities record: available YES. |
|---|---|
| Evidence source | RERA amenities |
| Declared progress / verified status | Recorded with 0% progress. |
| Description / size | RERA amenities register includes green strip/park and aggregate recreational open space. |
|---|---|
| Evidence source | RERA amenities |
| Declared progress / verified status | Entries show 0% progress; no supplied size or completion verification. |
The vendor materials list additional recreation and lifestyle features, including a swimming pool, gym, squash court, tennis and badminton courts, party hall, indoor games and landscaped areas. These are promoter-marketed claims, not established by the supplied RERA amenity record or approval-plan extracts, so their approved or delivered status is not confirmed here. Promoter website
7. Utilities, building services & safety
The approval material lists an STP, transformer, garbage house, rainwater-harvesting structures, sump, septic tank, underground drainage, overhead water tank and garbage percolation pit. The RERA amenity record lists water supply, sewerage, sewage/sullage treatment, rainwater harvesting, and an electrical meter room/sub-station/receiving station; the record does not supply capacities, completion status or independent testing. RERA amenities
The approval conditions require an occupancy certificate before occupation and refer to fire-safety and structural-stability requirements. The supplied evidence does not establish the installed fire-protection systems, escape-stair arrangements, lift count or capacity, backup power, waste-segregation arrangements, CCTV installation, security access controls or accessibility provisions.
8. Location, access & connectivity
The registered location is Kismathpur, Gandipet Mandal, Ranga Reddy District, PIN 500030, on Sy.No. 189. The RERA-filed site boundaries identify a cart track to the north; the building-permit material also records road widths of 4.5mts., 3.0mts. and 1.5mts. RERA record RERA filing Land records
The supplied location data places the cadastral parcel centroid at 17.336756404102363, 78.39319179722628 and records the Financial District (Nanakramguda) at 10.2 km. No further verified public-transport information, approach-route description or landmark distances are supplied. Location record Cadastral map
9. Developer & development status
The registered promoter is CL CONSTRUCTIONS, recorded as a partnership, with GSTIN 36AAMFC0181G1ZL. The registration certificate gives its registered-office address as Village: Hydershakote, Mandal: Gandipet, District: Ranga Reddy, Pin: 500091. The RERA record lists BURRA GOPAL GOUD, BURRA YADAGIRI GOUD and BURRA CHENNAIAH GOUD as partners, and BURRA BHUPAL GOUD as authorized signatory. Corporate record Parties record
The project is filed as a new project, with proposed completion by 30/11/2026. The supplied record does not provide independently verified construction progress, a completed-building scope or an occupancy certificate. RERA filing RERA record Document index
10. Approvals, official records & documents
| Record | Supplied evidence |
|---|---|
| TG-RERA registration | Form C certificate for ARJUN CL HEIGHTS, registration P02400008178, naming CL CONSTRUCTIONS and stating validity from 05/05/2024 to 02/05/2026. |
| Principal building approval | HMDA technical approval 012922/BP/HMDA/2659/SKP/2022, dated 25 April, 2023, for Sy.No. 189, Kismathpur; the building-permit order records proceedings 002729/BP/HMDA/SKP/2023, dated 02 May, 2023. |
| Building permit / plan material | Building-permit order and proposed residential/club-house plan material identify two buildings, floor configurations and approval conditions. |
| Title and land records | The supplied project file includes title-report and revenue-record documents, including and. Full title-chain and land-record review is addressed in the Land & Title section. |
| Encumbrance records | Project-filed encumbrance statements include searches through 04-03-2024 and a later statement dated 08-07-2025. |
| Completion / occupancy records | No completion certificate or occupancy certificate is included in the supplied documents. The approval material states that an occupancy certificate is required before occupation. Document index |
1. Project at a glance
Project identity
Registered name: ARJUN CL HEIGHTS
Project type: Residential apartment project
Phase / registered portion: Phase not separately identified in the supplied registration record; the filed scope identifies a residential block and a club house.
TG-RERA registration: P02400008178
Registration validity: 05/05/2024 to 02/05/2026, as stated in the registration certificate. This is registration validity, not the project completion deadline.
Registered promoter: CL CONSTRUCTIONS, a partnership.
RERA status in supplied record: Registered; the registration certificate states the validity period above. The supplied record does not establish a later extension.
Land and geographic identity
Locality / revenue village: Gandipet locality; Kismathpur Village.
Mandal / district / PIN: Gandipet Mandal; Ranga Reddy District; 500030.
Survey numbers: Sy.No. 189; no project subdivision is specified in the registration record.
Registered site extent: 4,248.43 sq. m.
Total / net area filed: Total area 4,248.43 sq. m.; net area 4,248.43 sq. m.
Boundaries as filed: East: NEIGHBOURS LAND; West: PART OF LAND IN SY NO189; North: CART TRACK; South: NEIGHBOURS LAND.
Development identity
Sanctioning authority / principal approval: HMDA technical approval, 012922/BP/HMDA/2659/SKP/2022, dated 25 April, 2023; the building-permit order records proceedings 002729/BP/HMDA/SKP/2023, dated 02 May, 2023, with the permission to be released by Bandlaguda Jagir Municipal Corporation.
Approved building arrangement: One residential block and one club house.
Floor configuration: Residential block: 1 Cellar + 1 Ground + 5 upper floors. Club house: 1 Ground + 3 upper floors.
Approved built-up area: The project filing records 10,406.27 sq. m. as total proposed built-up area excluding parking and 13,582.87 sq. m. including parking. The approval extracts also contain other built-up-area figures; the full approval record is indexed below.
Buildings and units: Two buildings are identified in the RERA record: 78 residential units and a club-house entry of 4 units, which is not a home-for-sale configuration.
Parking: Approval-plan extraction records 77 proposed parking spaces and 3,176.60 sq. m. proposed parking area.
Offering and status
RERA-filed home configurations: 2BHK: 12 units; 3BHK: 66 units.
RERA-filed saleable area: 2BHK: 128.66 sq. m.; 3BHK: 44.72 sq. m., as recorded in the supplied unit data.
Booked / available: Portal-derived counts show 0 booked and 12 available 2BHK units; 0 booked and 66 available 3BHK units. These counts have no supplied as-of date and are indicative.
Construction stage: The project is filed as a new project. No independently verified site-progress assessment is supplied.
Completion date: Promoter-declared proposed completion: 30/11/2026. The supplied record does not identify an original-versus-revised date history.
Occupancy / completion certificate: No occupancy or completion certificate is supplied. The building-permit documents describe proposed construction and require an occupancy certificate before occupation.
2. The project story
ARJUN CL HEIGHTS is a RERA-registered residential apartment development on Sy.No. 189, Kismathpur Village, Gandipet Mandal, Ranga Reddy District. The filed site extent is 4,248.43 sq. m. The approval documents describe a residential block and a separate club house, rather than a multi-tower residential scheme.
The RERA unit record lists 78 homes: 12 2BHK and 66 3BHK units. The club house is separately recorded and is not counted as housing inventory. The proposed completion date is 30/11/2026; the supplied materials do not establish construction progress at the site or occupancy certification for any building or portion.
3. Master plan, architecture & building design
The filed site area is 4,248.43 sq. m. The approval-plan extraction records a vacant plot area of 2,398.08 sq. m., proposed coverage of 1,850.35 sq. m. (43.55 %), and total proposed built-up area of 10,406.27 sq. m. excluding parking or 13,582.87 sq. m. including parking. These are approval-plan extraction figures; they are not carpet or saleable area.
The building-permit material identifies a residential block of 1 Cellar + 1 Ground + 5 upper floors, with a stated height of 17.99 m from GL, and a club house of 1 Ground + 3 upper floors, with a stated height of 11.99 mt. from GL. The approval-plan extraction records the residential block’s total BUA as 13,707.62 sq. m. and the club house total BUA as 470.71 sq. m.
The approved plan identifies passages of 2.00 mt. and 2.06 mt. The available extracts do not establish a complete drawing-based account of flat-per-floor arrangement, lift and stair counts, entrances, internal circulation, landscaping, or phase organization.
4. Homes, configurations & floor plans
| Configuration | Units | Booked | Available | RERA saleable area | Measured carpet area | Loading (if supplied) |
|---|---|---|---|---|---|---|
| 2BHK | 12 | 0 | 12 | 128.66 sq. m. | Software-measured range 79.3–90.7 sq. m.; median 83.5 sq. m. | 35% |
| 3BHK | 66 | 0 | 66 | 44.72 sq. m. | Not measured in the supplied drawing data | Not supplied |
RERA unit counts, bookings, availability and saleable areas are taken from the filed unit record; the booking figures are indicative because no as-of date is provided. The 2BHK carpet measurements are software-measured from the approved floor-plan drawing, not RERA-filed measurements, and should be checked against the drawing. The measurement record reports four measured 2BHK designs and a median of 899 sq. ft.
Carpet area is distinct from saleable area: the supplied measurement notes explain that saleable area includes the home’s share of common areas, and that the drawing-based carpet figure is not a RERA disclosure. The measured sample includes a UTILITY measuring 4.7 sq. m., excluded from carpet area. The provided room schedule for one 2BHK drawing also lists living, bedroom, master bedroom, dining/kitchen and toilets, with individual dimensions in the measurement record.
5. Parking & vehicle circulation
The approval-plan extraction records 77 proposed parking spaces and a total proposed parking area of 3,176.60 sq. m. It also describes the residential block as showing 78 parking spaces / dwelling units. The supplied materials do not explain the relationship between those two entries or identify resident, visitor or accessible-space allocations.
The residential building has a cellar approved for parking; the approval conditions say the cellar and any approved stilt parking are to be used exclusively for vehicle parking. The supplied record does not establish parking ownership or allocation for an individual unit, a two-wheeler count, mechanical parking, EV charging, ramp arrangements or pedestrian separation.
6. Amenities, recreation & open spaces
| Facility | Description / size | Evidence source | Declared progress / verified status |
|---|---|---|---|
| Club house | Separate club-house building; 1 Ground + 3 upper floors. | Shown in approval-plan material; no completion verification supplied. | |
| Water supply | RERA amenities record: available YES; no source or capacity supplied. | Recorded as an amenity entry with 0% progress in the supplied record. | |
| Sewerage / sewage treatment | RERA amenities record lists sewerage and treatment/disposal; approval material lists STP. | Recorded as available YES in the amenity data, with 0% progress; no independent completion verification supplied. | |
| Rainwater harvesting / water conservation | Listed in approval conditions and RERA amenity data. | Listed; completion is not verified. | |
| Community buildings | RERA amenities record: available YES. | Recorded with 0% progress. | |
| Green strip / park / recreational open space | RERA amenities register includes green strip/park and aggregate recreational open space. | Entries show 0% progress; no supplied size or completion verification. |
The vendor materials list additional recreation and lifestyle features, including a swimming pool, gym, squash court, tennis and badminton courts, party hall, indoor games and landscaped areas. These are promoter-marketed claims, not established by the supplied RERA amenity record or approval-plan extracts, so their approved or delivered status is not confirmed here.
7. Utilities, building services & safety
The approval material lists an STP, transformer, garbage house, rainwater-harvesting structures, sump, septic tank, underground drainage, overhead water tank and garbage percolation pit. The RERA amenity record lists water supply, sewerage, sewage/sullage treatment, rainwater harvesting, and an electrical meter room/sub-station/receiving station; the record does not supply capacities, completion status or independent testing.
The approval conditions require an occupancy certificate before occupation and refer to fire-safety and structural-stability requirements. The supplied evidence does not establish the installed fire-protection systems, escape-stair arrangements, lift count or capacity, backup power, waste-segregation arrangements, CCTV installation, security access controls or accessibility provisions.
8. Location, access & connectivity
The registered location is Kismathpur, Gandipet Mandal, Ranga Reddy District, PIN 500030, on Sy.No. 189. The RERA-filed site boundaries identify a cart track to the north; the building-permit material also records road widths of 4.5mts., 3.0mts. and 1.5mts.
The supplied location data places the cadastral parcel centroid at 17.336756404102363, 78.39319179722628 and records the Financial District (Nanakramguda) at 10.2 km. No further verified public-transport information, approach-route description or landmark distances are supplied.
9. Developer & development status
The registered promoter is CL CONSTRUCTIONS, recorded as a partnership, with GSTIN 36AAMFC0181G1ZL. The registration certificate gives its registered-office address as Village: Hydershakote, Mandal: Gandipet, District: Ranga Reddy, Pin: 500091. The RERA record lists BURRA GOPAL GOUD, BURRA YADAGIRI GOUD and BURRA CHENNAIAH GOUD as partners, and BURRA BHUPAL GOUD as authorized signatory.
The project is filed as a new project, with proposed completion by 30/11/2026. The supplied record does not provide independently verified construction progress, a completed-building scope or an occupancy certificate.
10. Approvals, official records & documents
TG-RERA registration: Form C certificate for ARJUN CL HEIGHTS, registration P02400008178, naming CL CONSTRUCTIONS and stating validity from 05/05/2024 to 02/05/2026.
Principal building approval: HMDA technical approval 012922/BP/HMDA/2659/SKP/2022, dated 25 April, 2023, for Sy.No. 189, Kismathpur; the building-permit order records proceedings 002729/BP/HMDA/SKP/2023, dated 02 May, 2023.
Building permit / plan material: Building-permit order and proposed residential/club-house plan material identify two buildings, floor configurations and approval conditions.
Title and land records: The supplied project file includes title-report and revenue-record documents, including and. Full title-chain and land-record review is addressed in the Land & Title section.
Encumbrance records: Project-filed encumbrance statements include searches through 04-03-2024 and a later statement dated 08-07-2025.
Completion / occupancy records: No completion certificate or occupancy certificate is included in the supplied documents. The approval material states that an occupancy certificate is required before occupation.
Frequently asked questions
Is ARJUN CL HEIGHTS registered with Telangana RERA?
Yes. ARJUN CL HEIGHTS is registered with the Telangana Real Estate Regulatory Authority as P02400008178; the registration status is New Project.
Who is the developer of ARJUN CL HEIGHTS?
The promoter named in the RERA registration is CL CONSTRUCTIONS.
Where is ARJUN CL HEIGHTS located?
ARJUN CL HEIGHTS is in GANDIPET, Kismathpur, Rangareddy, Telangana (500030).
When will ARJUN CL HEIGHTS be completed?
The promoter's proposed date of completion filed with RERA is 30/11/2026. This is the promoter's declaration, not a guarantee.
More projects in Kismathpur