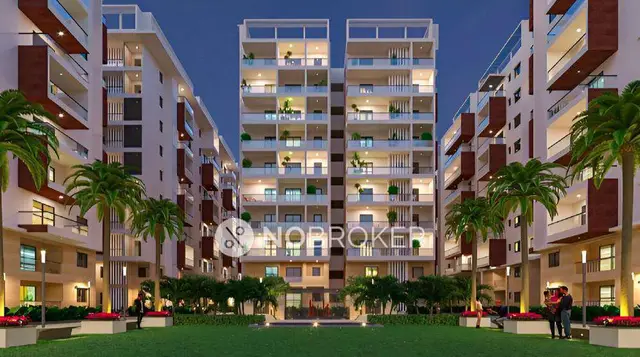
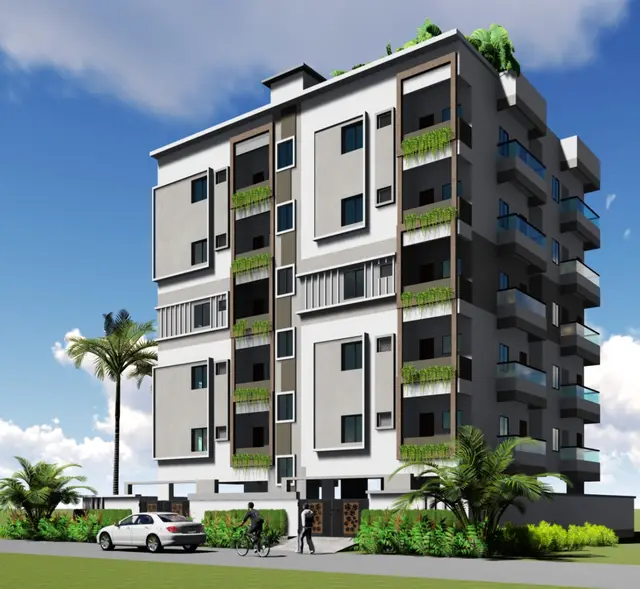
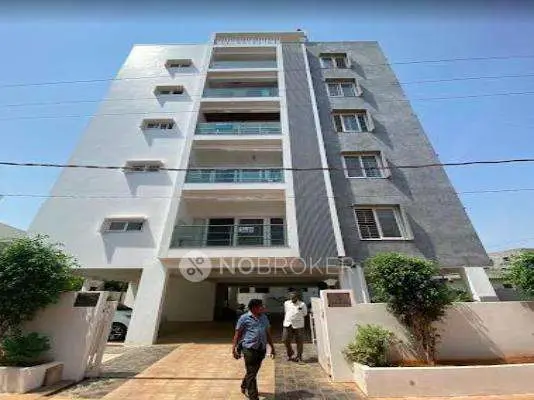
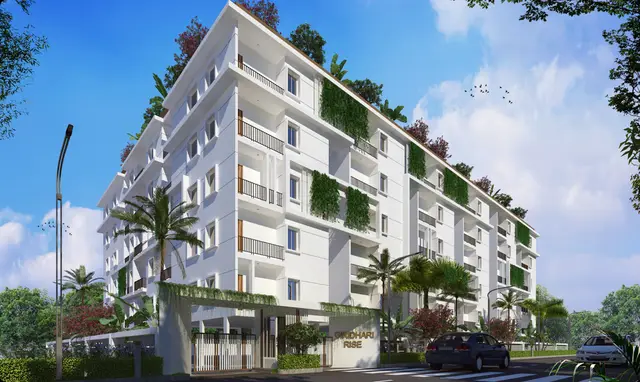
Giridharis Vue
GIRIDHARIS VUE · Rangareddy · RERA P02400002588
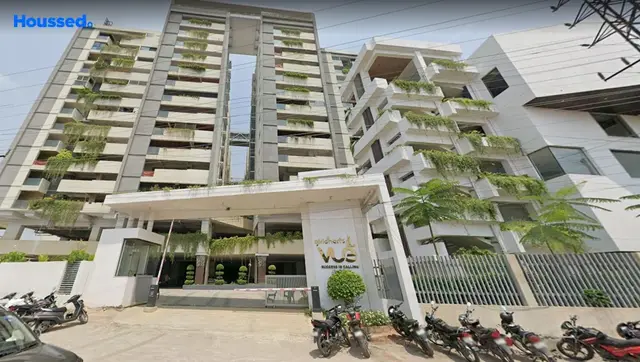
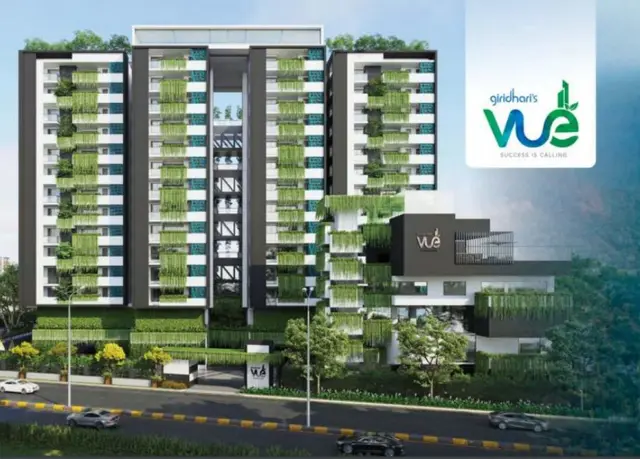
GIRIDHARIS VUE is a residential apartment project in Kismathpur, Gandipet, Ranga Reddy District, developed by the registered promoter Giridharis Vue. The project has a site extent of 7,386.02 sq. m and one residential building with 1 cellar, 2 stilt, 0 ground and 12 upper floors, plus a clubhouse with 1 cellar, 0 stilt, 1 ground and 4 upper floors. It comprises 180 apartments: 100 DOUBLE BEDROOM and 80 THREE BEDROOM units. Registered under TG-RERA number P02400002588, its proposed completion date is 06/06/2024.
01What we found
Read from TG-RERA filings, approvals, land and registration records and court records. A court case is counted only when the court record states this project's survey number with its village, or names the project.
02Check before you pay
8 items to check before you pay, 3 high - from the title chain, court records and approvals, each with what to ask the builder or your advocate. An item may not be a problem with the project: records can be incomplete.
1. Project at a glance
Project identity
| Item | Record |
|---|---|
| Registered project name | GIRIDHARIS VUE RERA record |
| Project type | Residential apartment project in the TG-RERA record; filed approval records also identify a clubhouse RERA record RERA filing |
| Phase / registered portion | Phase not separately identified in the supplied records; registration is under P02400002588 |
| TG-RERA registration | P02400002588; Form C records validity from 23/02/2021 to 06/06/2024. The certificate says three years and that extension would be by the Authority; the supplied certificate records no extension |
| Registered promoter | Giridharis Vue (also recorded as GIRIDHARIS VUE); entity type recorded as partnership RERA record RERA filing Parties record |
| RERA status | The supplied registration term ended 06/06/2024. This is the registration-validity period, not the construction deadline or the date of the later occupancy certificate |
Land and geographic identity
| Item | Record |
|---|---|
| Locality | Kismathpur / Kismathpur Village RERA record RERA filing |
| Revenue village | Kismathpur (also spelled “Kismatpur” in approval records) RERA record |
| Mandal | Gandipet in the project identity and RERA filing; the HMDA technical approval also refers to Bandlaguda Jagir Municipal Corporation Mandal RERA record RERA filing |
| District / PIN | Ranga Reddy, 500030 in the project identity RERA record RERA filing |
| Project survey number(s) | Survey No. 46; no subdivision is identified in the supplied project identity or approval records RERA record RERA filing |
| Site extent | RERA filing: 7,386.02 sq. m total area; 7,143.54 sq. m recorded as affected by road widening/FTL/Nala widening; 242.48 sq. m net area RERA filing |
| Boundaries (RERA filing) | East: Survey No. 45; West: part of Survey Nos. 47 and 48; North: Survey No. 44 and Hanuman Temple; South: Road RERA filing |
Development identity
| Item | Record |
|---|---|
| Sanctioning authority | Hyderabad Metropolitan Development Authority (HMDA) issued the technical approval; the records identify Bandlaguda Jagir Municipal Corporation as the delegated/local authority for plan release/building permission Approvals record |
| Principal approval | HMDA technical approval 026947/SKP/R1/U6/HMDA/17082019, dated 05-01-2021 |
| Local building permission | Bandlaguda Jagir Municipal Corporation building permission BA.NO: 28/2020-2021, dated 23 11 2021 |
| Approved built-up area | The HMDA occupancy-certificate record lists 34,730.76 sq. metres for the residential building and 1,120.48 sq. metres for the clubhouse. These are recorded as built-up areas, not carpet or saleable areas |
| Buildings and floors | One residential building: 1 cellar, 2 stilt, 0 ground, 12 upper floors; clubhouse: 1 cellar, 0 stilt, 1 ground, 4 upper floors, as recorded in the occupancy-certificate document |
| Parking | The approval records identify cellar/stilt or other specified levels for parking, but the supplied material does not establish a total number of parking spaces or unit-wise allocations |
| Unit count | TG-RERA filing lists 180 apartments: 100 double-bedroom and 80 three-bedroom units. The project header also records one building/unit block RERA unit table RERA unit table RERA filing |
Offering and status
| Item | Record |
|---|---|
| RERA-filed configurations | DOUBLE BEDROOM (100 units) and THREE BEDROOM (80 units) RERA unit table |
| RERA-filed saleable areas | DOUBLE BEDROOM: 28.54 sq. m; THREE BEDROOM: 98.75 sq. m RERA unit table |
| Booked / available | Portal snapshot: 0 booked and 100 available double-bedroom units; 0 booked and 80 available three-bedroom units. The portal data has no as-of date, so counts are indicative RERA unit table RERA unit table |
| Completion undertaking / deadline | Form B states a 45 months completion undertaking. The RERA project record lists proposed completion as 06/06/2024 RERA record |
| Occupancy certificate | A document identified as an HMDA occupancy certificate records completion date 04/07/2025 and issue/approval date 15/12/2025, for the residential building and clubhouse at Survey No. 46, Kismathpur |
| Construction stage | The supplied occupancy-certificate record describes the buildings as inspected and fit for occupation. No current site-progress measurement is supplied |
2. The project story
GIRIDHARIS VUE is registered with TG-RERA as a residential apartment project on Survey No. 46, Kismathpur, Gandipet, Ranga Reddy District. The project record lists one building and 180 apartments: 100 double-bedroom units and 80 three-bedroom units. The RERA filing gives saleable areas of 28.54 sq. m and 98.75 sq. m respectively; these are the filed saleable-area figures, not measured carpet areas. RERA record RERA filing RERA unit table
The approval documents describe a residential building and a separate clubhouse, with a revised permission adding two residential floors. The supplied HMDA occupancy-certificate record identifies the residential building as having 12 upper floors above two stilt levels and a cellar, and the clubhouse as having four upper floors above a ground floor and a cellar. That certificate records inspection and fitness for occupation, with a completion date of 04/07/2025. This is a documentary record of completion and occupancy certification; no independent site inspection or current construction-progress assessment was supplied.
3. Master plan, architecture & building design
The project is identified in the RERA filing as a single-building apartment development on Survey No. 46. The RERA record gives a total site area of 7,386.02 sq. m, an affected area of 7,143.54 sq. m and a net area of 242.48 sq. m. HMDA’s occupancy-certificate record separately identifies a net site area of 7,143.04 sq. m and road-affected area of 242.49 sq. m; these values are reported as recorded in that document, without reconciling them here. RERA filing
The approval record describes one residential building and a clubhouse. The 2021 HMDA technical approval initially lists the residential building as 1Cellar + 1Stilt + 10 Upper floors and the clubhouse as Ground + 3; a revised approval dated 04/10/2021 records two additional residential floors, while the occupancy-certificate record lists 1 cellar, 2 stilt, 0 ground, 12 upper floors for the residential building and 1 cellar, 0 stilt, 1 ground, 4 upper floors for the clubhouse.
The HMDA occupancy-certificate document lists built-up areas of 34,730.76 sq. metres for the residential building and 1,120.48 sq. metres for the clubhouse. The RERA filing separately reports approved built-up area of 28,368.02 sq. m; the supplied records do not provide a reconciled area schedule. No verified drawing-derived information was supplied for building footprint, flats per floor, lift or stair count, internal circulation, landscaping/open-space layout, or phase organization. RERA filing Floor plans
4. Homes, configurations & floor plans
The following unit counts and saleable areas are from the TG-RERA filing. The portal snapshot reports no bookings, but has no as-of date. The supplied floor-plan review reports that 33 drawings were identified, with 25 scans pending and no flats measured; therefore no software-measured carpet areas or room dimensions are available for this overview. RERA unit table RERA unit table Floor plans
| Configuration | Units | Booked | Available | RERA saleable area | Measured carpet area | Loading (if supplied) |
|---|---|---|---|---|---|---|
| DOUBLE BEDROOM (2BHK) | 100 | 0 | 100 | 28.54 sq. m | Not measured in supplied drawing review | Not supplied |
| THREE BEDROOM (3BHK) | 80 | 0 | 80 | 98.75 sq. m | Not measured in supplied drawing review | Not supplied |
Saleable area is the RERA-filed measure in the table; the supplied materials do not provide a measured carpet area or loading figure to compare with it. Drawing-based carpet measurement is not available because the relevant drawings remain unmeasured or pending scan review. RERA unit table Floor plans
5. Parking & vehicle circulation
The approval documents identify cellar and stilt levels and require approved parking areas to be used for parking; the HMDA approval also records a residential building with two stilt levels and a cellar. The supplied records do not establish the sanctioned number of car or two-wheeler spaces, visitor or accessible bays, mechanical parking, ramp arrangements, EV charging, or unit-specific parking allocations. A drawn or approved parking provision does not by itself establish exclusive ownership or allocation to a particular apartment.
6. Amenities, recreation & open spaces
The RERA amenities record lists 14 infrastructure/facility categories. Progress is shown as 0% for all listed categories; “YES” is recorded for water supply, sewerage, water conservation/rainwater harvesting, and fire protection/fire safety. These are RERA-recorded status fields, not independent verification of completed facilities. RERA amenities
| Description / size | A clubhouse is included in the approval and occupancy-certificate records; the supplied records do not provide facility-room details or a clubhouse area schedule beyond the built-up area cited in section 3 |
|---|---|
| Evidence source | HMDA approval and occupancy-certificate records |
| Declared progress / verified status | RERA amenities record: community buildings 0%; occupancy certificate document records the clubhouse; no independent site verification RERA amenities |
| Description / size | Size/details not supplied |
|---|---|
| Evidence source | RERA amenities record RERA amenities |
| Declared progress / verified status | 0% recorded |
| Description / size | Size/details not supplied; building approval conditions refer to a tot-lot and greenery RERA amenities |
|---|---|
| Evidence source | RERA amenities record; HMDA approval conditions |
| Declared progress / verified status | 0% recorded; no independent completion verification supplied |
| Description / size | Rainwater-harvesting structures are identified in the approval conditions |
|---|---|
| Evidence source | RERA amenities record; HMDA approval RERA amenities |
| Declared progress / verified status | “YES” in the RERA record; 0% recorded; no independent completion verification supplied |
| Description / size | RERA lists sewerage and treatment/disposal categories; capacity and detailed system design not supplied RERA amenities |
|---|---|
| Evidence source | RERA amenities record RERA amenities |
| Declared progress / verified status | Sewerage “YES”; sewerage and treatment/disposal progress recorded as 0% |
| Description / size | Details and capacity not supplied |
|---|---|
| Evidence source | RERA amenities record RERA amenities |
| Declared progress / verified status | 0% recorded |
| Description / size | Details not supplied |
|---|---|
| Evidence source | RERA amenities record RERA amenities |
| Declared progress / verified status | 0% recorded |
| Description / size | Details not supplied |
|---|---|
| Evidence source | RERA amenities record RERA amenities |
| Declared progress / verified status | 0% recorded |
| Description / size | Details not supplied |
|---|---|
| Evidence source | RERA amenities record RERA amenities |
| Declared progress / verified status | 0% recorded |
| Description / size | Approval conditions describe fire-safety provisions; detailed conditions are not reproduced here |
|---|---|
| Evidence source | RERA amenities record; HMDA approval RERA amenities |
| Declared progress / verified status | “YES” in the RERA record; 0% recorded; no independent completion verification supplied |
| Description / size | Approval conditions refer to transformer provision; further details not supplied |
|---|---|
| Evidence source | RERA amenities record; HMDA approval RERA amenities |
| Declared progress / verified status | 0% recorded |
7. Utilities, building services & safety
The RERA amenities record marks water supply and sewerage as “YES,” and water conservation/rainwater harvesting and fire protection/fire safety as “YES”; each related category is recorded with 0% progress. The HMDA approval conditions refer to water-supply, drainage and sewerage-disposal provisions, rainwater harvesting, a transformer, a garbage house, and fire-safety installations. The supplied documents do not give verified capacities for water storage, treatment, sewage treatment, electrical backup, lifts, or waste handling, and do not independently establish that these systems have been installed or commissioned. RERA amenities
The HMDA approval also specifies building-safety and access conditions, including a required premises entry and exit width and height, fire-resistant lift doors, and clearances from electrical lines. These are approval conditions, not evidence of completed installation or current statutory compliance. Accessibility features such as ramps or accessible circulation are not described in the supplied records.
8. Location, access & connectivity
The RERA project identity places the development in Kismathpur, Gandipet, Ranga Reddy District, PIN 500030; the filed boundaries identify Survey Nos. 44, 45, 47 and 48 and a road adjoining the project parcel. RERA record RERA filing RERA filing
Supplied location data identifies the cadastral parcel centroid as 17.415275719570207, 78.35458902767974. The listed nearby points include Financial District (Nanakramguda) at 1.2 km, IndusInd Bank at 0.4 km, an unnamed bus station at 2.2 km, Manuu Polytechnic Hyderabad at 1.6 km, Sankaraya Eye Hospital at 1.6 km, ADP at 0.0 km, South India Shopping Mall at 2.6 km, an unnamed park at 1.2 km, and Nanakramguda Government Primary School at 0.5 km. These are supplied proximity measurements; no travel times or route assessments are provided. Location record
9. Developer & development status
The TG-RERA record names GIRIDHARIS VUE as the registered promoter and identifies the organization type as a partnership. It lists KADIGARI INDRASENA REDDY as authorized signatory and KADIGARI RISHIKESH REDDY as partner. The supplied records do not establish a corporate identification number or provide official contact details or a verified promoter website. RERA record RERA filing Parties record Corporate record
In Form B, K. Indrasena Reddy declares that the project would be completed within 45 months and makes the listed project-account and compliance undertakings. The RERA record lists the proposed completion date as 06/06/2024. The supplied occupancy-certificate document records completion on 04/07/2025 and an HMDA occupancy certificate dated 15/12/2025 for the residential building and clubhouse; no independent site-progress assessment is supplied. RERA record
10. Approvals, official records & documents
| Record | Supplied evidence |
|---|---|
| TG-RERA registration | Form C for GIRIDHARIS VUE, registration P02400002588, issued 23/02/2021, with validity recorded to 06/06/2024 |
| HMDA technical approval | Approval 026947/SKP/R1/U6/HMDA/17082019, dated 05-01-2021, for the residential building and clubhouse at Survey No. 46, Kismathpur |
| Revised residential permission | HMDA record dated 04/10/2021, for two additional residential floors over the permitted building |
| Local building permission | Bandlaguda Jagir Municipal Corporation, BA.NO: 28/2020-2021, dated 23 11 2021 |
| Occupancy certificate | HMDA occupancy-certificate record 004290/HMDA/01253/SWOC/SKP1/2025, with completion date 04/07/2025 and certificate/approval date 15/12/2025; covers the residential building and clubhouse at Survey No. 46, Kismathpur |
| Promoter declarations | Form B declarations by K. Indrasena Reddy, including a 45-month completion undertaking and project-fund/account undertakings |
| Approved layout lookup | HMDA DPMS lookup is recorded as unavailable from the public internet in the supplied evidence; no public layout lookup result is provided HMDA |
The supplied approval and certificate records identify Survey No. 46 and the Kismathpur project location. This index summarizes the available records; detailed approval conditions and land-document analysis are addressed in their respective report sections.
1. Project at a glance
Project identity
Registered project name: GIRIDHARIS VUE
Project type: Residential apartment project in the TG-RERA record; filed approval records also identify a clubhouse
Phase / registered portion: Phase not separately identified in the supplied records; registration is under P02400002588
TG-RERA registration: P02400002588; Form C records validity from 23/02/2021 to 06/06/2024. The certificate says three years and that extension would be by the Authority; the supplied certificate records no extension
Registered promoter: Giridharis Vue (also recorded as GIRIDHARIS VUE); entity type recorded as partnership
RERA status: The supplied registration term ended 06/06/2024. This is the registration-validity period, not the construction deadline or the date of the later occupancy certificate
Land and geographic identity
Locality: Kismathpur / Kismathpur Village
Revenue village: Kismathpur (also spelled “Kismatpur” in approval records)
Mandal: Gandipet in the project identity and RERA filing; the HMDA technical approval also refers to Bandlaguda Jagir Municipal Corporation Mandal
District / PIN: Ranga Reddy, 500030 in the project identity
Project survey number(s): Survey No. 46; no subdivision is identified in the supplied project identity or approval records
Site extent: RERA filing: 7,386.02 sq. m total area; 7,143.54 sq. m recorded as affected by road widening/FTL/Nala widening; 242.48 sq. m net area
Boundaries (RERA filing): East: Survey No. 45; West: part of Survey Nos. 47 and 48; North: Survey No. 44 and Hanuman Temple; South: Road
Development identity
Sanctioning authority: Hyderabad Metropolitan Development Authority (HMDA) issued the technical approval; the records identify Bandlaguda Jagir Municipal Corporation as the delegated/local authority for plan release/building permission
Principal approval: HMDA technical approval 026947/SKP/R1/U6/HMDA/17082019, dated 05-01-2021
Local building permission: Bandlaguda Jagir Municipal Corporation building permission BA.NO: 28/2020-2021, dated 23 11 2021
Approved built-up area: The HMDA occupancy-certificate record lists 34,730.76 sq. metres for the residential building and 1,120.48 sq. metres for the clubhouse. These are recorded as built-up areas, not carpet or saleable areas
Buildings and floors: One residential building: 1 cellar, 2 stilt, 0 ground, 12 upper floors; clubhouse: 1 cellar, 0 stilt, 1 ground, 4 upper floors, as recorded in the occupancy-certificate document
Parking: The approval records identify cellar/stilt or other specified levels for parking, but the supplied material does not establish a total number of parking spaces or unit-wise allocations
Unit count: TG-RERA filing lists 180 apartments: 100 double-bedroom and 80 three-bedroom units. The project header also records one building/unit block
Offering and status
RERA-filed configurations: DOUBLE BEDROOM (100 units) and THREE BEDROOM (80 units)
RERA-filed saleable areas: DOUBLE BEDROOM: 28.54 sq. m; THREE BEDROOM: 98.75 sq. m
Booked / available: Portal snapshot: 0 booked and 100 available double-bedroom units; 0 booked and 80 available three-bedroom units. The portal data has no as-of date, so counts are indicative
Completion undertaking / deadline: Form B states a 45 months completion undertaking. The RERA project record lists proposed completion as 06/06/2024
Occupancy certificate: A document identified as an HMDA occupancy certificate records completion date 04/07/2025 and issue/approval date 15/12/2025, for the residential building and clubhouse at Survey No. 46, Kismathpur
Construction stage: The supplied occupancy-certificate record describes the buildings as inspected and fit for occupation. No current site-progress measurement is supplied
2. The project story
GIRIDHARIS VUE is registered with TG-RERA as a residential apartment project on Survey No. 46, Kismathpur, Gandipet, Ranga Reddy District. The project record lists one building and 180 apartments: 100 double-bedroom units and 80 three-bedroom units. The RERA filing gives saleable areas of 28.54 sq. m and 98.75 sq. m respectively; these are the filed saleable-area figures, not measured carpet areas.
The approval documents describe a residential building and a separate clubhouse, with a revised permission adding two residential floors. The supplied HMDA occupancy-certificate record identifies the residential building as having 12 upper floors above two stilt levels and a cellar, and the clubhouse as having four upper floors above a ground floor and a cellar. That certificate records inspection and fitness for occupation, with a completion date of 04/07/2025. This is a documentary record of completion and occupancy certification; no independent site inspection or current construction-progress assessment was supplied.
3. Master plan, architecture & building design
The project is identified in the RERA filing as a single-building apartment development on Survey No. 46. The RERA record gives a total site area of 7,386.02 sq. m, an affected area of 7,143.54 sq. m and a net area of 242.48 sq. m. HMDA’s occupancy-certificate record separately identifies a net site area of 7,143.04 sq. m and road-affected area of 242.49 sq. m; these values are reported as recorded in that document, without reconciling them here.
The approval record describes one residential building and a clubhouse. The 2021 HMDA technical approval initially lists the residential building as 1Cellar + 1Stilt + 10 Upper floors and the clubhouse as Ground + 3; a revised approval dated 04/10/2021 records two additional residential floors, while the occupancy-certificate record lists 1 cellar, 2 stilt, 0 ground, 12 upper floors for the residential building and 1 cellar, 0 stilt, 1 ground, 4 upper floors for the clubhouse.
The HMDA occupancy-certificate document lists built-up areas of 34,730.76 sq. metres for the residential building and 1,120.48 sq. metres for the clubhouse. The RERA filing separately reports approved built-up area of 28,368.02 sq. m; the supplied records do not provide a reconciled area schedule. No verified drawing-derived information was supplied for building footprint, flats per floor, lift or stair count, internal circulation, landscaping/open-space layout, or phase organization.
4. Homes, configurations & floor plans
The following unit counts and saleable areas are from the TG-RERA filing. The portal snapshot reports no bookings, but has no as-of date. The supplied floor-plan review reports that 33 drawings were identified, with 25 scans pending and no flats measured; therefore no software-measured carpet areas or room dimensions are available for this overview.
| Configuration | Units | Booked | Available | RERA saleable area | Measured carpet area | Loading (if supplied) |
|---|---|---|---|---|---|---|
| DOUBLE BEDROOM (2BHK) | 100 | 0 | 100 | 28.54 sq. m | Not measured in supplied drawing review | Not supplied |
| THREE BEDROOM (3BHK) | 80 | 0 | 80 | 98.75 sq. m | Not measured in supplied drawing review | Not supplied |
Saleable area is the RERA-filed measure in the table; the supplied materials do not provide a measured carpet area or loading figure to compare with it. Drawing-based carpet measurement is not available because the relevant drawings remain unmeasured or pending scan review.
5. Parking & vehicle circulation
The approval documents identify cellar and stilt levels and require approved parking areas to be used for parking; the HMDA approval also records a residential building with two stilt levels and a cellar. The supplied records do not establish the sanctioned number of car or two-wheeler spaces, visitor or accessible bays, mechanical parking, ramp arrangements, EV charging, or unit-specific parking allocations. A drawn or approved parking provision does not by itself establish exclusive ownership or allocation to a particular apartment.
6. Amenities, recreation & open spaces
The RERA amenities record lists 14 infrastructure/facility categories. Progress is shown as 0% for all listed categories; “YES” is recorded for water supply, sewerage, water conservation/rainwater harvesting, and fire protection/fire safety. These are RERA-recorded status fields, not independent verification of completed facilities.
| Description / size | A clubhouse is included in the approval and occupancy-certificate records; the supplied records do not provide facility-room details or a clubhouse area schedule beyond the built-up area cited in section 3 |
|---|---|
| Evidence source | HMDA approval and occupancy-certificate records |
| Declared progress / verified status | RERA amenities record: community buildings 0%; occupancy certificate document records the clubhouse; no independent site verification |
| Description / size | Size/details not supplied |
|---|---|
| Evidence source | RERA amenities record |
| Declared progress / verified status | 0% recorded |
| Description / size | Size/details not supplied; building approval conditions refer to a tot-lot and greenery |
|---|---|
| Evidence source | RERA amenities record; HMDA approval conditions |
| Declared progress / verified status | 0% recorded; no independent completion verification supplied |
| Description / size | Rainwater-harvesting structures are identified in the approval conditions |
|---|---|
| Evidence source | RERA amenities record; HMDA approval |
| Declared progress / verified status | “YES” in the RERA record; 0% recorded; no independent completion verification supplied |
| Description / size | RERA lists sewerage and treatment/disposal categories; capacity and detailed system design not supplied |
|---|---|
| Evidence source | RERA amenities record |
| Declared progress / verified status | Sewerage “YES”; sewerage and treatment/disposal progress recorded as 0% |
| Description / size | Details and capacity not supplied |
|---|---|
| Evidence source | RERA amenities record |
| Declared progress / verified status | 0% recorded |
| Description / size | Details not supplied |
|---|---|
| Evidence source | RERA amenities record |
| Declared progress / verified status | 0% recorded |
| Description / size | Details not supplied |
|---|---|
| Evidence source | RERA amenities record |
| Declared progress / verified status | 0% recorded |
| Description / size | Details not supplied |
|---|---|
| Evidence source | RERA amenities record |
| Declared progress / verified status | 0% recorded |
| Description / size | Approval conditions describe fire-safety provisions; detailed conditions are not reproduced here |
|---|---|
| Evidence source | RERA amenities record; HMDA approval |
| Declared progress / verified status | “YES” in the RERA record; 0% recorded; no independent completion verification supplied |
| Description / size | Approval conditions refer to transformer provision; further details not supplied |
|---|---|
| Evidence source | RERA amenities record; HMDA approval |
| Declared progress / verified status | 0% recorded |
7. Utilities, building services & safety
The RERA amenities record marks water supply and sewerage as “YES,” and water conservation/rainwater harvesting and fire protection/fire safety as “YES”; each related category is recorded with 0% progress. The HMDA approval conditions refer to water-supply, drainage and sewerage-disposal provisions, rainwater harvesting, a transformer, a garbage house, and fire-safety installations. The supplied documents do not give verified capacities for water storage, treatment, sewage treatment, electrical backup, lifts, or waste handling, and do not independently establish that these systems have been installed or commissioned.
The HMDA approval also specifies building-safety and access conditions, including a required premises entry and exit width and height, fire-resistant lift doors, and clearances from electrical lines. These are approval conditions, not evidence of completed installation or current statutory compliance. Accessibility features such as ramps or accessible circulation are not described in the supplied records.
8. Location, access & connectivity
The RERA project identity places the development in Kismathpur, Gandipet, Ranga Reddy District, PIN 500030; the filed boundaries identify Survey Nos. 44, 45, 47 and 48 and a road adjoining the project parcel.
Supplied location data identifies the cadastral parcel centroid as 17.415275719570207, 78.35458902767974. The listed nearby points include Financial District (Nanakramguda) at 1.2 km, IndusInd Bank at 0.4 km, an unnamed bus station at 2.2 km, Manuu Polytechnic Hyderabad at 1.6 km, Sankaraya Eye Hospital at 1.6 km, ADP at 0.0 km, South India Shopping Mall at 2.6 km, an unnamed park at 1.2 km, and Nanakramguda Government Primary School at 0.5 km. These are supplied proximity measurements; no travel times or route assessments are provided.
9. Developer & development status
The TG-RERA record names GIRIDHARIS VUE as the registered promoter and identifies the organization type as a partnership. It lists KADIGARI INDRASENA REDDY as authorized signatory and KADIGARI RISHIKESH REDDY as partner. The supplied records do not establish a corporate identification number or provide official contact details or a verified promoter website.
In Form B, K. Indrasena Reddy declares that the project would be completed within 45 months and makes the listed project-account and compliance undertakings. The RERA record lists the proposed completion date as 06/06/2024. The supplied occupancy-certificate document records completion on 04/07/2025 and an HMDA occupancy certificate dated 15/12/2025 for the residential building and clubhouse; no independent site-progress assessment is supplied.
10. Approvals, official records & documents
TG-RERA registration: Form C for GIRIDHARIS VUE, registration P02400002588, issued 23/02/2021, with validity recorded to 06/06/2024
HMDA technical approval: Approval 026947/SKP/R1/U6/HMDA/17082019, dated 05-01-2021, for the residential building and clubhouse at Survey No. 46, Kismathpur
Revised residential permission: HMDA record dated 04/10/2021, for two additional residential floors over the permitted building
Local building permission: Bandlaguda Jagir Municipal Corporation, BA.NO: 28/2020-2021, dated 23 11 2021
Occupancy certificate: HMDA occupancy-certificate record 004290/HMDA/01253/SWOC/SKP1/2025, with completion date 04/07/2025 and certificate/approval date 15/12/2025; covers the residential building and clubhouse at Survey No. 46, Kismathpur
Promoter declarations: Form B declarations by K. Indrasena Reddy, including a 45-month completion undertaking and project-fund/account undertakings
Approved layout lookup: HMDA DPMS lookup is recorded as unavailable from the public internet in the supplied evidence; no public layout lookup result is provided
The supplied approval and certificate records identify Survey No. 46 and the Kismathpur project location. This index summarizes the available records; detailed approval conditions and land-document analysis are addressed in their respective report sections.
Other registrations of Giridharis Vue
Frequently asked questions
Is GIRIDHARIS VUE registered with Telangana RERA?
Yes. GIRIDHARIS VUE is registered with the Telangana Real Estate Regulatory Authority as P02400002588; the registration status is New Project.
Who is the developer of GIRIDHARIS VUE?
The promoter named in the RERA registration is GIRIDHARIS VUE.
Where is GIRIDHARIS VUE located?
GIRIDHARIS VUE is in KISMATHPUR, Gandipet, Rangareddy, Telangana (500030).
When will GIRIDHARIS VUE be completed?
The promoter's proposed date of completion filed with RERA is 06/06/2024. This is the promoter's declaration, not a guarantee.
More projects in Kismathpur