Sri Sri Heights
SRI SRI DEVELOPERS · Hyderabad · RERA P02500003104
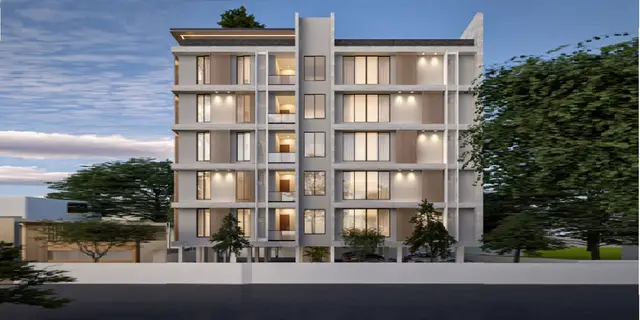
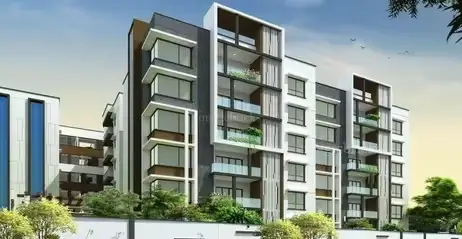
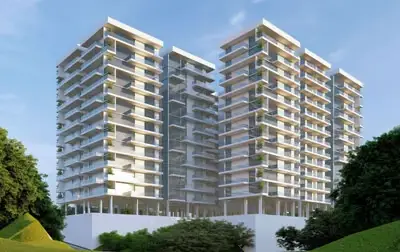
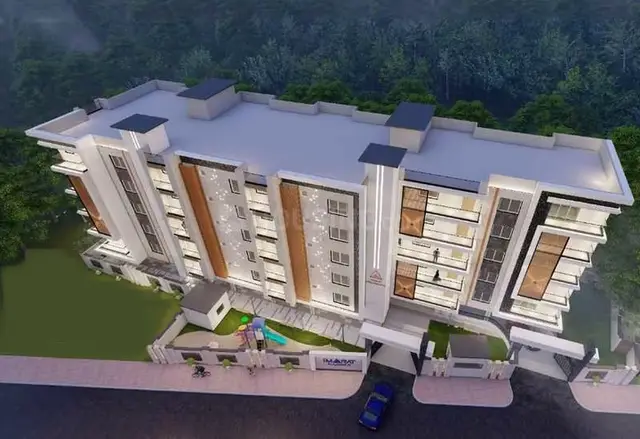
SRI SRI HEIGHTS is a residential apartment project in KUNDANBAGH, KHAIRTABAD, Hyderabad. The registered promoter developing it is SRI SRI DEVELOPERS, a partnership. The project has a site area of 3259.96 sq. m and one proposed residential building, Building - A-1, with 1 Cellar + 3 Stilt + 10 upper floors; its 60 homes comprise 50 3BHK and 10 4BHK apartments. It is registered under TG-RERA registration P02500003104, and the RERA project information gives 30/11/2026 as the proposed completion date.
01What we found
Read from TG-RERA filings, approvals, land and registration records and court records. A court case is counted only when the court record states this project's survey number with its village, or names the project.
02Check before you pay
8 items to check before you pay, 4 high - from the title chain, court records and approvals, each with what to ask the builder or your advocate. An item may not be a problem with the project: records can be incomplete.
1. Project at a glance
Project identity
| Item | Project record |
|---|---|
| Registered name | SRI SRI HEIGHTS. RERA record |
| Project type / phase | Residential apartment project; phase or separately registered portion is not disclosed. RERA record |
| TG-RERA registration | P02500003104, granted 24/07/2021; certificate states validity through 16/06/2026. Registration validity is distinct from the completion undertaking and from occupancy certification. RERA record |
| Registered promoter / status | SRI SRI DEVELOPERS, a partnership; project status is recorded as New Project. RERA record RERA filing |
| Completion deadline | The RERA project information gives 30/11/2026 as proposed completion; the Form B declaration states a completion undertaking of 16/06/2026. These dates are reported as recorded, not as evidence of completed construction. RERA record |
| Occupancy / completion certificate | No occupancy or completion certificate is identified in the supplied project records. Document index |
Land and geographic identity
| Item | Project record |
|---|---|
| Locality / revenue village | KUNDANBAGH (also identified as Kundan Bagh / Begumpet in title materials); revenue-village status is not independently verified in the supplied record. RERA record RERA filing |
| Mandal / district / PIN | KHAIRTABAD, Hyderabad, 500016. RERA record |
| Survey identity | 199(OLD) AND 199/2(NEW); the building permit lists survey numbers 199(OLD) and 199/2(NEW). RERA record |
| Plot / municipal address | 6-3-1218/6/2/1. RERA filing |
| Site area | Total 3259.96 sq. m; net area 3199.95 sq. m. The RERA record identifies 60.01 sq. m as affected in road widening/FTL of tanks/nala widening. RERA filing |
| Boundaries in RERA land record | East: OTHERS LAND; West: OTHERS LAND; North: OTHERS LAND; South: ROAD. RERA filing |
| Mortgage area recorded | 1258.48 sq. m in the project information. RERA filing |
Development identity
| Item | Project record |
|---|---|
| Sanctioning authority | GREATER HYDERABAD MUNICIPAL CORPORATION (GHMC). Approvals record |
| Principal building approval | Building Permit Order 1/C17/06146/2020, approved 16 June, 2020; file no. 1/C17/02524/2020. Approvals record |
| Layout / subdivision reference | 53570/HO/CZ/Cir-10/2016 is recorded in the building-permit document; a separate approved-layout drawing is not available in the supplied extract. Approvals record |
| Building and floors | One proposed residential building, Building - A-1: 1 Cellar + 3 Stilt + 10 upper floors. The permit records height 29.79 m. |
| Approved area figures | The permit records Proposed Covered builtup area 44,480.00; the unit for this extracted figure is not stated in the supplied extract. Separately, the RERA filing lists approved built-up area 13270.11 sq. m. These are kept as separately labelled records. RERA filing |
| Units | RERA records 60 units: 50 3BHK and 10 4BHK. The permit extract does not state a sanctioned unit count. RERA unit table RERA unit details |
Offering and status
| Item | Project record |
|---|---|
| RERA-filed configurations | 3BHK and 4BHK. RERA unit table RERA unit details |
| RERA-filed saleable areas | 3BHK: 217.48 sq. m; 4BHK: 308.9 sq. m. RERA unit table RERA unit details |
| Booked / available | Portal figures read as 0 booked and 50 available 3BHK units, and 0 booked and 10 available 4BHK units. These counts are indicative: the supplied portal record has no as-of date. RERA unit table RERA unit details |
| Construction stage | No independently verified current construction stage is supplied. The RERA amenities record includes declared progress percentages for selected items; those are not a general construction-progress measurement. RERA amenities |
| Occupancy status | No OC is identified in the supplied documents; the GHMC permit states an occupancy certificate is compulsory before occupation. |
2. The project story
SRI SRI HEIGHTS is registered as a residential apartment project in Kundanbagh, KHAIRTABAD mandal, Hyderabad district. Its registered land identity is Survey No. 199(OLD) and Survey No. 199/2(NEW), at plot / municipal address 6-3-1218/6/2/1. RERA record RERA filing
The GHMC permit describes one proposed residential building, Building A-1, with one cellar, three stilt levels and ten upper floors. The RERA unit schedule records 60 apartments: 50 3BHK and 10 4BHK. The RERA portal’s booking figures indicate no units booked at the time they were read, but the record has no as-of date. RERA unit table
The promoter’s Form B declaration undertakes completion by 16/06/2026; the project-information record states a proposed completion date of 30/11/2026. Neither date establishes construction progress or completion. The supplied materials do not identify an occupancy certificate or independently verify the current site stage. RERA record Document index
3. Master plan, architecture & building design
The GHMC building permit identifies a single proposed building, Building - A-1, on the registered project survey numbers, with 1 Cellar + 3 Stilt + 10 upper floors and a recorded height of 29.79 m. It records site area 3259.96 sq. m, net area 3199.95 sq. m, and a proposed covered built-up-area figure of 44,480.00 (unit not stated in the supplied extract). The RERA project record separately lists approved built-up area as 13270.11 sq. m. RERA filing
The permit records Cellar 1: 2,167.91 and Stilt 3: 2,858.68; the extract does not state units for these figures. It also records 60.01 sq. m road-affected area and 0 nala-affected area. The permit refers to a layout / subdivision number 53570/HO/CZ/Cir-10/2016. A stamped layout plan and detailed floor drawings are not available in the supplied extracts, so flat-per-floor arrangements, circulation, entrances, lifts, stairs, open-area distribution and any phase organization cannot be described from this record. Approvals record Document index
The approved-floor-plan source is identified as document 175282, but the supplied material provides software-measured unit data rather than a readable plan extract. Area terms should therefore remain distinct: the RERA filing reports approved built-up area and saleable area; software measurements from drawing geometry are reported separately as carpet area. They are not interchangeable. Floor plans RERA unit details
4. Homes, configurations & floor plans
| Configuration | Units | Booked | Available | RERA saleable area | Measured carpet area | Loading (if supplied) |
|---|---|---|---|---|---|---|
| 3BHK | 50 | 0 | 50 | 217.48 sq. m | Software-measured median 136.6 sq. m; range 105.8–165.4 sq. m across 16 measured designs | 37% (supplied measurement record) |
| 4BHK | 10 | 0 | 10 | 308.9 sq. m | Not supplied | Not supplied |
RERA unit counts, booking figures and saleable areas are from the project’s unit records; booking figures have no stated as-of date. The 3BHK carpet figures are software measurements from approved-floor-plan drawing geometry, not RERA-filed carpet-area disclosures, and the supplied record says they need review. The RERA saleable area is a separate filing figure and includes the home’s share of common areas according to the supplied floor-plan caveat. RERA unit table RERA unit details Floor plans
The supplied measured 3BHK example includes living/dining, kitchen, bedrooms, toilets and balconies. Its room dimensions are drawing-derived and identified for one flat on the “THIRD FLOOR PLAN” panel; they are not a substitute for checking the actual approved drawing and unit schedule. RERA unit details
5. Parking & vehicle circulation
The GHMC permit identifies Cellar 1 and 3 Stilt as approved for parking and states that these areas are to be used exclusively for vehicle parking, without partition walls or rolling shutters and not converted to another use. The supplied extract does not give a sanctioned parking-space count, resident/visitor or accessible-space allocation, or unit-wise parking allotment.
The permit records a road width of 18 mt. and requires a service road wherever required; the supplied record does not show a parking ramp or internal vehicle-circulation drawing. A vendor listing mentions a dedicated bike-parking lot, but the supplied material does not establish that as a sanctioned or RERA-filed provision. Promoter website
6. Amenities, recreation & open spaces
The RERA amenities record gives progress figures for selected facilities; these are recorded declarations, not independent completion verification. The building permit separately imposes conditions for certain site provisions. RERA amenities
| Facility | Description / size | Evidence source | Declared progress / verified status |
|---|---|---|---|
| Tot-lot / green strip | Tot-lot recorded as 320.4 m²; permit also requires it to be fenced and maintained as greenery. | GHMC building permit | No completion verification supplied. RERA “Green Strip/TOT LOT/Park” is marked available YES; progress 0%. |
| Trees / planting | 160 Trees recorded; permit requires tree planting along the periphery and in front of the premises. | GHMC building permit | No completion verification supplied. |
| Community buildings | No size or description supplied. | RERA amenities record | Progress 0%. |
| Internal roads and footpaths | No dimensions supplied. | RERA amenities record | Progress 0%. |
| Water supply | Listed as available YES; no source or capacity stated here. | RERA amenities record | Progress 0%. |
| Sewerage / sewage treatment and disposal | “Sewerage (Chamber, Lines, Septic Tank, STP)” listed as available YES; treatment and disposal of sewage and sullage water listed as YES. | RERA amenities record | Treatment/disposal progress 50%; no independent verification supplied. |
| Storm-water drains | Listed as available YES. | RERA amenities record | Progress 0%. |
| Street lighting | Listed as available YES. | RERA amenities record | Progress 0%. |
| Solid-waste management and disposal | Listed as available YES. | RERA amenities record | Progress 50%; no independent verification supplied. |
| Water conservation / rainwater harvesting | Listed as available YES; permit requires a rainwater-harvesting percolation pit. | RERA amenities record; GHMC building permit | RERA progress 50%; no independent verification supplied. |
| Fire protection and fire-safety requirements | Listed as available YES. | RERA amenities record | Progress 25%; no independent verification supplied. |
| Electrical meter room / sub-station / receiving station | Listed as available YES; permit also requires space for a transformer. | RERA amenities record; GHMC building permit | Progress 10%; no independent verification supplied. |
| Recreational open space | Aggregate area not stated in the supplied record. | RERA amenities record | Progress 0%. |
Vendor-listed facilities such as a party hall, indoor games, yoga area, jogging/cycle track, CCTV and power backup are not identified in the supplied RERA amenities record or permit extract as approved or delivered facilities; they are therefore not presented as established project provisions. Promoter website
7. Utilities, building services & safety
The RERA amenities record marks water supply, sewerage, storm-water drains, sewage/sullage treatment and disposal, solid-waste management, rainwater harvesting, fire-safety requirements, and electrical meter-room/sub-station/receiving-station provision as available YES. The record also supplies progress percentages for some of these items, but no independent verification of completion. It does not specify water sources, storage or treatment capacities, STP capacity, reuse arrangements, power-supply or backup capacity, lift number or capacity, or security-system specifications. RERA amenities
The GHMC permit requires a rainwater-harvesting percolation pit, transformer space, a garbage house and fire-fighting installations as stipulated in the National Building Code of India, 2016. It also says services including sanitation, plumbing, fire safety and lifts are to be executed under qualified technical supervision, and that an occupancy Fire NOC is to be obtained before the occupancy certificate. These are permit conditions, not evidence that the systems or clearances have been completed.
8. Location, access & connectivity
The registered project location is KUNDANBAGH, KHAIRTABAD mandal, Hyderabad district, PIN 500016. The GHMC permit additionally describes the locality as KUNDANBAGH UMA NAGAR. The supplied location record includes a cadastral-parcel centroid at 17.49648, 78.63837 and an approximate 6.8 km distance to the nearest sampled Outer Ring Road interchange. RERA record Location record
No registered approach-road name, public-transport information or measured distance to landmarks is provided in the supplied official project records. Location record RERA record
9. Developer & development status
The registered promoter is SRI SRI DEVELOPERS, recorded as a partnership. Its supplied promoter address is Street No. 4, Gagan Mahal, Kundanbagh, Kundanbagh, KHAIRTABAD, Hyderabad, 500016; GSTIN 36AECFS3608G1Z5. The supplied data does not identify a company CIN for the registered promoter or provide an official website or contact details. RERA filing Parties record Corporate record
The Form B affidavit is dated 15th day of July, 2021 and is signed by SUNIL KUMAR SARAF as authorized signatory. It declares legal title, states that the land is free from encumbrances, and undertakes completion by 16/06/2026. These are promoter declarations, not independent title or completion verification.
The GHMC permit names M/S. VASAVI NIRMAAN PRIVITE LIMITED as applicant and MS TOUCH STONE CONSTRUCTIONS as developer/builder. The supplied records do not describe a registered RERA phase or a current construction-stage assessment; no occupancy certificate is identified. Document index
10. Approvals, official records & documents
| Identifier / date | P02500003104; issued 24/07/2021; stated validity to 16/06/2026 |
|---|---|
| What the supplied record establishes | Form C certificate for SRI SRI HEIGHTS; includes the separate-account condition. |
| Identifier / date | 1/C17/06146/2020; approved 16 June, 2020; file no. 1/C17/02524/2020 |
|---|---|
| What the supplied record establishes | Building Permit Order for proposed Building A-1 on Survey Nos. 199(OLD) and 199/2(NEW), with recorded floor configuration and permit conditions. |
| Identifier / date | 53570/HO/CZ/Cir-10/2016 |
|---|---|
| What the supplied record establishes | Reference appearing in the building-permit record; a separate approved-layout plan is not available in the supplied materials. |
| Identifier / date | Dated 15th day of July, 2021 |
|---|---|
| What the supplied record establishes | Promoter affidavit with title, encumbrance and completion declarations. |
| Identifier / date | Title report documents 175277, 175278, 175279, 175280, 175293 |
|---|---|
| What the supplied record establishes | Supplied title materials include a title search report and deed/report extracts; detailed title-chain assessment is outside this overview. Document index |
| Identifier / date | Statement no. 60697172 |
|---|---|
| What the supplied record establishes | Filed record lists entries including registered documents 845/2014, 1451/2021 and 1454/2021. |
| Identifier / date | 175282 |
|---|---|
| What the supplied record establishes | Listed in the RERA document record; supplied extract does not provide a readable full plan or layout for describing building circulation and common-area arrangement. |
| Identifier / date | Not identified in supplied records |
|---|---|
| What the supplied record establishes | The GHMC permit requires an occupancy certificate before occupation; no project OC is included in the supplied evidence. Document index |
1. Project at a glance
Project identity
Registered name: SRI SRI HEIGHTS.
Project type / phase: Residential apartment project; phase or separately registered portion is not disclosed.
TG-RERA registration: P02500003104, granted 24/07/2021; certificate states validity through 16/06/2026. Registration validity is distinct from the completion undertaking and from occupancy certification.
Registered promoter / status: SRI SRI DEVELOPERS, a partnership; project status is recorded as New Project.
Completion deadline: The RERA project information gives 30/11/2026 as proposed completion; the Form B declaration states a completion undertaking of 16/06/2026. These dates are reported as recorded, not as evidence of completed construction.
Occupancy / completion certificate: No occupancy or completion certificate is identified in the supplied project records.
Land and geographic identity
Locality / revenue village: KUNDANBAGH (also identified as Kundan Bagh / Begumpet in title materials); revenue-village status is not independently verified in the supplied record.
Mandal / district / PIN: KHAIRTABAD, Hyderabad, 500016.
Survey identity: 199(OLD) AND 199/2(NEW); the building permit lists survey numbers 199(OLD) and 199/2(NEW).
Plot / municipal address: 6-3-1218/6/2/1.
Site area: Total 3259.96 sq. m; net area 3199.95 sq. m. The RERA record identifies 60.01 sq. m as affected in road widening/FTL of tanks/nala widening.
Boundaries in RERA land record: East: OTHERS LAND; West: OTHERS LAND; North: OTHERS LAND; South: ROAD.
Mortgage area recorded: 1258.48 sq. m in the project information.
Development identity
Sanctioning authority: GREATER HYDERABAD MUNICIPAL CORPORATION (GHMC).
Principal building approval: Building Permit Order 1/C17/06146/2020, approved 16 June, 2020; file no. 1/C17/02524/2020.
Layout / subdivision reference: 53570/HO/CZ/Cir-10/2016 is recorded in the building-permit document; a separate approved-layout drawing is not available in the supplied extract.
Building and floors: One proposed residential building, Building - A-1: 1 Cellar + 3 Stilt + 10 upper floors. The permit records height 29.79 m.
Approved area figures: The permit records Proposed Covered builtup area 44,480.00; the unit for this extracted figure is not stated in the supplied extract. Separately, the RERA filing lists approved built-up area 13270.11 sq. m. These are kept as separately labelled records.
Units: RERA records 60 units: 50 3BHK and 10 4BHK. The permit extract does not state a sanctioned unit count.
Offering and status
RERA-filed configurations: 3BHK and 4BHK.
RERA-filed saleable areas: 3BHK: 217.48 sq. m; 4BHK: 308.9 sq. m.
Booked / available: Portal figures read as 0 booked and 50 available 3BHK units, and 0 booked and 10 available 4BHK units. These counts are indicative: the supplied portal record has no as-of date.
Construction stage: No independently verified current construction stage is supplied. The RERA amenities record includes declared progress percentages for selected items; those are not a general construction-progress measurement.
Occupancy status: No OC is identified in the supplied documents; the GHMC permit states an occupancy certificate is compulsory before occupation.
2. The project story
SRI SRI HEIGHTS is registered as a residential apartment project in Kundanbagh, KHAIRTABAD mandal, Hyderabad district. Its registered land identity is Survey No. 199(OLD) and Survey No. 199/2(NEW), at plot / municipal address 6-3-1218/6/2/1.
The GHMC permit describes one proposed residential building, Building A-1, with one cellar, three stilt levels and ten upper floors. The RERA unit schedule records 60 apartments: 50 3BHK and 10 4BHK. The RERA portal’s booking figures indicate no units booked at the time they were read, but the record has no as-of date.
The promoter’s Form B declaration undertakes completion by 16/06/2026; the project-information record states a proposed completion date of 30/11/2026. Neither date establishes construction progress or completion. The supplied materials do not identify an occupancy certificate or independently verify the current site stage.
3. Master plan, architecture & building design
The GHMC building permit identifies a single proposed building, Building - A-1, on the registered project survey numbers, with 1 Cellar + 3 Stilt + 10 upper floors and a recorded height of 29.79 m. It records site area 3259.96 sq. m, net area 3199.95 sq. m, and a proposed covered built-up-area figure of 44,480.00 (unit not stated in the supplied extract). The RERA project record separately lists approved built-up area as 13270.11 sq. m.
The permit records Cellar 1: 2,167.91 and Stilt 3: 2,858.68; the extract does not state units for these figures. It also records 60.01 sq. m road-affected area and 0 nala-affected area. The permit refers to a layout / subdivision number 53570/HO/CZ/Cir-10/2016. A stamped layout plan and detailed floor drawings are not available in the supplied extracts, so flat-per-floor arrangements, circulation, entrances, lifts, stairs, open-area distribution and any phase organization cannot be described from this record.
The approved-floor-plan source is identified as document 175282, but the supplied material provides software-measured unit data rather than a readable plan extract. Area terms should therefore remain distinct: the RERA filing reports approved built-up area and saleable area; software measurements from drawing geometry are reported separately as carpet area. They are not interchangeable.
4. Homes, configurations & floor plans
| Configuration | Units | Booked | Available | RERA saleable area | Measured carpet area | Loading (if supplied) |
|---|---|---|---|---|---|---|
| 3BHK | 50 | 0 | 50 | 217.48 sq. m | Software-measured median 136.6 sq. m; range 105.8–165.4 sq. m across 16 measured designs | 37% (supplied measurement record) |
| 4BHK | 10 | 0 | 10 | 308.9 sq. m | Not supplied | Not supplied |
RERA unit counts, booking figures and saleable areas are from the project’s unit records; booking figures have no stated as-of date. The 3BHK carpet figures are software measurements from approved-floor-plan drawing geometry, not RERA-filed carpet-area disclosures, and the supplied record says they need review. The RERA saleable area is a separate filing figure and includes the home’s share of common areas according to the supplied floor-plan caveat.
The supplied measured 3BHK example includes living/dining, kitchen, bedrooms, toilets and balconies. Its room dimensions are drawing-derived and identified for one flat on the “THIRD FLOOR PLAN” panel; they are not a substitute for checking the actual approved drawing and unit schedule.
5. Parking & vehicle circulation
The GHMC permit identifies Cellar 1 and 3 Stilt as approved for parking and states that these areas are to be used exclusively for vehicle parking, without partition walls or rolling shutters and not converted to another use. The supplied extract does not give a sanctioned parking-space count, resident/visitor or accessible-space allocation, or unit-wise parking allotment.
The permit records a road width of 18 mt. and requires a service road wherever required; the supplied record does not show a parking ramp or internal vehicle-circulation drawing. A vendor listing mentions a dedicated bike-parking lot, but the supplied material does not establish that as a sanctioned or RERA-filed provision.
6. Amenities, recreation & open spaces
The RERA amenities record gives progress figures for selected facilities; these are recorded declarations, not independent completion verification. The building permit separately imposes conditions for certain site provisions.
| Facility | Description / size | Evidence source | Declared progress / verified status |
|---|---|---|---|
| Tot-lot / green strip | Tot-lot recorded as 320.4 m²; permit also requires it to be fenced and maintained as greenery. | GHMC building permit | No completion verification supplied. RERA “Green Strip/TOT LOT/Park” is marked available YES; progress 0%. |
| Trees / planting | 160 Trees recorded; permit requires tree planting along the periphery and in front of the premises. | GHMC building permit | No completion verification supplied. |
| Community buildings | No size or description supplied. | RERA amenities record | Progress 0%. |
| Internal roads and footpaths | No dimensions supplied. | RERA amenities record | Progress 0%. |
| Water supply | Listed as available YES; no source or capacity stated here. | RERA amenities record | Progress 0%. |
| Sewerage / sewage treatment and disposal | “Sewerage (Chamber, Lines, Septic Tank, STP)” listed as available YES; treatment and disposal of sewage and sullage water listed as YES. | RERA amenities record | Treatment/disposal progress 50%; no independent verification supplied. |
| Storm-water drains | Listed as available YES. | RERA amenities record | Progress 0%. |
| Street lighting | Listed as available YES. | RERA amenities record | Progress 0%. |
| Solid-waste management and disposal | Listed as available YES. | RERA amenities record | Progress 50%; no independent verification supplied. |
| Water conservation / rainwater harvesting | Listed as available YES; permit requires a rainwater-harvesting percolation pit. | RERA amenities record; GHMC building permit | RERA progress 50%; no independent verification supplied. |
| Fire protection and fire-safety requirements | Listed as available YES. | RERA amenities record | Progress 25%; no independent verification supplied. |
| Electrical meter room / sub-station / receiving station | Listed as available YES; permit also requires space for a transformer. | RERA amenities record; GHMC building permit | Progress 10%; no independent verification supplied. |
| Recreational open space | Aggregate area not stated in the supplied record. | RERA amenities record | Progress 0%. |
Vendor-listed facilities such as a party hall, indoor games, yoga area, jogging/cycle track, CCTV and power backup are not identified in the supplied RERA amenities record or permit extract as approved or delivered facilities; they are therefore not presented as established project provisions.
7. Utilities, building services & safety
The RERA amenities record marks water supply, sewerage, storm-water drains, sewage/sullage treatment and disposal, solid-waste management, rainwater harvesting, fire-safety requirements, and electrical meter-room/sub-station/receiving-station provision as available YES. The record also supplies progress percentages for some of these items, but no independent verification of completion. It does not specify water sources, storage or treatment capacities, STP capacity, reuse arrangements, power-supply or backup capacity, lift number or capacity, or security-system specifications.
The GHMC permit requires a rainwater-harvesting percolation pit, transformer space, a garbage house and fire-fighting installations as stipulated in the National Building Code of India, 2016. It also says services including sanitation, plumbing, fire safety and lifts are to be executed under qualified technical supervision, and that an occupancy Fire NOC is to be obtained before the occupancy certificate. These are permit conditions, not evidence that the systems or clearances have been completed.
8. Location, access & connectivity
The registered project location is KUNDANBAGH, KHAIRTABAD mandal, Hyderabad district, PIN 500016. The GHMC permit additionally describes the locality as KUNDANBAGH UMA NAGAR. The supplied location record includes a cadastral-parcel centroid at 17.49648, 78.63837 and an approximate 6.8 km distance to the nearest sampled Outer Ring Road interchange.
No registered approach-road name, public-transport information or measured distance to landmarks is provided in the supplied official project records.
9. Developer & development status
The registered promoter is SRI SRI DEVELOPERS, recorded as a partnership. Its supplied promoter address is Street No. 4, Gagan Mahal, Kundanbagh, Kundanbagh, KHAIRTABAD, Hyderabad, 500016; GSTIN 36AECFS3608G1Z5. The supplied data does not identify a company CIN for the registered promoter or provide an official website or contact details.
The Form B affidavit is dated 15th day of July, 2021 and is signed by SUNIL KUMAR SARAF as authorized signatory. It declares legal title, states that the land is free from encumbrances, and undertakes completion by 16/06/2026. These are promoter declarations, not independent title or completion verification.
The GHMC permit names M/S. VASAVI NIRMAAN PRIVITE LIMITED as applicant and MS TOUCH STONE CONSTRUCTIONS as developer/builder. The supplied records do not describe a registered RERA phase or a current construction-stage assessment; no occupancy certificate is identified.
10. Approvals, official records & documents
| Identifier / date | P02500003104; issued 24/07/2021; stated validity to 16/06/2026 |
|---|---|
| What the supplied record establishes | Form C certificate for SRI SRI HEIGHTS; includes the separate-account condition. |
| Identifier / date | 1/C17/06146/2020; approved 16 June, 2020; file no. 1/C17/02524/2020 |
|---|---|
| What the supplied record establishes | Building Permit Order for proposed Building A-1 on Survey Nos. 199(OLD) and 199/2(NEW), with recorded floor configuration and permit conditions. |
| Identifier / date | 53570/HO/CZ/Cir-10/2016 |
|---|---|
| What the supplied record establishes | Reference appearing in the building-permit record; a separate approved-layout plan is not available in the supplied materials. |
| Identifier / date | Dated 15th day of July, 2021 |
|---|---|
| What the supplied record establishes | Promoter affidavit with title, encumbrance and completion declarations. |
| Identifier / date | Title report documents 175277, 175278, 175279, 175280, 175293 |
|---|---|
| What the supplied record establishes | Supplied title materials include a title search report and deed/report extracts; detailed title-chain assessment is outside this overview. |
| Identifier / date | Statement no. 60697172 |
|---|---|
| What the supplied record establishes | Filed record lists entries including registered documents 845/2014, 1451/2021 and 1454/2021. |
| Identifier / date | 175282 |
|---|---|
| What the supplied record establishes | Listed in the RERA document record; supplied extract does not provide a readable full plan or layout for describing building circulation and common-area arrangement. |
| Identifier / date | Not identified in supplied records |
|---|---|
| What the supplied record establishes | The GHMC permit requires an occupancy certificate before occupation; no project OC is included in the supplied evidence. |
Frequently asked questions
Is SRI SRI HEIGHTS registered with Telangana RERA?
Yes. SRI SRI HEIGHTS is registered with the Telangana Real Estate Regulatory Authority as P02500003104; the registration status is New Project.
Who is the developer of SRI SRI HEIGHTS?
The promoter named in the RERA registration is SRI SRI DEVELOPERS.
Where is SRI SRI HEIGHTS located?
SRI SRI HEIGHTS is in KUNDANBAGH, KHAIRTABAD, Hyderabad, Telangana (500016).
When will SRI SRI HEIGHTS be completed?
The promoter's proposed date of completion filed with RERA is 30/11/2026. This is the promoter's declaration, not a guarantee.
More projects in Khairtabad