Babukhan Petals
BABUKHAN PROPERTIES · Hyderabad · RERA P02500005295
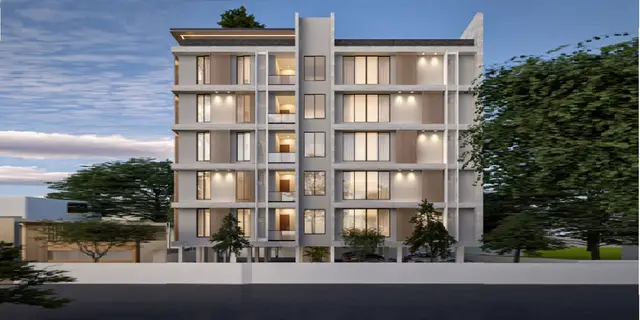
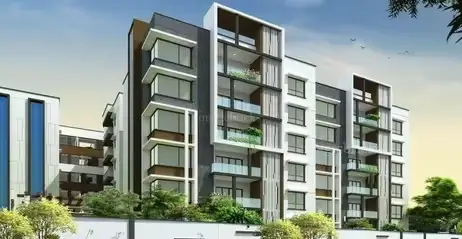
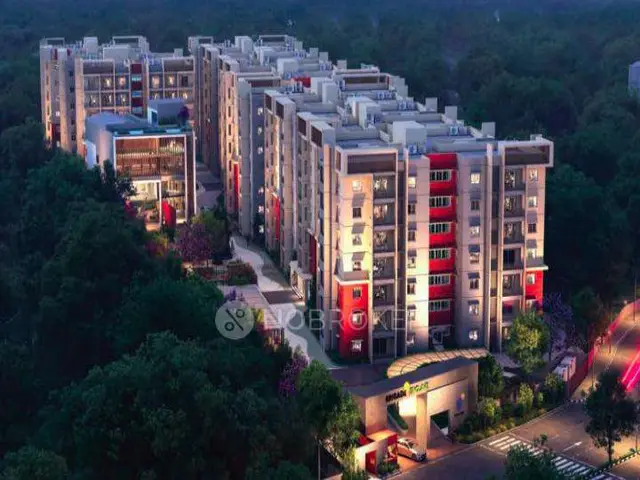
BABUKHAN PETALS is a residential apartment project in Banjara Hills, Navodaya Colony, KHAIRTABAD, Hyderabad, on a site area of 802.92 sq. m. The registered promoter is BABUKHAN PROPERTIES. The project comprises one residential building with 1 Cellar + 1 Ground + 4 upper floors and 10 3BHK units. It is registered under TG-RERA number P02500005295, with a registered completion date of 28/04/2025.
01What we found
Read from TG-RERA filings, approvals, land and registration records and court records. A court case is counted only when the court record states this project's survey number with its village, or names the project.
02Check before you pay
7 items to check before you pay, 2 high - from the title chain, court records and approvals, each with what to ask the builder or your advocate. An item may not be a problem with the project: records can be incomplete.
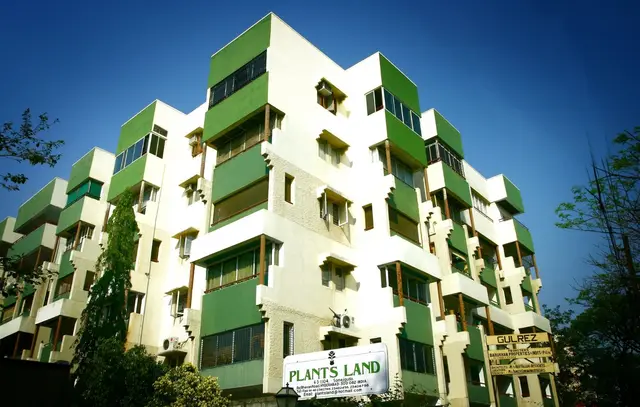
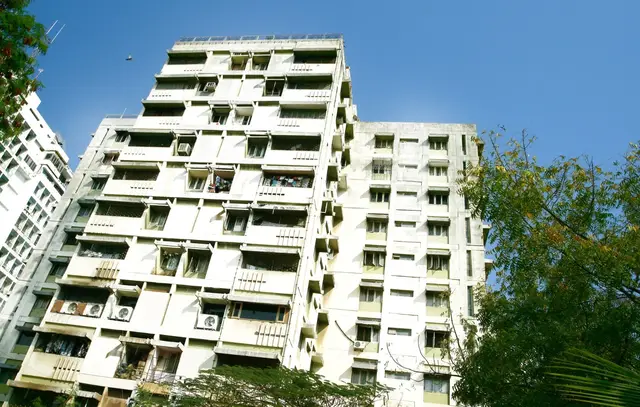
1. Project at a glance
Project identity
| Field | Record |
|---|---|
| Registered project name | BABUKHAN PETALS RERA record |
| Project type / registered portion | Residential apartment project; the supplied record identifies one registered project, with no separate phase designation disclosed RERA record RERA filing |
| TG-RERA registration | P02500005295 RERA record |
| Registration validity | 28/10/2022–28/04/2025; certificate states two years. No extension is recorded in the supplied certificate RERA record |
| Registered promoter | BABUKHAN PROPERTIES RERA record Corporate record |
| RERA status | Registration certificate supplied. Its stated validity ended on 28/04/2025; this is separate from the project’s completion and occupancy-certificate records |
Land and geographic identity
| Field | Record |
|---|---|
| Locality | Banjara Hills, Navodaya Colony RERA record RERA filing |
| Revenue village / mandal / district | Banjara Hills / KHAIRTABAD / Hyderabad, as recorded in the project identity fields RERA record RERA filing |
| PIN | 500034 RERA record |
| Project survey number(s) | 116/3 RERA record Land records |
| Plot numbers | 24 and 25 RERA filing |
| Site area | 802.92 sq. m total and net area in the RERA project fields; the building-permit extraction separately records a plot area of 802.92 sq. m and net plot area of 800.36 sq. m RERA filing |
| Boundaries (RERA filing) | East: neighbours’ house; west: 40 FT ROAD; north: Plot No. 23; south: 30FT ROAD RERA filing |
Development identity
| Field | Record |
|---|---|
| Sanctioning authority | Greater Hyderabad Municipal Corporation (GHMC) Approvals record |
| Principal building approval | Revised Building Permit 0987/GHMC/KHB/2022-BP, approved 28 April, 2022 Approvals record |
| Building configuration | One residential building; sanctioned as 1 Cellar + 1 Ground + 4 upper floors. The permit also lists an U.Floors area of 42.6; see the permit for the full sanctioned schedule |
| Approved built-up area | 1,917.38 sq. m in the RERA project fields RERA filing |
| Building-permit area schedule | The permit extraction lists residential floor area 1,534.44, cellar 576.7, and U.Floors 42.6; units for this schedule are not repeated in the extracted text |
| Unit count | 10 units in the RERA unit record; one building RERA unit table RERA filing |
| Parking / other sanctioned provisions | Permit records total parking area 638.4 and a tot-lot of 41.59; no sanctioned parking-space count is supplied |
Offering and status
| Field | Record |
|---|---|
| RERA-filed configuration | 3BHK, 10 units; RERA saleable area 212.93 sq. m per unit RERA unit table RERA unit table |
| Booked / available | Portal-derived record shows 0 booked / 10 available; its as-of date is not supplied, so counts are indicative rather than current confirmation RERA unit table |
| Completion undertaking | Form B declares completion by 19.02.2025 |
| Registered completion date | 28/04/2025 RERA record |
| Occupancy certificate | GHMC Occupancy Certificate 2906/GHMC/KHB/2024-OC, dated 25 September, 2024, for the building under permit 0987/GHMC/KHB/2022-BP; the architect’s certificate also records overall project completion Approvals record |
| Construction stage | Architect-certified complete; the supplied record does not include an independent site inspection |
2. The project story
- BABUKHAN PETALS is recorded with TG-RERA as a residential apartment project on Plot Nos. 24 and 25 in Survey No. 116/3, Banjara Hills, Hyderabad. The RERA filing identifies one building and ten 3BHK units. The GHMC building permit describes a residential building with one cellar, a ground floor and four upper floors. RERA record RERA filing RERA unit table
- The permit records a tot-lot, rainwater-harvesting provisions and parking area. A GHMC occupancy certificate dated 25 September, 2024 states that the building was inspected and declared fit for occupation; the project architect’s certificate dated 19th November 2024 certifies overall project completion. These are documentary completion records, not an independent assessment of present site condition.
- The RERA certificate’s validity period and the declared completion dates are not the same as the later occupancy-certificate date. The certificate states validity through 28/04/2025, while the GHMC OC and architect’s completion certificate are dated in 2024.
3. Master plan, architecture & building design
- The RERA project fields record a site area of 802.92 sq. m and approved built-up area of 1,917.38 sq. m. The revised GHMC permit records one residential building, 1 Cellar + 1 Ground + 4 upper floors, a building height of 14.95, and residential floor area of 1,534.44 in its parameter schedule. The supplied extracted schedule does not state units alongside all these figures; the permit document should be consulted for its full drawing and area schedule. RERA filing RERA filing
- The permit lists a tot-lot area of 41.59, seven rainwater-harvesting pits, a transformer space and a garbage house. It also requires the cellar and stilt parking areas shown in the plan to be used exclusively for vehicle parking, and records a requirement for greenery on the site perimeter. These are permit provisions; the supplied data does not provide drawing-based details of flat placement, lifts, staircases, entries, internal circulation or landscaping beyond the listed items.
- The supplied project data identifies one building and no separate phase organization. No approved-layout drawing extraction or detailed floor-plan description is available here. RERA unit table
4. Homes, configurations & floor plans
- The RERA unit record lists ten 3BHK units, with zero booked and ten available as last read from the portal; no as-of date accompanies those counts. The RERA-filed saleable area is 212.93 sq. m per unit. RERA unit table RERA unit table
| Configuration | Units | Booked | Available | RERA saleable area | Measured carpet area | Loading (if supplied) |
|---|---|---|---|---|---|---|
| 3BHK | 10 | 0 | 10 | 212.93 sq. m | 155.9–175.2 sq. m; median 158.6 sq. m (software-measured) | 26% (software-derived drawing record) |
- The carpet-area measurements are software measurements from the supplied floor-plan drawing record, not TG-RERA disclosures, and are marked as needing review in the drawing data. The filing’s saleable area and drawing-measured carpet area are distinct area measures; saleable area is not a carpet-area figure. The supplied room schedule for one typical 3BHK drawing includes bedrooms, toilets, living/dining, kitchen and two utility areas, but does not establish the layout of every unit. Floor plans RERA unit details
- A separate 2BHK drawing measurement is also present: one measured design with a software-measured carpet area of 129.9 sq. m (median), including a utility area. It is not listed as a configuration in the supplied TG-RERA unit record, so it is not included in the RERA offering table above. Floor plans RERA unit details
5. Parking & vehicle circulation
- The GHMC revised building permit identifies a cellar and parking provision, and records a total parking area of 638.4. The occupancy-certificate extraction records parking area 619.3. No unit count for parking spaces, visitor or accessible-space allocation, EV provision, parking-level layout, ramp details or unit-specific parking allotment is supplied. A parking area entry alone does not establish an exclusive parking right for a particular apartment.
6. Amenities, recreation & open spaces
| Description / size | 41.59; unit not stated in the extracted permit schedule |
|---|---|
| Evidence source | GHMC permit and OC extracts |
| Declared progress / verified status | Sanctioned provision; OC extract also records tot-lot area. No independent present-condition verification supplied |
| Description / size | Permit lists 7 pits; OC conditions refer to a rainwater-harvesting pit with piped connection |
|---|---|
| Evidence source | GHMC permit and OC extracts |
| Declared progress / verified status | Required/provided in official records; independent operational verification not supplied |
| Description / size | RERA amenity record marks available, 100% |
|---|---|
| Evidence source | RERA amenity record |
| Declared progress / verified status | RERA-declared progress; no independent verification supplied RERA amenities |
| Description / size | RERA amenity record marks available, 100% |
|---|---|
| Evidence source | RERA amenity record |
| Declared progress / verified status | RERA-declared progress; no independent verification supplied RERA amenities |
| Description / size | RERA amenity record marks available, 100% |
|---|---|
| Evidence source | RERA amenity record |
| Declared progress / verified status | RERA-declared progress; no independent verification supplied RERA amenities |
| Description / size | RERA amenity record marks available, 100% |
|---|---|
| Evidence source | RERA amenity record |
| Declared progress / verified status | RERA-declared progress; no independent verification supplied RERA amenities |
| Description / size | RERA amenity record marks available, 100% |
|---|---|
| Evidence source | RERA amenity record |
| Declared progress / verified status | RERA-declared progress; no independent verification supplied RERA amenities |
| Description / size | RERA amenity record marks available, 100%; permit also requires transformer space |
|---|---|
| Evidence source | RERA amenity and GHMC permit |
| Declared progress / verified status | RERA-declared progress and sanctioned provision; no independent verification supplied RERA amenities |
- The supplied RERA amenity record shows 0% for community buildings, sewage/sullage treatment and disposal, solid-waste management and disposal, energy management, and aggregate recreational open space. The record does not establish whether these are absent, inapplicable or otherwise unreported. RERA amenities
7. Utilities, building services & safety
- The RERA amenity record marks water supply, sewerage, storm-water drains and electrical meter room/sub-station/receiving station as available at 100%. It does not state water source, storage or treatment capacity, nor does it provide details of an STP, sewage reuse, electrical backup or substation capacity. RERA amenities
- The GHMC permit requires rainwater harvesting, transformer space, a garbage house and a working fire extinguisher on each floor. It also lists an occupancy Fire NOC as a condition to be obtained before issue of the occupancy certificate. The supplied occupancy-certificate record documents an OC, but no separate Fire NOC document is included here. No lift details, fire-system specifications, waste-segregation arrangements, CCTV, access-control or accessibility provisions are supplied.
8. Location, access & connectivity
- The registered project location is Banjara Hills, Navodaya Colony, Hyderabad, with the project boundary description naming a 40 FT ROAD to the west and a 30FT ROAD to the south. The GHMC permit describes the site locality as BANJARAHILLS -19 and records 18 mt. road widths in its extracted parameters. RERA record RERA filing
- The supplied location record gives a cadastral parcel-centroid coordinate of 17.41528, 78.35459 and lists Financial District (Nanakramguda) at 1.2 km. This is a supplied location-record measurement, not a travel-time estimate. No public-transport routes or other verified approach/connectivity details are supplied. Location record
9. Developer & development status
- The registered promoter is BABUKHAN PROPERTIES, recorded as a partnership. Its GSTIN is 36AAGFB5583R1ZP. The supplied promoter address is BABUKHAN HOUSE, Road No. 10, Road No. 3, Banjara Hills, Navodaya Colony, Khairtabad, Hyderabad, 500034. Corporate record Parties record
- The project Form B affidavit is dated June, 2022 and is made by Mansoor Babukhan on behalf of the promoter. It declares completion by 19.02.2025 and states that the land is free from encumbrances. These are promoter declarations.
- GHMC issued an occupancy certificate for the building on 25 September, 2024, and the project architect certified overall completion on 19th November 2024. The supplied records identify one building and do not show a separate phase or tower completion schedule. No project-specific independent site inspection is supplied. RERA unit table
10. Approvals, official records & documents
| Identifier / date | P02500005295; issued 28/10/2022; valid through 28/04/2025 |
|---|---|
| Scope and evidence | BABUKHAN PETALS; certificate records Survey No. 116/3 and Plot Nos. 24 and 25 |
| Identifier / date | 0987/GHMC/KHB/2022-BP, 28 April, 2022 |
|---|---|
| Scope and evidence | Residential building; permit extraction records one cellar, ground and four upper floors, with listed conditions and site provisions |
| Identifier / date | 2906/GHMC/KHB/2024-OC, 25 September, 2024 |
|---|---|
| Scope and evidence | OC for the building under permit 0987/GHMC/KHB/2022-BP; the extraction states it was inspected and declared fit for occupation |
| Identifier / date | 19th November 2024 |
|---|---|
| Scope and evidence | Certifies completion of BABUKHAN PETALS in all aspects and records the GHMC OC number |
| Identifier / date | June, 2022 |
|---|---|
| Scope and evidence | Promoter declaration covering title basis, encumbrance statement, completion undertaking and project-account commitments |
| Identifier / date | Document 241850 |
|---|---|
| Scope and evidence | Drawing-derived measurements are identified as software-measured and not RERA disclosures; the supplied review data includes 2BHK and 3BHK drawing measurements |
No extracted approved-layout drawing or detailed plan-condition schedule beyond the cited permit and occupancy-certificate records is supplied in this Overview evidence.
1. Project at a glance
Project identity
Registered project name: BABUKHAN PETALS
Project type / registered portion: Residential apartment project; the supplied record identifies one registered project, with no separate phase designation disclosed
TG-RERA registration: P02500005295
Registration validity: 28/10/2022–28/04/2025; certificate states two years. No extension is recorded in the supplied certificate
Registered promoter: BABUKHAN PROPERTIES
RERA status: Registration certificate supplied. Its stated validity ended on 28/04/2025; this is separate from the project’s completion and occupancy-certificate records
Land and geographic identity
Locality: Banjara Hills, Navodaya Colony
Revenue village / mandal / district: Banjara Hills / KHAIRTABAD / Hyderabad, as recorded in the project identity fields
PIN: 500034
Project survey number(s): 116/3
Plot numbers: 24 and 25
Site area: 802.92 sq. m total and net area in the RERA project fields; the building-permit extraction separately records a plot area of 802.92 sq. m and net plot area of 800.36 sq. m
Boundaries (RERA filing): East: neighbours’ house; west: 40 FT ROAD; north: Plot No. 23; south: 30FT ROAD
Development identity
Sanctioning authority: Greater Hyderabad Municipal Corporation (GHMC)
Principal building approval: Revised Building Permit 0987/GHMC/KHB/2022-BP, approved 28 April, 2022
Building configuration: One residential building; sanctioned as 1 Cellar + 1 Ground + 4 upper floors. The permit also lists an U.Floors area of 42.6; see the permit for the full sanctioned schedule
Approved built-up area: 1,917.38 sq. m in the RERA project fields
Building-permit area schedule: The permit extraction lists residential floor area 1,534.44, cellar 576.7, and U.Floors 42.6; units for this schedule are not repeated in the extracted text
Unit count: 10 units in the RERA unit record; one building
Parking / other sanctioned provisions: Permit records total parking area 638.4 and a tot-lot of 41.59; no sanctioned parking-space count is supplied
Offering and status
RERA-filed configuration: 3BHK, 10 units; RERA saleable area 212.93 sq. m per unit
Booked / available: Portal-derived record shows 0 booked / 10 available; its as-of date is not supplied, so counts are indicative rather than current confirmation
Completion undertaking: Form B declares completion by 19.02.2025
Registered completion date: 28/04/2025
Occupancy certificate: GHMC Occupancy Certificate 2906/GHMC/KHB/2024-OC, dated 25 September, 2024, for the building under permit 0987/GHMC/KHB/2022-BP; the architect’s certificate also records overall project completion
Construction stage: Architect-certified complete; the supplied record does not include an independent site inspection
2. The project story
- BABUKHAN PETALS is recorded with TG-RERA as a residential apartment project on Plot Nos. 24 and 25 in Survey No. 116/3, Banjara Hills, Hyderabad. The RERA filing identifies one building and ten 3BHK units. The GHMC building permit describes a residential building with one cellar, a ground floor and four upper floors.
- The permit records a tot-lot, rainwater-harvesting provisions and parking area. A GHMC occupancy certificate dated 25 September, 2024 states that the building was inspected and declared fit for occupation; the project architect’s certificate dated 19th November 2024 certifies overall project completion. These are documentary completion records, not an independent assessment of present site condition.
- The RERA certificate’s validity period and the declared completion dates are not the same as the later occupancy-certificate date. The certificate states validity through 28/04/2025, while the GHMC OC and architect’s completion certificate are dated in 2024.
3. Master plan, architecture & building design
- The RERA project fields record a site area of 802.92 sq. m and approved built-up area of 1,917.38 sq. m. The revised GHMC permit records one residential building, 1 Cellar + 1 Ground + 4 upper floors, a building height of 14.95, and residential floor area of 1,534.44 in its parameter schedule. The supplied extracted schedule does not state units alongside all these figures; the permit document should be consulted for its full drawing and area schedule.
- The permit lists a tot-lot area of 41.59, seven rainwater-harvesting pits, a transformer space and a garbage house. It also requires the cellar and stilt parking areas shown in the plan to be used exclusively for vehicle parking, and records a requirement for greenery on the site perimeter. These are permit provisions; the supplied data does not provide drawing-based details of flat placement, lifts, staircases, entries, internal circulation or landscaping beyond the listed items.
- The supplied project data identifies one building and no separate phase organization. No approved-layout drawing extraction or detailed floor-plan description is available here.
4. Homes, configurations & floor plans
- The RERA unit record lists ten 3BHK units, with zero booked and ten available as last read from the portal; no as-of date accompanies those counts. The RERA-filed saleable area is 212.93 sq. m per unit.
| Configuration | Units | Booked | Available | RERA saleable area | Measured carpet area | Loading (if supplied) |
|---|---|---|---|---|---|---|
| 3BHK | 10 | 0 | 10 | 212.93 sq. m | 155.9–175.2 sq. m; median 158.6 sq. m (software-measured) | 26% (software-derived drawing record) |
- The carpet-area measurements are software measurements from the supplied floor-plan drawing record, not TG-RERA disclosures, and are marked as needing review in the drawing data. The filing’s saleable area and drawing-measured carpet area are distinct area measures; saleable area is not a carpet-area figure. The supplied room schedule for one typical 3BHK drawing includes bedrooms, toilets, living/dining, kitchen and two utility areas, but does not establish the layout of every unit.
- A separate 2BHK drawing measurement is also present: one measured design with a software-measured carpet area of 129.9 sq. m (median), including a utility area. It is not listed as a configuration in the supplied TG-RERA unit record, so it is not included in the RERA offering table above.
5. Parking & vehicle circulation
- The GHMC revised building permit identifies a cellar and parking provision, and records a total parking area of 638.4. The occupancy-certificate extraction records parking area 619.3. No unit count for parking spaces, visitor or accessible-space allocation, EV provision, parking-level layout, ramp details or unit-specific parking allotment is supplied. A parking area entry alone does not establish an exclusive parking right for a particular apartment.
6. Amenities, recreation & open spaces
| Description / size | 41.59; unit not stated in the extracted permit schedule |
|---|---|
| Evidence source | GHMC permit and OC extracts |
| Declared progress / verified status | Sanctioned provision; OC extract also records tot-lot area. No independent present-condition verification supplied |
| Description / size | Permit lists 7 pits; OC conditions refer to a rainwater-harvesting pit with piped connection |
|---|---|
| Evidence source | GHMC permit and OC extracts |
| Declared progress / verified status | Required/provided in official records; independent operational verification not supplied |
| Description / size | RERA amenity record marks available, 100% |
|---|---|
| Evidence source | RERA amenity record |
| Declared progress / verified status | RERA-declared progress; no independent verification supplied |
| Description / size | RERA amenity record marks available, 100% |
|---|---|
| Evidence source | RERA amenity record |
| Declared progress / verified status | RERA-declared progress; no independent verification supplied |
| Description / size | RERA amenity record marks available, 100% |
|---|---|
| Evidence source | RERA amenity record |
| Declared progress / verified status | RERA-declared progress; no independent verification supplied |
| Description / size | RERA amenity record marks available, 100% |
|---|---|
| Evidence source | RERA amenity record |
| Declared progress / verified status | RERA-declared progress; no independent verification supplied |
| Description / size | RERA amenity record marks available, 100% |
|---|---|
| Evidence source | RERA amenity record |
| Declared progress / verified status | RERA-declared progress; no independent verification supplied |
| Description / size | RERA amenity record marks available, 100%; permit also requires transformer space |
|---|---|
| Evidence source | RERA amenity and GHMC permit |
| Declared progress / verified status | RERA-declared progress and sanctioned provision; no independent verification supplied |
- The supplied RERA amenity record shows 0% for community buildings, sewage/sullage treatment and disposal, solid-waste management and disposal, energy management, and aggregate recreational open space. The record does not establish whether these are absent, inapplicable or otherwise unreported.
7. Utilities, building services & safety
- The RERA amenity record marks water supply, sewerage, storm-water drains and electrical meter room/sub-station/receiving station as available at 100%. It does not state water source, storage or treatment capacity, nor does it provide details of an STP, sewage reuse, electrical backup or substation capacity.
- The GHMC permit requires rainwater harvesting, transformer space, a garbage house and a working fire extinguisher on each floor. It also lists an occupancy Fire NOC as a condition to be obtained before issue of the occupancy certificate. The supplied occupancy-certificate record documents an OC, but no separate Fire NOC document is included here. No lift details, fire-system specifications, waste-segregation arrangements, CCTV, access-control or accessibility provisions are supplied.
8. Location, access & connectivity
- The registered project location is Banjara Hills, Navodaya Colony, Hyderabad, with the project boundary description naming a 40 FT ROAD to the west and a 30FT ROAD to the south. The GHMC permit describes the site locality as BANJARAHILLS -19 and records 18 mt. road widths in its extracted parameters.
- The supplied location record gives a cadastral parcel-centroid coordinate of 17.41528, 78.35459 and lists Financial District (Nanakramguda) at 1.2 km. This is a supplied location-record measurement, not a travel-time estimate. No public-transport routes or other verified approach/connectivity details are supplied.
9. Developer & development status
- The registered promoter is BABUKHAN PROPERTIES, recorded as a partnership. Its GSTIN is 36AAGFB5583R1ZP. The supplied promoter address is BABUKHAN HOUSE, Road No. 10, Road No. 3, Banjara Hills, Navodaya Colony, Khairtabad, Hyderabad, 500034.
- The project Form B affidavit is dated June, 2022 and is made by Mansoor Babukhan on behalf of the promoter. It declares completion by 19.02.2025 and states that the land is free from encumbrances. These are promoter declarations.
- GHMC issued an occupancy certificate for the building on 25 September, 2024, and the project architect certified overall completion on 19th November 2024. The supplied records identify one building and do not show a separate phase or tower completion schedule. No project-specific independent site inspection is supplied.
10. Approvals, official records & documents
| Identifier / date | P02500005295; issued 28/10/2022; valid through 28/04/2025 |
|---|---|
| Scope and evidence | BABUKHAN PETALS; certificate records Survey No. 116/3 and Plot Nos. 24 and 25 |
| Identifier / date | 0987/GHMC/KHB/2022-BP, 28 April, 2022 |
|---|---|
| Scope and evidence | Residential building; permit extraction records one cellar, ground and four upper floors, with listed conditions and site provisions |
| Identifier / date | 2906/GHMC/KHB/2024-OC, 25 September, 2024 |
|---|---|
| Scope and evidence | OC for the building under permit 0987/GHMC/KHB/2022-BP; the extraction states it was inspected and declared fit for occupation |
| Identifier / date | 19th November 2024 |
|---|---|
| Scope and evidence | Certifies completion of BABUKHAN PETALS in all aspects and records the GHMC OC number |
| Identifier / date | June, 2022 |
|---|---|
| Scope and evidence | Promoter declaration covering title basis, encumbrance statement, completion undertaking and project-account commitments |
| Identifier / date | Document 241850 |
|---|---|
| Scope and evidence | Drawing-derived measurements are identified as software-measured and not RERA disclosures; the supplied review data includes 2BHK and 3BHK drawing measurements |
No extracted approved-layout drawing or detailed plan-condition schedule beyond the cited permit and occupancy-certificate records is supplied in this Overview evidence.
Frequently asked questions
Is BABUKHAN PETALS registered with Telangana RERA?
Yes. BABUKHAN PETALS is registered with the Telangana Real Estate Regulatory Authority as P02500005295; the registration status is New Project.
Who is the developer of BABUKHAN PETALS?
The promoter named in the RERA registration is BABUKHAN PROPERTIES.
Where is BABUKHAN PETALS located?
BABUKHAN PETALS is in BANJARA HILLS,NAVODAYA COLONY, KHAIRTABAD, Hyderabad, Telangana (500034).
When will BABUKHAN PETALS be completed?
The promoter's proposed date of completion filed with RERA is 28/04/2025. This is the promoter's declaration, not a guarantee.
More projects in Banjara Hills