Sri Sai Pvr Arcade
KPR CONSTRUCTIONS · Medchal-Malkajgiri · RERA P02200000571
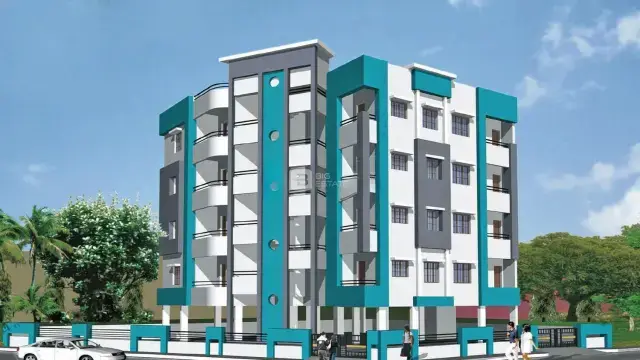
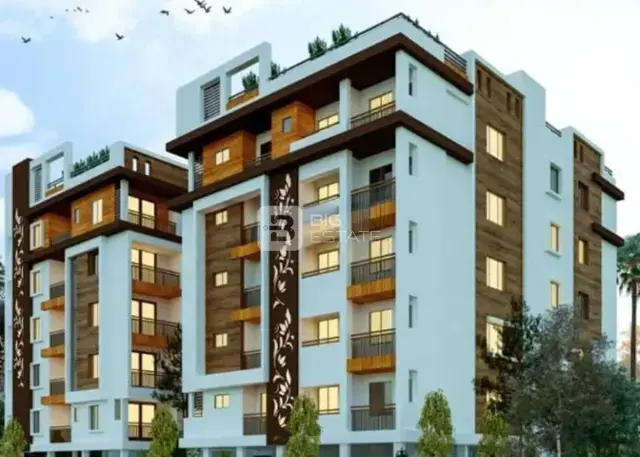
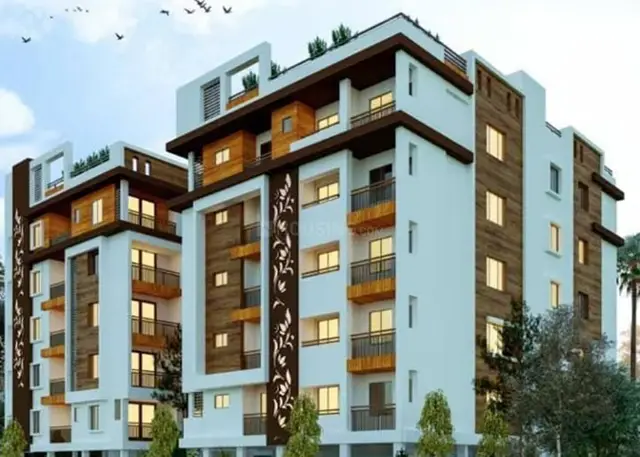
SRI SAI PVR ARCADE is a residential apartment project in HMT OFFICERS COLONY, Malkajgiri mandal, Medchal-Malkajgiri district, developed by KPR CONSTRUCTIONS. The registered site area is 501.6 m², with one building, Building A, configured as Stilt + 5, and 15 homes: 10 1BHK units and 5 2BHK units. The project is registered under TG-RERA number P02200000571, with a proposed completion date of 17/03/2024.
01What we found
Read from TG-RERA filings, approvals, land and registration records and court records. A court case is counted only when the court record states this project's survey number with its village, or names the project.
02Check before you pay
10 items to check before you pay, 3 high - from the title chain, court records and approvals, each with what to ask the builder or your advocate. An item may not be a problem with the project: records can be incomplete.
1. Project at a glance
Project identity
| Field | Project record |
|---|---|
| Registered name | SRI SAI PVR ARCADE |
| Project type / use | Residential apartment project RERA record |
| Phase / registered portion | Phase not separately identified; the RERA registration is for the project on the listed site |
| TG-RERA registration | P02200000571 |
| Registration validity | 09/04/2019–17/03/2024; certificate states four years. This is registration validity, not a construction-status or occupancy certificate. |
| Registered promoter | KPR CONSTRUCTIONS Corporate record |
| RERA-recorded status | On-Going Project RERA filing |
Land and geographic identity
| Field | Project record |
|---|---|
| Locality / project location as recorded | HMT OFFICERS COLONY; the RERA certificate also records Bank Colony, Malkajgiri RERA record |
| Revenue village | Bank Colony, as recorded in the project identity; the title documents refer to Alwal Village RERA record Land records |
| Mandal / district / PIN | Malkajgiri / Medchal-Malkajgiri / 500076 RERA record |
| Project survey numbers | 588, 589, 590 and 591; no subdivisions are supplied Land records |
| Plot numbers | 49 AND 50 |
| Registered site extent | 501.6 m²; net area 501.60 m², total area 501.6 m², and road-affected area recorded as 0 m² RERA filing |
| Boundaries | East: 30 WIDE ROAD; West: PLOT NO 41; North: PLOT NO 51; South: PLOT NO 48 RERA filing |
Development identity
| Field | Project record |
|---|---|
| Sanctioning authority | Greater Hyderabad Municipal Corporation (GHMC) Approvals record |
| Principal building-permit approval | 1/C16/04804/2018, approved 17 March, 2018; file no. 1/C16/11114/2017 Approvals record |
| Building configuration in sanction | Building A, residential, Stilt + 5; recorded building height 15 m |
| Approved built-up area | RERA project record: 1,445.04 m² RERA filing. The GHMC order separately lists 1,204.20 m² for residential upper floors and 227.49 m² for stilt; these are the order’s component figures, not a substitute for the RERA-recorded approved built-up area. |
| Buildings / blocks | One building is recorded in the RERA project details; the GHMC order identifies Building A RERA filing |
| Parking levels in sanction | Cellar parking: 0; ground/upper-floor parking: 0; the order records the building as Stilt + 5 and requires approved stilt parking to be used for parking. A car-space count is not supplied. |
| Unit count | 15 units in the RERA unit record RERA unit table |
| Sanctioned unit count | Not separately stated in the supplied sanction extraction |
Offering and status
| Field | Project record |
|---|---|
| Configurations | 1BHK: 10 units; 2BHK: 5 units RERA unit table |
| RERA-filed saleable areas | 1BHK: 92.15 m²; 2BHK: 105.44 m² RERA unit table |
| Booked / available | Portal-derived unit record lists 0 booked and 10 available 1BHKs, and 0 booked and 5 available 2BHKs. Counts are indicative: the source record has no as-of date. RERA unit table |
| Construction stage | RERA status is “On-Going Project”; no independently verified current construction progress is supplied. RERA filing |
| Completion date | Promoter’s Form B undertaking and RERA project record state 17/03/2024 as the completion date. RERA filing |
| Revised completion date | 17/03/2024 in the RERA project record RERA filing |
| Occupancy / completion certificate | No issued OC or completion certificate is included in the supplied evidence. The GHMC permit states an OC is required before occupation. |
2. The project story
SRI SAI PVR ARCADE is recorded as a residential apartment project on Plot Nos. 49 and 50, covering Survey Nos. 588, 589, 590 and 591. The GHMC building-permit order identifies one residential building, Building A, with a Stilt + 5 configuration. The project is registered with TG-RERA as P02200000571.
The RERA unit record lists 15 homes: ten 1BHK units and five 2BHK units. It records no units as booked, but those booking counts have no stated as-of date and should be treated as indicative rather than current sales confirmation. The project is marked “On-Going Project” in the RERA record, with a stated completion date of 17/03/2024; no independently verified site-progress assessment or issued occupancy certificate is supplied here. RERA unit table RERA filing
3. Master plan, architecture & building design
The available GHMC building-permit extraction describes a single residential Building A, Stilt + 5, with a recorded height of 15 m. It gives the site area as 501.6 m² and net area as 501.6 m². The order records residential upper-floor area of 1,204.20 m² and stilt area of 227.49 m²; the RERA project fields separately report approved built-up area of 1,445.04 m². These are separately reported measures and should not be treated as interchangeable. RERA filing
The GHMC extraction records no cellar parking and no ground/upper-floor parking, and records the building as Stilt + 5. It also lists a tot-lot area of 0 m². No supplied drawing-derived data establishes floor-by-floor flat arrangements, building footprint, number of flats per floor, lift or stair details, internal circulation, or landscaped-area dimensions. Floor plans
4. Homes, configurations & floor plans
| Configuration | Units | Booked | Available | RERA saleable area | Measured carpet area | Loading (if supplied) |
|---|---|---|---|---|---|---|
| 1BHK | 10 | 0 | 10 | 92.15 m² | Not available | Not supplied |
| 2BHK | 5 | 0 | 5 | 105.44 m² | Not available | Not supplied |
Unit counts, booking figures and saleable areas are from the RERA unit record. Booking figures have no stated as-of date. RERA unit table
The supplied floor-plan record says two drawings were present, but none had software-measured carpet areas; no flat configurations were measured from those drawings. Accordingly, there are no drawing-based room dimensions or measured carpet-area figures to report. RERA saleable area is not a carpet-area measurement; the supplied evidence does not provide a project-specific area breakdown or loading figure. Floor plans RERA unit details
5. Parking & vehicle circulation
The GHMC permit extraction records no cellar parking and no ground/upper-floor parking, while identifying a Stilt + 5 building and requiring cellar and stilt areas approved for parking to be used exclusively for vehicle parking. The extraction does not give a number of car or two-wheeler spaces, visitor or accessible parking provision, or a unit-by-unit parking allocation.
The RERA unit record marks the 1BHK configuration as mortgaged and the 2BHK configuration as not mortgaged; it does not establish parking allocation or exclusive parking rights for any unit. RERA unit details
6. Amenities, recreation & open spaces
| Description / size | RERA amenity record marks “YES”; GHMC extraction records tot-lot area as 0 m² and requires the tot-lot to be fenced and maintained as greenery. RERA amenities |
|---|---|
| Evidence source | RERA-filed / sanctioned condition; completion not independently verified |
| Description / size | RERA amenity record marks water conservation and rainwater harvesting “YES”; GHMC order specifies 4 No. of RWHPs and a rainwater-harvesting structure (percolation pit). RERA amenities |
|---|---|
| Evidence source | RERA-filed / specified in permit; completion not independently verified |
| Description / size | GHMC extraction specifies 25 Trees, tree planting along the periphery and in front of the premises, and maintenance of a peripheral greenery strip. |
|---|---|
| Evidence source | Sanction condition; completion not independently verified |
| Description / size | RERA amenity record lists community buildings, with no size or completion evidence supplied. RERA amenities |
|---|---|
| Evidence source | RERA-listed; progress field is 0; completion not independently verified |
| Description / size | Listed in the RERA amenity record; no dimensions or completion evidence supplied. RERA amenities |
|---|---|
| Evidence source | RERA-listed; progress field is 0 |
| Description / size | Listed in the RERA amenity record; no specifications or completion evidence supplied. RERA amenities |
|---|---|
| Evidence source | RERA-listed; progress field is 0 |
The RERA amenity record shows progress as 0 for its listed items, including those marked available as “YES”; this is a filed progress field, not independent confirmation of on-site condition. RERA amenities
7. Utilities, building services & safety
The RERA amenity record marks water supply, sewerage, water conservation/rainwater harvesting, energy management, and an electrical meter room/sub-station/receiving station as “YES.” It does not supply capacities, source details, treatment specifications, or verified commissioning status. The same record lists storm-water drains, sewage and sullage treatment/disposal, solid-waste management and fire-protection requirements, with progress fields of 0. RERA amenities
The GHMC permit specifies an ETP, a garbage house, space for a transformer, rainwater harvesting, and services including sanitation, plumbing, fire safety, lifts and electrical installations to be executed under qualified technical supervision. It also requires an occupancy certificate before occupation and states that public water and electricity connections will be provided only on production of an occupancy certificate. These are permit requirements or recorded provisions; the supplied evidence does not establish their completion or operational status.
No evidence supplied here specifies lift count or capacity, backup-power capacity, CCTV or access-control systems, accessible routes, or fire-system equipment and capacities.
8. Location, access & connectivity
The registered project location is recorded as HMT OFFICERS COLONY / Bank Colony, Malkajgiri, Medchal-Malkajgiri, PIN 500076; the title materials refer to Alwal Village. The GHMC permit describes the premises as 49 and 50 in Hmt Colony, Hyderabad, and records an adjoining 30 WIDE ROAD on the east in the RERA land details. RERA record RERA filing
The location record supplies a geocode for HMT Officers Colony, Ward 133 Macha Bolarum, GHMC North Zone, Hyderabad, Alwal mandal, Medchal–Malkajgiri, Telangana, 500100. This is a location-record geocode, not a substitute for the registered village and PIN. The nearest sampled Outer Ring Road interchange is recorded as approximately 7.7 km away. Location record
9. Developer & development status
The registered promoter is KPR CONSTRUCTIONS, identified in the project record as a partnership. Its listed partners are KAJA MYTHILI and KAJA VIKRAM; KAJA PANDURANGARAO is identified as authorized signatory. The supplied corporate record identifies the partnership, but no official contact details or promoter website are provided in the project identity record. Corporate record Parties record
The promoter’s Form B, dated 17 March 2018 and signed by K. Vikram as managing partner, declares the land free from encumbrances and undertakes completion by 17 MARCH 2024. These are promoter declarations filed with the project. The RERA record lists the project as ongoing and gives the same completion date; independent current construction progress and OC status are not supplied. RERA filing
10. Approvals, official records & documents
| Reference / date | P02200000571; issued 09/04/2019; valid to 17/03/2024 |
|---|---|
| What the supplied record establishes | FORM C registration for SRI SAI PVR ARCADE; certificate states four-year validity and includes the separate-account condition. |
| Reference / date | Approval 1/C16/04804/2018; file 1/C16/11114/2017; approved 17 March, 2018 |
|---|---|
| What the supplied record establishes | Building permission for Building A, Stilt + 5, on the site identified by Survey Nos. 588, 589, 590 and 591 and site area 501.6 m². |
| Reference / date | 17 March 2018 |
|---|---|
| What the supplied record establishes | Promoter declaration concerning title, encumbrances, project completion and RERA obligations. |
| Reference / date | Dated 13 February 2019 |
|---|---|
| What the supplied record establishes | Advocate’s title scrutiny report concerning Plot Nos. 49 and 50 and the listed survey numbers. |
| Reference / date | Registered 21 December 2017; cited in title documents |
|---|---|
| What the supplied record establishes | Records development and agency rights over the land. |
| Reference / date | Required-document entry is present, but the supplied document record is not extracted |
|---|---|
| What the supplied record establishes | An approved layout plan is not established by the available extraction. |
| Reference / date | Not supplied |
|---|---|
| What the supplied record establishes | The GHMC permit requires an OC before occupation; no issued certificate is included in the reviewed project evidence. |
1. Project at a glance
Project identity
Registered name: SRI SAI PVR ARCADE
Project type / use: Residential apartment project
Phase / registered portion: Phase not separately identified; the RERA registration is for the project on the listed site
TG-RERA registration: P02200000571
Registration validity: 09/04/2019–17/03/2024; certificate states four years. This is registration validity, not a construction-status or occupancy certificate.
Registered promoter: KPR CONSTRUCTIONS
RERA-recorded status: On-Going Project
Land and geographic identity
Locality / project location as recorded: HMT OFFICERS COLONY; the RERA certificate also records Bank Colony, Malkajgiri
Revenue village: Bank Colony, as recorded in the project identity; the title documents refer to Alwal Village
Mandal / district / PIN: Malkajgiri / Medchal-Malkajgiri / 500076
Project survey numbers: 588, 589, 590 and 591; no subdivisions are supplied
Plot numbers: 49 AND 50
Registered site extent: 501.6 m²; net area 501.60 m², total area 501.6 m², and road-affected area recorded as 0 m²
Boundaries: East: 30 WIDE ROAD; West: PLOT NO 41; North: PLOT NO 51; South: PLOT NO 48
Development identity
Sanctioning authority: Greater Hyderabad Municipal Corporation (GHMC)
Principal building-permit approval: 1/C16/04804/2018, approved 17 March, 2018; file no. 1/C16/11114/2017
Building configuration in sanction: Building A, residential, Stilt + 5; recorded building height 15 m
Approved built-up area: RERA project record: 1,445.04 m². The GHMC order separately lists 1,204.20 m² for residential upper floors and 227.49 m² for stilt; these are the order’s component figures, not a substitute for the RERA-recorded approved built-up area.
Buildings / blocks: One building is recorded in the RERA project details; the GHMC order identifies Building A
Parking levels in sanction: Cellar parking: 0; ground/upper-floor parking: 0; the order records the building as Stilt + 5 and requires approved stilt parking to be used for parking. A car-space count is not supplied.
Unit count: 15 units in the RERA unit record
Sanctioned unit count: Not separately stated in the supplied sanction extraction
Offering and status
Configurations: 1BHK: 10 units; 2BHK: 5 units
RERA-filed saleable areas: 1BHK: 92.15 m²; 2BHK: 105.44 m²
Booked / available: Portal-derived unit record lists 0 booked and 10 available 1BHKs, and 0 booked and 5 available 2BHKs. Counts are indicative: the source record has no as-of date.
Construction stage: RERA status is “On-Going Project”; no independently verified current construction progress is supplied.
Completion date: Promoter’s Form B undertaking and RERA project record state 17/03/2024 as the completion date.
Revised completion date: 17/03/2024 in the RERA project record
Occupancy / completion certificate: No issued OC or completion certificate is included in the supplied evidence. The GHMC permit states an OC is required before occupation.
2. The project story
SRI SAI PVR ARCADE is recorded as a residential apartment project on Plot Nos. 49 and 50, covering Survey Nos. 588, 589, 590 and 591. The GHMC building-permit order identifies one residential building, Building A, with a Stilt + 5 configuration. The project is registered with TG-RERA as P02200000571.
The RERA unit record lists 15 homes: ten 1BHK units and five 2BHK units. It records no units as booked, but those booking counts have no stated as-of date and should be treated as indicative rather than current sales confirmation. The project is marked “On-Going Project” in the RERA record, with a stated completion date of 17/03/2024; no independently verified site-progress assessment or issued occupancy certificate is supplied here.
3. Master plan, architecture & building design
The available GHMC building-permit extraction describes a single residential Building A, Stilt + 5, with a recorded height of 15 m. It gives the site area as 501.6 m² and net area as 501.6 m². The order records residential upper-floor area of 1,204.20 m² and stilt area of 227.49 m²; the RERA project fields separately report approved built-up area of 1,445.04 m². These are separately reported measures and should not be treated as interchangeable.
The GHMC extraction records no cellar parking and no ground/upper-floor parking, and records the building as Stilt + 5. It also lists a tot-lot area of 0 m². No supplied drawing-derived data establishes floor-by-floor flat arrangements, building footprint, number of flats per floor, lift or stair details, internal circulation, or landscaped-area dimensions.
4. Homes, configurations & floor plans
| Configuration | Units | Booked | Available | RERA saleable area | Measured carpet area | Loading (if supplied) |
|---|---|---|---|---|---|---|
| 1BHK | 10 | 0 | 10 | 92.15 m² | Not available | Not supplied |
| 2BHK | 5 | 0 | 5 | 105.44 m² | Not available | Not supplied |
Unit counts, booking figures and saleable areas are from the RERA unit record. Booking figures have no stated as-of date.
The supplied floor-plan record says two drawings were present, but none had software-measured carpet areas; no flat configurations were measured from those drawings. Accordingly, there are no drawing-based room dimensions or measured carpet-area figures to report. RERA saleable area is not a carpet-area measurement; the supplied evidence does not provide a project-specific area breakdown or loading figure.
5. Parking & vehicle circulation
The GHMC permit extraction records no cellar parking and no ground/upper-floor parking, while identifying a Stilt + 5 building and requiring cellar and stilt areas approved for parking to be used exclusively for vehicle parking. The extraction does not give a number of car or two-wheeler spaces, visitor or accessible parking provision, or a unit-by-unit parking allocation.
The RERA unit record marks the 1BHK configuration as mortgaged and the 2BHK configuration as not mortgaged; it does not establish parking allocation or exclusive parking rights for any unit.
6. Amenities, recreation & open spaces
| Description / size | RERA amenity record marks “YES”; GHMC extraction records tot-lot area as 0 m² and requires the tot-lot to be fenced and maintained as greenery. |
|---|---|
| Evidence source | RERA-filed / sanctioned condition; completion not independently verified |
| Description / size | RERA amenity record marks water conservation and rainwater harvesting “YES”; GHMC order specifies 4 No. of RWHPs and a rainwater-harvesting structure (percolation pit). |
|---|---|
| Evidence source | RERA-filed / specified in permit; completion not independently verified |
| Description / size | GHMC extraction specifies 25 Trees, tree planting along the periphery and in front of the premises, and maintenance of a peripheral greenery strip. |
|---|---|
| Evidence source | Sanction condition; completion not independently verified |
| Description / size | RERA amenity record lists community buildings, with no size or completion evidence supplied. |
|---|---|
| Evidence source | RERA-listed; progress field is 0; completion not independently verified |
| Description / size | Listed in the RERA amenity record; no dimensions or completion evidence supplied. |
|---|---|
| Evidence source | RERA-listed; progress field is 0 |
| Description / size | Listed in the RERA amenity record; no specifications or completion evidence supplied. |
|---|---|
| Evidence source | RERA-listed; progress field is 0 |
The RERA amenity record shows progress as 0 for its listed items, including those marked available as “YES”; this is a filed progress field, not independent confirmation of on-site condition.
7. Utilities, building services & safety
The RERA amenity record marks water supply, sewerage, water conservation/rainwater harvesting, energy management, and an electrical meter room/sub-station/receiving station as “YES.” It does not supply capacities, source details, treatment specifications, or verified commissioning status. The same record lists storm-water drains, sewage and sullage treatment/disposal, solid-waste management and fire-protection requirements, with progress fields of 0.
The GHMC permit specifies an ETP, a garbage house, space for a transformer, rainwater harvesting, and services including sanitation, plumbing, fire safety, lifts and electrical installations to be executed under qualified technical supervision. It also requires an occupancy certificate before occupation and states that public water and electricity connections will be provided only on production of an occupancy certificate. These are permit requirements or recorded provisions; the supplied evidence does not establish their completion or operational status.
No evidence supplied here specifies lift count or capacity, backup-power capacity, CCTV or access-control systems, accessible routes, or fire-system equipment and capacities.
8. Location, access & connectivity
The registered project location is recorded as HMT OFFICERS COLONY / Bank Colony, Malkajgiri, Medchal-Malkajgiri, PIN 500076; the title materials refer to Alwal Village. The GHMC permit describes the premises as 49 and 50 in Hmt Colony, Hyderabad, and records an adjoining 30 WIDE ROAD on the east in the RERA land details.
The location record supplies a geocode for HMT Officers Colony, Ward 133 Macha Bolarum, GHMC North Zone, Hyderabad, Alwal mandal, Medchal–Malkajgiri, Telangana, 500100. This is a location-record geocode, not a substitute for the registered village and PIN. The nearest sampled Outer Ring Road interchange is recorded as approximately 7.7 km away.
9. Developer & development status
The registered promoter is KPR CONSTRUCTIONS, identified in the project record as a partnership. Its listed partners are KAJA MYTHILI and KAJA VIKRAM; KAJA PANDURANGARAO is identified as authorized signatory. The supplied corporate record identifies the partnership, but no official contact details or promoter website are provided in the project identity record.
The promoter’s Form B, dated 17 March 2018 and signed by K. Vikram as managing partner, declares the land free from encumbrances and undertakes completion by 17 MARCH 2024. These are promoter declarations filed with the project. The RERA record lists the project as ongoing and gives the same completion date; independent current construction progress and OC status are not supplied.
10. Approvals, official records & documents
| Reference / date | P02200000571; issued 09/04/2019; valid to 17/03/2024 |
|---|---|
| What the supplied record establishes | FORM C registration for SRI SAI PVR ARCADE; certificate states four-year validity and includes the separate-account condition. |
| Reference / date | Approval 1/C16/04804/2018; file 1/C16/11114/2017; approved 17 March, 2018 |
|---|---|
| What the supplied record establishes | Building permission for Building A, Stilt + 5, on the site identified by Survey Nos. 588, 589, 590 and 591 and site area 501.6 m². |
| Reference / date | 17 March 2018 |
|---|---|
| What the supplied record establishes | Promoter declaration concerning title, encumbrances, project completion and RERA obligations. |
| Reference / date | Dated 13 February 2019 |
|---|---|
| What the supplied record establishes | Advocate’s title scrutiny report concerning Plot Nos. 49 and 50 and the listed survey numbers. |
| Reference / date | Registered 21 December 2017; cited in title documents |
|---|---|
| What the supplied record establishes | Records development and agency rights over the land. |
| Reference / date | Required-document entry is present, but the supplied document record is not extracted |
|---|---|
| What the supplied record establishes | An approved layout plan is not established by the available extraction. |
| Reference / date | Not supplied |
|---|---|
| What the supplied record establishes | The GHMC permit requires an OC before occupation; no issued certificate is included in the reviewed project evidence. |
Frequently asked questions
Is SRI SAI PVR ARCADE registered with Telangana RERA?
Yes. SRI SAI PVR ARCADE is registered with the Telangana Real Estate Regulatory Authority as P02200000571; the registration status is On-Going Project.
Who is the developer of SRI SAI PVR ARCADE?
The promoter named in the RERA registration is KPR CONSTRUCTIONS.
Where is SRI SAI PVR ARCADE located?
SRI SAI PVR ARCADE is in HMT OFFICERS COLONY, Bank Colony, Malkajgiri, Medchal-Malkajgiri, Telangana (500076).
When will SRI SAI PVR ARCADE be completed?
The promoter's proposed date of completion filed with RERA is 17/03/2024. This is the promoter's declaration, not a guarantee.
More projects in Malkajgiri