Sri Sai Prameela Jayadheera
JAYADHEERA CONSTRUCTIONS · Rangareddy · RERA P02400004498
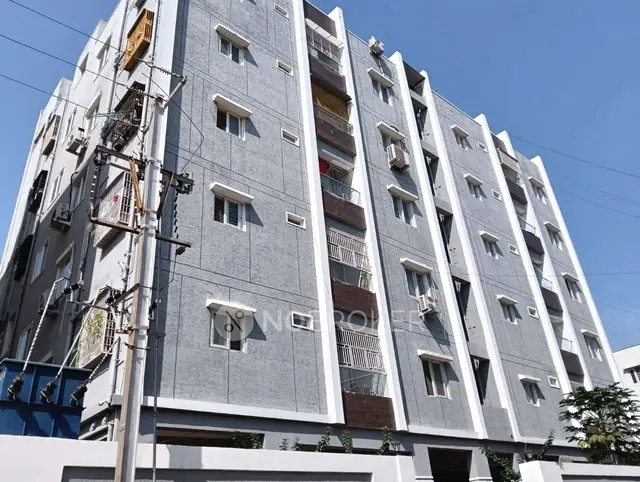
SRI SAI PRAMEELA JAYADHEERA is a residential apartment project in BAHADURGUDA,SAROOR NAGAR, Saroor Nagar mandal, Ranga Reddy district, developed by Jayadheera Constructions. The project is on 696.77 sq. m of land and comprises one residential building with 1 Stilt + 5 upper floors and 20 2BHK apartments, each with a filed saleable area of 74.42 sq. m. Its TG-RERA registration is P02400004498, and its proposed completion date is 23/11/2024.
More from Jayadheera Constructions · 3 projects →
01What we found
Read from TG-RERA filings, approvals, land and registration records and court records. A court case is counted only when the court record states this project's survey number with its village, or names the project.
02Check before you pay
7 items to check before you pay, 3 high - from the title chain, court records and approvals, each with what to ask the builder or your advocate. An item may not be a problem with the project: records can be incomplete.
1. Project at a glance
Project identity
| Item | Project record |
|---|---|
| Registered name | SRI SAI PRAMEELA JAYADHEERA RERA record |
| Project type | Residential apartment project RERA record RERA filing |
| Phase / registered portion | The registration and building permit concern the project at the listed site; no separate phase name is disclosed. |
| TG-RERA registration | P02400004498 |
| Registration validity | 02/05/2022–23/11/2024; the certificate says validity may be extended by the Authority, but the supplied certificate records no extension. Registration validity is distinct from the building-permit completion deadline and from occupancy certification. |
| Registered promoter | Jayadheera Constructions, identified in the project record as a partnership. RERA record Corporate record |
| RERA status shown in supplied record | Registration certificate issued; the recorded validity has ended. No extension is shown in the supplied certificate. |
Land and geographic identity
| Item | Project record |
|---|---|
| Locality | Bahadur Guda / BAHADURGUDA,SAROOR NAGAR; the permit describes the site as adjacent to Gautham Nagar Colony (Krishna Nagar). RERA record RERA filing |
| Revenue village | Bahadurguda in the project identity record; the permit spells it BAHADUR GUDA. RERA record Land records |
| Mandal | Saroor Nagar in the building-permit extraction; the RERA project identity does not disclose a mandal. Land records |
| District / PIN | Ranga Reddy; 500035. RERA record RERA filing |
| Project survey numbers | 48/1, 48/2 and 48/4. Land records |
| Additional survey references in building permit | 37 PART, 38 and 39. These are listed in the permit’s survey-number field. |
| Plot references | 3-6-419 (PART), 37 PART, 38 AND 39. RERA filing |
| Site extent | Building permit: 696.77 Sq. Mtrs; RERA land record: total and net area 696.77 sq. m. Land records |
| Boundaries in RERA land record | East: WIDE ROAD - 30; West: PLOT NO 56 57 58 59; North: H NO 3 6 418 1 ON PLOT NO 40; South: PLOT NO 37 PART. Land records |
Development identity
| Item | Project record |
|---|---|
| Sanctioning authority | Greater Hyderabad Municipal Corporation (GHMC). Approvals record |
| Principal building approval | 1107/GHMC/LBN/2021-BP, approved 23 November, 2021. The permit also identifies file number 001855/GHMC/1079/LBN2/2021-BP. Approvals record |
| Approved built-up area | 2,173.28 sq. m is listed as the approved built-up area in the project record. RERA filing |
| Building count and form | One residential building; sanctioned configuration 1 Stilt + 5 upper floors. RERA filing |
| Sanctioned height | 14.95 m. |
| Sanctioned units / RERA-declared units | The project record lists 1 total building unit, while the RERA unit schedule lists 20 apartments; the permit condition says the sanctioned number of units must not be increased without GHMC approval. The precise relationship between these filed counts is not clarified in the supplied material. RERA filing RERA unit table |
| Parking provision | The permit says approved stilt and cellar areas, where shown in the plan, are to be used exclusively for vehicle parking; the supplied material does not establish a parking-space count or disclose a cellar in the extracted floor configuration. |
Offering and status
| Item | Project record |
|---|---|
| RERA-listed configuration | 2BHK, 20 units; filed saleable area 74.42 sq. m per unit. RERA unit table RERA unit details |
| Booking / availability | 0 booked / 20 available, as last read from the TG-RERA portal; the record supplies no as-of date, so these counts are indicative rather than a dated live inventory. RERA unit table |
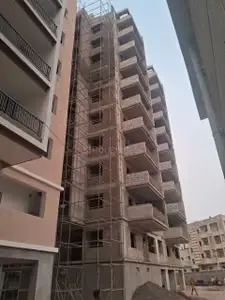
| Construction stage | No independently verified construction-stage or site-progress information is supplied. The registration and permit records establish proposed development and approval, not actual completion. Document index |
| Completion deadline | GHMC permit: construction to be completed before 23 November, 2024; Form B also records a promoter undertaking to complete by 23/11/2024. |
| OC / completion-certificate status | No occupancy certificate or completion certificate is included in the supplied documents. The permit requires an occupancy certificate before occupation. |
2. The project story
Sri Sai Prameela Jayadheera is registered with TG-RERA as a residential apartment project on a recorded site of 696.77 sq. m in Bahadurguda, Ranga Reddy district. The GHMC building-permit order describes one residential building of 1 Stilt + 5 upper floors, with a sanctioned height of 14.95 m. The RERA unit schedule lists 20 two-bedroom apartments. RERA record Land records RERA unit table
The project record gives a proposed completion date of 23/11/2024, also recorded in the permit and promoter’s Form B declaration. No supplied evidence establishes the actual construction stage, completion, or issuance of an occupancy certificate. Accordingly, the filed deadline should not be read as proof that the building is complete or ready for occupation. Document index
3. Master plan, architecture & building design
The GHMC building-permit order identifies a residential building on a 696.77 Sq. Mtrs site, with 1 Stilt + 5 upper floors and a permitted height of 14.95 m. The project record lists approved built-up area as 2,173.28 sq. m. No supplied drawing extraction establishes the building footprint, floor-by-floor unit arrangement, lifts or stairs, circulation, or residential/common-area breakdown. RERA filing Floor plans
The permit also records 1,802.80 sq. m as “Ground Stack Area” and 358.12 sq. m as “Stilt Area”; these are quoted as the permit’s labelled figures and are not treated here as carpet area, saleable area, or a derived floor-area ratio.
Two floor-plan drawings are listed, but both are scans pending measurement; no drawing-based floor-plan or room measurements are available in the supplied data. Floor plans
4. Homes, configurations & floor plans
The TG-RERA schedule lists 20 units as 2BHK, each with a filed saleable area of 74.42 sq. m. Saleable area is the RERA-filed figure; it is not a software-measured carpet-area figure. No approved-drawing carpet measurements or room dimensions are available because both floor-plan scans remain unmeasured. RERA unit details RERA unit table Floor plans
| Configuration | Units | Booked | Available | RERA saleable area | Measured carpet area | Loading (if supplied) |
|---|---|---|---|---|---|---|
| 2BHK | 20 | 0 | 20 | 74.42 sq. m | Not measured from drawings | Not supplied |
The booking and availability counts are portal figures without an as-of date. No unit-specific allotment or sale agreement is provided. RERA unit table
5. Parking & vehicle circulation
The building permit states that approved stilt and cellar areas, where present in the sanctioned plan, must be used exclusively for vehicle parking and not partitioned with walls or rolling shutters. The extracted permit describes the building as 1 Stilt + 5 upper floors, but the supplied material does not establish a cellar level, parking-space count, visitor or accessible spaces, parking allocation to individual apartments, or vehicle-ramp and driveway arrangement.
The RERA unit schedule marks the 20 listed units as mortgaged, but it does not provide a parking allocation schedule. A parking bay shown in a plan, if any, would not by itself establish exclusive ownership or allotment. RERA unit table Document index
6. Amenities, recreation & open spaces
The RERA amenity record names proposed facilities and infrastructure items but shows 0% progress for each listed item. This is a filed status, not independent confirmation of construction or delivery. Separately, the GHMC permit specifies certain site provisions, including a tot lot and rainwater-harvesting pits. RERA amenities
| Description / size | Permit identifies a Tot Lot and requires greenery at the site periphery; no size supplied. |
|---|---|
| Evidence source | RERA amenity record; GHMC permit |
| Declared progress / verified status | RERA progress shown as 0%; completion not independently verified. RERA amenities |
| Description / size | Listed in the RERA amenity record; no type or size supplied. |
|---|---|
| Evidence source | RERA amenity record |
| Declared progress / verified status | Progress shown as 0%; completion not independently verified. RERA amenities |
| Description / size | Aggregate area is listed as an amenity item, but no area is supplied. |
|---|---|
| Evidence source | RERA amenity record |
| Declared progress / verified status | Progress shown as 0%; completion not independently verified. RERA amenities |
The vendor record mentions a common garden, swimming pool, gym, children’s play area and clubhouse. These are vendor-listed claims, not established by the supplied GHMC permit or verified as completed; their sizes and progress are not supplied. Promoter website
7. Utilities, building services & safety
The RERA amenity record lists water supply, sewerage/STP, storm-water drains, rainwater harvesting, electrical meter room/sub-station/receiving station, fire safety, energy management, solid-waste management and disposal, and street lighting. Several are marked “YES” in the record, while the progress entries shown are 0%; the supplied data does not establish installed capacity, commissioning, or completion. RERA amenities
The GHMC permit requires 10 rainwater-harvesting pits, space for a transformer, a garbage house within the premises, and a fire NOC from the Director (EV&DM) before issuance of an occupancy certificate. It also states that an occupancy certificate is compulsory before occupation and that utility connections are to be provided only on production of that certificate. These are permit conditions; the supplied documents do not establish their completion or that an OC has been issued.
No project-specific capacities or completed-system evidence are supplied for water storage or treatment, STP, backup power, lifts, fire-fighting equipment, CCTV, access control, or accessibility features. Vendor listings mention power backup, fire safety, CCTV and a lift, but do not establish sanctioned details or delivered status. Promoter website Document index
8. Location, access & connectivity
The registered project location is BAHADURGUDA,SAROOR NAGAR, Bahadurguda village, Ranga Reddy district, PIN 500035. The permit describes the site as adjacent to Gautham Nagar Colony (Krishna Nagar) and records a 30-wide road on the eastern boundary; its extracted condition also refers to an 18 mt. road. RERA record Land records
The supplied location record gives the Financial District (Nanakramguda) as an anchor at 1.2 km from the cadastral parcel centroid. No public-transport details or other measured distances are supplied. Location record
9. Developer & development status
The registered promoter is JAYADHEERA CONSTRUCTIONS, identified in the project record as a partnership. The supplied corporate identifier is GSTIN 36AAIFJ7915P1ZN. The project record names KOTI JAYANTH as authorized signatory and KOTI ANURADHA as partner; Form B is an affidavit-cum-declaration by Koti Jayanth as authorized signatory. Corporate record Parties record
The supplied promoter address is SHANTHI NILAYAM APARTMENT, CHIKKADPALLY, SITUATED AT ADJACENT TO GAUTHAM NAGAR COLONY (KRISHNA NAGAR), BAHADURGUDA,SAROOR NAGAR, Ranga Reddy, 500035. No official promoter website or contact details are supplied. Parties record
The promoter’s Form B declares completion by 23/11/2024. No construction-progress evidence, completion certificate, or occupancy certificate is supplied, so the project’s actual completion and occupation status remain unestablished in this Overview. Document index
10. Approvals, official records & documents
| Record | Supplied evidence |
|---|---|
| TG-RERA registration | FORM ‘C’ registration for SRI SAI PRAMEELA JAYADHEERA, registration P02400004498, dated 02/05/2022, with stated validity through 23/11/2024. |
| GHMC building permit | Permit 1107/GHMC/LBN/2021-BP, dated 23 November, 2021, for a residential building of 1 Stilt + 5 upper floors. File number 001855/GHMC/1079/LBN2/2021-BP. |
| Permit-listed layout references | G1/BP/736/2000 and G1/BP/569/2001 appear in the building-permit record; no separate layout-plan document is supplied for review. |
| Commencement / completion / occupancy | The supplied building-permit order is the commencement/building-permit evidence. No occupancy or completion certificate is supplied. Document index |
| Promoter declaration | Form B by Koti Jayanth as authorized signatory, recording the promoter’s completion undertaking and its declarations concerning title, encumbrances, approvals and project funds. |
| Title-related filing | A development agreement-cum-GPA dated 04 August 2021 is filed in the title materials; the supplied title report and deed details are addressed in the Land & Title section. |
| Floor plans and encumbrance statements | Two floor-plan scans are pending measurement. The supplied encumbrance-statement documents do not provide readable search periods or property schedules in the extracted record. Floor plans |
1. Project at a glance
Project identity
Registered name: SRI SAI PRAMEELA JAYADHEERA
Project type: Residential apartment project
Phase / registered portion: The registration and building permit concern the project at the listed site; no separate phase name is disclosed.
TG-RERA registration: P02400004498
Registration validity: 02/05/2022–23/11/2024; the certificate says validity may be extended by the Authority, but the supplied certificate records no extension. Registration validity is distinct from the building-permit completion deadline and from occupancy certification.
Registered promoter: Jayadheera Constructions, identified in the project record as a partnership.
RERA status shown in supplied record: Registration certificate issued; the recorded validity has ended. No extension is shown in the supplied certificate.
Land and geographic identity
Locality: Bahadur Guda / BAHADURGUDA,SAROOR NAGAR; the permit describes the site as adjacent to Gautham Nagar Colony (Krishna Nagar).
Revenue village: Bahadurguda in the project identity record; the permit spells it BAHADUR GUDA.
Mandal: Saroor Nagar in the building-permit extraction; the RERA project identity does not disclose a mandal.
District / PIN: Ranga Reddy; 500035.
Project survey numbers: 48/1, 48/2 and 48/4.
Additional survey references in building permit: 37 PART, 38 and 39. These are listed in the permit’s survey-number field.
Plot references: 3-6-419 (PART), 37 PART, 38 AND 39.
Site extent: Building permit: 696.77 Sq. Mtrs; RERA land record: total and net area 696.77 sq. m.
Boundaries in RERA land record: East: WIDE ROAD - 30; West: PLOT NO 56 57 58 59; North: H NO 3 6 418 1 ON PLOT NO 40; South: PLOT NO 37 PART.
Development identity
Sanctioning authority: Greater Hyderabad Municipal Corporation (GHMC).
Principal building approval: 1107/GHMC/LBN/2021-BP, approved 23 November, 2021. The permit also identifies file number 001855/GHMC/1079/LBN2/2021-BP.
Approved built-up area: 2,173.28 sq. m is listed as the approved built-up area in the project record.
Building count and form: One residential building; sanctioned configuration 1 Stilt + 5 upper floors.
Sanctioned height: 14.95 m.
Sanctioned units / RERA-declared units: The project record lists 1 total building unit, while the RERA unit schedule lists 20 apartments; the permit condition says the sanctioned number of units must not be increased without GHMC approval. The precise relationship between these filed counts is not clarified in the supplied material.
Parking provision: The permit says approved stilt and cellar areas, where shown in the plan, are to be used exclusively for vehicle parking; the supplied material does not establish a parking-space count or disclose a cellar in the extracted floor configuration.
Offering and status
RERA-listed configuration: 2BHK, 20 units; filed saleable area 74.42 sq. m per unit.
Booking / availability: 0 booked / 20 available, as last read from the TG-RERA portal; the record supplies no as-of date, so these counts are indicative rather than a dated live inventory.
Construction stage: No independently verified construction-stage or site-progress information is supplied. The registration and permit records establish proposed development and approval, not actual completion.
Completion deadline: GHMC permit: construction to be completed before 23 November, 2024; Form B also records a promoter undertaking to complete by 23/11/2024.
OC / completion-certificate status: No occupancy certificate or completion certificate is included in the supplied documents. The permit requires an occupancy certificate before occupation.
2. The project story
Sri Sai Prameela Jayadheera is registered with TG-RERA as a residential apartment project on a recorded site of 696.77 sq. m in Bahadurguda, Ranga Reddy district. The GHMC building-permit order describes one residential building of 1 Stilt + 5 upper floors, with a sanctioned height of 14.95 m. The RERA unit schedule lists 20 two-bedroom apartments.
The project record gives a proposed completion date of 23/11/2024, also recorded in the permit and promoter’s Form B declaration. No supplied evidence establishes the actual construction stage, completion, or issuance of an occupancy certificate. Accordingly, the filed deadline should not be read as proof that the building is complete or ready for occupation.
3. Master plan, architecture & building design
The GHMC building-permit order identifies a residential building on a 696.77 Sq. Mtrs site, with 1 Stilt + 5 upper floors and a permitted height of 14.95 m. The project record lists approved built-up area as 2,173.28 sq. m. No supplied drawing extraction establishes the building footprint, floor-by-floor unit arrangement, lifts or stairs, circulation, or residential/common-area breakdown.
The permit also records 1,802.80 sq. m as “Ground Stack Area” and 358.12 sq. m as “Stilt Area”; these are quoted as the permit’s labelled figures and are not treated here as carpet area, saleable area, or a derived floor-area ratio.
Two floor-plan drawings are listed, but both are scans pending measurement; no drawing-based floor-plan or room measurements are available in the supplied data.
4. Homes, configurations & floor plans
The TG-RERA schedule lists 20 units as 2BHK, each with a filed saleable area of 74.42 sq. m. Saleable area is the RERA-filed figure; it is not a software-measured carpet-area figure. No approved-drawing carpet measurements or room dimensions are available because both floor-plan scans remain unmeasured.
| Configuration | Units | Booked | Available | RERA saleable area | Measured carpet area | Loading (if supplied) |
|---|---|---|---|---|---|---|
| 2BHK | 20 | 0 | 20 | 74.42 sq. m | Not measured from drawings | Not supplied |
The booking and availability counts are portal figures without an as-of date. No unit-specific allotment or sale agreement is provided.
5. Parking & vehicle circulation
The building permit states that approved stilt and cellar areas, where present in the sanctioned plan, must be used exclusively for vehicle parking and not partitioned with walls or rolling shutters. The extracted permit describes the building as 1 Stilt + 5 upper floors, but the supplied material does not establish a cellar level, parking-space count, visitor or accessible spaces, parking allocation to individual apartments, or vehicle-ramp and driveway arrangement.
The RERA unit schedule marks the 20 listed units as mortgaged, but it does not provide a parking allocation schedule. A parking bay shown in a plan, if any, would not by itself establish exclusive ownership or allotment.
6. Amenities, recreation & open spaces
The RERA amenity record names proposed facilities and infrastructure items but shows 0% progress for each listed item. This is a filed status, not independent confirmation of construction or delivery. Separately, the GHMC permit specifies certain site provisions, including a tot lot and rainwater-harvesting pits.
| Description / size | Permit identifies a Tot Lot and requires greenery at the site periphery; no size supplied. |
|---|---|
| Evidence source | RERA amenity record; GHMC permit |
| Declared progress / verified status | RERA progress shown as 0%; completion not independently verified. |
| Description / size | Listed in the RERA amenity record; no type or size supplied. |
|---|---|
| Evidence source | RERA amenity record |
| Declared progress / verified status | Progress shown as 0%; completion not independently verified. |
| Description / size | Aggregate area is listed as an amenity item, but no area is supplied. |
|---|---|
| Evidence source | RERA amenity record |
| Declared progress / verified status | Progress shown as 0%; completion not independently verified. |
The vendor record mentions a common garden, swimming pool, gym, children’s play area and clubhouse. These are vendor-listed claims, not established by the supplied GHMC permit or verified as completed; their sizes and progress are not supplied.
7. Utilities, building services & safety
The RERA amenity record lists water supply, sewerage/STP, storm-water drains, rainwater harvesting, electrical meter room/sub-station/receiving station, fire safety, energy management, solid-waste management and disposal, and street lighting. Several are marked “YES” in the record, while the progress entries shown are 0%; the supplied data does not establish installed capacity, commissioning, or completion.
The GHMC permit requires 10 rainwater-harvesting pits, space for a transformer, a garbage house within the premises, and a fire NOC from the Director (EV&DM) before issuance of an occupancy certificate. It also states that an occupancy certificate is compulsory before occupation and that utility connections are to be provided only on production of that certificate. These are permit conditions; the supplied documents do not establish their completion or that an OC has been issued.
No project-specific capacities or completed-system evidence are supplied for water storage or treatment, STP, backup power, lifts, fire-fighting equipment, CCTV, access control, or accessibility features. Vendor listings mention power backup, fire safety, CCTV and a lift, but do not establish sanctioned details or delivered status.
8. Location, access & connectivity
The registered project location is BAHADURGUDA,SAROOR NAGAR, Bahadurguda village, Ranga Reddy district, PIN 500035. The permit describes the site as adjacent to Gautham Nagar Colony (Krishna Nagar) and records a 30-wide road on the eastern boundary; its extracted condition also refers to an 18 mt. road.
The supplied location record gives the Financial District (Nanakramguda) as an anchor at 1.2 km from the cadastral parcel centroid. No public-transport details or other measured distances are supplied.
9. Developer & development status
The registered promoter is JAYADHEERA CONSTRUCTIONS, identified in the project record as a partnership. The supplied corporate identifier is GSTIN 36AAIFJ7915P1ZN. The project record names KOTI JAYANTH as authorized signatory and KOTI ANURADHA as partner; Form B is an affidavit-cum-declaration by Koti Jayanth as authorized signatory.
The supplied promoter address is SHANTHI NILAYAM APARTMENT, CHIKKADPALLY, SITUATED AT ADJACENT TO GAUTHAM NAGAR COLONY (KRISHNA NAGAR), BAHADURGUDA,SAROOR NAGAR, Ranga Reddy, 500035. No official promoter website or contact details are supplied.
The promoter’s Form B declares completion by 23/11/2024. No construction-progress evidence, completion certificate, or occupancy certificate is supplied, so the project’s actual completion and occupation status remain unestablished in this Overview.
10. Approvals, official records & documents
TG-RERA registration: FORM ‘C’ registration for SRI SAI PRAMEELA JAYADHEERA, registration P02400004498, dated 02/05/2022, with stated validity through 23/11/2024.
GHMC building permit: Permit 1107/GHMC/LBN/2021-BP, dated 23 November, 2021, for a residential building of 1 Stilt + 5 upper floors. File number 001855/GHMC/1079/LBN2/2021-BP.
Permit-listed layout references: G1/BP/736/2000 and G1/BP/569/2001 appear in the building-permit record; no separate layout-plan document is supplied for review.
Commencement / completion / occupancy: The supplied building-permit order is the commencement/building-permit evidence. No occupancy or completion certificate is supplied.
Promoter declaration: Form B by Koti Jayanth as authorized signatory, recording the promoter’s completion undertaking and its declarations concerning title, encumbrances, approvals and project funds.
Title-related filing: A development agreement-cum-GPA dated 04 August 2021 is filed in the title materials; the supplied title report and deed details are addressed in the Land & Title section.
Floor plans and encumbrance statements: Two floor-plan scans are pending measurement. The supplied encumbrance-statement documents do not provide readable search periods or property schedules in the extracted record.
Frequently asked questions
Is SRI SAI PRAMEELA JAYADHEERA registered with Telangana RERA?
Yes. SRI SAI PRAMEELA JAYADHEERA is registered with the Telangana Real Estate Regulatory Authority as P02400004498; the registration status is New Project.
Who is the developer of SRI SAI PRAMEELA JAYADHEERA?
The promoter named in the RERA registration is JAYADHEERA CONSTRUCTIONS.
Where is SRI SAI PRAMEELA JAYADHEERA located?
SRI SAI PRAMEELA JAYADHEERA is in BAHADURGUDA,SAROOR NAGAR, Rangareddy, Telangana (500035).
When will SRI SAI PRAMEELA JAYADHEERA be completed?
The promoter's proposed date of completion filed with RERA is 23/11/2024. This is the promoter's declaration, not a guarantee.
More projects in Rangareddy





