Sri Sai N B Elegance
SRI SAI BHAVANI CONSTRUCTIONS · Medchal-Malkajgiri · RERA P02200000559
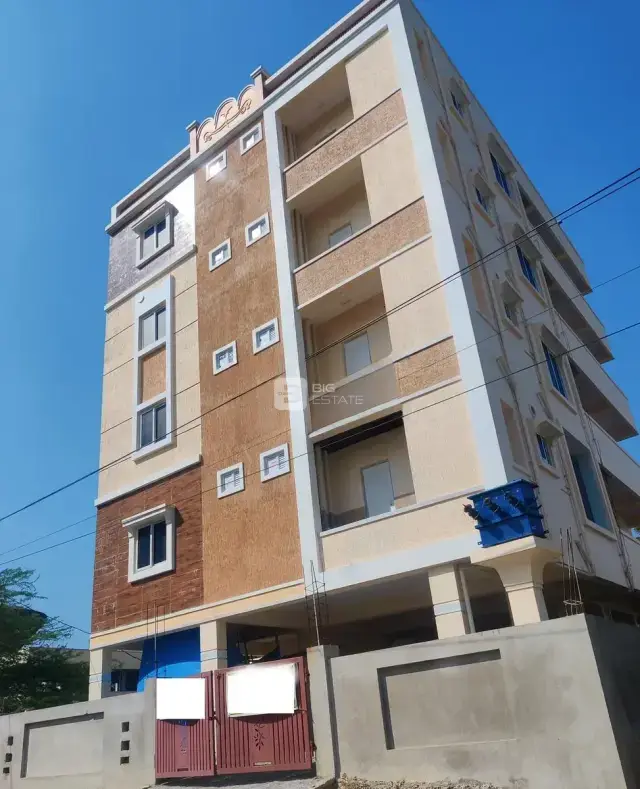
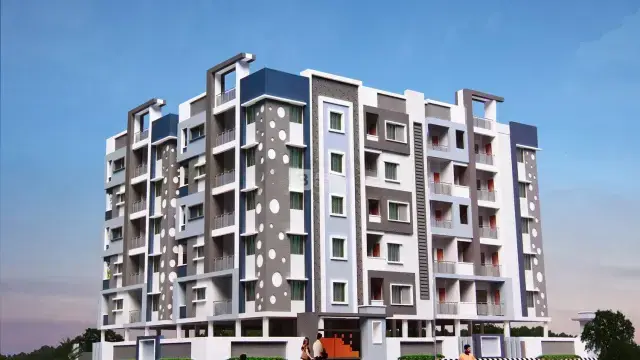
SRI SAI N B ELEGANCE is a residential apartment project in PET BASHERBAD, Qutballapur Mandal, Medchal-Malkajgiri District, developed by registered promoter SRI SAI BHAVANI CONSTRUCTIONS. The project covers 3800.13 sq. m and comprises two residential blocks, each with a cellar, stilt and 5 upper floors, and 60 dwelling units: 10 2BHK units and 50 3BHK units. It is registered under TG-RERA registration P02200000559, with a proposed completion date of 13/05/2024.
01What we found
Read from TG-RERA filings, approvals, land and registration records and court records. A court case is counted only when the court record states this project's survey number with its village, or names the project.
02Check before you pay
9 items to check before you pay, 4 high - from the title chain, court records and approvals, each with what to ask the builder or your advocate. An item may not be a problem with the project: records can be incomplete.
1. Project at a glance
Project identity
| Field | RERA-filed information |
|---|---|
| Registered project name | SRI SAI N B ELEGANCE RERA record |
| Project type | Residential apartment project RERA filing |
| Phase / registered portion | No separate phase name is identified. The registration covers a project recorded as two blocks; phase-specific scope is not otherwise stated. RERA filing |
| TG-RERA registration | P02200000559 |
| Registration validity | 02/04/2019–13/05/2024; the certificate says five years unless extended by the Authority. The supplied certificate records no extension. |
| Registered promoter | SRI SAI BHAVANI CONSTRUCTIONS; recorded as a partnership. RERA filing Parties record |
| RERA status | Recorded as On-Going Project. The registration’s stated validity ended on 13/05/2024; this is separate from the completion deadline and from the occupancy-certificate record. RERA filing |
Land and geographic identity
| Field | RERA-filed information |
|---|---|
| Locality | PET BASHERBAD RERA record RERA filing |
| Revenue village | Pet Basherbad RERA record Land records |
| Mandal | Qutballapur RERA record RERA filing |
| District | Medchal-Malkajgiri RERA record |
| PIN | 500055 RERA record |
| Project survey numbers | Sy. Nos. 2 and 3; subdivisions are not disclosed in the project identity record. RERA filing |
| Registered site extent | 3800.13 sq. m RERA filing |
| Net / total area | Net area: 3800.13 sq. m; total area: 3800.13 sq. m. The filing records 0 area affected by road widening/FTL/nala widening. RERA filing |
| Boundaries | North: 60FT ROAD; South: BLOCK B; East: NEIGHBOURS BUILING; West: NEIGHBOURS HOUSES. RERA filing |
| Site location coordinate | Cadastral parcel centroid recorded at 17.41528, 78.35459. Location record |
Development identity
| Field | Filed / sanctioned information |
|---|---|
| Sanctioning authority | Greater Hyderabad Municipal Corporation (GHMC) Approvals record |
| Building permit | 1/C15/07831/2018, dated 13 May, 2018 Approvals record |
| Approved building configuration | Two residential blocks, each recorded as Cellar + Stilt + 5 upper floors. |
| Building heights | 14.75 m for Block A and 14.75 m for Block B. |
| Approved area figures | The plan extract states Net BUA Residential Net BUA 8681.85, BUILT UP AREA 10583.92, and MORTGAGE AREA 893.28. These are the figures and labels as supplied in the plan extraction. |
| Building / block count | 2 RERA filing |
| Unit count | 60 dwelling units in the plan extract; the RERA filing also records 60 proposed units. RERA unit table |
| Parking | The plan extract records required parking area 2865.01 sq. mt. and proposed parking area 3656.72 sq. mt. No reliable number of parking spaces or unit-wise allocation is supplied. |
Offering and status
| Field | RERA-filed information |
|---|---|
| Configurations | 2BHK: 10 units; 3BHK: 50 units RERA unit table RERA unit details |
| RERA saleable area | 2BHK: 91.45 sq. m; 3BHK: 69.69 sq. m RERA unit table RERA unit details |
| Booked / available | 30 booked and 30 available in total: 2BHK 10 / 0; 3BHK 20 / 30. These are portal figures without an as-of date and are indicative, not a current availability confirmation. RERA unit table RERA unit details |
| Original / revised completion dates | 13/05/2024 / 13/05/2024 RERA record RERA filing |
| Completion / OC record | The supplied GHMC document is an occupancy certificate dated 25 August, 2021, with residential Blocks A and B identified. Its extracted building description lists Survey Number 283; the project identity record lists Sy. Nos. 2 and 3. The certificate’s scope and parcel linkage therefore need to be read against the underlying document and project records. RERA filing |
| Declared construction stage | RERA status is On-Going Project; no independently verified current construction-stage report is supplied. RERA filing |
2. The project story
Sri Sai N B Elegance is registered as a residential apartment project in Pet Basherbad, Qutballapur Mandal, Medchal-Malkajgiri District. The RERA record identifies a 3800.13 sq. m site in Sy. Nos. 2 and 3, with two residential blocks and 60 units. RERA record RERA filing RERA unit table
The filed offering is 10 2BHK units and 50 3BHK units. The RERA portal counts 30 as booked and 30 as available, but supplies no count date. The registered completion date is 13/05/2024, and the registration certificate states validity through that same date. Separately, the supplied GHMC occupancy-certificate extraction identifies Blocks A and B and records completion on 25 August, 2021; this report does not independently verify the certificate’s linkage to the RERA-identified parcel. RERA unit details RERA record
The RERA entry does not provide a verified current site-progress assessment. Its “On-Going Project” status should therefore not be treated as a site inspection finding. RERA filing
3. Master plan, architecture & building design
The RERA-filed plan extract describes two residential blocks on a 3800.13 sq. m site. Each block is described as 1 Cellar + 1 Stilt + 5 upper floors; the building-permit extract records each block’s height as 14.75 m. It assigns 10 dwelling units to Block A and 50 to Block B.
The plan extract separately labels Net BUA Residential Net BUA 8681.85, BUILT UP AREA 10583.92, Proposed Coverage Area (45.69%) 1736.37, and MORTGAGE AREA 893.28. These labels are retained as recorded and should not be read as interchangeable area measures. No carpet-area measurements were obtained from the supplied floor-plan drawings: the two drawings are listed as not having flats available for measurement. Floor plans
The building-permit extract also lists a tot-lot of 192.73 m², 190 trees, space for a transformer, a garbage house, a rainwater-harvesting structure (percolation pit) and ETP. The layout-plan extract lists dust bin, transformer, septic tank and fire sump. These are plan or document entries, not confirmation of present delivery or operation.
The supplied extracts do not describe flats per floor, lifts, stairs, entrances, internal circulation, landscaped-area dimensions, or a detailed residential/common-area distribution.
4. Homes, configurations & floor plans
| Configuration | Units | Booked | Available | RERA saleable area | Measured carpet area | Loading |
|---|---|---|---|---|---|---|
| 2BHK | 10 | 10 | 0 | 91.45 sq. m | Not measured from supplied drawings | Not supplied |
| 3BHK | 50 | 20 | 30 | 69.69 sq. m | Not measured from supplied drawings | Not supplied |
Unit counts, booking figures and saleable areas above are from the RERA filing; booking figures have no supplied as-of date. RERA unit details RERA unit table
The two available floor-plan drawings were not measured for individual flats. Accordingly, no drawing-based carpet area, room dimensions, balcony or utility area is available here. RERA saleable area is shown separately from carpet area; no supplied data permits a calculation of the common-area loading. Floor plans
5. Parking & vehicle circulation
The plan extract states a required parking area of 2865.01 sq. mt. and proposed parking area of 3656.72 sq. mt. Another plan extract records “Proposed Number of Parkings 0”; the supplied materials do not establish a dependable sanctioned space count, parking type or unit-wise allocation.
The building configuration includes a cellar and stilt in each block, but the available extracts do not specify which parking functions are assigned to those levels. The permit also records an 893.2 m² mortgaged built-up area and states that the mortgaged built-up area is to be allowed for registration only after an occupancy certificate is produced. A drawn or designated parking area does not, by itself, establish an exclusive parking right for a particular unit.
6. Amenities, recreation & open spaces
| Facility | Description / size | Evidence source | Declared progress / verified status |
|---|---|---|---|
| Tot-lot | 192.73 m² in the building-permit extract; the separate occupancy-certificate extraction records “Tot -lot area (m2): 4089.16.” | Listed in documents; present condition and delivery not independently verified. | |
| Trees | 190 Trees | Permit extract entry; not independently verified as planted or maintained. | |
| Green Strip / TOT LOT / Park | RERA amenities record marks available YES, 100%. | RERA amenities | Portal-declared; not independently verified. |
| Internal roads & footpaths | RERA amenities record 0%. | RERA amenities | Portal-reported figure; no separate site verification supplied. |
| Community buildings | RERA amenities record 0%. | RERA amenities | Portal-reported figure. |
| Recreational open space | Aggregate area recorded as 0% in the amenities record. | RERA amenities | Portal-reported figure. |
The RERA amenities record also shows water supply, sewerage, storm-water drains, street lighting, rainwater harvesting and an electrical meter room/sub-station/receiving station as YES, 100%; those site services are described in the utilities section. RERA amenities
7. Utilities, building services & safety
- Water and rainwater: The RERA amenities record marks water supply and water conservation/rainwater harvesting YES, 100%. The building-permit extract calls for a rainwater-harvesting structure (percolation pit). Water source, storage capacity and treatment details are not supplied. RERA amenities
- Sewerage and drainage: The RERA amenities record marks sewerage (chambers, lines, septic tank, STP) and storm-water drains YES, 100%, while “Treatment And Disposal Of Sewage And Sullage Water” is recorded at 0%. The layout extract lists a septic tank and fire sump; the supplied documents do not specify an STP capacity or confirm operating status. RERA amenities
- Electrical: The amenities record marks an electrical meter room/sub-station/receiving station YES, 100%. The permit requires transformer space. No supply capacity or backup-generation details are supplied. RERA amenities
- Fire and life safety: The amenities record lists “Fire Protection And Fire Safety Requirements” at 0%. The layout extract lists a fire sump, and the building permit assigns structural and fire-safety requirements to the owner, builder/developer, architect and structural engineer. The extracts do not establish installed systems, clearances or current compliance. RERA amenities
- Waste management: The building permit requires a garbage house; the amenities record lists solid-waste management and disposal at 0%. No segregation arrangements or operating status are supplied. RERA amenities
- Lifts and accessibility: Lift details, accessible routes, ramps and capacities are not disclosed in the supplied project records. Document index Floor plans
8. Location, access & connectivity
The RERA-recorded location is PET BASHERBAD, Pet Basherbad village, Qutballapur Mandal, Medchal-Malkajgiri District, PIN 500055. The recorded northern boundary is a 60FT ROAD; the layout-plan extract also records an 18.00 abutting road width. The cadastral parcel centroid is 17.41528, 78.35459. RERA record RERA filing Location record
No verified public-transport details, measured neighborhood distances or project approach-route assessment are supplied in the RERA-linked location data. Location record
9. Developer & development status
The registered promoter is SRI SAI BHAVANI CONSTRUCTIONS, recorded as a partnership. The supplied party record identifies partners DEEPAK JOSHI and MALLESH DARSHANALA, and authorized signatory SADANAND BIJILEE. The registration certificate lists the promoter office as Village: Mirjalguda, Mandal: Malkajgiri, District: Medchal-Malkajgiri, Pin: 500047. No company registration identifier, official contact details or official website is supplied. Parties record RERA filing
The RERA filing records the owner/landowner as S SANJEEVA REDDY under an AreaShare arrangement. The project’s completion undertaking states 13\5\2024; the RERA project record gives original and revised completion dates as 13/05/2024. No independently verified current construction progress is supplied. Parties record RERA filing
10. Approvals, official records & documents
| Supplied particulars | Form C; project SRI SAI N B ELEGANCE; registration P02200000559; dated 02/04/2019, stated valid through 13/05/2024. |
|---|
| Supplied particulars | Permit 1/C15/07831/2018, dated 13 May, 2018; two residential blocks, Cellar + Stilt + 5 upper floors. |
|---|
| Supplied particulars | Approval number 1/C15/07831/2018; application/file number 1/C15/04444/2018; plan extract dated 17-05-2018; two blocks and 60 units stated. |
|---|
| Supplied particulars | Approval/proceedings 1/C25/09273/2021; application 1/C25/00872/2021-OC; dated 25 August, 2021; extraction identifies Blocks A and B and Survey Number 283. |
|---|
| Supplied particulars | Declaration identifies SRI SAI BHAVANI CONSTRUG TIONS as promoter and includes title, encumbrance, completion, approvals and separate-account undertakings. The extracted declaration date is garbled as “o7 day of MARCH 200V.” |
|---|
| Supplied particulars | A template agreement-for-sale form is supplied with key allottee, unit, price, execution and registration particulars unfilled. |
|---|
1. Project at a glance
Project identity
Registered project name: SRI SAI N B ELEGANCE
Project type: Residential apartment project
Phase / registered portion: No separate phase name is identified. The registration covers a project recorded as two blocks; phase-specific scope is not otherwise stated.
TG-RERA registration: P02200000559
Registration validity: 02/04/2019–13/05/2024; the certificate says five years unless extended by the Authority. The supplied certificate records no extension.
Registered promoter: SRI SAI BHAVANI CONSTRUCTIONS; recorded as a partnership.
RERA status: Recorded as On-Going Project. The registration’s stated validity ended on 13/05/2024; this is separate from the completion deadline and from the occupancy-certificate record.
Land and geographic identity
Locality: PET BASHERBAD
Revenue village: Pet Basherbad
Mandal: Qutballapur
District: Medchal-Malkajgiri
PIN: 500055
Project survey numbers: Sy. Nos. 2 and 3; subdivisions are not disclosed in the project identity record.
Registered site extent: 3800.13 sq. m
Net / total area: Net area: 3800.13 sq. m; total area: 3800.13 sq. m. The filing records 0 area affected by road widening/FTL/nala widening.
Boundaries: North: 60FT ROAD; South: BLOCK B; East: NEIGHBOURS BUILING; West: NEIGHBOURS HOUSES.
Site location coordinate: Cadastral parcel centroid recorded at 17.41528, 78.35459.
Development identity
Sanctioning authority: Greater Hyderabad Municipal Corporation (GHMC)
Building permit: 1/C15/07831/2018, dated 13 May, 2018
Approved building configuration: Two residential blocks, each recorded as Cellar + Stilt + 5 upper floors.
Building heights: 14.75 m for Block A and 14.75 m for Block B.
Approved area figures: The plan extract states Net BUA Residential Net BUA 8681.85, BUILT UP AREA 10583.92, and MORTGAGE AREA 893.28. These are the figures and labels as supplied in the plan extraction.
Building / block count: 2
Unit count: 60 dwelling units in the plan extract; the RERA filing also records 60 proposed units.
Parking: The plan extract records required parking area 2865.01 sq. mt. and proposed parking area 3656.72 sq. mt. No reliable number of parking spaces or unit-wise allocation is supplied.
Offering and status
Configurations: 2BHK: 10 units; 3BHK: 50 units
RERA saleable area: 2BHK: 91.45 sq. m; 3BHK: 69.69 sq. m
Booked / available: 30 booked and 30 available in total: 2BHK 10 / 0; 3BHK 20 / 30. These are portal figures without an as-of date and are indicative, not a current availability confirmation.
Original / revised completion dates: 13/05/2024 / 13/05/2024
Completion / OC record: The supplied GHMC document is an occupancy certificate dated 25 August, 2021, with residential Blocks A and B identified. Its extracted building description lists Survey Number 283; the project identity record lists Sy. Nos. 2 and 3. The certificate’s scope and parcel linkage therefore need to be read against the underlying document and project records.
Declared construction stage: RERA status is On-Going Project; no independently verified current construction-stage report is supplied.
2. The project story
Sri Sai N B Elegance is registered as a residential apartment project in Pet Basherbad, Qutballapur Mandal, Medchal-Malkajgiri District. The RERA record identifies a 3800.13 sq. m site in Sy. Nos. 2 and 3, with two residential blocks and 60 units.
The filed offering is 10 2BHK units and 50 3BHK units. The RERA portal counts 30 as booked and 30 as available, but supplies no count date. The registered completion date is 13/05/2024, and the registration certificate states validity through that same date. Separately, the supplied GHMC occupancy-certificate extraction identifies Blocks A and B and records completion on 25 August, 2021; this report does not independently verify the certificate’s linkage to the RERA-identified parcel.
The RERA entry does not provide a verified current site-progress assessment. Its “On-Going Project” status should therefore not be treated as a site inspection finding.
3. Master plan, architecture & building design
The RERA-filed plan extract describes two residential blocks on a 3800.13 sq. m site. Each block is described as 1 Cellar + 1 Stilt + 5 upper floors; the building-permit extract records each block’s height as 14.75 m. It assigns 10 dwelling units to Block A and 50 to Block B.
The plan extract separately labels Net BUA Residential Net BUA 8681.85, BUILT UP AREA 10583.92, Proposed Coverage Area (45.69%) 1736.37, and MORTGAGE AREA 893.28. These labels are retained as recorded and should not be read as interchangeable area measures. No carpet-area measurements were obtained from the supplied floor-plan drawings: the two drawings are listed as not having flats available for measurement.
The building-permit extract also lists a tot-lot of 192.73 m², 190 trees, space for a transformer, a garbage house, a rainwater-harvesting structure (percolation pit) and ETP. The layout-plan extract lists dust bin, transformer, septic tank and fire sump. These are plan or document entries, not confirmation of present delivery or operation.
The supplied extracts do not describe flats per floor, lifts, stairs, entrances, internal circulation, landscaped-area dimensions, or a detailed residential/common-area distribution.
4. Homes, configurations & floor plans
| Configuration | Units | Booked | Available | RERA saleable area | Measured carpet area | Loading |
|---|---|---|---|---|---|---|
| 2BHK | 10 | 10 | 0 | 91.45 sq. m | Not measured from supplied drawings | Not supplied |
| 3BHK | 50 | 20 | 30 | 69.69 sq. m | Not measured from supplied drawings | Not supplied |
Unit counts, booking figures and saleable areas above are from the RERA filing; booking figures have no supplied as-of date.
The two available floor-plan drawings were not measured for individual flats. Accordingly, no drawing-based carpet area, room dimensions, balcony or utility area is available here. RERA saleable area is shown separately from carpet area; no supplied data permits a calculation of the common-area loading.
5. Parking & vehicle circulation
The plan extract states a required parking area of 2865.01 sq. mt. and proposed parking area of 3656.72 sq. mt. Another plan extract records “Proposed Number of Parkings 0”; the supplied materials do not establish a dependable sanctioned space count, parking type or unit-wise allocation.
The building configuration includes a cellar and stilt in each block, but the available extracts do not specify which parking functions are assigned to those levels. The permit also records an 893.2 m² mortgaged built-up area and states that the mortgaged built-up area is to be allowed for registration only after an occupancy certificate is produced. A drawn or designated parking area does not, by itself, establish an exclusive parking right for a particular unit.
6. Amenities, recreation & open spaces
| Facility | Description / size | Evidence source | Declared progress / verified status |
|---|---|---|---|
| Tot-lot | 192.73 m² in the building-permit extract; the separate occupancy-certificate extraction records “Tot -lot area (m2): 4089.16.” | Listed in documents; present condition and delivery not independently verified. | |
| Trees | 190 Trees | Permit extract entry; not independently verified as planted or maintained. | |
| Green Strip / TOT LOT / Park | RERA amenities record marks available YES, 100%. | Portal-declared; not independently verified. | |
| Internal roads & footpaths | RERA amenities record 0%. | Portal-reported figure; no separate site verification supplied. | |
| Community buildings | RERA amenities record 0%. | Portal-reported figure. | |
| Recreational open space | Aggregate area recorded as 0% in the amenities record. | Portal-reported figure. |
The RERA amenities record also shows water supply, sewerage, storm-water drains, street lighting, rainwater harvesting and an electrical meter room/sub-station/receiving station as YES, 100%; those site services are described in the utilities section.
7. Utilities, building services & safety
- Water and rainwater: The RERA amenities record marks water supply and water conservation/rainwater harvesting YES, 100%. The building-permit extract calls for a rainwater-harvesting structure (percolation pit). Water source, storage capacity and treatment details are not supplied.
- Sewerage and drainage: The RERA amenities record marks sewerage (chambers, lines, septic tank, STP) and storm-water drains YES, 100%, while “Treatment And Disposal Of Sewage And Sullage Water” is recorded at 0%. The layout extract lists a septic tank and fire sump; the supplied documents do not specify an STP capacity or confirm operating status.
- Electrical: The amenities record marks an electrical meter room/sub-station/receiving station YES, 100%. The permit requires transformer space. No supply capacity or backup-generation details are supplied.
- Fire and life safety: The amenities record lists “Fire Protection And Fire Safety Requirements” at 0%. The layout extract lists a fire sump, and the building permit assigns structural and fire-safety requirements to the owner, builder/developer, architect and structural engineer. The extracts do not establish installed systems, clearances or current compliance.
- Waste management: The building permit requires a garbage house; the amenities record lists solid-waste management and disposal at 0%. No segregation arrangements or operating status are supplied.
- Lifts and accessibility: Lift details, accessible routes, ramps and capacities are not disclosed in the supplied project records.
8. Location, access & connectivity
The RERA-recorded location is PET BASHERBAD, Pet Basherbad village, Qutballapur Mandal, Medchal-Malkajgiri District, PIN 500055. The recorded northern boundary is a 60FT ROAD; the layout-plan extract also records an 18.00 abutting road width. The cadastral parcel centroid is 17.41528, 78.35459.
No verified public-transport details, measured neighborhood distances or project approach-route assessment are supplied in the RERA-linked location data.
9. Developer & development status
The registered promoter is SRI SAI BHAVANI CONSTRUCTIONS, recorded as a partnership. The supplied party record identifies partners DEEPAK JOSHI and MALLESH DARSHANALA, and authorized signatory SADANAND BIJILEE. The registration certificate lists the promoter office as Village: Mirjalguda, Mandal: Malkajgiri, District: Medchal-Malkajgiri, Pin: 500047. No company registration identifier, official contact details or official website is supplied.
The RERA filing records the owner/landowner as S SANJEEVA REDDY under an AreaShare arrangement. The project’s completion undertaking states 13\5\2024; the RERA project record gives original and revised completion dates as 13/05/2024. No independently verified current construction progress is supplied.
10. Approvals, official records & documents
| Supplied particulars | Form C; project SRI SAI N B ELEGANCE; registration P02200000559; dated 02/04/2019, stated valid through 13/05/2024. |
|---|
| Supplied particulars | Permit 1/C15/07831/2018, dated 13 May, 2018; two residential blocks, Cellar + Stilt + 5 upper floors. |
|---|
| Supplied particulars | Approval number 1/C15/07831/2018; application/file number 1/C15/04444/2018; plan extract dated 17-05-2018; two blocks and 60 units stated. |
|---|
| Supplied particulars | Approval/proceedings 1/C25/09273/2021; application 1/C25/00872/2021-OC; dated 25 August, 2021; extraction identifies Blocks A and B and Survey Number 283. |
|---|
| Supplied particulars | Declaration identifies SRI SAI BHAVANI CONSTRUG TIONS as promoter and includes title, encumbrance, completion, approvals and separate-account undertakings. The extracted declaration date is garbled as “o7 day of MARCH 200V.” |
|---|
| Supplied particulars | A template agreement-for-sale form is supplied with key allottee, unit, price, execution and registration particulars unfilled. |
|---|
Frequently asked questions
Is SRI SAI N B ELEGANCE registered with Telangana RERA?
Yes. SRI SAI N B ELEGANCE is registered with the Telangana Real Estate Regulatory Authority as P02200000559; the registration status is On-Going Project.
Who is the developer of SRI SAI N B ELEGANCE?
The promoter named in the RERA registration is SRI SAI BHAVANI CONSTRUCTIONS.
Where is SRI SAI N B ELEGANCE located?
SRI SAI N B ELEGANCE is in PET BASHERBAD, Qutballapur, Medchal-Malkajgiri, Telangana (500055).
When will SRI SAI N B ELEGANCE be completed?
The promoter's proposed date of completion filed with RERA is 13/05/2024. This is the promoter's declaration, not a guarantee.
More projects in Pet Basherbad