Sri Sai Apartment
M/s. HRS PROJECTS · Medchal-Malkajgiri · RERA P02200007967
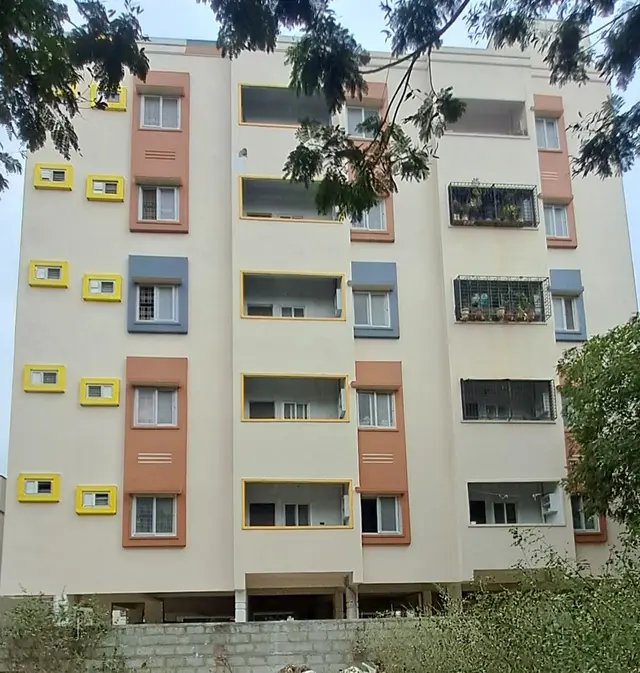
SRI SAI APARTMENT is a residential apartment project in Dammaiguda, Keesara Mandal, Medchal-Malkajgiri District, developed by registered promoter M/s. HRS PROJECTS. The project covers 638.05 sq.m. and comprises one residential building with 1 Stilt + 5 upper floors and 20 homes: 10 1BHK and 10 2BHK units. It is registered with TG-RERA under P02200007967, with proposed completion 02/01/2027.
More from Hrs Projects · 2 projects →
01What we found
Read from TG-RERA filings, approvals, land and registration records and court records. A court case is counted only when the court record states this project's survey number with its village, or names the project.
02Check before you pay
8 items to check before you pay, 5 high - from the title chain, court records and approvals, each with what to ask the builder or your advocate. An item may not be a problem with the project: records can be incomplete.
1. Project at a glance
Project identity
| Item | Project record |
|---|---|
| Registered project name | SRI SAI APARTMENT RERA record |
| Project type / registered portion | Residential apartment project; the RERA record identifies one building. No separate phase name or phase-wise scope is disclosed. RERA record RERA filing |
| TG-RERA registration | P02200007967; registered from 30 March 2024 to 2 September 2026. This is the registration-validity period, not the construction completion deadline. RERA record |
| Registered promoter | M/s. HRS PROJECTS; entity type recorded as Partnership. RERA record Corporate record RERA filing |
| RERA status in supplied record | Project is recorded as a New Project. No later extension or updated registration status is supplied. RERA record |
Land and geographic identity
| Item | Project record |
|---|---|
| Locality / revenue village | DAMMAIGUDA / Dammaiguda. The registration certificate gives Dammaiguda, Keesara, Medchal-Malkajgiri, PIN 500083. RERA record |
| Mandal / district / PIN | Keesara / Medchal-Malkajgiri / 500083. RERA record |
| Project survey numbers | 575, 576, 578, 579 AND 582; no subdivisions are specified in the supplied project identity record. RERA record Land records |
| Plot references | 218 AND 219 PART. RERA filing |
| Site area | Total and net area each recorded as 638.05 sq.m. in the project land details and building approval extraction. RERA filing |
| Boundaries | East: 219 PART; West: 339; North: 234 AND 233; South: 12M WIDE ROAD. RERA filing |
Development identity
| Item | Project record |
|---|---|
| Sanctioning authority / principal approval | Dammaiguda Municipality/Municipal Corporation; building approval 0006/BP/3136/2023, approved 02 September, 2023. Approvals record |
| Other plan identifier filed | File no. 008932/BP/DTCP/3136/0009/2023 appears in the approval extraction. Approvals record |
| Building arrangement and floors | One residential building, 1 Stilt + 5 upper floors; sanctioned height 14.95 m. |
| Area figures in approval extraction | Site area 638.05 m2; residential upper-floor area 1,493.10 m2; stilt parking area 305.65 m2. A separate plan extraction labels total proposed built-up area including parking 1,812.50, total BUA 1,824.11, deductions 11.61, and net BUA 1,493.10; these are distinct filed labels and are not interchangeable. |
| Approved versus RERA-recorded homes | The approval extraction records 20 dwelling units; the RERA unit record also lists 20 units. RERA unit table |
Offering and status
| Item | Project record |
|---|---|
| Configurations | 1BHK: 10 units; 2BHK: 10 units. RERA unit table |
| RERA-filed saleable area | 1BHK: 52.44 sq.m.; 2BHK: 72.25 sq.m. RERA unit table RERA unit details |
| Booking / availability | Portal-derived counts show 0 booked and 10 available in each configuration. The portal record has no as-of date, so these counts are indicative rather than a dated sales position. RERA unit table |
| Completion deadline | The project record states proposed completion 02/01/2027. The approval extraction separately states construction completion before 02 September, 2026. The supplied evidence does not establish a revised completion date or explain the relationship between these dates. RERA record |
| Construction stage / occupancy | The supplied approval extraction says completion is not certified. No occupancy certificate is supplied for this project; the record does not establish an OC for any tower or phase. |
2. The project story
- SRI SAI APARTMENT is a single-building residential apartment development registered with TG-RERA on land identified in Dammaiguda, Keesara Mandal, Medchal-Malkajgiri District. The registered site is described as Plot No. 218 and part of Plot No. 219, in Survey Nos. 575, 576, 578, 579 and 582, with a stated site area of 638.05 sq.m. RERA record RERA filing
- The filed building plan describes a stilt level and five residential upper floors, with 20 dwellings: ten 1BHK and ten 2BHK units. The project is recorded as a New Project, but the supplied material does not establish a verified construction-progress percentage or independent site inspection. The approval extraction records that completion is not certified, and no project occupancy certificate is supplied. RERA record RERA unit table
3. Master plan, architecture & building design
- The filed approval describes one residential building on a 638.05 m2 site, with 1 stilt + 5 upper floors and a stated building height of 14.95 m. The plan extraction records 1,493.10 m2 as net BUA and residential upper-floor area, and 305.65 m2 as stilt parking area. Another extraction labels 1,812.50 as proposed built-up area including parking and 1,824.11 as total BUA, with 11.61 deductions; the source does not specify a unit for those latter figures in that list.
- The approval extraction identifies a second-floor area of 151.15 m2 as handed over, and records a 149.31 (10%) built-up-area mortgage. It does not provide a complete floor-by-floor apartment schedule in the supplied data. The sanctioned-plan conditions include a requirement for a tot-lot to be fenced and maintained as greenery before OC, space for a transformer, a garbage house, rainwater-harvesting structures, and a restriction that the stilt parking area be used for parking. These are approval requirements, not evidence that the facilities are completed.
- No supplied drawing-derived record establishes building footprint, number of flats per floor, lift count or capacity, stair configuration, detailed internal circulation, or a measured open-space area. The supplied material does not establish a separate commercial component.
4. Homes, configurations & floor plans
- The RERA record lists 20 apartments across two configurations. The saleable areas below are RERA-filed; carpet-area figures are software measurements from approved floor-plan drawings and are expressly not RERA disclosures. Drawing measurements need review, and two of the four drawings in the supplied drawing set remain pending scan review. RERA unit table RERA unit details Floor plans
| Configuration | Units | Booked | Available | RERA saleable area | Measured carpet area | Loading (if supplied) |
|---|---|---|---|---|---|---|
| 1BHK | 10 | 0 | 10 | 52.44 sq.m. | Software-measured range 29.8–50.2 sq.m.; median 45.6 sq.m. (491 sq.ft. median) | Not supplied |
| 2BHK | 10 | 0 | 10 | 72.25 sq.m. | Software-measured range 51.6–70.6 sq.m.; median 61.7 sq.m. (664 sq.ft. median) | Not supplied |
- The drawing-based sample layouts show a living room, bedroom, kitchen, foyer and toilet for the illustrated 1BHK; the example also has a utility area. The illustrated 2BHK includes living room, two bedrooms, kitchen, foyer, toilets, balcony and utility. These are room labels and dimensions from example drawings, not a complete specification for every apartment. RERA unit details
- Carpet area and saleable area are different measures: the supplied drawing analysis describes its carpet measurements as software-measured from drawing geometry, while the RERA saleable-area figure is the filing measure and includes the home’s share of common areas. Balcony and utility areas are excluded from carpet area in the supplied measurement records. No loading figure is supplied. Floor plans RERA unit details
5. Parking & vehicle circulation
- The filed building plan records a stilt parking area of 305.65 m2; a separate plan extraction records 319.40 as parking area. The approval conditions specify that the stilt area is to be used exclusively for vehicle parking. No reliable count of sanctioned car or two-wheeler spaces, visitor or accessible spaces, or parking allocations to individual units is provided in the supplied records.
- The approval extraction requires one entry and one exit with minimum width 4.5 m and height clearance 5 m, and states that parking places in buildings shall provide EV charging infrastructure. These are approval conditions; the supplied evidence does not verify installation, operation, or allocation of parking or charging facilities.
6. Amenities, recreation & open spaces
The approval and RERA amenity records contain the following project items. Progress percentages are shown as recorded in the supplied amenity data; 0% does not establish completion. The available evidence does not independently verify delivery. RERA amenities
| Description / size | Approval condition requires a fenced tot-lot maintained as greenery before OC; approval extraction also lists “Tot-lot: NA.” |
|---|---|
| Evidence source | RERA amenities |
| Declared progress / verified status | RERA amenity record marks Green Strip/TOT LOT/Park as available “YES,” with 0% progress; not independently verified. |
| Description / size | Two RWHPs in the approval extraction; percolation-pit structure specified. |
|---|---|
| Evidence source | RERA amenities |
| Declared progress / verified status | RERA amenity record marks water conservation/rainwater harvesting “YES,” with 0% progress; not independently verified. |
| Description / size | RERA amenity record names “Sewerage (Chamber, Lines, Septic Tank, STP)”; approval extraction lists a garbage house but does not identify an STP. |
|---|---|
| Evidence source | RERA amenities |
| Declared progress / verified status | RERA amenity record marks sewerage item “YES,” with 0% progress; installation and operating status not verified. |
| Description / size | Listed as a RERA amenity category; no facility description or size supplied. |
|---|---|
| Evidence source | RERA amenities |
| Declared progress / verified status | 0% recorded; not independently verified. |
| Description / size | Listed in the RERA amenity record; no further specification supplied. |
|---|---|
| Evidence source | RERA amenities |
| Declared progress / verified status | 0% recorded; not independently verified. |
7. Utilities, building services & safety
- The building approval extraction specifies space for a transformer, a garbage house, rainwater-harvesting structures, an underground static water-storage tank of 25,000 L and a terrace tank of 25,000 litres. It also includes a generator as an alternate electricity source, emergency lighting in corridors/common passages and staircases, and fire-resistant swing doors for lift collapsible doors. These are stated approval conditions; the supplied material does not confirm installation or operational status.
- The RERA amenity record identifies water supply, storm-water drains, electrical meter room/sub-station/receiving station, fire protection and fire safety, solid-waste management, energy management and sewage/sullage treatment as project amenity categories. Except for rainwater harvesting and sewerage, the supplied amenity data does not mark these as available; listed progress is 0%. The approval extraction calls for EV charging infrastructure in parking areas. RERA amenities
- The supplied records do not establish lift count or capacity, water source or treatment capacity, generator capacity, installed fire-system details, CCTV or access-control provision, or accessible circulation. The approval conditions place responsibility for structural and fire safety on the owner/builder and require qualified technical supervision; they do not by themselves establish completed statutory clearances.
8. Location, access & connectivity
- The registered location is Dammaiguda, Keesara, Medchal-Malkajgiri, Telangana 500083. The land record identifies the southern boundary as a 12M WIDE ROAD. A supplied location record lists the Financial District (Nanakramguda) at 1.2 km; this is a recorded connectivity distance, not a travel-time estimate. RERA record RERA filing Location record
- The supplied evidence does not provide a verified public-transport route, named approach-road sequence, or additional measured local-landmark distances. Location record
9. Developer & development status
- The registered promoter is M/s. HRS PROJECTS, recorded as a Partnership, with GSTIN 36AAMFH5315H1ZC. The supplied promoter address is MANTRI ENCLAVE, GREEN HILLS COLONY, DAMMAIGUDA H/O NAGARAM, DAMMAIGUDA, Keesara, Medchal-Malkajgiri, 500083. The TG-RERA registration certificate lists the registered office as Moula Ali, Malkajgiri, Medchal-Malkajgiri, PIN 500040. Corporate record Parties record
- The project record names PUTTA SRI HARSH PATEL and SUNKA SWATHI as authorized signatories and GAHARWAR RAGHUVEER SINGH TAKUR as a partner. The supplied record gives proposed completion as 02/01/2027; no independent construction-progress verification or occupancy certificate is supplied. Parties record RERA record
10. Approvals, official records & documents
| Identifier / scope | P02200007967, SRI SAI APARTMENT; validity stated as 30 March 2024 to 2 September 2026. |
|---|
| Identifier / scope | 0006/BP/3136/2023, Dammaiguda Municipality/Municipal Corporation, approved 02 September, 2023; project site and building parameters extracted from the filed approval. |
|---|---|
| Evidence | Approvals record |
| Identifier / scope | 008932/BP/DTCP/3136/0009/2023. |
|---|---|
| Evidence | Approvals record |
| Identifier / scope | Filed in the name of M/s. HRS PROJECTS; the supplied extraction does not show a legible project registration number or completion period. |
|---|
| Identifier / scope | Approval extraction records completion as not certified. No occupancy or completion certificate for this project is present in the supplied documents. |
|---|
The approval extraction states that an occupancy certificate is compulsory before occupation and requires completion notice after construction. This overview does not treat approval conditions as proof that the corresponding works or certificates have been completed.
1. Project at a glance
Project identity
Registered project name: SRI SAI APARTMENT
Project type / registered portion: Residential apartment project; the RERA record identifies one building. No separate phase name or phase-wise scope is disclosed.
TG-RERA registration: P02200007967; registered from 30 March 2024 to 2 September 2026. This is the registration-validity period, not the construction completion deadline.
Registered promoter: M/s. HRS PROJECTS; entity type recorded as Partnership.
RERA status in supplied record: Project is recorded as a New Project. No later extension or updated registration status is supplied.
Land and geographic identity
Locality / revenue village: DAMMAIGUDA / Dammaiguda. The registration certificate gives Dammaiguda, Keesara, Medchal-Malkajgiri, PIN 500083.
Mandal / district / PIN: Keesara / Medchal-Malkajgiri / 500083.
Project survey numbers: 575, 576, 578, 579 AND 582; no subdivisions are specified in the supplied project identity record.
Plot references: 218 AND 219 PART.
Site area: Total and net area each recorded as 638.05 sq.m. in the project land details and building approval extraction.
Boundaries: East: 219 PART; West: 339; North: 234 AND 233; South: 12M WIDE ROAD.
Development identity
Sanctioning authority / principal approval: Dammaiguda Municipality/Municipal Corporation; building approval 0006/BP/3136/2023, approved 02 September, 2023.
Other plan identifier filed: File no. 008932/BP/DTCP/3136/0009/2023 appears in the approval extraction.
Building arrangement and floors: One residential building, 1 Stilt + 5 upper floors; sanctioned height 14.95 m.
Area figures in approval extraction: Site area 638.05 m2; residential upper-floor area 1,493.10 m2; stilt parking area 305.65 m2. A separate plan extraction labels total proposed built-up area including parking 1,812.50, total BUA 1,824.11, deductions 11.61, and net BUA 1,493.10; these are distinct filed labels and are not interchangeable.
Approved versus RERA-recorded homes: The approval extraction records 20 dwelling units; the RERA unit record also lists 20 units.
Offering and status
Configurations: 1BHK: 10 units; 2BHK: 10 units.
RERA-filed saleable area: 1BHK: 52.44 sq.m.; 2BHK: 72.25 sq.m.
Booking / availability: Portal-derived counts show 0 booked and 10 available in each configuration. The portal record has no as-of date, so these counts are indicative rather than a dated sales position.
Completion deadline: The project record states proposed completion 02/01/2027. The approval extraction separately states construction completion before 02 September, 2026. The supplied evidence does not establish a revised completion date or explain the relationship between these dates.
Construction stage / occupancy: The supplied approval extraction says completion is not certified. No occupancy certificate is supplied for this project; the record does not establish an OC for any tower or phase.
2. The project story
- SRI SAI APARTMENT is a single-building residential apartment development registered with TG-RERA on land identified in Dammaiguda, Keesara Mandal, Medchal-Malkajgiri District. The registered site is described as Plot No. 218 and part of Plot No. 219, in Survey Nos. 575, 576, 578, 579 and 582, with a stated site area of 638.05 sq.m.
- The filed building plan describes a stilt level and five residential upper floors, with 20 dwellings: ten 1BHK and ten 2BHK units. The project is recorded as a New Project, but the supplied material does not establish a verified construction-progress percentage or independent site inspection. The approval extraction records that completion is not certified, and no project occupancy certificate is supplied.
3. Master plan, architecture & building design
- The filed approval describes one residential building on a 638.05 m2 site, with 1 stilt + 5 upper floors and a stated building height of 14.95 m. The plan extraction records 1,493.10 m2 as net BUA and residential upper-floor area, and 305.65 m2 as stilt parking area. Another extraction labels 1,812.50 as proposed built-up area including parking and 1,824.11 as total BUA, with 11.61 deductions; the source does not specify a unit for those latter figures in that list.
- The approval extraction identifies a second-floor area of 151.15 m2 as handed over, and records a 149.31 (10%) built-up-area mortgage. It does not provide a complete floor-by-floor apartment schedule in the supplied data. The sanctioned-plan conditions include a requirement for a tot-lot to be fenced and maintained as greenery before OC, space for a transformer, a garbage house, rainwater-harvesting structures, and a restriction that the stilt parking area be used for parking. These are approval requirements, not evidence that the facilities are completed.
- No supplied drawing-derived record establishes building footprint, number of flats per floor, lift count or capacity, stair configuration, detailed internal circulation, or a measured open-space area. The supplied material does not establish a separate commercial component.
4. Homes, configurations & floor plans
- The RERA record lists 20 apartments across two configurations. The saleable areas below are RERA-filed; carpet-area figures are software measurements from approved floor-plan drawings and are expressly not RERA disclosures. Drawing measurements need review, and two of the four drawings in the supplied drawing set remain pending scan review.
| Configuration | Units | Booked | Available | RERA saleable area | Measured carpet area | Loading (if supplied) |
|---|---|---|---|---|---|---|
| 1BHK | 10 | 0 | 10 | 52.44 sq.m. | Software-measured range 29.8–50.2 sq.m.; median 45.6 sq.m. (491 sq.ft. median) | Not supplied |
| 2BHK | 10 | 0 | 10 | 72.25 sq.m. | Software-measured range 51.6–70.6 sq.m.; median 61.7 sq.m. (664 sq.ft. median) | Not supplied |
- The drawing-based sample layouts show a living room, bedroom, kitchen, foyer and toilet for the illustrated 1BHK; the example also has a utility area. The illustrated 2BHK includes living room, two bedrooms, kitchen, foyer, toilets, balcony and utility. These are room labels and dimensions from example drawings, not a complete specification for every apartment.
- Carpet area and saleable area are different measures: the supplied drawing analysis describes its carpet measurements as software-measured from drawing geometry, while the RERA saleable-area figure is the filing measure and includes the home’s share of common areas. Balcony and utility areas are excluded from carpet area in the supplied measurement records. No loading figure is supplied.
5. Parking & vehicle circulation
- The filed building plan records a stilt parking area of 305.65 m2; a separate plan extraction records 319.40 as parking area. The approval conditions specify that the stilt area is to be used exclusively for vehicle parking. No reliable count of sanctioned car or two-wheeler spaces, visitor or accessible spaces, or parking allocations to individual units is provided in the supplied records.
- The approval extraction requires one entry and one exit with minimum width 4.5 m and height clearance 5 m, and states that parking places in buildings shall provide EV charging infrastructure. These are approval conditions; the supplied evidence does not verify installation, operation, or allocation of parking or charging facilities.
6. Amenities, recreation & open spaces
The approval and RERA amenity records contain the following project items. Progress percentages are shown as recorded in the supplied amenity data; 0% does not establish completion. The available evidence does not independently verify delivery.
| Description / size | Approval condition requires a fenced tot-lot maintained as greenery before OC; approval extraction also lists “Tot-lot: NA.” |
|---|---|
| Declared progress / verified status | RERA amenity record marks Green Strip/TOT LOT/Park as available “YES,” with 0% progress; not independently verified. |
| Description / size | Two RWHPs in the approval extraction; percolation-pit structure specified. |
|---|---|
| Declared progress / verified status | RERA amenity record marks water conservation/rainwater harvesting “YES,” with 0% progress; not independently verified. |
| Description / size | RERA amenity record names “Sewerage (Chamber, Lines, Septic Tank, STP)”; approval extraction lists a garbage house but does not identify an STP. |
|---|---|
| Declared progress / verified status | RERA amenity record marks sewerage item “YES,” with 0% progress; installation and operating status not verified. |
| Description / size | Listed as a RERA amenity category; no facility description or size supplied. |
|---|---|
| Declared progress / verified status | 0% recorded; not independently verified. |
| Description / size | Listed in the RERA amenity record; no further specification supplied. |
|---|---|
| Declared progress / verified status | 0% recorded; not independently verified. |
7. Utilities, building services & safety
- The building approval extraction specifies space for a transformer, a garbage house, rainwater-harvesting structures, an underground static water-storage tank of 25,000 L and a terrace tank of 25,000 litres. It also includes a generator as an alternate electricity source, emergency lighting in corridors/common passages and staircases, and fire-resistant swing doors for lift collapsible doors. These are stated approval conditions; the supplied material does not confirm installation or operational status.
- The RERA amenity record identifies water supply, storm-water drains, electrical meter room/sub-station/receiving station, fire protection and fire safety, solid-waste management, energy management and sewage/sullage treatment as project amenity categories. Except for rainwater harvesting and sewerage, the supplied amenity data does not mark these as available; listed progress is 0%. The approval extraction calls for EV charging infrastructure in parking areas.
- The supplied records do not establish lift count or capacity, water source or treatment capacity, generator capacity, installed fire-system details, CCTV or access-control provision, or accessible circulation. The approval conditions place responsibility for structural and fire safety on the owner/builder and require qualified technical supervision; they do not by themselves establish completed statutory clearances.
8. Location, access & connectivity
- The registered location is Dammaiguda, Keesara, Medchal-Malkajgiri, Telangana 500083. The land record identifies the southern boundary as a 12M WIDE ROAD. A supplied location record lists the Financial District (Nanakramguda) at 1.2 km; this is a recorded connectivity distance, not a travel-time estimate.
- The supplied evidence does not provide a verified public-transport route, named approach-road sequence, or additional measured local-landmark distances.
9. Developer & development status
- The registered promoter is M/s. HRS PROJECTS, recorded as a Partnership, with GSTIN 36AAMFH5315H1ZC. The supplied promoter address is MANTRI ENCLAVE, GREEN HILLS COLONY, DAMMAIGUDA H/O NAGARAM, DAMMAIGUDA, Keesara, Medchal-Malkajgiri, 500083. The TG-RERA registration certificate lists the registered office as Moula Ali, Malkajgiri, Medchal-Malkajgiri, PIN 500040.
- The project record names PUTTA SRI HARSH PATEL and SUNKA SWATHI as authorized signatories and GAHARWAR RAGHUVEER SINGH TAKUR as a partner. The supplied record gives proposed completion as 02/01/2027; no independent construction-progress verification or occupancy certificate is supplied.
10. Approvals, official records & documents
| Identifier / scope | P02200007967, SRI SAI APARTMENT; validity stated as 30 March 2024 to 2 September 2026. |
|---|
| Identifier / scope | 0006/BP/3136/2023, Dammaiguda Municipality/Municipal Corporation, approved 02 September, 2023; project site and building parameters extracted from the filed approval. |
|---|
| Identifier / scope | 008932/BP/DTCP/3136/0009/2023. |
|---|
| Identifier / scope | Filed in the name of M/s. HRS PROJECTS; the supplied extraction does not show a legible project registration number or completion period. |
|---|
| Identifier / scope | Approval extraction records completion as not certified. No occupancy or completion certificate for this project is present in the supplied documents. |
|---|
The approval extraction states that an occupancy certificate is compulsory before occupation and requires completion notice after construction. This overview does not treat approval conditions as proof that the corresponding works or certificates have been completed.
Frequently asked questions
Is SRI SAI APARTMENT registered with Telangana RERA?
Yes. SRI SAI APARTMENT is registered with the Telangana Real Estate Regulatory Authority as P02200007967; the registration status is New Project.
Who is the developer of SRI SAI APARTMENT?
The promoter named in the RERA registration is M/s. HRS PROJECTS.
Where is SRI SAI APARTMENT located?
SRI SAI APARTMENT is in DAMMAIGUDA, Keesara, Medchal-Malkajgiri, Telangana (500083).
When will SRI SAI APARTMENT be completed?
The promoter's proposed date of completion filed with RERA is 02/01/2027. This is the promoter's declaration, not a guarantee.
More projects in Dammaiguda