Sri Vinayaka Enclave
HARSHA CONSTRUCTIONS · Medchal-Malkajgiri · RERA P02200007099
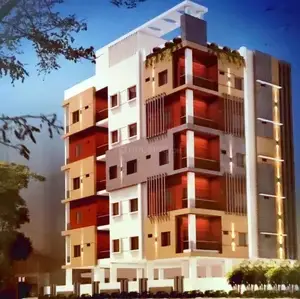
SRI VINAYAKA ENCLAVE is a residential apartment project in Dammaiguda, Keesara mandal, Medchal-Malkajgiri district. It is being developed by the registered promoter, HARSHA CONSTRUCTIONS, a partnership, on a site of 502.91 sq. m. The project comprises one residential block with 1 Stilt + 5 upper floors and 15 2BHK units. Its TG-RERA registration number is P02200007099, and its proposed completion date is 17/05/2028.
01What we found
Read from TG-RERA filings, approvals, land and registration records and court records. A court case is counted only when the court record states this project's survey number with its village, or names the project.
02Check before you pay
9 items to check before you pay, 3 high - from the title chain, court records and approvals, each with what to ask the builder or your advocate. An item may not be a problem with the project: records can be incomplete.
Project at a glance
Project identity
| Item | Project record |
|---|---|
| Registered project name | SRI VINAYAKA ENCLAVE RERA record |
| Project type | Residential apartment project RERA record RERA filing |
| Phase / registered portion | A single residential block is shown in the filed building plan; the registration certificate identifies the project, not a separately described phase. |
| TG-RERA registration | P02200007099, Form C registration under section 5; valid 17/10/2023 to 17/01/2028. This is the registration validity period, not the completion deadline. |
| RERA-listed status | New Project; certificate records registration, with no extension recorded in the supplied certificate. RERA filing |
| Registered promoter | HARSHA CONSTRUCTIONS, partnership. Parties record Corporate record |
Land and geographic identity
| Item | Project record |
|---|---|
| Locality / named site | Dammaiguda; the filed plan also names Vinayak Nagar “B”, Nagaram. RERA record |
| Revenue-village description | Dammaiguda is the RERA project identity; the filed plan describes the site as NAGARAM (V), and title records describe it as Dammaiguda H/o. Nagaram Village. RERA record |
| Mandal / district / PIN | Keesara / Medchal-Malkajgiri / 500064. RERA record |
| Survey numbers | 399 and 400. RERA record Land records |
| Site extent | 502.91 sq. m is recorded as the RERA total and net area; the building-plan extraction also records plot area and net plot area as 502.91 sq. m. RERA filing |
| Boundaries | North: 33 Feet Wide Road; south: NEIGHBOURD; east: Plot NO 12; west: Plot No 9. RERA filing |
Development identity
| Item | Project record |
|---|---|
| Sanctioning authority | Hyderabad Metropolitan Development Authority (HMDA). Approvals record |
| Principal building approval | 002598/BP/HMDA/0271/GHT/2021, dated 29 December 2021 in the HMDA building-construction approval. Approvals record |
| Approved built-up area | 1446.28 sq. m, as recorded in the RERA project fields and HMDA approval. The filed plan separately lists net BUA residential 1205.25 sq. m and built-up area 1220.38 sq. m. RERA filing |
| Building and floors | One residential apartment building, one block; 1 Stilt + 5 upper floors. The building-plan extraction records height 14.75 MT. |
| Parking | The plan identifies stilt parking as a use and includes a condition that the stilt floor is for parking only; the plan extraction records PROPOSED NUMBER OF PARKINGS 0. A confirmed parking-space count is not established by the supplied record. |
| Unit counts | RERA filing records 15 proposed units; the approved-plan extraction also records 15 units. RERA unit table |
Offering and status
| Item | Project record |
|---|---|
| RERA-filed configuration | 2BHK, 15 units; filed saleable area 93.37 sq. m per unit. RERA unit table RERA unit details |
| Booked / available | 0 booked / 15 available, as read from the TG-RERA record; the portal extract supplies no as-of date, so counts are indicative. RERA unit details RERA unit table |
| Construction stage | No current, independently verified construction-stage evidence is supplied. RERA filing status is “New Project.” RERA filing Document index |
| Completion dates | The project header records proposed completion 17/05/2028; the Form B affidavit contains a promoter undertaking to complete by 17th January, 2025. RERA record |
| Occupancy / completion certificate | No occupancy certificate or completion certificate is included in the supplied documents. HMDA approval states that an occupancy certificate is required before occupation. Document index |
The project story
- SRI VINAYAKA ENCLAVE is registered as a residential apartment project in Dammaiguda, Keesara mandal, Medchal-Malkajgiri district, PIN 500064. The project identity covers survey numbers 399 and 400; the filed plan locates Plot Nos. 10 and 11 at Vinayak Nagar “B”, Nagaram, and the land schedule records a 502.91 sq. m site. RERA record Land records
- The filed design is for a single apartment block with a stilt level and five upper floors. The TG-RERA unit record lists fifteen 2BHK units, with none shown as booked and all fifteen shown as available in the captured portal data; that inventory has no stated as-of date. RERA unit details
- The project record provides a proposed completion date of 17/05/2028, while the promoter’s Form B affidavit contains an undertaking dated 7 May 2022 stating completion by 17 January 2025. No current site-progress evidence or occupancy/completion certificate is supplied, so the materials reviewed do not establish whether construction is underway, complete, or ready for occupation. RERA record Document index
Master plan, architecture & building design
- The filed plan describes a single residential apartment block on Plot Nos. 10 and 11, survey numbers 399 and 400, with 1 Stilt + 5 upper floors. It records a site/plot and net plot area of 502.91 sq. m, proposed coverage area of 241.05 sq. m (47.93 %), vacant plot area of 261.86 sq. m, net residential BUA of 1205.25 sq. m, built-up area of 1220.38 sq. m, and total built-up area of 1446.28 sq. m. These are separately recorded plan quantities; they should not be treated as interchangeable area measures.
- HMDA’s building-construction approval records one block, a building height of 14.75, and built-up area of 1446.28 sq. m. The plan shows setbacks of 3.00 M, 5.10 M, 3.50 M and 2.50 M, as well as a 10.00M (33'-0") wide road and other existing/proposed road and passage annotations.
- The plan lists a lift and staircase, along with septic tank, sump, rainwater harvesting, percolation pit and greenery. The supplied extracts do not establish the number of flats per floor, lift capacity, detailed circulation, landscape area, or a separate residential/common-area schedule.
Homes, configurations & floor plans
| Configuration | Units | Booked | Available | RERA saleable area | Measured carpet area | Loading (if supplied) |
|---|---|---|---|---|---|---|
| 2BHK | 15 | 0 | 15 | 93.37 sq. m | 64.6–69.2 sq. m; median 66.1 sq. m (software-measured from drawings) | 29% (software-derived) |
- The RERA filing identifies fifteen 2BHK units and records saleable area of 93.37 sq. m per unit. The TG-RERA inventory extract shows 0 booked and 15 available, without an as-of date. RERA unit details RERA unit table
- The separate drawing-based measurement uses software to measure six 2BHK designs in the filed building-plan drawings: carpet area ranges from 64.6 to 69.2 sq. m, with a median of 66.1 sq. m. This is a software measurement, not a RERA-filed carpet-area disclosure, and is subject to review against the drawings. The drawing sample shows a hall, kitchen, master bedroom, bedroom, toilet and balconies; one measured example includes a hall of 4.57 × 5.77 m, kitchen of 2.31 × 3.0 m, master bedroom of 3.35 × 4.25 m, bedroom of 3.35 × 3.35 m, and toilet of 1.21 × 3.35 m. RERA unit details Floor plans
- Carpet area describes usable floor area within the apartment; the drawing measurement excludes balcony areas. Saleable area is a separate RERA-filed figure and may include the apartment’s proportionate share of common areas. No unit-specific allotment or agreement establishing an individual purchaser’s final measurements is supplied. RERA unit details
Parking & vehicle circulation
- The plan indicates a stilt floor and includes a condition that the cellar/stilt floor is to be used for parking. It also lists “PARKING” among plan features, but the extracted plan states PROPOSED NUMBER OF PARKINGS 0. The supplied records therefore do not establish a confirmed number of parking spaces, their allocation to units, visitor or accessible spaces, or any two-wheeler provision.
- The building approval also states that no parking or construction is to be made in setback areas. No parking ramp, basement or podium arrangement, internal driveway detail, EV charging provision, or legally documented parking allocation is identified in the supplied evidence.
Amenities, recreation & open spaces
| Facility | Description / size | Evidence source | Declared progress / verified status |
|---|---|---|---|
| Greenery | Listed as a plan feature; no area or planting schedule supplied. | Filed plan | Plan-listed; no progress or completed status established. |
| Rainwater harvesting | Listed as “RWH”; no capacity or design details supplied. | Filed plan | Plan-listed; no progress or completed status established. |
| Percolation pit | Listed on the filed plan; no capacity supplied. | Filed plan | Plan-listed; no progress or completed status established. |
| Community buildings / recreational open space | No specific facility, size or capacity established in the supplied records. | TG-RERA amenities record RERA amenities | Not established. |
- The plan and RERA amenities record do not provide evidence that any listed facility has been completed or independently inspected. RERA amenities
Utilities, building services & safety
- The filed plan lists a septic tank, sump, lift, staircase, rainwater harvesting and percolation pit. Its conditions require a sump, septic tank and underground drainage, and state that HMWS and SB and T.S. Transco are not to provide permanent connections until an occupancy certificate is produced. These are plan-recorded requirements and features, not confirmation of installation or service connection.
- HMDA’s approval lists a transformer, garbage house, ETP and rainwater-harvesting structures, and requires an ETP as per standard specification. The supplied materials do not give capacities, a water source or treatment specification, a separate STP design, backup-power details, lift capacity, waste-segregation or security systems, accessibility provisions, or evidence of completed fire-safety works. The plan contains fire-safety and electrical-safety conditions; the approval itself is not evidence that those works have been completed or certified.
Location, access & connectivity
- The registered location is Dammaiguda, Keesara mandal, Medchal-Malkajgiri district, PIN 500064. The filed plan additionally identifies Vinayak Nagar “B”, Nagaram (V), and a 10.00M (33'-0") wide road. RERA record
- The supplied location data gives these sampled distances: Outer Ring Road nearest sampled interchange, approximately 5.2 km; State Bank of India 0.3 km; buses parts 1.2 km; SHRI ADITHYA HOSPITALS 0.3 km; an IT office 2.1 km; vishal mart 1.9 km; an unnamed park 1.6 km; and St. Mary's Bethany Convent Vidyalaya High School 1.7 km. These are location-record distances; the materials do not specify travel times or establish public-transport routes. Location record
Developer & development status
- The registered promoter is HARSHA CONSTRUCTIONS, identified in the project records as a partnership. The supplied corporate record lists GSTIN 36AAGFH5197K1ZV. The registration certificate gives the promoter office as Village Moula Ali, Mandal Malkajgiri, District Medchal-Malkajgiri, PIN 500040. Parties record Corporate record
- The RERA record names UMA MAHESWARA REDDY KONDA as authorized signatory and MALLIKA KONDA as partner; the filed partnership deed is among the available project documents. The project materials state proposed completion on 17/05/2028, but do not provide verified construction progress. Parties record Document index RERA record
Approvals, official records & documents
| Identifier / date | P02200007099, issued 17/10/2023; validity through 17/01/2028 |
|---|---|
| Scope and evidence | Form C certificate for SRI VINAYAKA ENCLAVE. |
| Identifier / date | 002598/BP/HMDA/0271/GHT/2021, dated 29 December, 2021 |
|---|---|
| Scope and evidence | Approval for one residential building on survey numbers 399 and 400; the filed approval document includes construction and occupancy-certificate conditions. |
| Identifier / date | TS/050037/2021 |
|---|---|
| Scope and evidence | Appears on the filed proposed building-plan documents. |
| Identifier / date | Dated 12-10-2021 |
|---|---|
| Scope and evidence | Two-sheet plan for Plot Nos. 10 and 11, survey numbers 399 and 400, at Vinayak Nagar “B”, Nagaram; shows stilt plus five upper floors. |
| Identifier / date | 17973/2021, dated 20 December, 2021 |
|---|---|
| Scope and evidence | HMDA approval records a mortgage in favour of the Metropolitan Commissioner, HMDA, over built-up area including Flat Nos. 10 and 11. |
| Identifier / date | Verified at Hyderabad on 07h May, 2022 |
|---|---|
| Scope and evidence | Promoter declaration includes a completion undertaking and disclosures regarding title, encumbrances and project funds. |
| Identifier / date | Not supplied |
|---|---|
| Scope and evidence | HMDA approval requires an occupancy certificate before occupation; no issued certificate is included in the supplied record. Document index |
Project at a glance
Project identity
Registered project name: SRI VINAYAKA ENCLAVE
Project type: Residential apartment project
Phase / registered portion: A single residential block is shown in the filed building plan; the registration certificate identifies the project, not a separately described phase.
TG-RERA registration: P02200007099, Form C registration under section 5; valid 17/10/2023 to 17/01/2028. This is the registration validity period, not the completion deadline.
RERA-listed status: New Project; certificate records registration, with no extension recorded in the supplied certificate.
Registered promoter: HARSHA CONSTRUCTIONS, partnership.
Land and geographic identity
Locality / named site: Dammaiguda; the filed plan also names Vinayak Nagar “B”, Nagaram.
Revenue-village description: Dammaiguda is the RERA project identity; the filed plan describes the site as NAGARAM (V), and title records describe it as Dammaiguda H/o. Nagaram Village.
Mandal / district / PIN: Keesara / Medchal-Malkajgiri / 500064.
Survey numbers: 399 and 400.
Site extent: 502.91 sq. m is recorded as the RERA total and net area; the building-plan extraction also records plot area and net plot area as 502.91 sq. m.
Boundaries: North: 33 Feet Wide Road; south: NEIGHBOURD; east: Plot NO 12; west: Plot No 9.
Development identity
Sanctioning authority: Hyderabad Metropolitan Development Authority (HMDA).
Principal building approval: 002598/BP/HMDA/0271/GHT/2021, dated 29 December 2021 in the HMDA building-construction approval.
Approved built-up area: 1446.28 sq. m, as recorded in the RERA project fields and HMDA approval. The filed plan separately lists net BUA residential 1205.25 sq. m and built-up area 1220.38 sq. m.
Building and floors: One residential apartment building, one block; 1 Stilt + 5 upper floors. The building-plan extraction records height 14.75 MT.
Parking: The plan identifies stilt parking as a use and includes a condition that the stilt floor is for parking only; the plan extraction records PROPOSED NUMBER OF PARKINGS 0. A confirmed parking-space count is not established by the supplied record.
Unit counts: RERA filing records 15 proposed units; the approved-plan extraction also records 15 units.
Offering and status
RERA-filed configuration: 2BHK, 15 units; filed saleable area 93.37 sq. m per unit.
Booked / available: 0 booked / 15 available, as read from the TG-RERA record; the portal extract supplies no as-of date, so counts are indicative.
Construction stage: No current, independently verified construction-stage evidence is supplied. RERA filing status is “New Project.”
Completion dates: The project header records proposed completion 17/05/2028; the Form B affidavit contains a promoter undertaking to complete by 17th January, 2025.
Occupancy / completion certificate: No occupancy certificate or completion certificate is included in the supplied documents. HMDA approval states that an occupancy certificate is required before occupation.
The project story
- SRI VINAYAKA ENCLAVE is registered as a residential apartment project in Dammaiguda, Keesara mandal, Medchal-Malkajgiri district, PIN 500064. The project identity covers survey numbers 399 and 400; the filed plan locates Plot Nos. 10 and 11 at Vinayak Nagar “B”, Nagaram, and the land schedule records a 502.91 sq. m site.
- The filed design is for a single apartment block with a stilt level and five upper floors. The TG-RERA unit record lists fifteen 2BHK units, with none shown as booked and all fifteen shown as available in the captured portal data; that inventory has no stated as-of date.
- The project record provides a proposed completion date of 17/05/2028, while the promoter’s Form B affidavit contains an undertaking dated 7 May 2022 stating completion by 17 January 2025. No current site-progress evidence or occupancy/completion certificate is supplied, so the materials reviewed do not establish whether construction is underway, complete, or ready for occupation.
Master plan, architecture & building design
- The filed plan describes a single residential apartment block on Plot Nos. 10 and 11, survey numbers 399 and 400, with 1 Stilt + 5 upper floors. It records a site/plot and net plot area of 502.91 sq. m, proposed coverage area of 241.05 sq. m (47.93 %), vacant plot area of 261.86 sq. m, net residential BUA of 1205.25 sq. m, built-up area of 1220.38 sq. m, and total built-up area of 1446.28 sq. m. These are separately recorded plan quantities; they should not be treated as interchangeable area measures.
- HMDA’s building-construction approval records one block, a building height of 14.75, and built-up area of 1446.28 sq. m. The plan shows setbacks of 3.00 M, 5.10 M, 3.50 M and 2.50 M, as well as a 10.00M (33'-0") wide road and other existing/proposed road and passage annotations.
- The plan lists a lift and staircase, along with septic tank, sump, rainwater harvesting, percolation pit and greenery. The supplied extracts do not establish the number of flats per floor, lift capacity, detailed circulation, landscape area, or a separate residential/common-area schedule.
Homes, configurations & floor plans
| Configuration | Units | Booked | Available | RERA saleable area | Measured carpet area | Loading (if supplied) |
|---|---|---|---|---|---|---|
| 2BHK | 15 | 0 | 15 | 93.37 sq. m | 64.6–69.2 sq. m; median 66.1 sq. m (software-measured from drawings) | 29% (software-derived) |
- The RERA filing identifies fifteen 2BHK units and records saleable area of 93.37 sq. m per unit. The TG-RERA inventory extract shows 0 booked and 15 available, without an as-of date.
- The separate drawing-based measurement uses software to measure six 2BHK designs in the filed building-plan drawings: carpet area ranges from 64.6 to 69.2 sq. m, with a median of 66.1 sq. m. This is a software measurement, not a RERA-filed carpet-area disclosure, and is subject to review against the drawings. The drawing sample shows a hall, kitchen, master bedroom, bedroom, toilet and balconies; one measured example includes a hall of 4.57 × 5.77 m, kitchen of 2.31 × 3.0 m, master bedroom of 3.35 × 4.25 m, bedroom of 3.35 × 3.35 m, and toilet of 1.21 × 3.35 m.
- Carpet area describes usable floor area within the apartment; the drawing measurement excludes balcony areas. Saleable area is a separate RERA-filed figure and may include the apartment’s proportionate share of common areas. No unit-specific allotment or agreement establishing an individual purchaser’s final measurements is supplied.
Parking & vehicle circulation
- The plan indicates a stilt floor and includes a condition that the cellar/stilt floor is to be used for parking. It also lists “PARKING” among plan features, but the extracted plan states PROPOSED NUMBER OF PARKINGS 0. The supplied records therefore do not establish a confirmed number of parking spaces, their allocation to units, visitor or accessible spaces, or any two-wheeler provision.
- The building approval also states that no parking or construction is to be made in setback areas. No parking ramp, basement or podium arrangement, internal driveway detail, EV charging provision, or legally documented parking allocation is identified in the supplied evidence.
Amenities, recreation & open spaces
| Facility | Description / size | Evidence source | Declared progress / verified status |
|---|---|---|---|
| Greenery | Listed as a plan feature; no area or planting schedule supplied. | Filed plan | Plan-listed; no progress or completed status established. |
| Rainwater harvesting | Listed as “RWH”; no capacity or design details supplied. | Filed plan | Plan-listed; no progress or completed status established. |
| Percolation pit | Listed on the filed plan; no capacity supplied. | Filed plan | Plan-listed; no progress or completed status established. |
| Community buildings / recreational open space | No specific facility, size or capacity established in the supplied records. | TG-RERA amenities record | Not established. |
- The plan and RERA amenities record do not provide evidence that any listed facility has been completed or independently inspected.
Utilities, building services & safety
- The filed plan lists a septic tank, sump, lift, staircase, rainwater harvesting and percolation pit. Its conditions require a sump, septic tank and underground drainage, and state that HMWS and SB and T.S. Transco are not to provide permanent connections until an occupancy certificate is produced. These are plan-recorded requirements and features, not confirmation of installation or service connection.
- HMDA’s approval lists a transformer, garbage house, ETP and rainwater-harvesting structures, and requires an ETP as per standard specification. The supplied materials do not give capacities, a water source or treatment specification, a separate STP design, backup-power details, lift capacity, waste-segregation or security systems, accessibility provisions, or evidence of completed fire-safety works. The plan contains fire-safety and electrical-safety conditions; the approval itself is not evidence that those works have been completed or certified.
Location, access & connectivity
- The registered location is Dammaiguda, Keesara mandal, Medchal-Malkajgiri district, PIN 500064. The filed plan additionally identifies Vinayak Nagar “B”, Nagaram (V), and a 10.00M (33'-0") wide road.
- The supplied location data gives these sampled distances: Outer Ring Road nearest sampled interchange, approximately 5.2 km; State Bank of India 0.3 km; buses parts 1.2 km; SHRI ADITHYA HOSPITALS 0.3 km; an IT office 2.1 km; vishal mart 1.9 km; an unnamed park 1.6 km; and St. Mary's Bethany Convent Vidyalaya High School 1.7 km. These are location-record distances; the materials do not specify travel times or establish public-transport routes.
Developer & development status
- The registered promoter is HARSHA CONSTRUCTIONS, identified in the project records as a partnership. The supplied corporate record lists GSTIN 36AAGFH5197K1ZV. The registration certificate gives the promoter office as Village Moula Ali, Mandal Malkajgiri, District Medchal-Malkajgiri, PIN 500040.
- The RERA record names UMA MAHESWARA REDDY KONDA as authorized signatory and MALLIKA KONDA as partner; the filed partnership deed is among the available project documents. The project materials state proposed completion on 17/05/2028, but do not provide verified construction progress.
Approvals, official records & documents
| Identifier / date | P02200007099, issued 17/10/2023; validity through 17/01/2028 |
|---|---|
| Scope and evidence | Form C certificate for SRI VINAYAKA ENCLAVE. |
| Identifier / date | 002598/BP/HMDA/0271/GHT/2021, dated 29 December, 2021 |
|---|---|
| Scope and evidence | Approval for one residential building on survey numbers 399 and 400; the filed approval document includes construction and occupancy-certificate conditions. |
| Identifier / date | TS/050037/2021 |
|---|---|
| Scope and evidence | Appears on the filed proposed building-plan documents. |
| Identifier / date | Dated 12-10-2021 |
|---|---|
| Scope and evidence | Two-sheet plan for Plot Nos. 10 and 11, survey numbers 399 and 400, at Vinayak Nagar “B”, Nagaram; shows stilt plus five upper floors. |
| Identifier / date | 17973/2021, dated 20 December, 2021 |
|---|---|
| Scope and evidence | HMDA approval records a mortgage in favour of the Metropolitan Commissioner, HMDA, over built-up area including Flat Nos. 10 and 11. |
| Identifier / date | Verified at Hyderabad on 07h May, 2022 |
|---|---|
| Scope and evidence | Promoter declaration includes a completion undertaking and disclosures regarding title, encumbrances and project funds. |
| Identifier / date | Not supplied |
|---|---|
| Scope and evidence | HMDA approval requires an occupancy certificate before occupation; no issued certificate is included in the supplied record. |
Frequently asked questions
Is SRI VINAYAKA ENCLAVE registered with Telangana RERA?
Yes. SRI VINAYAKA ENCLAVE is registered with the Telangana Real Estate Regulatory Authority as P02200007099; the registration status is New Project.
Who is the developer of SRI VINAYAKA ENCLAVE?
The promoter named in the RERA registration is HARSHA CONSTRUCTIONS.
Where is SRI VINAYAKA ENCLAVE located?
SRI VINAYAKA ENCLAVE is in Dammaiguda, Keesara, Medchal-Malkajgiri, Telangana (500064).
When will SRI VINAYAKA ENCLAVE be completed?
The promoter's proposed date of completion filed with RERA is 17/05/2028. This is the promoter's declaration, not a guarantee.
More projects in Dammaiguda