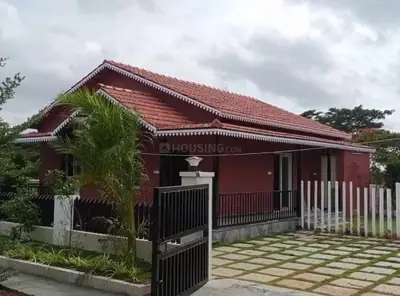
Sri Mahadev Colony
VENUGOPAL SARDA AND OTHERS · Sangareddy · RERA P01100008806
SRI MAHADEV COLONY is a residential plotted development in Zaheerabad, ZAHEERABAD mandal, Sangareddy district, developed by registered promoter VENUGOPAL SARDA AND OTHERS. It covers 48,966.97 sq. m across survey numbers 343/A1, 343/AA, 343/EE and 343/U; the supplied record does not state a plot count or plot configurations. The project is registered under TG-RERA number P01100008806, with a proposed completion date of 23/12/2021.
01What we found
Read from TG-RERA filings, approvals, land and registration records and court records. A court case is counted only when the court record states this project's survey number with its village, or names the project.
02Check before you pay
5 items to check before you pay, 4 high - from the title chain, court records and approvals, each with what to ask the builder or your advocate. An item may not be a problem with the project: records can be incomplete.
1. Project at a glance
Project identity
| Field | Project record |
|---|---|
| Registered project name | SRI MAHADEV COLONY RERA record |
| Project type | Plotted development / residential layout RERA record RERA filing |
| Phase / registered portion | Phase not separately identified; the registration covers the plotted layout on survey numbers 343/A1, 343/AA, 343/EE and 343/U |
| TG-RERA registration | P01100008806 RERA record |
| Registration validity | Certificate states validity from 23/12/2019 to 23/12/2021; certificate issue date 26/09/2024 |
| Registered promoter | VENUGOPAL SARDA AND OTHERS RERA record RERA filing |
| RERA status in supplied record | On-Going Project RERA filing |
Land and geographic identity
| Field | Project record |
|---|---|
| Locality | Zaheerabad / Zaheerabad Town RERA record |
| Revenue village | ZAHEERABAD RERA record |
| Mandal | ZAHEERABAD RERA record |
| District | Sangareddy RERA record |
| PIN | 502220 in the project header and registration certificate RERA record |
| Project survey numbers and subdivisions | 343/A1, 343/AA, 343/EE, 343/U RERA record Land records |
| Registered site extent | 48,966.97 sq. m Land records |
| RERA-filed net and total area | 48,966.97 sq. m net area; 48,966.97 sq. m total area Land records |
| Boundaries | North: Land of Vittal Reddy; South: Land of Naseeb ALi Khan and Taj Begum; East: Land of Errana; West: Land of Channapa and Rukma Reddy Land records |
Development identity
| Field | Project record |
|---|---|
| Sanctioning authority | Director of Town and Country Planning (DTCP); delegated to Zaheerabad Municipality Approvals record |
| Principal layout approval | T.L.P.No. 205/2020/H, approved 2020 09.30 20:41:01 IST Approvals record |
| Related municipality file | Roc.No. G1 30P / MCZHB/2019-20 Approvals record |
| Approved built-up area | Not disclosed in the supplied layout record. The project filing separately states 27,967.63 sq. m approved built-up area; its scope is not specified here RERA filing |
| Buildings / floors | Not applicable as a recorded building scheme for this plotted layout; no building count or floor configuration is supplied |
| Parking | No sanctioned or RERA-filed parking count or allocation is established in the supplied project records |
| Approved versus RERA-declared plot counts | Plot count and plot-size schedule are not available in the supplied evidence Layout record |
Offering and status
| Field | Project record |
|---|---|
| Unit type | Plots; no RERA-filed plot count, plot-size range, or inventory schedule is available in this evidence RERA record Layout record |
| Booked / available | The promoter’s RERA shortfall reply states “NO Plots Sold”; the supplied record does not give a dated inventory count or current booked/available schedule |
| Construction / development stage | The project is recorded as On-Going Project; the supplied evidence does not establish current on-site progress through an independent inspection RERA filing |
| Original / revised completion dates | 23/12/2021 / 23/12/2021 RERA record |
| Occupancy / completion certificate | No occupancy or completion certificate is identified in the supplied project records; the project is a plotted layout Document index |
| Physical progress figure | The project header reports 80% completeness; the basis and verification method are not stated in the supplied record RERA record |
2. The project story
SRI MAHADEV COLONY is registered as a residential plotted development in Zaheerabad, Sangareddy District, covering survey subdivisions 343/A1, 343/AA, 343/EE and 343/U. The recorded project land is 48,966.97 sq. m. The approved layout record describes a residential-use layout and includes roads and open space; it does not describe a multi-building or apartment development. RERA record Land records
The DTCP record identifies T.L.P.No. 205/2020/H as an approved draft technical layout pattern. The approval describes road and open-space provisions and includes conditions concerning their handover to the Municipality by registered Gift Deed. The project promoter’s 2024 reply to a TG-RERA shortfall states that the mortgage deed and Gift Deed had not yet been executed and that no plots had been sold. That reply is a promoter statement, not independent confirmation of present site or transaction status.
The project header reports 80% completeness, but the supplied evidence does not specify what was measured or independently verify that figure. No current site inspection, plot-by-plot inventory, or completion/occupancy certificate is included. The registration certificate’s validity period is separately recorded as ending 23/12/2021. RERA record
3. Master plan, architecture & building design
This is a plotted layout, not a building or apartment scheme in the supplied approval record. The site is identified as 48,966.97 sq. m in the RERA land record. The RERA filing also lists approved built-up area of 27,967.63 sq. m, but the supplied material does not explain the area’s scope or how it relates to the plotted layout; it is therefore reported as a filed figure, not as a verified building area. Land records RERA filing
The DTCP approval identifies the layout as T.L.P.No. 205/2020/H and records 10% open space and 33,22% roads area. Its approval conditions describe residential dwelling-house use for the sites, preservation of road and open-space areas, and keeping internal roads open for neighbouring lands. The municipality’s technical remarks identify proposed roads area of Ac. 03.32 Gnts and open area of Ac. 01.08 Gnts; these are remarks on the layout application, not a substitute for the approved drawing.
No layout drawing extraction, plot schedule, detailed road geometry, individual plot dimensions, or completed road/open-space handover record is available here. Building footprints, floor levels, and apartment configurations do not apply on the evidence supplied. Layout record Document index
4. Homes, configurations & floor plans
The RERA record identifies a plotted development, but the supplied evidence does not include a RERA-filed plot count, plot-size bands, or plot-wise booked and available inventory. The promoter’s shortfall reply states that no plots had been sold; it does not provide a current inventory schedule. RERA record Layout record
| Configuration | Units | Booked | Available | RERA saleable area | Measured carpet area | Loading (if supplied) |
|---|---|---|---|---|---|---|
| Plots | Not disclosed | Not disclosed in a dated inventory schedule | Not disclosed | Not disclosed | Not applicable | Not supplied |
Two drawing records are listed, but both are scans pending measurement; no plot or room dimensions can be reported from them. Floor plans
5. Parking & vehicle circulation
The supplied project records do not establish a sanctioned parking count, visitor parking provision, accessible parking spaces, or plot-wise parking allocation. The layout approval record identifies roads and requires internal roads to remain open for access to neighbouring lands, but the available extract does not specify road geometry, entrances, exits, or parking arrangements.
A third-party vendor listing mentions closed and open car parking, but this is not confirmed as a sanctioned or RERA-filed provision for the project and is not treated here as an established facility. Promoter website
6. Amenities, recreation & open spaces
The DTCP approval record lists layout infrastructure and open-space provisions. The project RERA amenity record reports a number of items as available, but the supplied evidence does not independently verify their completion. The vendor listing includes additional facilities; those claims are identified separately.
| Facility | Description / size | Evidence source | Declared progress / verified status |
|---|---|---|---|
| Open space | 10% in the DTCP approval record | Approved layout provision; handover and present condition are not established | |
| Green strip / park | RERA amenity record marks YES, 100% | RERA amenities | RERA-recorded status; independent completion verification not supplied |
| Internal roads and footpaths | RERA amenity record marks YES, 100% | RERA amenities | RERA-recorded status; independent completion verification not supplied |
| Street lighting | RERA amenity record marks YES, 100% | RERA amenities | RERA-recorded status; independent completion verification not supplied |
| Community buildings | RERA amenity record lists 0% | RERA amenities | RERA-recorded progress; completion not established |
| Community hall, children’s play area, swimming pool, gym and clubhouse | No size or capacity supplied | Promoter website | Vendor-listed claims; not established as sanctioned or delivered |
7. Utilities, building services & safety
The approved layout document lists proposed infrastructure including avenue plantation, rain water harvesting pits, sewerage disposal system, protected water supply system, street lighting and electricity facilities, side drains, curbstones, and metalling of the carriage-way. These are recorded as layout provisions; the supplied evidence does not independently establish installation, operation, capacity, or completion.
| Service | Supplied evidence |
|---|---|
| Water | The RERA amenity record marks water supply YES, 100%. The DTCP approval lists a protected water supply system; the vendor listing separately describes borewell water. No source capacity or independent verification is supplied. RERA amenities Promoter website |
| Sewerage and drainage | The DTCP approval lists a sewerage disposal system and side drains. The RERA amenity record lists sewerage and sewage treatment/disposal at 0%. No system capacity or completion verification is supplied. RERA amenities |
| Storm-water / rainwater | The RERA amenity record marks storm-water drains and water conservation/rainwater harvesting YES, 100%; the DTCP approval lists rainwater harvesting pits. These are recorded provisions/statuses, not independently verified completion. RERA amenities |
| Electrical | The DTCP approval lists street lighting and electricity facilities. The RERA amenity record lists the electrical meter room/sub-station/receiving station at 0%. No supply capacity, backup provision, or completion evidence is supplied. RERA amenities |
| Fire, waste, security and accessibility | The RERA amenity record lists fire protection and solid-waste management at 0%. Vendor claims of fire safety, waste treatment, security and CCTV are not supported by project-specific completion evidence in the supplied records. Accessible circulation is not described. RERA amenities Promoter website |
8. Location, access & connectivity
The registered project location is ZAHEERABAD village, ZAHEERABAD mandal, Sangareddy district, PIN 502220, at Zaheerabad / Zaheerabad Town. The supplied location record gives geocode 17.679403, 77.6153076. RERA record Location record
The location data lists an approximate distance of 70.3 km to the nearest sampled Outer Ring Road interchange. The evidence does not provide a project approach-road description, public-transport distances, or verified travel times. A vendor listing says bus stops and railway stations are in close proximity but gives no distances. Location record Promoter website
9. Developer & development status
The registered promoter is VENUGOPAL SARDA AND OTHERS, described in the RERA filing as “Others” and “JOINT DEVELOPERS.” A promoter authorization letter identifies Sri Venugopal Sarda as authorised for RERA registration and related matters. The promoter’s Form-B declaration names VINOBHA GOUD as landowner and refers to Development Agreement-cum-GPA No. 5470/2018. The supplied evidence does not establish a separate registered company type or corporate registration number for the promoter. RERA filing
The project record reports 80% completeness and retains 23/12/2021 as both original and revised completion date. The supplied material does not identify the measurement basis for the progress figure or independently verify current physical progress. The promoter’s shortfall reply states that no plots had been sold and that the mortgage and Gift Deeds had not yet been executed. RERA record
10. Approvals, official records & documents
| Details | Form C; project SRI MAHADEV COLONY; registration P01100008806; validity stated as 23/12/2019–23/12/2021; certificate dated 26/09/2024 |
|---|
| Details | T.L.P.No. 205/2020/H, Director of Town and Country Planning; approved draft technical layout pattern for survey numbers 343/A1, 343/AA, 343/EE, 343/U |
|---|
| Details | Zaheerabad Municipality file Roc.No. G1 30P / MCZHB/2019-20; layout application and technical remarks |
|---|
| Details | Reply references TG-RERA shortfall REA01100083583, dated 21/06/2024; reports that mortgage and Gift Deeds had not yet been executed and no plots had been sold |
|---|
| Details | June 2024 declaration by Venugopal Sarda for VENUGOPAL SARDA AND OTHERS; includes project undertakings and identifies Vinobha Goud as landowner |
|---|
| Details | Advocate’s report concerning the project land and development rights |
|---|
| Details | Listed in the RERA filing, but no extracted drawing detail is available in the supplied evidence |
|---|
The available record does not include a completion or occupancy certificate, a plot schedule, or an independently verified current site-progress report.
1. Project at a glance
Project identity
Registered project name: SRI MAHADEV COLONY
Project type: Plotted development / residential layout
Phase / registered portion: Phase not separately identified; the registration covers the plotted layout on survey numbers 343/A1, 343/AA, 343/EE and 343/U
TG-RERA registration: P01100008806
Registration validity: Certificate states validity from 23/12/2019 to 23/12/2021; certificate issue date 26/09/2024
Registered promoter: VENUGOPAL SARDA AND OTHERS
RERA status in supplied record: On-Going Project
Land and geographic identity
Locality: Zaheerabad / Zaheerabad Town
Revenue village: ZAHEERABAD
Mandal: ZAHEERABAD
District: Sangareddy
PIN: 502220 in the project header and registration certificate
Project survey numbers and subdivisions: 343/A1, 343/AA, 343/EE, 343/U
Registered site extent: 48,966.97 sq. m
RERA-filed net and total area: 48,966.97 sq. m net area; 48,966.97 sq. m total area
Boundaries: North: Land of Vittal Reddy; South: Land of Naseeb ALi Khan and Taj Begum; East: Land of Errana; West: Land of Channapa and Rukma Reddy
Development identity
Sanctioning authority: Director of Town and Country Planning (DTCP); delegated to Zaheerabad Municipality
Principal layout approval: T.L.P.No. 205/2020/H, approved 2020 09.30 20:41:01 IST
Related municipality file: Roc.No. G1 30P / MCZHB/2019-20
Approved built-up area: Not disclosed in the supplied layout record. The project filing separately states 27,967.63 sq. m approved built-up area; its scope is not specified here
Buildings / floors: Not applicable as a recorded building scheme for this plotted layout; no building count or floor configuration is supplied
Parking: No sanctioned or RERA-filed parking count or allocation is established in the supplied project records
Approved versus RERA-declared plot counts: Plot count and plot-size schedule are not available in the supplied evidence
Offering and status
Unit type: Plots; no RERA-filed plot count, plot-size range, or inventory schedule is available in this evidence
Booked / available: The promoter’s RERA shortfall reply states “NO Plots Sold”; the supplied record does not give a dated inventory count or current booked/available schedule
Construction / development stage: The project is recorded as On-Going Project; the supplied evidence does not establish current on-site progress through an independent inspection
Original / revised completion dates: 23/12/2021 / 23/12/2021
Occupancy / completion certificate: No occupancy or completion certificate is identified in the supplied project records; the project is a plotted layout
Physical progress figure: The project header reports 80% completeness; the basis and verification method are not stated in the supplied record
2. The project story
SRI MAHADEV COLONY is registered as a residential plotted development in Zaheerabad, Sangareddy District, covering survey subdivisions 343/A1, 343/AA, 343/EE and 343/U. The recorded project land is 48,966.97 sq. m. The approved layout record describes a residential-use layout and includes roads and open space; it does not describe a multi-building or apartment development.
The DTCP record identifies T.L.P.No. 205/2020/H as an approved draft technical layout pattern. The approval describes road and open-space provisions and includes conditions concerning their handover to the Municipality by registered Gift Deed. The project promoter’s 2024 reply to a TG-RERA shortfall states that the mortgage deed and Gift Deed had not yet been executed and that no plots had been sold. That reply is a promoter statement, not independent confirmation of present site or transaction status.
The project header reports 80% completeness, but the supplied evidence does not specify what was measured or independently verify that figure. No current site inspection, plot-by-plot inventory, or completion/occupancy certificate is included. The registration certificate’s validity period is separately recorded as ending 23/12/2021.
3. Master plan, architecture & building design
This is a plotted layout, not a building or apartment scheme in the supplied approval record. The site is identified as 48,966.97 sq. m in the RERA land record. The RERA filing also lists approved built-up area of 27,967.63 sq. m, but the supplied material does not explain the area’s scope or how it relates to the plotted layout; it is therefore reported as a filed figure, not as a verified building area.
The DTCP approval identifies the layout as T.L.P.No. 205/2020/H and records 10% open space and 33,22% roads area. Its approval conditions describe residential dwelling-house use for the sites, preservation of road and open-space areas, and keeping internal roads open for neighbouring lands. The municipality’s technical remarks identify proposed roads area of Ac. 03.32 Gnts and open area of Ac. 01.08 Gnts; these are remarks on the layout application, not a substitute for the approved drawing.
No layout drawing extraction, plot schedule, detailed road geometry, individual plot dimensions, or completed road/open-space handover record is available here. Building footprints, floor levels, and apartment configurations do not apply on the evidence supplied.
4. Homes, configurations & floor plans
The RERA record identifies a plotted development, but the supplied evidence does not include a RERA-filed plot count, plot-size bands, or plot-wise booked and available inventory. The promoter’s shortfall reply states that no plots had been sold; it does not provide a current inventory schedule.
| Configuration | Units | Booked | Available | RERA saleable area | Measured carpet area | Loading (if supplied) |
|---|---|---|---|---|---|---|
| Plots | Not disclosed | Not disclosed in a dated inventory schedule | Not disclosed | Not disclosed | Not applicable | Not supplied |
Two drawing records are listed, but both are scans pending measurement; no plot or room dimensions can be reported from them.
5. Parking & vehicle circulation
The supplied project records do not establish a sanctioned parking count, visitor parking provision, accessible parking spaces, or plot-wise parking allocation. The layout approval record identifies roads and requires internal roads to remain open for access to neighbouring lands, but the available extract does not specify road geometry, entrances, exits, or parking arrangements.
A third-party vendor listing mentions closed and open car parking, but this is not confirmed as a sanctioned or RERA-filed provision for the project and is not treated here as an established facility.
6. Amenities, recreation & open spaces
The DTCP approval record lists layout infrastructure and open-space provisions. The project RERA amenity record reports a number of items as available, but the supplied evidence does not independently verify their completion. The vendor listing includes additional facilities; those claims are identified separately.
| Facility | Description / size | Evidence source | Declared progress / verified status |
|---|---|---|---|
| Open space | 10% in the DTCP approval record | Approved layout provision; handover and present condition are not established | |
| Green strip / park | RERA amenity record marks YES, 100% | RERA-recorded status; independent completion verification not supplied | |
| Internal roads and footpaths | RERA amenity record marks YES, 100% | RERA-recorded status; independent completion verification not supplied | |
| Street lighting | RERA amenity record marks YES, 100% | RERA-recorded status; independent completion verification not supplied | |
| Community buildings | RERA amenity record lists 0% | RERA-recorded progress; completion not established | |
| Community hall, children’s play area, swimming pool, gym and clubhouse | No size or capacity supplied | Vendor-listed claims; not established as sanctioned or delivered |
7. Utilities, building services & safety
The approved layout document lists proposed infrastructure including avenue plantation, rain water harvesting pits, sewerage disposal system, protected water supply system, street lighting and electricity facilities, side drains, curbstones, and metalling of the carriage-way. These are recorded as layout provisions; the supplied evidence does not independently establish installation, operation, capacity, or completion.
Water: The RERA amenity record marks water supply YES, 100%. The DTCP approval lists a protected water supply system; the vendor listing separately describes borewell water. No source capacity or independent verification is supplied.
Sewerage and drainage: The DTCP approval lists a sewerage disposal system and side drains. The RERA amenity record lists sewerage and sewage treatment/disposal at 0%. No system capacity or completion verification is supplied.
Storm-water / rainwater: The RERA amenity record marks storm-water drains and water conservation/rainwater harvesting YES, 100%; the DTCP approval lists rainwater harvesting pits. These are recorded provisions/statuses, not independently verified completion.
Electrical: The DTCP approval lists street lighting and electricity facilities. The RERA amenity record lists the electrical meter room/sub-station/receiving station at 0%. No supply capacity, backup provision, or completion evidence is supplied.
Fire, waste, security and accessibility: The RERA amenity record lists fire protection and solid-waste management at 0%. Vendor claims of fire safety, waste treatment, security and CCTV are not supported by project-specific completion evidence in the supplied records. Accessible circulation is not described.
8. Location, access & connectivity
The registered project location is ZAHEERABAD village, ZAHEERABAD mandal, Sangareddy district, PIN 502220, at Zaheerabad / Zaheerabad Town. The supplied location record gives geocode 17.679403, 77.6153076.
The location data lists an approximate distance of 70.3 km to the nearest sampled Outer Ring Road interchange. The evidence does not provide a project approach-road description, public-transport distances, or verified travel times. A vendor listing says bus stops and railway stations are in close proximity but gives no distances.
9. Developer & development status
The registered promoter is VENUGOPAL SARDA AND OTHERS, described in the RERA filing as “Others” and “JOINT DEVELOPERS.” A promoter authorization letter identifies Sri Venugopal Sarda as authorised for RERA registration and related matters. The promoter’s Form-B declaration names VINOBHA GOUD as landowner and refers to Development Agreement-cum-GPA No. 5470/2018. The supplied evidence does not establish a separate registered company type or corporate registration number for the promoter.
The project record reports 80% completeness and retains 23/12/2021 as both original and revised completion date. The supplied material does not identify the measurement basis for the progress figure or independently verify current physical progress. The promoter’s shortfall reply states that no plots had been sold and that the mortgage and Gift Deeds had not yet been executed.
10. Approvals, official records & documents
| Details | Form C; project SRI MAHADEV COLONY; registration P01100008806; validity stated as 23/12/2019–23/12/2021; certificate dated 26/09/2024 |
|---|
| Details | T.L.P.No. 205/2020/H, Director of Town and Country Planning; approved draft technical layout pattern for survey numbers 343/A1, 343/AA, 343/EE, 343/U |
|---|
| Details | Zaheerabad Municipality file Roc.No. G1 30P / MCZHB/2019-20; layout application and technical remarks |
|---|
| Details | Reply references TG-RERA shortfall REA01100083583, dated 21/06/2024; reports that mortgage and Gift Deeds had not yet been executed and no plots had been sold |
|---|
| Details | June 2024 declaration by Venugopal Sarda for VENUGOPAL SARDA AND OTHERS; includes project undertakings and identifies Vinobha Goud as landowner |
|---|
| Details | Advocate’s report concerning the project land and development rights |
|---|
| Details | Listed in the RERA filing, but no extracted drawing detail is available in the supplied evidence |
|---|
The available record does not include a completion or occupancy certificate, a plot schedule, or an independently verified current site-progress report.
Frequently asked questions
Is SRI MAHADEV COLONY registered with Telangana RERA?
Yes. SRI MAHADEV COLONY is registered with the Telangana Real Estate Regulatory Authority as P01100008806; the registration status is On-Going Project.
Who is the developer of SRI MAHADEV COLONY?
The promoter named in the RERA registration is VENUGOPAL SARDA AND OTHERS.
Where is SRI MAHADEV COLONY located?
SRI MAHADEV COLONY is in Zaheerabad, Sangareddy, Telangana (502220).
When will SRI MAHADEV COLONY be completed?
The promoter's proposed date of completion filed with RERA is 23/12/2021. This is the promoter's declaration, not a guarantee.
More projects in Zaheerabad