Sri Lakshmis Uma Arcade
SRI LAKSHMI NARASIMHA BUILDERS · Medchal-Malkajgiri · RERA P02200008797
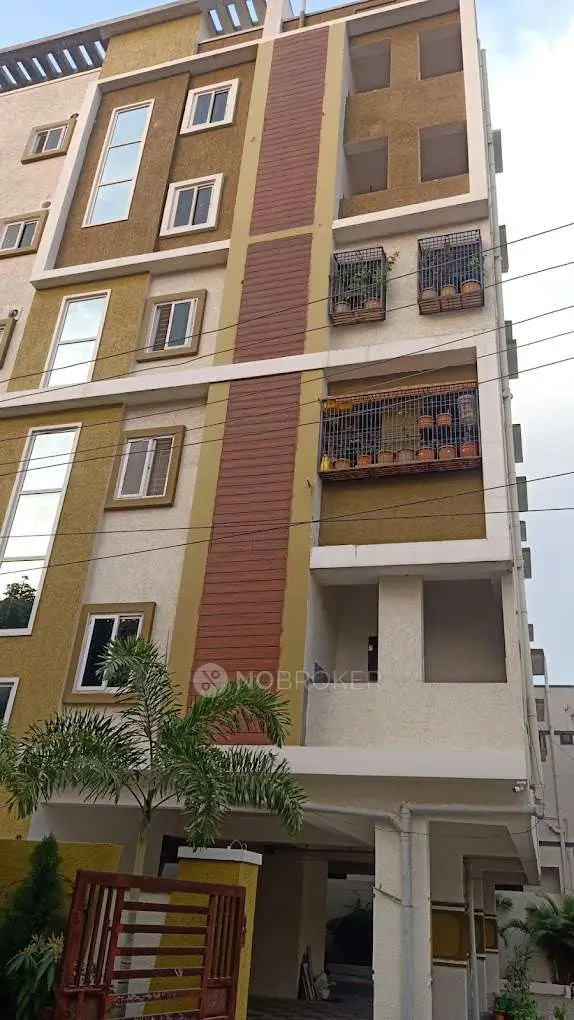
SRI LAKSHMIS UMA ARCADE is a residential apartment building in Kamala nagar (Circle 1), Kapra mandal, Medchal-Malkajgiri district, developed by registered promoter SRI LAKSHMI NARASIMHA BUILDERS. The project occupies 399.04 sq. m. and comprises one building, 1 Stilt + 5 upper floors, and 10 homes: five 2BHK and five 3BHK. It is registered with TG-RERA under P02200008797, with proposed completion by 11th June, 2027.
01What we found
Read from TG-RERA filings, approvals, land and registration records and court records. A court case is counted only when the court record states this project's survey number with its village, or names the project.
02Check before you pay
9 items to check before you pay, 3 high - from the title chain, court records and approvals, each with what to ask the builder or your advocate. An item may not be a problem with the project: records can be incomplete.
1. Project at a glance
Project identity
| Item | Project record |
|---|---|
| Registered name | SRI LAKSHMIS UMA ARCADE RERA record |
| Project type | Residential apartment building RERA record |
| Phase / registered portion | One registered project/building is identified in the supplied record; no separate phase name is disclosed. RERA record |
| TG-RERA registration | P02200008797 RERA record |
| Registration validity | 21/09/2024 to 11/06/2027, unless extended by the Authority. This is the registration-validity period, not a statement of current construction stage. Approvals record |
| Registered promoter | SRI LAKSHMI NARASIMHA BUILDERS; entity type recorded as Proprietorship. RERA record Corporate record |
| RERA status | Registered; the registration record identifies the project as a new project. RERA record |
Land and geographic identity
| Item | Project record |
|---|---|
| Locality | Kamala nagar (Circle 1); project location is also stated as Kamalanagar. RERA record RERA filing |
| Revenue village | Kamalanagar in the RERA project record. The supplied building-permit and layout-plan extractions also refer to Kapra Village / Khapra; the records do not resolve this village-name variation. RERA record |
| Mandal | Kapra; the building-permit extraction also spells this Khapra. RERA record |
| District / PIN | Medchal-Malkajgiri / 500062. RERA record |
| Survey numbers | Sy. No. 317 and 318. RERA record Land records |
| Plot / house identifiers | Plot No. 149 Part, 150 Part, 150/A, 150; house numbers 7-86/2/1, 1-7-86/1, 1-7-86/2 are listed in the building-permit extraction. RERA filing |
| Site extent | 399.04 sq. m. is the filed total/net site area in the project record and building-permit / occupancy-certificate extractions. RERA filing Land records |
| Boundaries | East: neighbours’ house of Plot Nos. 149 part; west: neighbours’ house of Plot No. 151; north: neighbours’ house of Plot Nos. 160 and 161; south: 30-0 wide road. RERA filing |
| Road / affected area | Building-permit and occupancy-certificate extractions record road-affected area as 0.0 sq. m. |
Development identity
| Item | Project record |
|---|---|
| Sanctioning authority | Greater Hyderabad Municipal Corporation (GHMC). Approvals record |
| Principal building permission | 1555/GHMC/LBN/2024-BP, dated 11 June, 2024; file no. 003221/GHMC/1555/LBN2/2024-BP. Approvals record |
| Building name / configuration | Building A (UMA); sanctioned as 1 Stilt + 5 upper floors. The permit extraction also records one ground floor and five upper floors, with one stilt parking level. |
| Approved built-up area | GHMC permit extraction records 1,201.40 Sq.Mt. for residential upper floors and 240.3 total parking area; the occupancy-certificate extraction records total built-up area 1201.4 Sq. Metres and parking area 240.3 Sq. mts. |
| Building height | Permit extraction records 14.95 MT. as building height and 20.35mt. as total height; the occupancy-certificate extraction records building height 14.95 metres. |
| Unit count | 10 units in the RERA unit record and layout-plan extraction; the approved-plan figure is also 10. RERA unit table |
| Parking levels | One stilt level is identified for parking in the building-permit extraction. The extraction gives 240.3 as total parking area, but no parking-space count. |
Offering and status
| Item | Project record |
|---|---|
| RERA configurations | 2BHK: 5 units; filed saleable area 104.86 sq. m. each. 3BHK: 5 units; filed saleable area 135.41 sq. m. each. RERA unit table |
| Booked / available | Portal-derived record shows 0 booked and 10 available (5 of each configuration). The record has no booking-count as-of date; treat these figures as indicative. RERA unit table |
| Construction stage | A GHMC occupancy certificate is on file for the residential building; an architect’s Form–1A certificate records the project as completed in all aspects. This is documented completion, not a current site inspection. |
| Completion dates | The promoter’s Form B declares completion by 11th June, 2027; the building permit states construction was to be completed before 11 June, 2027. The supplied occupancy certificate records completion notice submitted 17/10/2025 and was issued 09/12/2025. |
| Occupancy certificate | GHMC occupancy certificate 009726/GHMC/04472/SWOC/LBN2/2025, dated 09/12/2025, covers the building on Survey Nos. 317 and 318, described as 1 stilt floor, 5 upper floors. |
2. The project story
SRI LAKSHMIS UMA ARCADE is a single residential apartment building registered with TG-RERA in Kamalanagar, Kapra, Medchal-Malkajgiri. The project record identifies Survey Nos. 317 and 318 and a site extent of 399.04 sq. m.; GHMC’s building-permit record describes Building A (UMA), with one stilt level and five upper floors. RERA record Land records
The RERA unit record lists ten homes: five 2BHK and five 3BHK. A GHMC occupancy certificate for the building is on file, and the architect’s Form–1A certificate states that the project is completed in all aspects. The supplied documents therefore record an occupancy-certified building, rather than a project whose only status is a future completion undertaking. RERA unit table
The occupancy certificate records the building as fit for occupation and lists 0.0 total deviated built-up area for the block. This is the certificate’s recorded scope and content; it does not independently establish the present physical condition of the property.
3. Master plan, architecture & building design
The GHMC building-permit extraction describes a residential building named A (UMA) on a 399.04 sq. m. plot, with 1 Stilt + 5 upper floors. It records residential upper-floor area of 1,201.40 Sq.Mt., stilt area of 226.24 Sq.Mt., and total parking area of 240.3. The same extraction separately lists TOTAL PROPOSED BUILT UP AREA INCLUDING PARKING: 1441.70, TOTAL PROPOSED BUILT UP AREA: 1452.26, and NET BUA: 1201.40; these are distinct figures as recorded in that document and are not interchangeable area measures.
The occupancy-certificate extraction records Total Built-up Area (in Sq. Metres): 1201.4, Parking Area (Sq. mts): 240.3, and Net Site Area as per sanctioned plan: 399.04. The supplied information identifies one building and does not provide a verified count of flats per floor, lift or stair specifications, building footprint, detailed circulation plan, or phase-by-phase layout.
The filed layout-plan extraction lists one residential block and 10 units. It also identifies a tot-lot, transformer space, a garbage house, and a rainwater-harvesting structure among the plan conditions and provisions.
4. Homes, configurations & floor plans
The following unit counts and saleable areas are from the TG-RERA unit record. Carpet-area figures are software measurements made from the approved floor-plan drawing geometry in document 481239; they are not RERA-filed carpet-area disclosures and are noted as requiring review. Saleable area and measured carpet area are different measures: the supplied floor-plan data states that saleable area also includes the home’s share of common areas. RERA unit table RERA unit details Floor plans
| Configuration | Units | Booked | Available | RERA saleable area | Measured carpet area | Loading (if supplied) |
|---|---|---|---|---|---|---|
| 2BHK | 5 | 0 | 5 | 104.86 sq. m. | 53.2 sq. m. median (573 sq. ft.); one design measured | 49% |
| 3BHK | 5 | 0 | 5 | 135.41 sq. m. | 96.3 sq. m. median (1,037 sq. ft.); range 94.8–96.4 sq. m. (1,021–1,037 sq. ft.); three designs measured | 29% |
The measured 2BHK drawing records two bedrooms, a kitchen, two toilets and balconies, including a 1.21 M. WIDE BALC. The measured 3BHK drawing records three bedrooms, living/dining, a kitchen, three toilets, a puja area and balconies labelled 1.00 M. WIDE BALC. These room labels and drawing measurements describe the measured plans, not a separate RERA room-area disclosure. RERA unit details Floor plans
5. Parking & vehicle circulation
The GHMC permit extraction identifies one stilt level for parking and records Total Parking Area 240.3. The layout-plan extraction states that cellar and stilt areas approved for parking are to be used exclusively for vehicle parking; however, the supplied project data does not establish a number of car or two-wheeler spaces, visitor or accessible parking, EV-charger installation, parking allocation to individual units, or the circulation arrangement. A parking area shown or recorded in the plan does not by itself establish exclusive parking ownership.
6. Amenities, recreation & open spaces
| Description / size | Identified in the plan conditions; no size supplied. |
|---|---|
| Declared progress / verified status | Plan condition calls for fencing and maintenance as greenery before occupancy-certificate issue; no separate present-condition verification is supplied. |
| Description / size | Periphery greenery and tree plantation are specified in the plan conditions; no area supplied. |
|---|---|
| Declared progress / verified status | Required by the plan conditions; present condition not independently verified in the supplied data. |
| Description / size | Listed in the RERA amenities record; no facility description or size supplied. |
|---|---|
| Evidence source | RERA amenities |
| Declared progress / verified status | RERA record shows 0% progress; no separate completed-status evidence supplied. |
| Description / size | Listed in the RERA amenities record; no area supplied. |
|---|---|
| Evidence source | RERA amenities |
| Declared progress / verified status | RERA record shows 0% progress; no separate completed-status evidence supplied. |
No clubhouse, indoor sports facility, swimming pool, gym, or other recreation facility is established by the supplied RERA project documents in this overview. RERA amenities
7. Utilities, building services & safety
GHMC’s building-permit extraction lists one rainwater-harvesting pit, transformer space, a garbage house, and fire-fighting provisions including hose reel, down corner and automatic sprinkler system. The layout-plan extraction also lists underground and terrace water tanks, each with stated capacity of 25,000 lits., and generator and emergency lighting provisions. These are plan/document provisions; the supplied material does not verify current operating condition or provide water-source, STP-capacity, power-backup-capacity, lift-capacity, CCTV, access-control or accessibility details.
The RERA amenities record lists water supply, sewerage (including chamber, lines, septic tank and STP), storm-water drains, solid-waste management, water conservation/rainwater harvesting, energy management, fire protection, and an electrical meter room/sub-station/receiving station. The record marks water supply, sewerage and the electrical meter room/sub-station/receiving station as available, but shows 0% progress for the listed items; no independent inspection evidence is supplied. RERA amenities
The occupancy-certificate extraction records one rainwater-harvesting pit. The building-permit conditions state that fire and structural safety provisions are the responsibility of the owner, builder/developer, architect and site engineer; the permit also requires an occupancy Fire NOC before issue of the occupancy certificate. The supplied materials do not include that Fire NOC itself.
8. Location, access & connectivity
The registered location is Plot No. 149 Part, 150 Part, 150/A, 150, at Kamalanagar, Kapra, Medchal-Malkajgiri, 500062. The project record gives the locality as Kamala nagar (Circle 1), the mandal as Kapra and the village as Kamalanagar. The supplied building-permit and layout-plan extractions also use Kapra/Khapra village terminology. RERA record
The building-permit extraction refers to existing and proposed 9.14 MT wide roads and an 18 mt. road width in its plan conditions. The project’s recorded southern boundary is a 30-0 wide road. A location dataset provides the nearest sampled Outer Ring Road interchange at approximately 7.5 km; no other measured project-connectivity distances are supplied in the location record. RERA filing Location record
9. Developer & development status
The registered promoter is SRI LAKSHMI NARASIMHA BUILDERS, recorded as a Proprietorship. The project registration certificate identifies the same promoter. A promoter address is recorded in the RERA data as Mani, MANIKATRAM NAGAR, Kamalanagar Colony, Kamala nagar (Circle 1), Kapra, Medchal-Malkajgiri, 500062; the registration certificate lists a separate address at Narapally, Ghatkesar, Medchal-Malkajgiri, 500039. Corporate record Parties record
The promoter’s Form B affidavit, dated 21/08/2024, declares completion by 11th June, 2027. The project file also contains a GHMC occupancy certificate dated 09/12/2025 and an architect’s Form–1A certificate dated 07-05-2026 stating that the project is completed in all aspects. The occupancy certificate is for the single building on Survey Nos. 317 and 318.
10. Approvals, official records & documents
| Identifier / date | P02200008797; valid 21/09/2024–11/06/2027 |
|---|---|
| What the supplied record establishes | Form C certificate identifies SRI LAKSHMIS UMA ARCADE and SRI LAKSHMI NARASIMHA BUILDERS. |
| Identifier / date | 1555/GHMC/LBN/2024-BP; 11 June, 2024; file no. 003221/GHMC/1555/LBN2/2024-BP |
|---|---|
| What the supplied record establishes | Building A (UMA), residential, 1 Stilt + 5 upper floors, site extent 399.04 Sq. Mtrs. |
| Identifier / date | Document 481239 |
|---|---|
| What the supplied record establishes | Extracted plan information includes Survey Nos. 317 and 318, one residential block, ten units and plan conditions/provisions. The supplied record does not identify a separate layout approval number. |
| Identifier / date | 009726/GHMC/04472/SWOC/LBN2/2025; 09/12/2025 |
|---|---|
| What the supplied record establishes | Occupancy certificate for the residential building on Survey Nos. 317 and 318; records completion notice submitted 17/10/2025, total deviated built-up area 0.0, and rainwater-harvesting pits 1.0. |
| Identifier / date | Dated 07-05-2026; cites OC 009726/GHMC/04472/SWOC/LBN2/2025 |
|---|---|
| What the supplied record establishes | Architect certifies the registered project as completed in all aspects. |
| Identifier / date | 21/08/2024 |
|---|---|
| What the supplied record establishes | Promoter-authorised declarant states the completion undertaking, project-fund, audit and pending-approval declarations. |
| Identifier / date | Document 484462 |
|---|---|
| What the supplied record establishes | Partially completed form; allottee, unit, booking amount and payment milestones are blank. |
| Identifier / date | Document 484461 |
|---|---|
| What the supplied record establishes | Partially filled form; allottee, unit, price, RERA number and possession-date fields are unfilled. |
The supplied project record does not identify a separate approved-layout number or provide independent verification of current amenity, utility or site operating conditions.
1. Project at a glance
Project identity
Registered name: SRI LAKSHMIS UMA ARCADE
Project type: Residential apartment building
Phase / registered portion: One registered project/building is identified in the supplied record; no separate phase name is disclosed.
TG-RERA registration: P02200008797
Registration validity: 21/09/2024 to 11/06/2027, unless extended by the Authority. This is the registration-validity period, not a statement of current construction stage.
Registered promoter: SRI LAKSHMI NARASIMHA BUILDERS; entity type recorded as Proprietorship.
RERA status: Registered; the registration record identifies the project as a new project.
Land and geographic identity
Locality: Kamala nagar (Circle 1); project location is also stated as Kamalanagar.
Revenue village: Kamalanagar in the RERA project record. The supplied building-permit and layout-plan extractions also refer to Kapra Village / Khapra; the records do not resolve this village-name variation.
Mandal: Kapra; the building-permit extraction also spells this Khapra.
District / PIN: Medchal-Malkajgiri / 500062.
Survey numbers: Sy. No. 317 and 318.
Plot / house identifiers: Plot No. 149 Part, 150 Part, 150/A, 150; house numbers 7-86/2/1, 1-7-86/1, 1-7-86/2 are listed in the building-permit extraction.
Site extent: 399.04 sq. m. is the filed total/net site area in the project record and building-permit / occupancy-certificate extractions.
Boundaries: East: neighbours’ house of Plot Nos. 149 part; west: neighbours’ house of Plot No. 151; north: neighbours’ house of Plot Nos. 160 and 161; south: 30-0 wide road.
Road / affected area: Building-permit and occupancy-certificate extractions record road-affected area as 0.0 sq. m.
Development identity
Sanctioning authority: Greater Hyderabad Municipal Corporation (GHMC).
Principal building permission: 1555/GHMC/LBN/2024-BP, dated 11 June, 2024; file no. 003221/GHMC/1555/LBN2/2024-BP.
Building name / configuration: Building A (UMA); sanctioned as 1 Stilt + 5 upper floors. The permit extraction also records one ground floor and five upper floors, with one stilt parking level.
Approved built-up area: GHMC permit extraction records 1,201.40 Sq.Mt. for residential upper floors and 240.3 total parking area; the occupancy-certificate extraction records total built-up area 1201.4 Sq. Metres and parking area 240.3 Sq. mts.
Building height: Permit extraction records 14.95 MT. as building height and 20.35mt. as total height; the occupancy-certificate extraction records building height 14.95 metres.
Unit count: 10 units in the RERA unit record and layout-plan extraction; the approved-plan figure is also 10.
Parking levels: One stilt level is identified for parking in the building-permit extraction. The extraction gives 240.3 as total parking area, but no parking-space count.
Offering and status
RERA configurations: 2BHK: 5 units; filed saleable area 104.86 sq. m. each. 3BHK: 5 units; filed saleable area 135.41 sq. m. each.
Booked / available: Portal-derived record shows 0 booked and 10 available (5 of each configuration). The record has no booking-count as-of date; treat these figures as indicative.
Construction stage: A GHMC occupancy certificate is on file for the residential building; an architect’s Form–1A certificate records the project as completed in all aspects. This is documented completion, not a current site inspection.
Completion dates: The promoter’s Form B declares completion by 11th June, 2027; the building permit states construction was to be completed before 11 June, 2027. The supplied occupancy certificate records completion notice submitted 17/10/2025 and was issued 09/12/2025.
Occupancy certificate: GHMC occupancy certificate 009726/GHMC/04472/SWOC/LBN2/2025, dated 09/12/2025, covers the building on Survey Nos. 317 and 318, described as 1 stilt floor, 5 upper floors.
2. The project story
SRI LAKSHMIS UMA ARCADE is a single residential apartment building registered with TG-RERA in Kamalanagar, Kapra, Medchal-Malkajgiri. The project record identifies Survey Nos. 317 and 318 and a site extent of 399.04 sq. m.; GHMC’s building-permit record describes Building A (UMA), with one stilt level and five upper floors.
The RERA unit record lists ten homes: five 2BHK and five 3BHK. A GHMC occupancy certificate for the building is on file, and the architect’s Form–1A certificate states that the project is completed in all aspects. The supplied documents therefore record an occupancy-certified building, rather than a project whose only status is a future completion undertaking.
The occupancy certificate records the building as fit for occupation and lists 0.0 total deviated built-up area for the block. This is the certificate’s recorded scope and content; it does not independently establish the present physical condition of the property.
3. Master plan, architecture & building design
The GHMC building-permit extraction describes a residential building named A (UMA) on a 399.04 sq. m. plot, with 1 Stilt + 5 upper floors. It records residential upper-floor area of 1,201.40 Sq.Mt., stilt area of 226.24 Sq.Mt., and total parking area of 240.3. The same extraction separately lists TOTAL PROPOSED BUILT UP AREA INCLUDING PARKING: 1441.70, TOTAL PROPOSED BUILT UP AREA: 1452.26, and NET BUA: 1201.40; these are distinct figures as recorded in that document and are not interchangeable area measures.
The occupancy-certificate extraction records Total Built-up Area (in Sq. Metres): 1201.4, Parking Area (Sq. mts): 240.3, and Net Site Area as per sanctioned plan: 399.04. The supplied information identifies one building and does not provide a verified count of flats per floor, lift or stair specifications, building footprint, detailed circulation plan, or phase-by-phase layout.
The filed layout-plan extraction lists one residential block and 10 units. It also identifies a tot-lot, transformer space, a garbage house, and a rainwater-harvesting structure among the plan conditions and provisions.
4. Homes, configurations & floor plans
The following unit counts and saleable areas are from the TG-RERA unit record. Carpet-area figures are software measurements made from the approved floor-plan drawing geometry in document 481239; they are not RERA-filed carpet-area disclosures and are noted as requiring review. Saleable area and measured carpet area are different measures: the supplied floor-plan data states that saleable area also includes the home’s share of common areas.
| Configuration | Units | Booked | Available | RERA saleable area | Measured carpet area | Loading (if supplied) |
|---|---|---|---|---|---|---|
| 2BHK | 5 | 0 | 5 | 104.86 sq. m. | 53.2 sq. m. median (573 sq. ft.); one design measured | 49% |
| 3BHK | 5 | 0 | 5 | 135.41 sq. m. | 96.3 sq. m. median (1,037 sq. ft.); range 94.8–96.4 sq. m. (1,021–1,037 sq. ft.); three designs measured | 29% |
The measured 2BHK drawing records two bedrooms, a kitchen, two toilets and balconies, including a 1.21 M. WIDE BALC. The measured 3BHK drawing records three bedrooms, living/dining, a kitchen, three toilets, a puja area and balconies labelled 1.00 M. WIDE BALC. These room labels and drawing measurements describe the measured plans, not a separate RERA room-area disclosure.
5. Parking & vehicle circulation
The GHMC permit extraction identifies one stilt level for parking and records Total Parking Area 240.3. The layout-plan extraction states that cellar and stilt areas approved for parking are to be used exclusively for vehicle parking; however, the supplied project data does not establish a number of car or two-wheeler spaces, visitor or accessible parking, EV-charger installation, parking allocation to individual units, or the circulation arrangement. A parking area shown or recorded in the plan does not by itself establish exclusive parking ownership.
6. Amenities, recreation & open spaces
| Description / size | Identified in the plan conditions; no size supplied. |
|---|---|
| Declared progress / verified status | Plan condition calls for fencing and maintenance as greenery before occupancy-certificate issue; no separate present-condition verification is supplied. |
| Description / size | Periphery greenery and tree plantation are specified in the plan conditions; no area supplied. |
|---|---|
| Declared progress / verified status | Required by the plan conditions; present condition not independently verified in the supplied data. |
| Description / size | Listed in the RERA amenities record; no facility description or size supplied. |
|---|---|
| Declared progress / verified status | RERA record shows 0% progress; no separate completed-status evidence supplied. |
| Description / size | Listed in the RERA amenities record; no area supplied. |
|---|---|
| Declared progress / verified status | RERA record shows 0% progress; no separate completed-status evidence supplied. |
No clubhouse, indoor sports facility, swimming pool, gym, or other recreation facility is established by the supplied RERA project documents in this overview.
7. Utilities, building services & safety
GHMC’s building-permit extraction lists one rainwater-harvesting pit, transformer space, a garbage house, and fire-fighting provisions including hose reel, down corner and automatic sprinkler system. The layout-plan extraction also lists underground and terrace water tanks, each with stated capacity of 25,000 lits., and generator and emergency lighting provisions. These are plan/document provisions; the supplied material does not verify current operating condition or provide water-source, STP-capacity, power-backup-capacity, lift-capacity, CCTV, access-control or accessibility details.
The RERA amenities record lists water supply, sewerage (including chamber, lines, septic tank and STP), storm-water drains, solid-waste management, water conservation/rainwater harvesting, energy management, fire protection, and an electrical meter room/sub-station/receiving station. The record marks water supply, sewerage and the electrical meter room/sub-station/receiving station as available, but shows 0% progress for the listed items; no independent inspection evidence is supplied.
The occupancy-certificate extraction records one rainwater-harvesting pit. The building-permit conditions state that fire and structural safety provisions are the responsibility of the owner, builder/developer, architect and site engineer; the permit also requires an occupancy Fire NOC before issue of the occupancy certificate. The supplied materials do not include that Fire NOC itself.
8. Location, access & connectivity
The registered location is Plot No. 149 Part, 150 Part, 150/A, 150, at Kamalanagar, Kapra, Medchal-Malkajgiri, 500062. The project record gives the locality as Kamala nagar (Circle 1), the mandal as Kapra and the village as Kamalanagar. The supplied building-permit and layout-plan extractions also use Kapra/Khapra village terminology.
The building-permit extraction refers to existing and proposed 9.14 MT wide roads and an 18 mt. road width in its plan conditions. The project’s recorded southern boundary is a 30-0 wide road. A location dataset provides the nearest sampled Outer Ring Road interchange at approximately 7.5 km; no other measured project-connectivity distances are supplied in the location record.
9. Developer & development status
The registered promoter is SRI LAKSHMI NARASIMHA BUILDERS, recorded as a Proprietorship. The project registration certificate identifies the same promoter. A promoter address is recorded in the RERA data as Mani, MANIKATRAM NAGAR, Kamalanagar Colony, Kamala nagar (Circle 1), Kapra, Medchal-Malkajgiri, 500062; the registration certificate lists a separate address at Narapally, Ghatkesar, Medchal-Malkajgiri, 500039.
The promoter’s Form B affidavit, dated 21/08/2024, declares completion by 11th June, 2027. The project file also contains a GHMC occupancy certificate dated 09/12/2025 and an architect’s Form–1A certificate dated 07-05-2026 stating that the project is completed in all aspects. The occupancy certificate is for the single building on Survey Nos. 317 and 318.
10. Approvals, official records & documents
| Identifier / date | P02200008797; valid 21/09/2024–11/06/2027 |
|---|---|
| What the supplied record establishes | Form C certificate identifies SRI LAKSHMIS UMA ARCADE and SRI LAKSHMI NARASIMHA BUILDERS. |
| Identifier / date | 1555/GHMC/LBN/2024-BP; 11 June, 2024; file no. 003221/GHMC/1555/LBN2/2024-BP |
|---|---|
| What the supplied record establishes | Building A (UMA), residential, 1 Stilt + 5 upper floors, site extent 399.04 Sq. Mtrs. |
| Identifier / date | Document 481239 |
|---|---|
| What the supplied record establishes | Extracted plan information includes Survey Nos. 317 and 318, one residential block, ten units and plan conditions/provisions. The supplied record does not identify a separate layout approval number. |
| Identifier / date | 009726/GHMC/04472/SWOC/LBN2/2025; 09/12/2025 |
|---|---|
| What the supplied record establishes | Occupancy certificate for the residential building on Survey Nos. 317 and 318; records completion notice submitted 17/10/2025, total deviated built-up area 0.0, and rainwater-harvesting pits 1.0. |
| Identifier / date | Dated 07-05-2026; cites OC 009726/GHMC/04472/SWOC/LBN2/2025 |
|---|---|
| What the supplied record establishes | Architect certifies the registered project as completed in all aspects. |
| Identifier / date | 21/08/2024 |
|---|---|
| What the supplied record establishes | Promoter-authorised declarant states the completion undertaking, project-fund, audit and pending-approval declarations. |
| Identifier / date | Document 484462 |
|---|---|
| What the supplied record establishes | Partially completed form; allottee, unit, booking amount and payment milestones are blank. |
| Identifier / date | Document 484461 |
|---|---|
| What the supplied record establishes | Partially filled form; allottee, unit, price, RERA number and possession-date fields are unfilled. |
The supplied project record does not identify a separate approved-layout number or provide independent verification of current amenity, utility or site operating conditions.
Frequently asked questions
Is SRI LAKSHMIS UMA ARCADE registered with Telangana RERA?
Yes. SRI LAKSHMIS UMA ARCADE is registered with the Telangana Real Estate Regulatory Authority as P02200008797; the registration status is New Project.
Who is the developer of SRI LAKSHMIS UMA ARCADE?
The promoter named in the RERA registration is SRI LAKSHMI NARASIMHA BUILDERS.
Where is SRI LAKSHMIS UMA ARCADE located?
SRI LAKSHMIS UMA ARCADE is in Kamala nagar (Circle 1), Kamalanagar, Kapra, Medchal-Malkajgiri, Telangana (500062).
When will SRI LAKSHMIS UMA ARCADE be completed?
The promoter's proposed date of completion filed with RERA is 11/06/2027. This is the promoter's declaration, not a guarantee.
More projects in Kamalanagar