Sri Kanakadurga Enclave
SRI DEVI CONSTRUCTIONS · Nizamabad · RERA P03100005900
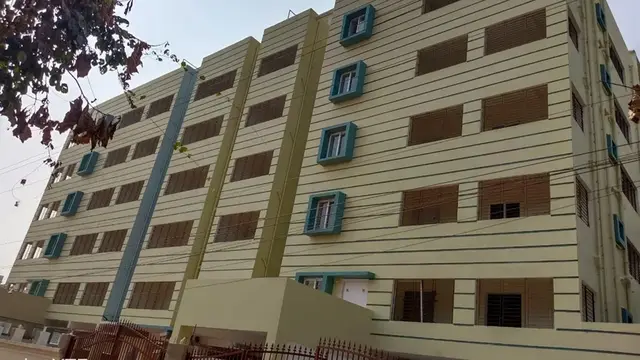
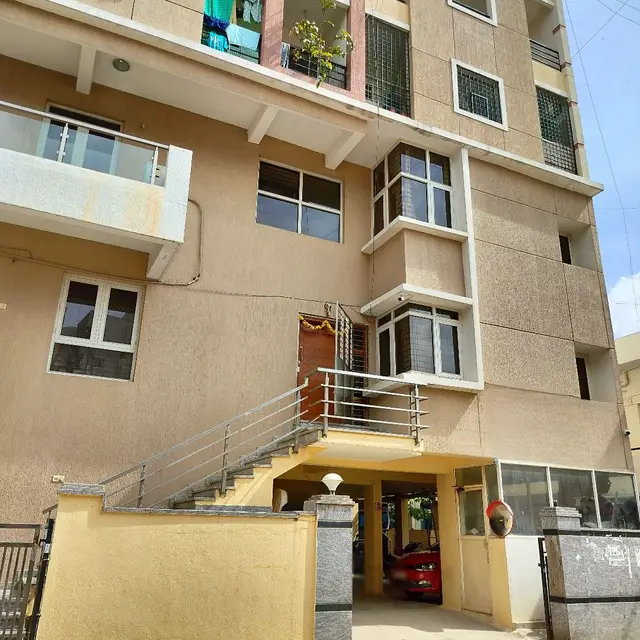
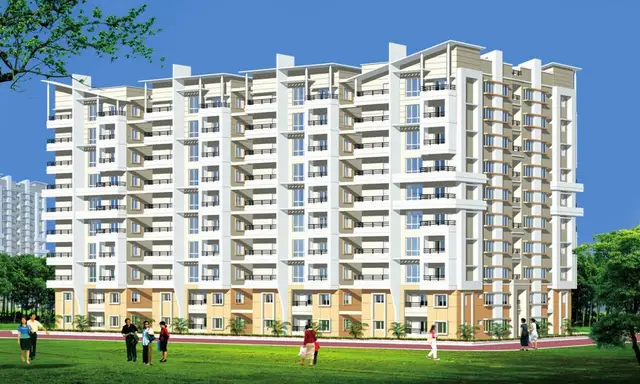
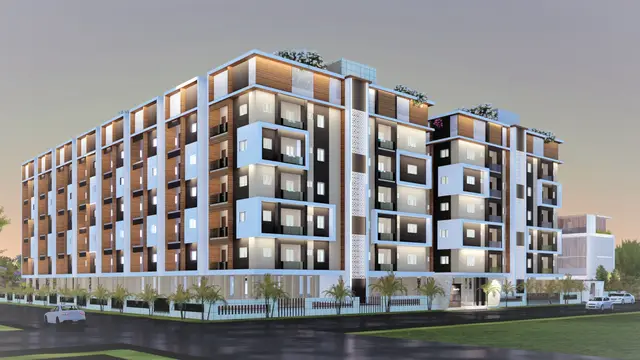
SRI KANAKADURGA ENCLAVE is a residential apartment project in MARUTHINAGAR, KANTESHWAR, NIZAMABAD, District Nizamabad; the mandal is not disclosed in the supplied project record. It is being developed by Sri Devi Constructions, partnership. The project covers 747.67 sq. m and comprises 1 building with 1 Stilt + 5 upper floors and 20 homes: 10 2BHK and 10 3BHK. Its TG-RERA registration is P03100005900, effective 28/03/2023–07/06/2025, and the declared project completion is 07/06/2025.
01What we found
Read from TG-RERA filings, approvals, land and registration records and court records. A court case is counted only when the court record states this project's survey number with its village, or names the project.
02Check before you pay
8 items to check before you pay, 3 high - from the title chain, court records and approvals, each with what to ask the builder or your advocate. An item may not be a problem with the project: records can be incomplete.
1. Project at a glance
Project identity
| Field | TG-RERA record |
|---|---|
| Registered project name | SRI KANAKADURGA ENCLAVE RERA record |
| Project type | Residential apartment project RERA record RERA filing |
| Phase / registered portion | Phase not separately identified. The registered land is described as Plot Nos. 8, 9 and part of Plot No. 10. RERA filing |
| TG-RERA registration | P03100005900, granted under section 5; effective 28/03/2023–07/06/2025. The certificate states two years’ validity and says extension is subject to Authority approval. Approvals record |
| RERA status | The supplied certificate records expiry on 07/06/2025 and no extension. Current registration status is not established by the supplied record. |
| Registered promoter | Sri Devi Constructions, partnership. Parties record RERA filing |
| Declared project completion | 07/06/2025 in the promoter’s Form B declaration. This is a declared completion deadline, separate from registration validity. |
| Occupancy / completion certificate | No occupancy or completion certificate is present in the supplied project documents; its status is not established. The sanction requires an occupancy certificate before occupation. Document index |
Land and geographic identity
| Field | TG-RERA record |
|---|---|
| Locality | MARUTHINAGAR, KANTESHWAR, NIZAMABAD RERA record RERA filing |
| Revenue village | The RERA land record identifies Maruthinagar; the building-approval extraction labels the village NIZAMABAD. RERA record Land records |
| Mandal | Not disclosed in the supplied project record. Land records |
| District / PIN | Nizamabad / 503002 RERA record |
| Survey numbers | 268/AA, 26/E AND 268/EE in the RERA identity record; the sanction and title documents refer to 268/AA, 268/E and 268/EE. RERA record RERA filing |
| Plot description | PLOT NOS 8,9 AND PART OF PLOT NO 10 RERA filing |
| Site extent | 747.67 sq. m; the land record gives both total and net area as 747.67 sq. m, with 0 area recorded as affected by road widening/FTL/Nala widening. RERA filing |
| Boundaries | East: Sri Sai Nilayam Apartment on Plot No. 7; West: remaining part of Plot No. 10 of Bijjam Mura Reddy; North: neighbours’ land; South: road width 10. RERA filing |
Development identity
| Field | Record |
|---|---|
| Sanctioning authority | Nizamabad Municipality/Municipal Corporation Approvals record |
| Principal building approval | 0038/BP/3072/2022, dated 07 June, 2022; file no. 004930/BP/DTCP/3072/0053/2022. Approvals record |
| Approved built-up area | 2,384.10 sq. m in the RERA project fields. The approval extraction separately records 1,962.90 m² residential upper floors, 405.43 m² stilt, and 198.37 m² first-floor area. RERA filing |
| Building / tower count | 1 building; the sanction identifies “Building - AH (SRI DEVI CONSTRUCTIONS).” RERA filing |
| Sanctioned floor configuration | 1 Stilt + 5 upper floors; sanctioned height 14.95 m. The supplied record does not specify a basement or podium level. |
| Parking level | The sanction states cellar and stilt approved for parking; the extracted sanctioned parameters record cellar as 0. Parking capacity is not established in the supplied approval extraction. |
| Unit count | 20 units in the RERA configuration record: 10 2BHK and 10 3BHK. The approval extraction does not provide a separate approved unit total. RERA unit table RERA unit details |
Offering and status
| Configuration | Units | Booked | Available | RERA saleable area |
|---|---|---|---|---|
| 2BHK | 10 | 0 | 10 | 75.39 sq. m |
| 3BHK | 10 | 0 | 10 | 91.93 sq. m |
Booking and availability figures are the portal data supplied for this review; the record has no as-of date, so they are indicative. RERA unit table RERA unit details
| Status item | Supplied record |
|---|---|
| Construction stage | No independently verified site-progress assessment or dated construction-stage update is supplied. The RERA amenity progress fields show 0% for listed items; these are not a verified overall construction-progress measure. RERA amenities |
| Original completion deadline | 07/06/2025, as declared in Form B. No revised deadline is supplied. |
| Registration validity | 28/03/2023–07/06/2025; certificate states no extension. |
| OC / completion status | No OC or completion certificate supplied; status unknown. Document index |
2. The project story
SRI KANAKADURGA ENCLAVE is registered as a residential apartment project on Plot Nos. 8, 9 and part of Plot No. 10 in the Maruthinagar/Kanteshwar area of Nizamabad, on a recorded site of 747.67 sq. m. The land is identified in the project record by survey references 268/AA, 26/E AND 268/EE. RERA record RERA filing
The building sanction provides for one residential building, 1 stilt + 5 upper floors, with a sanctioned height of 14.95 m. The RERA filing lists 20 homes—10 2BHK and 10 3BHK. The promoter declared 07/06/2025 as the completion deadline, but the supplied evidence does not establish the present construction stage or certify completion. No occupancy or completion certificate is included. RERA unit table Document index
3. Master plan, architecture & building design
The building-construction approval records a single residential building on a site of 747.67 m², with 1,962.90 m² of residential upper-floor area and 405.43 m² of stilt area. It also records 198.37 m² as first-floor area and a sanctioned height of 14.95 m. The RERA project fields state approved built-up area of 2,384.10 sq. m. These are the figures as labelled in their respective records; the supplied material does not provide a separate FSI-counted area or gross built-up-area schedule. RERA filing
The sanction identifies 1 Stilt + 5 upper floors and lists Plot Nos. 8, 9 and part of Plot No. 10. A floor-plan document is listed, and software measurements were made from its first-floor plan; the supplied material does not establish a complete architectural schedule for lifts, stairs, entrances, circulation, building footprint, or common-area distribution. Floor plans
The approval extraction records 2 rainwater-harvesting structures and identifies a transformer, garbage house, and rainwater-harvesting percolation pit as approval-related provisions. It records the tot-lot area as NA.
4. Homes, configurations & floor plans
The RERA filing lists 20 apartments across two configurations. Saleable areas below are RERA-filed; carpet-area figures are software-measured from the floor-plan drawing and are not RERA disclosures. The software-measured carpet figures need drawing review. RERA unit table RERA unit details Floor plans
| Configuration | Units | Booked | Available | RERA saleable area | Measured carpet area | Loading (if supplied) |
|---|---|---|---|---|---|---|
| 2BHK | 10 | 0 | 10 | 75.39 sq. m | 59.3–64.1 sq. m; median 62.0 sq. m | 18% |
| 3BHK | 10 | 0 | 10 | 91.93 sq. m | 82.1–91.4 sq. m; median 85.7 sq. m | Not supplied |
The software measured four flat designs for each configuration from document 288759. One illustrated 2BHK includes two bedrooms, hall, drawing room, kitchen, two toilets, foyer, utility and balcony; the utility and balcony are excluded from the software carpet calculation. One illustrated 3BHK includes three bedrooms, living area, hall, kitchen, three toilets, foyer, puja room and utility; the utility is excluded from the software carpet calculation. These are measurements and room labels read from the drawing, not a substitute for the filed saleable area or a confirmation of each offered unit’s exact layout. RERA unit details Floor plans
Carpet area refers to the software-measured internal area from the drawing; balcony and utility areas identified as excluded are outside that calculation. RERA saleable area is a separate filed figure and may include a share of common areas. The supplied evidence does not provide a verified unit-specific common-area loading schedule. Floor plans RERA unit details
5. Parking & vehicle circulation
The building approval identifies cellar and stilt parking provisions and requires those areas to be used exclusively for vehicle parking, without partition walls or rolling shutters. The extracted sanctioned parameters record cellar as 0 and stilt as 405.43 m². The sanction does not provide a reliable car- or two-wheeler-space count in the supplied extraction, and no unit-specific parking allocation is supplied. A drawn or sanctioned parking area does not by itself establish exclusive ownership or allocation.
Ramps, driveway layout, visitor or accessible parking, mechanical parking, EV charging, and pedestrian separation are not established by the supplied project evidence. Document index
6. Amenities, recreation & open spaces
The RERA amenity schedule lists the following items. Its supplied progress values are 0% where shown; the record does not establish independent completion or delivery.
| Facility | Description / size | Evidence source | Declared progress / verified status |
|---|---|---|---|
| Community buildings | No size or facility detail supplied | RERA amenity schedule RERA amenities | 0%; not independently verified |
| Green strip / tot-lot / park | Sanction extraction lists tot-lot area as NA and requires greenery maintenance | RERA amenities | 0% in amenity schedule; not independently verified |
| Aggregate recreational open space | No area supplied | RERA amenity schedule RERA amenities | 0%; not independently verified |
| Internal roads and footpaths | No dimensions or layout details supplied | RERA amenity schedule RERA amenities | 0%; not independently verified |
| Street lighting | No specifications supplied | RERA amenity schedule RERA amenities | 0%; not independently verified |
No clubhouse or specific indoor or sports facility is established in the supplied RERA amenity schedule. RERA amenities
7. Utilities, building services & safety
The RERA amenity schedule marks Water Supply, Sewerage (Chamber, Lines, Septic Tank, STP), Storm Water Drains, Water Conservation, Rain water Harvesting, and Electrical Meter Room, Sub-Station, Receiving Station as “YES.” The schedule provides no capacities, system designs, or verified completion evidence. It lists treatment and disposal of sewage and sullage water, solid-waste management and disposal, and energy management, but no implementation details. RERA amenities
The sanction identifies a transformer space, garbage house and rainwater-harvesting percolation pit, and specifies 2 rainwater-harvesting structures. It also requires fire and structural safety to be addressed and services including sanitation, plumbing, fire safety, lifts and electrical installations to be executed under qualified technical supervision. The supplied evidence does not establish installed fire systems, lift count or capacity, backup power, water source or storage capacity, STP capacity, security systems, accessibility features, or completed statutory clearances.
8. Location, access & connectivity
The registered project location is MARUTHINAGAR, KANTESHWAR, NIZAMABAD, District Nizamabad, PIN 503002. The RERA land record identifies revenue village Maruthinagar; the building-approval extraction labels the village Nizamabad. The mandal is not disclosed. The recorded southern boundary is “ROAD WIDTH - 10”; the supplied material does not identify the road by name or establish public-transport links or verified landmark distances. RERA record RERA filing Land records
The supplied location data includes a cadastral-parcel centroid of 17.41528, 78.35459 and a listed distance of 1.2 km to Financial District (Nanakramguda). The evidence does not establish this as a verified route distance. Location record
9. Developer & development status
The registered promoter is SRI DEVI CONSTRUCTIONS, identified as a partnership with GSTIN 36AERFS1831G1ZT. Its listed address is B, NAMDEVWADA, MARUTHINAGAR,KANTESHWAR,NIZAMABAD, Nizamabad, 503002. The RERA certificate records a promoter office location in Nizamabad, PIN 503002. No official website or contact details are supplied. Corporate record Parties record RERA filing
MADDHA GANGADHAR is identified as authorized signatory; MADDHA PRAMEELA DEVI, SRUNGARAM PRASANNA KUMAR, YEDLA PRANAV, BASA RADHA KISHAN and CHILAKALA KONDA REDDY are listed as partners. Parties record
The promoter’s Form B, dated 18 Dee 2022 in the supplied extraction, declares a completion deadline of 07/06/2025 and states that the project land is free from encumbrances. These are promoter declarations. No independently verified construction-progress statement or current occupancy/completion status is supplied. RERA amenities Document index
10. Approvals, official records & documents
| Record | Details |
|---|---|
| TG-RERA certificate | Form C, registration P03100005900, issued 28/03/2023, valid through 07/06/2025; no extension is recorded in the supplied certificate. |
| Building-construction approval | Nizamabad Municipality/Municipal Corporation, approval 0038/BP/3072/2022, dated 07 June, 2022; file no. 004930/BP/DTCP/3072/0053/2022. |
| Layout record | The approval extraction refers to L.P. NO. 21/1997; a layout-plan document is listed, but its supplied extraction is unavailable. |
| Title materials filed | Advocate’s title search report dated 12-11-2022 and title-chain sale-deed records are listed in the RERA filing. |
| Encumbrance materials filed | Two encumbrance statements are listed; the supplied evidence does not establish a current fresh encumbrance search. |
| Completion / occupancy certificate | Not present in the supplied document set. The building approval states that an occupancy certificate is compulsory before occupation. Document index |
The building approval also refers to a registered mortgage deed 5413/2022, dated 26 May, 2022, and records a first-floor area mortgage of 199.00 sq. m in favour of Nizamabad Municipal Corporation.
1. Project at a glance
Project identity
Registered project name: SRI KANAKADURGA ENCLAVE
Project type: Residential apartment project
Phase / registered portion: Phase not separately identified. The registered land is described as Plot Nos. 8, 9 and part of Plot No. 10.
TG-RERA registration: P03100005900, granted under section 5; effective 28/03/2023–07/06/2025. The certificate states two years’ validity and says extension is subject to Authority approval.
RERA status: The supplied certificate records expiry on 07/06/2025 and no extension. Current registration status is not established by the supplied record.
Registered promoter: Sri Devi Constructions, partnership.
Declared project completion: 07/06/2025 in the promoter’s Form B declaration. This is a declared completion deadline, separate from registration validity.
Occupancy / completion certificate: No occupancy or completion certificate is present in the supplied project documents; its status is not established. The sanction requires an occupancy certificate before occupation.
Land and geographic identity
Locality: MARUTHINAGAR, KANTESHWAR, NIZAMABAD
Revenue village: The RERA land record identifies Maruthinagar; the building-approval extraction labels the village NIZAMABAD.
Mandal: Not disclosed in the supplied project record.
District / PIN: Nizamabad / 503002
Survey numbers: 268/AA, 26/E AND 268/EE in the RERA identity record; the sanction and title documents refer to 268/AA, 268/E and 268/EE.
Plot description: PLOT NOS 8,9 AND PART OF PLOT NO 10
Site extent: 747.67 sq. m; the land record gives both total and net area as 747.67 sq. m, with 0 area recorded as affected by road widening/FTL/Nala widening.
Boundaries: East: Sri Sai Nilayam Apartment on Plot No. 7; West: remaining part of Plot No. 10 of Bijjam Mura Reddy; North: neighbours’ land; South: road width 10.
Development identity
Sanctioning authority: Nizamabad Municipality/Municipal Corporation
Principal building approval: 0038/BP/3072/2022, dated 07 June, 2022; file no. 004930/BP/DTCP/3072/0053/2022.
Approved built-up area: 2,384.10 sq. m in the RERA project fields. The approval extraction separately records 1,962.90 m² residential upper floors, 405.43 m² stilt, and 198.37 m² first-floor area.
Building / tower count: 1 building; the sanction identifies “Building - AH (SRI DEVI CONSTRUCTIONS).”
Sanctioned floor configuration: 1 Stilt + 5 upper floors; sanctioned height 14.95 m. The supplied record does not specify a basement or podium level.
Parking level: The sanction states cellar and stilt approved for parking; the extracted sanctioned parameters record cellar as 0. Parking capacity is not established in the supplied approval extraction.
Unit count: 20 units in the RERA configuration record: 10 2BHK and 10 3BHK. The approval extraction does not provide a separate approved unit total.
Offering and status
| Configuration | Units | Booked | Available | RERA saleable area |
|---|---|---|---|---|
| 2BHK | 10 | 0 | 10 | 75.39 sq. m |
| 3BHK | 10 | 0 | 10 | 91.93 sq. m |
Booking and availability figures are the portal data supplied for this review; the record has no as-of date, so they are indicative.
Construction stage: No independently verified site-progress assessment or dated construction-stage update is supplied. The RERA amenity progress fields show 0% for listed items; these are not a verified overall construction-progress measure.
Original completion deadline: 07/06/2025, as declared in Form B. No revised deadline is supplied.
Registration validity: 28/03/2023–07/06/2025; certificate states no extension.
OC / completion status: No OC or completion certificate supplied; status unknown.
2. The project story
SRI KANAKADURGA ENCLAVE is registered as a residential apartment project on Plot Nos. 8, 9 and part of Plot No. 10 in the Maruthinagar/Kanteshwar area of Nizamabad, on a recorded site of 747.67 sq. m. The land is identified in the project record by survey references 268/AA, 26/E AND 268/EE.
The building sanction provides for one residential building, 1 stilt + 5 upper floors, with a sanctioned height of 14.95 m. The RERA filing lists 20 homes—10 2BHK and 10 3BHK. The promoter declared 07/06/2025 as the completion deadline, but the supplied evidence does not establish the present construction stage or certify completion. No occupancy or completion certificate is included.
3. Master plan, architecture & building design
The building-construction approval records a single residential building on a site of 747.67 m², with 1,962.90 m² of residential upper-floor area and 405.43 m² of stilt area. It also records 198.37 m² as first-floor area and a sanctioned height of 14.95 m. The RERA project fields state approved built-up area of 2,384.10 sq. m. These are the figures as labelled in their respective records; the supplied material does not provide a separate FSI-counted area or gross built-up-area schedule.
The sanction identifies 1 Stilt + 5 upper floors and lists Plot Nos. 8, 9 and part of Plot No. 10. A floor-plan document is listed, and software measurements were made from its first-floor plan; the supplied material does not establish a complete architectural schedule for lifts, stairs, entrances, circulation, building footprint, or common-area distribution.
The approval extraction records 2 rainwater-harvesting structures and identifies a transformer, garbage house, and rainwater-harvesting percolation pit as approval-related provisions. It records the tot-lot area as NA.
4. Homes, configurations & floor plans
The RERA filing lists 20 apartments across two configurations. Saleable areas below are RERA-filed; carpet-area figures are software-measured from the floor-plan drawing and are not RERA disclosures. The software-measured carpet figures need drawing review.
| Configuration | Units | Booked | Available | RERA saleable area | Measured carpet area | Loading (if supplied) |
|---|---|---|---|---|---|---|
| 2BHK | 10 | 0 | 10 | 75.39 sq. m | 59.3–64.1 sq. m; median 62.0 sq. m | 18% |
| 3BHK | 10 | 0 | 10 | 91.93 sq. m | 82.1–91.4 sq. m; median 85.7 sq. m | Not supplied |
The software measured four flat designs for each configuration from document 288759. One illustrated 2BHK includes two bedrooms, hall, drawing room, kitchen, two toilets, foyer, utility and balcony; the utility and balcony are excluded from the software carpet calculation. One illustrated 3BHK includes three bedrooms, living area, hall, kitchen, three toilets, foyer, puja room and utility; the utility is excluded from the software carpet calculation. These are measurements and room labels read from the drawing, not a substitute for the filed saleable area or a confirmation of each offered unit’s exact layout.
Carpet area refers to the software-measured internal area from the drawing; balcony and utility areas identified as excluded are outside that calculation. RERA saleable area is a separate filed figure and may include a share of common areas. The supplied evidence does not provide a verified unit-specific common-area loading schedule.
5. Parking & vehicle circulation
The building approval identifies cellar and stilt parking provisions and requires those areas to be used exclusively for vehicle parking, without partition walls or rolling shutters. The extracted sanctioned parameters record cellar as 0 and stilt as 405.43 m². The sanction does not provide a reliable car- or two-wheeler-space count in the supplied extraction, and no unit-specific parking allocation is supplied. A drawn or sanctioned parking area does not by itself establish exclusive ownership or allocation.
Ramps, driveway layout, visitor or accessible parking, mechanical parking, EV charging, and pedestrian separation are not established by the supplied project evidence.
6. Amenities, recreation & open spaces
The RERA amenity schedule lists the following items. Its supplied progress values are 0% where shown; the record does not establish independent completion or delivery.
| Facility | Description / size | Evidence source | Declared progress / verified status |
|---|---|---|---|
| Community buildings | No size or facility detail supplied | RERA amenity schedule | 0%; not independently verified |
| Green strip / tot-lot / park | Sanction extraction lists tot-lot area as NA and requires greenery maintenance | 0% in amenity schedule; not independently verified | |
| Aggregate recreational open space | No area supplied | RERA amenity schedule | 0%; not independently verified |
| Internal roads and footpaths | No dimensions or layout details supplied | RERA amenity schedule | 0%; not independently verified |
| Street lighting | No specifications supplied | RERA amenity schedule | 0%; not independently verified |
No clubhouse or specific indoor or sports facility is established in the supplied RERA amenity schedule.
7. Utilities, building services & safety
The RERA amenity schedule marks Water Supply, Sewerage (Chamber, Lines, Septic Tank, STP), Storm Water Drains, Water Conservation, Rain water Harvesting, and Electrical Meter Room, Sub-Station, Receiving Station as “YES.” The schedule provides no capacities, system designs, or verified completion evidence. It lists treatment and disposal of sewage and sullage water, solid-waste management and disposal, and energy management, but no implementation details.
The sanction identifies a transformer space, garbage house and rainwater-harvesting percolation pit, and specifies 2 rainwater-harvesting structures. It also requires fire and structural safety to be addressed and services including sanitation, plumbing, fire safety, lifts and electrical installations to be executed under qualified technical supervision. The supplied evidence does not establish installed fire systems, lift count or capacity, backup power, water source or storage capacity, STP capacity, security systems, accessibility features, or completed statutory clearances.
8. Location, access & connectivity
The registered project location is MARUTHINAGAR, KANTESHWAR, NIZAMABAD, District Nizamabad, PIN 503002. The RERA land record identifies revenue village Maruthinagar; the building-approval extraction labels the village Nizamabad. The mandal is not disclosed. The recorded southern boundary is “ROAD WIDTH - 10”; the supplied material does not identify the road by name or establish public-transport links or verified landmark distances.
The supplied location data includes a cadastral-parcel centroid of 17.41528, 78.35459 and a listed distance of 1.2 km to Financial District (Nanakramguda). The evidence does not establish this as a verified route distance.
9. Developer & development status
The registered promoter is SRI DEVI CONSTRUCTIONS, identified as a partnership with GSTIN 36AERFS1831G1ZT. Its listed address is B, NAMDEVWADA, MARUTHINAGAR,KANTESHWAR,NIZAMABAD, Nizamabad, 503002. The RERA certificate records a promoter office location in Nizamabad, PIN 503002. No official website or contact details are supplied.
MADDHA GANGADHAR is identified as authorized signatory; MADDHA PRAMEELA DEVI, SRUNGARAM PRASANNA KUMAR, YEDLA PRANAV, BASA RADHA KISHAN and CHILAKALA KONDA REDDY are listed as partners.
The promoter’s Form B, dated 18 Dee 2022 in the supplied extraction, declares a completion deadline of 07/06/2025 and states that the project land is free from encumbrances. These are promoter declarations. No independently verified construction-progress statement or current occupancy/completion status is supplied.
10. Approvals, official records & documents
TG-RERA certificate: Form C, registration P03100005900, issued 28/03/2023, valid through 07/06/2025; no extension is recorded in the supplied certificate.
Building-construction approval: Nizamabad Municipality/Municipal Corporation, approval 0038/BP/3072/2022, dated 07 June, 2022; file no. 004930/BP/DTCP/3072/0053/2022.
Layout record: The approval extraction refers to L.P. NO. 21/1997; a layout-plan document is listed, but its supplied extraction is unavailable.
Title materials filed: Advocate’s title search report dated 12-11-2022 and title-chain sale-deed records are listed in the RERA filing.
Encumbrance materials filed: Two encumbrance statements are listed; the supplied evidence does not establish a current fresh encumbrance search.
Completion / occupancy certificate: Not present in the supplied document set. The building approval states that an occupancy certificate is compulsory before occupation.
The building approval also refers to a registered mortgage deed 5413/2022, dated 26 May, 2022, and records a first-floor area mortgage of 199.00 sq. m in favour of Nizamabad Municipal Corporation.
Frequently asked questions
Is SRI KANAKADURGA ENCLAVE registered with Telangana RERA?
Yes. SRI KANAKADURGA ENCLAVE is registered with the Telangana Real Estate Regulatory Authority as P03100005900; the registration status is New Project.
Who is the developer of SRI KANAKADURGA ENCLAVE?
The promoter named in the RERA registration is SRI DEVI CONSTRUCTIONS.
Where is SRI KANAKADURGA ENCLAVE located?
SRI KANAKADURGA ENCLAVE is in MARUTHINAGAR,KANTESHWAR,NIZAMABAD, Nizamabad, Telangana (503002).
When will SRI KANAKADURGA ENCLAVE be completed?
The promoter's proposed date of completion filed with RERA is 07/06/2025. This is the promoter's declaration, not a guarantee.
More projects in Nizamabad