Sreshta Magnus
SRESHTA CONSTRUCTIONS · Rangareddy · RERA P02400000362
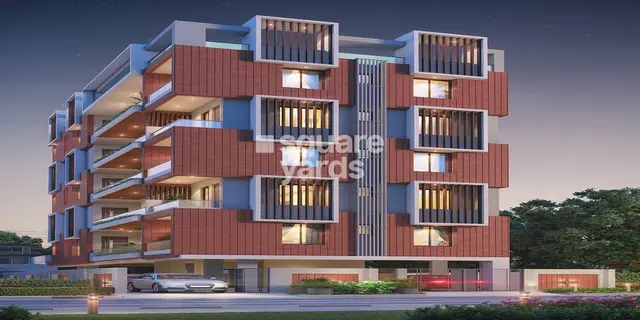
SRESHTA MAGNUS is a commercial project in SAROORNAGAR, Saroornagar Mandal, Ranga Reddy District, developed by the registered promoter SRESHTA CONSTRUCTIONS. The site area is 2,954.03 sq. m, and the project comprises 1 building with a Sub Cellar (double height), a Cellar for parking, Ground + (4) upper floors for shops, and 5 commercial units recorded as SHOP AREA and SHOPS AREA. It is registered with TG-RERA as P02400000362, with a proposed completion date of 12/11/2023.
01What we found
Read from TG-RERA filings, approvals, land and registration records and court records. A court case is counted only when the court record states this project's survey number with its village, or names the project.
02Check before you pay
8 items to check before you pay, 3 high - from the title chain, court records and approvals, each with what to ask the builder or your advocate. An item may not be a problem with the project: records can be incomplete.
Project at a glance
Project identity
| Field | Project record |
|---|---|
| Registered project name | SRESHTA MAGNUS RERA record |
| Project type | Commercial; the TG-RERA header classifies it as commercial. RERA record |
| Phase / registered portion | No phase name or separate phase designation is disclosed; the registration concerns the project registered as SRESHTA MAGNUS. RERA record |
| TG-RERA registration | P02400000362 RERA record |
| Registration validity | Certificate states four years, from 01/03/2019 to 12/11/2023; no extension is recorded in the supplied registration certificate. Registration validity is distinct from the completion date and the occupancy certificate. |
| Registered promoter | SRESHTA CONSTRUCTIONS, identified as a partnership in the TG-RERA record. RERA record RERA filing |
| RERA status | The RERA header records the project as On-Going Project; the certificate’s stated registration period ended 12/11/2023. RERA record |
Land and geographic identity
| Field | Project record |
|---|---|
| Locality / PIN | SAROORNAGAR, 500079 RERA record RERA filing |
| Revenue village(s) | Saroornagar in the RERA identity record; the building permit and title/OC documents refer to Bairamalguda Village / BAI RAMAL GUDA. RERA record RERA filing |
| Mandal / district | Saroornagar Mandal, Ranga Reddy District RERA record |
| Survey number(s) and subdivisions | Survey No. 23 / Sy.No.23; no subdivision is stated in the project identity. RERA record Land records |
| Registered site extent | 2,954.03 sq. m RERA filing |
| Road-affected area / net area | Road-affected: 772.28 sq. m; net area: 2,181.75 sq. m RERA filing |
| Boundaries recorded in RERA | North: NAGARJUNA SAGAR ROAD; south: LAND BELONGING TO MR VASANTH PATEL KANTHILAL AND T (as recorded); east: NEIGHBOURS LAND; west: 150 FEET WIDE RING ROAD FROM LB NAGAR TO MIDHANI. RERA filing |
Development identity
| Field | Project record |
|---|---|
| Sanctioning authority | Greater Hyderabad Municipal Corporation (GHMC) Approvals record |
| Principal building permit | 53385/HO/EZ/Cir-3/2016, approved 13 11 2017 Approvals record |
| Approved built-up / floor area | 6722.95 sq. m in the RERA project record and OC record. RERA filing |
| Building count | 1 building unit recorded in the RERA land details. RERA filing |
| Sanctioned configuration | Commercial building: Sub Cellar (double height), Cellar for parking, Ground + (4) upper floors for shops; permit records height 14.95 m. |
| Parking provision in records | Cellar and sub-cellar areas appear in the permit; the OC record lists parking area 3474 0 m2 (as extracted). The records supplied do not establish a car-space count or individual allocations. |
| Unit count | RERA filing records 5 commercial units: 4 “SHOP AREA” and 1 “SHOPS AREA.” RERA unit table RERA unit details |
Offering and status
| Field | Project record |
|---|---|
| Filed offering | Commercial shops; RERA-filed saleable area is 1586.61 sq. m for each of the two filed configuration rows. RERA unit table RERA unit details |
| Booked / available | 5 booked; 0 available, as last read from the TG-RERA portal; no as-of date is supplied, so counts are indicative. RERA unit table |
| Construction stage | RERA header says On-Going Project; the filed architect certificate and GHMC occupancy certificate record completion/occupation certification for the building. RERA record |
| Original / revised completion date | 12/11/2023 / 12/11/2023 in the RERA header; Form B also records a completion undertaking by 12 November, 2023. RERA record |
| Occupancy certificate | GHMC OC 3140/GHMC/LBN/2022-OC, dated 13 September, 2022, for the SRESHTA MAGNUS building at Survey No. 23, Bairamalguda village. The OC record states the inspected building was fit for occupation. |
The project story
SRESHTA MAGNUS is registered with TG-RERA as a commercial project in Survey No. 23, associated in the RERA record with Saroornagar, Ranga Reddy District; the permit and title/OC documents identify the site as Bairamalguda Village. The sanctioned scheme is a single commercial building with shops, a sub-cellar and cellar, ground floor and four upper floors. RERA record RERA filing RERA filing
The RERA filing records five commercial units, all shown as booked in the portal data supplied; that booking snapshot has no recorded as-of date. An architect’s certificate filed for the project states that it was complete in all aspects, and GHMC’s occupancy certificate records the building as inspected and fit for occupation. These documents concern the building identified as SRESHTA MAGNUS; the RERA status field nevertheless labels the project “On-Going Project.” RERA unit table RERA record
The promoter’s Form B affidavit undertakes completion by 12 November 2023 and includes declarations on title, encumbrances, approvals and project funds. These are promoter declarations in the filed affidavit.
Master plan, architecture & building design
The RERA record gives a site area of 2,954.03 sq. m, road-affected area of 772.28 sq. m, net area of 2,181.75 sq. m, and approved built-up area of 6722.95 sq. m. The GHMC occupancy certificate also records floor area of 6722.95 m2 and building height of 14.95 m. RERA filing RERA filing
The building permit describes a commercial building comprising a Sub Cellar (double height), a Cellar for parking, ground floor and 4 upper floors for shops. It records sanctioned areas of Cellar area 1158.00 and Sub Cellar area 2316.00; the extracted permit also lists Area 1344.59 and Area 5378.36, without enough context in the supplied extraction to label those two figures more specifically.
No approved drawing-derived layout, floor-by-floor shop arrangement, building footprint, lift/stair details, or internal circulation plan is supplied here. Document index Floor plans
Homes, configurations & floor plans
This is a commercial project, not a residential homes offering. The TG-RERA unit record lists two shop configuration rows:
| Configuration | Units | Booked | Available | RERA saleable area | Measured carpet area | Loading (if supplied) |
|---|---|---|---|---|---|---|
| SHOP AREA | 4 | 4 | 0 | 1586.61 sq. m | Not available | Not supplied |
| SHOPS AREA | 1 | 1 | 0 | 1586.61 sq. m | Not available | Not supplied |
RERA unit table RERA unit details
The filing’s booked and available counts are portal-read figures without an as-of date. The supplied floor-plan set contains eight drawings, but none has been software-measured; therefore no drawing-based carpet or room dimensions are reported. RERA saleable area is the filed area figure; no carpet-area or loading figure is available to compare with it. RERA unit table Floor plans RERA unit details
Parking & vehicle circulation
The GHMC permit identifies a cellar for parking and records a double-height sub-cellar; the permit conditions state that cellar and stilt areas approved for parking are to be used exclusively for vehicle parking. The OC record lists parking area as 3474 0 m2 (as extracted).
The supplied records do not establish the number or type of parking spaces, visitor or accessible parking, ramps, EV charging, pedestrian separation, or unit-specific parking allocations.
Amenities, recreation & open spaces
| Description / size | Permit requires the tot-lot to be fenced and maintained as greenery; no area is supplied. |
|---|---|
| Declared progress / verified status | Permit condition; no independent completion verification supplied. |
| Description / size | Permit calls for a rainwater-harvesting percolation pit and records No. of RWHPs 9; the OC extraction lists RWH 4. |
|---|---|
| Declared progress / verified status | Permit and OC records; no separate operational verification supplied. |
| Description / size | Automatic sprinkler system required in 2 cellars, with fire-safety measures required before OC. |
|---|---|
| Declared progress / verified status | Permit condition; no separate system-testing evidence supplied. |
| Description / size | Permit requires space for a transformer on site. |
|---|---|
| Declared progress / verified status | Permit condition; no separate completion evidence supplied. |
| Description / size | Permit requires a garbage house within the premises. |
|---|---|
| Declared progress / verified status | Permit condition; no separate completion evidence supplied. |
The supplied vendor material also lists a swimming pool, gym, children’s play area, clubhouse and other features, but these are not established as sanctioned or RERA-filed facilities in the project documents reviewed for this overview. Promoter website
Utilities, building services & safety
The GHMC permit requires an automatic sprinkler system in the two cellars, fire-safety measures before obtaining an occupancy certificate, rainwater harvesting, transformer space and a garbage house. The occupancy certificate states the inspected building was fit for occupation; it also records rainwater harvesting.
The supplied project record does not specify water source or storage capacity, sewage-treatment capacity, storm-water system details, electrical backup, lift number or capacity, CCTV/access-control arrangements, waste segregation, or accessibility provisions. Document index RERA amenities
Location, access & connectivity
The registered project identity places SRESHTA MAGNUS in Saroornagar, Ranga Reddy District, PIN 500079. The building permit and occupancy certificate identify Survey No. 23 at Bairamalguda Village. The recorded site boundaries include NAGARJUNA SAGAR ROAD to the north and 150 FEET WIDE RING ROAD FROM LB NAGAR TO MIDHANI to the west. RERA record RERA filing
The supplied vendor material lists Saroor Nagar Bus Terminal Bus Stop and nearby retail and hospital locations with distances; these are vendor-provided claims, not independently verified connectivity measurements. Promoter website No public-transport routes, measured approach-road distances, or verified travel times are supplied.
Developer & development status
The TG-RERA registered promoter is SRESHTA CONSTRUCTIONS, identified as a partnership. The RERA record lists the promoter’s address as SRESHTA ORIGIN, SHIVAM ROAD, BAIRAMALGUDA, SAROORNAGAR, Saroornagar, Ranga Reddy, 500079 and identifies GAJJALA SRIKANTH REDDY as authorized signatory. RERA record RERA filing Parties record
The supplied data does not establish a company registration number, official website or contact details. Corporate record
The RERA header records the project as On-Going, with original and revised completion dates of 12/11/2023. Separately, the architect’s certificate records completion in all aspects and the GHMC occupancy certificate records the building fit for occupation, for the SRESHTA MAGNUS building. No independently verified current site-progress assessment is supplied. RERA record Document index
Approvals, official records & documents
| Identifier / date | P02400000362; issued 01/03/2019; valid to 12/11/2023 as stated in certificate |
|---|---|
| Scope and evidence | Form C registration for SRESHTA MAGNUS. |
| Identifier / date | 53385/HO/EZ/Cir-3/2016; 13 11 2017 |
|---|---|
| Scope and evidence | Commercial building permit for Survey No. 23, Bairamalguda. |
| Identifier / date | 3140/GHMC/LBN/2022-OC; 13 September, 2022 |
|---|---|
| Scope and evidence | OC for SRESHTA MAGNUS, Survey No. 23, Bairamalguda; record says the inspected building was fit for occupation. |
| Identifier / date | Dated 07/09/2022; cites OC 3140/GHMC/LBN/2022-OC |
|---|---|
| Scope and evidence | Filed certificate states completion in all aspects. |
| Identifier / date | Dated 02nd day of January, 2019 |
|---|---|
| Scope and evidence | Promoter declaration concerning title basis, encumbrances, completion undertaking and RERA-related obligations. |
The supplied records do not include an approved layout approval document or a separately identified commencement notice certificate beyond the building permit record. Document index
Project at a glance
Project identity
Registered project name: SRESHTA MAGNUS
Project type: Commercial; the TG-RERA header classifies it as commercial.
Phase / registered portion: No phase name or separate phase designation is disclosed; the registration concerns the project registered as SRESHTA MAGNUS.
TG-RERA registration: P02400000362
Registration validity: Certificate states four years, from 01/03/2019 to 12/11/2023; no extension is recorded in the supplied registration certificate. Registration validity is distinct from the completion date and the occupancy certificate.
Registered promoter: SRESHTA CONSTRUCTIONS, identified as a partnership in the TG-RERA record.
RERA status: The RERA header records the project as On-Going Project; the certificate’s stated registration period ended 12/11/2023.
Land and geographic identity
Locality / PIN: SAROORNAGAR, 500079
Revenue village(s): Saroornagar in the RERA identity record; the building permit and title/OC documents refer to Bairamalguda Village / BAI RAMAL GUDA.
Mandal / district: Saroornagar Mandal, Ranga Reddy District
Survey number(s) and subdivisions: Survey No. 23 / Sy.No.23; no subdivision is stated in the project identity.
Registered site extent: 2,954.03 sq. m
Road-affected area / net area: Road-affected: 772.28 sq. m; net area: 2,181.75 sq. m
Boundaries recorded in RERA: North: NAGARJUNA SAGAR ROAD; south: LAND BELONGING TO MR VASANTH PATEL KANTHILAL AND T (as recorded); east: NEIGHBOURS LAND; west: 150 FEET WIDE RING ROAD FROM LB NAGAR TO MIDHANI.
Development identity
Sanctioning authority: Greater Hyderabad Municipal Corporation (GHMC)
Principal building permit: 53385/HO/EZ/Cir-3/2016, approved 13 11 2017
Approved built-up / floor area: 6722.95 sq. m in the RERA project record and OC record.
Building count: 1 building unit recorded in the RERA land details.
Sanctioned configuration: Commercial building: Sub Cellar (double height), Cellar for parking, Ground + (4) upper floors for shops; permit records height 14.95 m.
Parking provision in records: Cellar and sub-cellar areas appear in the permit; the OC record lists parking area 3474 0 m2 (as extracted). The records supplied do not establish a car-space count or individual allocations.
Unit count: RERA filing records 5 commercial units: 4 “SHOP AREA” and 1 “SHOPS AREA.”
Offering and status
Filed offering: Commercial shops; RERA-filed saleable area is 1586.61 sq. m for each of the two filed configuration rows.
Booked / available: 5 booked; 0 available, as last read from the TG-RERA portal; no as-of date is supplied, so counts are indicative.
Construction stage: RERA header says On-Going Project; the filed architect certificate and GHMC occupancy certificate record completion/occupation certification for the building.
Original / revised completion date: 12/11/2023 / 12/11/2023 in the RERA header; Form B also records a completion undertaking by 12 November, 2023.
Occupancy certificate: GHMC OC 3140/GHMC/LBN/2022-OC, dated 13 September, 2022, for the SRESHTA MAGNUS building at Survey No. 23, Bairamalguda village. The OC record states the inspected building was fit for occupation.
The project story
SRESHTA MAGNUS is registered with TG-RERA as a commercial project in Survey No. 23, associated in the RERA record with Saroornagar, Ranga Reddy District; the permit and title/OC documents identify the site as Bairamalguda Village. The sanctioned scheme is a single commercial building with shops, a sub-cellar and cellar, ground floor and four upper floors.
The RERA filing records five commercial units, all shown as booked in the portal data supplied; that booking snapshot has no recorded as-of date. An architect’s certificate filed for the project states that it was complete in all aspects, and GHMC’s occupancy certificate records the building as inspected and fit for occupation. These documents concern the building identified as SRESHTA MAGNUS; the RERA status field nevertheless labels the project “On-Going Project.”
The promoter’s Form B affidavit undertakes completion by 12 November 2023 and includes declarations on title, encumbrances, approvals and project funds. These are promoter declarations in the filed affidavit.
Master plan, architecture & building design
The RERA record gives a site area of 2,954.03 sq. m, road-affected area of 772.28 sq. m, net area of 2,181.75 sq. m, and approved built-up area of 6722.95 sq. m. The GHMC occupancy certificate also records floor area of 6722.95 m2 and building height of 14.95 m.
The building permit describes a commercial building comprising a Sub Cellar (double height), a Cellar for parking, ground floor and 4 upper floors for shops. It records sanctioned areas of Cellar area 1158.00 and Sub Cellar area 2316.00; the extracted permit also lists Area 1344.59 and Area 5378.36, without enough context in the supplied extraction to label those two figures more specifically.
No approved drawing-derived layout, floor-by-floor shop arrangement, building footprint, lift/stair details, or internal circulation plan is supplied here.
Homes, configurations & floor plans
This is a commercial project, not a residential homes offering. The TG-RERA unit record lists two shop configuration rows:
| Configuration | Units | Booked | Available | RERA saleable area | Measured carpet area | Loading (if supplied) |
|---|---|---|---|---|---|---|
| SHOP AREA | 4 | 4 | 0 | 1586.61 sq. m | Not available | Not supplied |
| SHOPS AREA | 1 | 1 | 0 | 1586.61 sq. m | Not available | Not supplied |
The filing’s booked and available counts are portal-read figures without an as-of date. The supplied floor-plan set contains eight drawings, but none has been software-measured; therefore no drawing-based carpet or room dimensions are reported. RERA saleable area is the filed area figure; no carpet-area or loading figure is available to compare with it.
Parking & vehicle circulation
The GHMC permit identifies a cellar for parking and records a double-height sub-cellar; the permit conditions state that cellar and stilt areas approved for parking are to be used exclusively for vehicle parking. The OC record lists parking area as 3474 0 m2 (as extracted).
The supplied records do not establish the number or type of parking spaces, visitor or accessible parking, ramps, EV charging, pedestrian separation, or unit-specific parking allocations.
Amenities, recreation & open spaces
| Description / size | Permit requires the tot-lot to be fenced and maintained as greenery; no area is supplied. |
|---|---|
| Declared progress / verified status | Permit condition; no independent completion verification supplied. |
| Description / size | Permit calls for a rainwater-harvesting percolation pit and records No. of RWHPs 9; the OC extraction lists RWH 4. |
|---|---|
| Declared progress / verified status | Permit and OC records; no separate operational verification supplied. |
| Description / size | Automatic sprinkler system required in 2 cellars, with fire-safety measures required before OC. |
|---|---|
| Declared progress / verified status | Permit condition; no separate system-testing evidence supplied. |
| Description / size | Permit requires space for a transformer on site. |
|---|---|
| Declared progress / verified status | Permit condition; no separate completion evidence supplied. |
| Description / size | Permit requires a garbage house within the premises. |
|---|---|
| Declared progress / verified status | Permit condition; no separate completion evidence supplied. |
The supplied vendor material also lists a swimming pool, gym, children’s play area, clubhouse and other features, but these are not established as sanctioned or RERA-filed facilities in the project documents reviewed for this overview.
Utilities, building services & safety
The GHMC permit requires an automatic sprinkler system in the two cellars, fire-safety measures before obtaining an occupancy certificate, rainwater harvesting, transformer space and a garbage house. The occupancy certificate states the inspected building was fit for occupation; it also records rainwater harvesting.
The supplied project record does not specify water source or storage capacity, sewage-treatment capacity, storm-water system details, electrical backup, lift number or capacity, CCTV/access-control arrangements, waste segregation, or accessibility provisions.
Location, access & connectivity
The registered project identity places SRESHTA MAGNUS in Saroornagar, Ranga Reddy District, PIN 500079. The building permit and occupancy certificate identify Survey No. 23 at Bairamalguda Village. The recorded site boundaries include NAGARJUNA SAGAR ROAD to the north and 150 FEET WIDE RING ROAD FROM LB NAGAR TO MIDHANI to the west.
The supplied vendor material lists Saroor Nagar Bus Terminal Bus Stop and nearby retail and hospital locations with distances; these are vendor-provided claims, not independently verified connectivity measurements. No public-transport routes, measured approach-road distances, or verified travel times are supplied.
Developer & development status
The TG-RERA registered promoter is SRESHTA CONSTRUCTIONS, identified as a partnership. The RERA record lists the promoter’s address as SRESHTA ORIGIN, SHIVAM ROAD, BAIRAMALGUDA, SAROORNAGAR, Saroornagar, Ranga Reddy, 500079 and identifies GAJJALA SRIKANTH REDDY as authorized signatory.
The supplied data does not establish a company registration number, official website or contact details.
The RERA header records the project as On-Going, with original and revised completion dates of 12/11/2023. Separately, the architect’s certificate records completion in all aspects and the GHMC occupancy certificate records the building fit for occupation, for the SRESHTA MAGNUS building. No independently verified current site-progress assessment is supplied.
Approvals, official records & documents
| Identifier / date | P02400000362; issued 01/03/2019; valid to 12/11/2023 as stated in certificate |
|---|---|
| Scope and evidence | Form C registration for SRESHTA MAGNUS. |
| Identifier / date | 53385/HO/EZ/Cir-3/2016; 13 11 2017 |
|---|---|
| Scope and evidence | Commercial building permit for Survey No. 23, Bairamalguda. |
| Identifier / date | 3140/GHMC/LBN/2022-OC; 13 September, 2022 |
|---|---|
| Scope and evidence | OC for SRESHTA MAGNUS, Survey No. 23, Bairamalguda; record says the inspected building was fit for occupation. |
| Identifier / date | Dated 07/09/2022; cites OC 3140/GHMC/LBN/2022-OC |
|---|---|
| Scope and evidence | Filed certificate states completion in all aspects. |
| Identifier / date | Dated 02nd day of January, 2019 |
|---|---|
| Scope and evidence | Promoter declaration concerning title basis, encumbrances, completion undertaking and RERA-related obligations. |
The supplied records do not include an approved layout approval document or a separately identified commencement notice certificate beyond the building permit record.
Frequently asked questions
Is SRESHTA MAGNUS registered with Telangana RERA?
Yes. SRESHTA MAGNUS is registered with the Telangana Real Estate Regulatory Authority as P02400000362; the registration status is On-Going Project.
Who is the developer of SRESHTA MAGNUS?
The promoter named in the RERA registration is SRESHTA CONSTRUCTIONS.
Where is SRESHTA MAGNUS located?
SRESHTA MAGNUS is in SAROORNAGAR, Rangareddy, Telangana (500079).
When will SRESHTA MAGNUS be completed?
The promoter's proposed date of completion filed with RERA is 12/11/2023. This is the promoter's declaration, not a guarantee.
More projects in Saroornagar