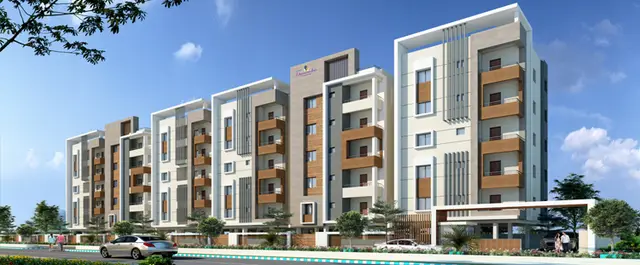
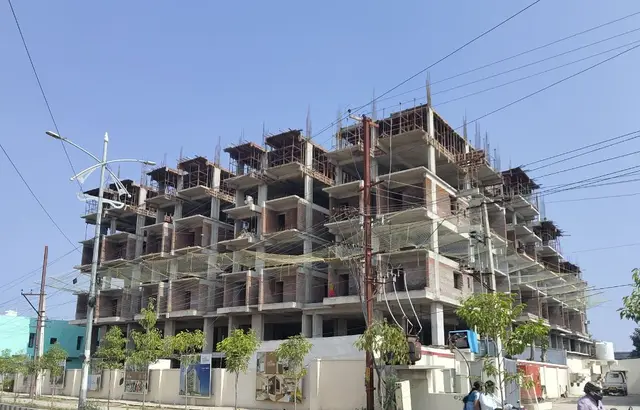
Sree Sai Residency
SREE SAI DHARANI DEVELOPERS · Hanamkonda · RERA P00300006136
SREE SAI RESIDENCY is a residential apartment project in URUS, Khila Warangal mandal, Warangal Urban district. It is being developed by registered promoter SREE SAI DHARANI DEVELOPERS. The project has a site extent of 529.98 m² and one building, Building - A, with 1 Stilt + 5 upper floors; its RERA inventory lists 9 apartments: 5 two-bedroom and 4 three-bedroom homes. Its TG-RERA registration number is P00300006136, and its proposed completion date is 17/03/2028.
01What we found
Read from TG-RERA filings, approvals, land and registration records and court records. A court case is counted only when the court record states this project's survey number with its village, or names the project.
02Check before you pay
6 items to check before you pay, 1 high - from the title chain, court records and approvals, each with what to ask the builder or your advocate. An item may not be a problem with the project: records can be incomplete.
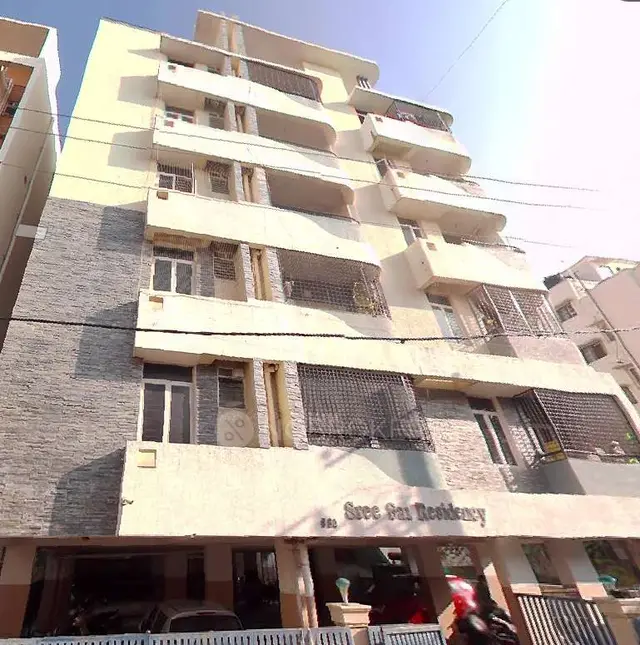
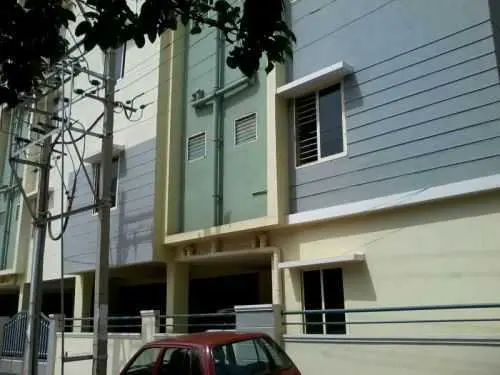
1. Project at a glance
Project identity
| Item | Record |
|---|---|
| Registered project | SREE SAI RESIDENCY |
| Project type | Residential apartment project |
| Phase / registered portion | A single building is identified in the supplied building permit; no phase name or phase number is disclosed. |
| TG-RERA registration | P00300006136 |
| Registration validity | 24/04/2023 to 17/11/2027, unless extended by the Authority. This is the registration period, not the construction deadline. |
| Registered promoter | SREE SAI DHARANI DEVELOPERS; entity type recorded as Partnership |
| RERA status | The project is recorded as “New Project.” The supplied TG-RERA certificate records registration; it does not establish construction completion or an occupancy certificate. |
RERA record RERA filing Corporate record
Land and geographic identity
| Item | Record |
|---|---|
| Locality | URUS; the RERA certificate gives the location as Fort Warangal, Khila Warangal |
| Revenue village | Urus Revenue Village is named in the title and building-permit records. The project identity fields separately state Fort Warangal; the supplied records do not establish that these labels are interchangeable. |
| Mandal | Khila Warangal in the RERA identity record; the building-permit extraction states Geesugonda Mandal. |
| District | Warangal Urban in the RERA identity record; the building-permit extraction states Warangal Rural. |
| PIN | 506002 |
| Project survey number | 83/B, including the permit’s wording “83/B OF URUS (V).” |
| Registered site extent | 529.98 m² |
| Total / net area | Total area: 529.98 sqmts; net area: 529.98 sqmts; affected area: 0 sqmts, as recorded in the project land fields. |
| Boundaries | North: PLOT OF PALAKURTHY PRABHAKAR; South: 9 METER WIDE ROAD; East: OPEN PLOT OF RAVI AND VEERA REDDY; West: HNO 16-3-959-2-A OF M VENKATESHWARLU AND OTHERS |
RERA filing RERA filing Land records
Development identity
| Item | Record |
|---|---|
| Sanctioning authority | Greater Warangal Municipal Corporation (GWMC) |
| Principal approval | Building Permit Order 3006/16630/W24/2019, approved 17 November, 2021 |
| Approved built-up area | 1221.20 sqmts in the project fields. The permit extraction separately lists 1,195.40 for residential upper floors and 213.28 for stilt parking; these are the permit’s component figures, not a replacement for the project-field figure. |
| Building count | One approved building, identified in the permit as Building - A; the project fields record one building unit. |
| Sanctioned floors | 1 Stilt + 5 upper floors; permit-recorded height: 14.25 m. No cellar or upper-floor parking level is recorded. |
| Parking | Stilt parking is identified in the sanctioned plan. The supplied records do not establish a total sanctioned number of spaces or unit-specific allocations. |
| Unit count | Project fields: one total building unit. RERA unit inventory: 9 apartments (5 two-bedroom and 4 three-bedroom). The permit extraction does not provide a separate apartment count. |
Approvals record RERA filing RERA filing RERA unit table
Offering and status
| Item | Record |
|---|---|
| RERA-filed configurations | 2BHK: 5 units; 3BHK: 4 units |
| RERA-filed saleable area | 2BHK: 98.59 sqm; 3BHK: 117.4 sqm |
| Booking / availability | RERA inventory read: 0 booked and 9 available (5 2BHK, 4 3BHK). The portal record has no stated as-of date, so counts are indicative. |
| Completion date in project record | Proposed date of completion: 17/03/2028 |
| Permit completion timing | The permit states a six-year duration from 17 November, 2021 and also says work should be completed within the time allowed. |
| Construction stage | No verified physical construction-progress figure or site inspection is supplied. |
| Occupancy / completion certificate | No OC or completion certificate is supplied in the reviewed project records. The building permit states an OC is required before occupation; this report does not establish whether one has since been issued. |
RERA filing RERA unit table Document index RERA record
2. The project story
SREE SAI RESIDENCY is registered as a residential apartment project on a recorded site extent of 529.98 m² in survey number 83/B. The RERA record identifies URUS, Fort Warangal, Khila Warangal, Warangal Urban, Telangana, PIN 506002. The building permit identifies the site as 83/B of Urus (V) and authorizes one residential building, Building - A, with one stilt level and five upper floors. RERA record RERA filing
The RERA inventory lists nine apartments: five 2BHK and four 3BHK. All nine were shown as available and none booked in the portal data supplied, which has no as-of date. The record gives 17/03/2028 as the proposed completion date. No construction-stage evidence or occupancy certificate is supplied, so neither the current site progress nor occupation status can be confirmed from these materials. RERA unit table RERA filing Document index
3. Master plan, architecture & building design
The supplied building permit sanctions a single residential building, Building - A, with 1 Stilt + 5 upper floors and a stated height of 14.25 m. It records a site area and net area of 529.98 m², with road-affected area of 0 m². The project fields state approved built-up area of 1221.20 sqmts; the permit extraction separately records 1,195.40 as residential upper floors and 213.28 as stilt parking. These figures are retained as separately described in their respective records. RERA filing
The permit extraction records no cellar parking floor, one stilt parking floor and no upper-floor parking. It lists “FIFTH FLOOR, 122.24 m2” under floor handed over; the supplied materials do not explain the scope or meaning of that entry. No drawing-derived information is supplied on building footprint, flats per floor, lifts, stairs, internal circulation, or residential/common-area distribution. A layout-approval document is listed in the RERA file but its supplied record is not extracted. Document index
4. Homes, configurations & floor plans
RERA’s inventory lists the two configurations below. Carpet areas are software measurements from the supplied floor-plan drawing record, not RERA-filed figures; the drawing measurements are marked as needing review. The RERA saleable-area figures are shown separately. Saleable area is not interchangeable with carpet area and, as described in the supplied drawing data, includes the home’s share of common areas. RERA unit table RERA unit details Floor plans
| Configuration | Units | Booked | Available | RERA saleable area | Measured carpet area | Loading (if supplied) |
|---|---|---|---|---|---|---|
| 2BHK | 5 | 0 | 5 | 98.59 sqm | 77.0 sqm (software-measured; needs review) | 22% (software-derived) |
| 3BHK | 4 | 0 | 4 | 117.4 sqm | 96.4 sqm (software-measured; needs review) | 18% (software-derived) |
The supplied typical-floor drawing record includes room measurements for one example of each configuration. The 2BHK example shows bedrooms, living/dining, kitchen, toilets and a balcony labelled “1.22 M. WIDE BALC”; the balcony is excluded from the software-measured carpet area. The 3BHK example shows bedrooms, living/dining, kitchen, toilets and a balcony; the supplied extraction does not include balcony dimensions for that example. Room measurements are drawing-based and should be checked against the underlying plan. RERA unit details Floor plans
5. Parking & vehicle circulation
The sanctioned permit identifies one stilt parking level, with 213.28 recorded as stilt parking area. It states that stilt and cellar areas approved for parking must be used exclusively for vehicle parking; the permit extraction records no cellar parking floor. The supplied project records do not establish the sanctioned number of parking spaces, visitor or accessible spaces, parking allotments to individual apartments, or parking circulation details. A parking bay or area shown in a plan would not by itself establish exclusive ownership. RERA filing Document index
6. Amenities, recreation & open spaces
The RERA amenities record marks water supply, sewerage, green strip/tot-lot/park, rainwater harvesting, and aggregate recreational open space as available (“YES”), while each item’s progress is recorded as 0%. These are filing entries, not confirmation that the facilities have been completed or independently inspected. The building permit also specifies certain site provisions, including a rainwater-harvesting structure, peripheral tree planting, and a fenced tot-lot maintained as greenery. RERA amenities
| Facility | Description / size | Evidence source | Declared progress / verified status |
|---|---|---|---|
| Green strip / tot-lot / park | No area or capacity supplied | RERA amenities; building permit | RERA record: available “YES,” 0%; permit condition; completion not verified |
| Recreational open space | Aggregate area marked available; no area supplied | RERA amenities | RERA record: available “YES,” 0%; completion not verified |
| Water conservation / rainwater harvesting | No capacity supplied in the amenities record | RERA amenities; building permit | RERA record: available “YES,” 0%; permit requires a percolation pit; completion not verified |
| Community buildings | No description or size supplied | RERA amenities | 0%; no completion evidence supplied |
The supplied evidence does not identify a clubhouse, indoor recreation facility, sports facility or other community amenity with a stated size or capacity. RERA amenities
7. Utilities, building services & safety
| Service | Evidence in the record |
|---|---|
| Water | The permit specifies a separate underground static water storage tank of 25,000L capacity and a separate terrace tank of 25,000lits capacity for residential buildings. It also states that public water connections will be provided only on production of an occupancy certificate. No water source or treatment capacity is supplied. |
| Sewerage / drainage | RERA marks “Sewerage (Chamber, Lines, Septic Tank, STP)” available “YES,” with 0% progress. No system capacity, treatment specification or reuse arrangement is supplied. |
| Storm-water / rainwater | Storm-water drains are listed at 0% in the RERA amenities record. The permit requires a rainwater-harvesting percolation pit and records No. of RWHPs 4. Completion is not verified. |
| Electrical | The permit requires space for a transformer and states that public electricity connections will be provided only on production of an OC. No transformer capacity, supply details, backup capacity or EV provision is supplied. |
| Lifts and access | The permit states that lifts and other listed services are to be executed under qualified technical supervision; no lift count, type or capacity is supplied. No accessible circulation or ramp details are supplied. |
| Fire and life safety | Fire-protection and fire-safety requirements are listed in the RERA amenities record at 0%. The permit places responsibility for necessary firefighting installations on the owner/builder and related professionals. No fire-system specification or clearance is supplied. |
| Waste and security | The permit requires a garbage house within the premises. The RERA record lists solid-waste management at 0%. No security, CCTV or access-control details are supplied. |
RERA amenities Promoter website
8. Location, access & connectivity
The registered location is recorded as URUS, Fort Warangal, Khila Warangal, Warangal Urban, Telangana, PIN 506002; the building permit identifies the site as 83/B of Urus (V) and names Hunter Road_W24 in its locality field. The project-field boundary to the south is a 9 METER WIDE ROAD. The permit also refers to an 18M road width and 4.5mts. in its road-width entries; the supplied extraction does not establish the precise relationship of those entries to the project frontage. RERA record RERA filing
A supplied location record gives the nearest sampled Outer Ring Road interchange at 118.8 km. No additional project-specific public-transport information or measured distances to local landmarks are supplied. Location record
9. Developer & development status
The registered promoter is SREE SAI DHARANI DEVELOPERS, recorded as a Partnership, with GSTIN 36AEPFS2524E1ZZ. The RERA record gives the promoter’s address as near Ekashila School, Vidyanagar, URUS, Khila Warangal, Warangal Urban, Telangana, 506002. No official promoter website or contact details are supplied in the reviewed data. Corporate record Parties record RERA filing
The building permit names Kandru Venkateshwar Rao and Gade Hari Babu as applicants; the project registration identifies SREE SAI DHARANI DEVELOPERS as promoter. The permit records one building and the RERA inventory records nine apartments. The project’s proposed completion date is 17/03/2028; no site-verified progress or OC is supplied. RERA record RERA unit table Document index
10. Approvals, official records & documents
| Details | Form C; project SREE SAI RESIDENCY; registration P00300006136; issued 24/04/2023; valid to 17/11/2027 |
|---|
| Details | GWMC Building Permit Order 3006/16630/W24/2019, approved 17 November, 2021; residential Building - A; 83/B of Urus (V); 529.98 m² site |
|---|
| Details | Promoter declaration concerning title, encumbrances, completion and statutory undertakings; the supplied extraction contains OCR-truncated fields, including the declarant and dates |
|---|
| Details | Title report dated 12.12.2022 concerning the proposed project land in Sy.No.83/B, Urus Revenue Village |
|---|
| Details | Registered instrument 9233/2022 dated 26 October 2022, concerning land in Sy.No.83/B, Urus Revenue Village |
|---|
| Details | A layout-plan document is listed in the RERA record; the supplied record is not extracted. |
|---|
| Details | Not supplied among the reviewed documents. |
|---|---|
| Source | Document index |
The permit states that it does not confer ownership rights and requires an occupancy certificate before occupation. This overview reports the supplied project records; it does not establish subsequent construction progress or later-issued certificates. Document index
1. Project at a glance
Project identity
Registered project: SREE SAI RESIDENCY
Project type: Residential apartment project
Phase / registered portion: A single building is identified in the supplied building permit; no phase name or phase number is disclosed.
TG-RERA registration: P00300006136
Registration validity: 24/04/2023 to 17/11/2027, unless extended by the Authority. This is the registration period, not the construction deadline.
Registered promoter: SREE SAI DHARANI DEVELOPERS; entity type recorded as Partnership
RERA status: The project is recorded as “New Project.” The supplied TG-RERA certificate records registration; it does not establish construction completion or an occupancy certificate.
Land and geographic identity
Locality: URUS; the RERA certificate gives the location as Fort Warangal, Khila Warangal
Revenue village: Urus Revenue Village is named in the title and building-permit records. The project identity fields separately state Fort Warangal; the supplied records do not establish that these labels are interchangeable.
Mandal: Khila Warangal in the RERA identity record; the building-permit extraction states Geesugonda Mandal.
District: Warangal Urban in the RERA identity record; the building-permit extraction states Warangal Rural.
PIN: 506002
Project survey number: 83/B, including the permit’s wording “83/B OF URUS (V).”
Registered site extent: 529.98 m²
Total / net area: Total area: 529.98 sqmts; net area: 529.98 sqmts; affected area: 0 sqmts, as recorded in the project land fields.
Boundaries: North: PLOT OF PALAKURTHY PRABHAKAR; South: 9 METER WIDE ROAD; East: OPEN PLOT OF RAVI AND VEERA REDDY; West: HNO 16-3-959-2-A OF M VENKATESHWARLU AND OTHERS
Development identity
Sanctioning authority: Greater Warangal Municipal Corporation (GWMC)
Principal approval: Building Permit Order 3006/16630/W24/2019, approved 17 November, 2021
Approved built-up area: 1221.20 sqmts in the project fields. The permit extraction separately lists 1,195.40 for residential upper floors and 213.28 for stilt parking; these are the permit’s component figures, not a replacement for the project-field figure.
Building count: One approved building, identified in the permit as Building - A; the project fields record one building unit.
Sanctioned floors: 1 Stilt + 5 upper floors; permit-recorded height: 14.25 m. No cellar or upper-floor parking level is recorded.
Parking: Stilt parking is identified in the sanctioned plan. The supplied records do not establish a total sanctioned number of spaces or unit-specific allocations.
Unit count: Project fields: one total building unit. RERA unit inventory: 9 apartments (5 two-bedroom and 4 three-bedroom). The permit extraction does not provide a separate apartment count.
Offering and status
RERA-filed configurations: 2BHK: 5 units; 3BHK: 4 units
RERA-filed saleable area: 2BHK: 98.59 sqm; 3BHK: 117.4 sqm
Booking / availability: RERA inventory read: 0 booked and 9 available (5 2BHK, 4 3BHK). The portal record has no stated as-of date, so counts are indicative.
Completion date in project record: Proposed date of completion: 17/03/2028
Permit completion timing: The permit states a six-year duration from 17 November, 2021 and also says work should be completed within the time allowed.
Construction stage: No verified physical construction-progress figure or site inspection is supplied.
Occupancy / completion certificate: No OC or completion certificate is supplied in the reviewed project records. The building permit states an OC is required before occupation; this report does not establish whether one has since been issued.
2. The project story
SREE SAI RESIDENCY is registered as a residential apartment project on a recorded site extent of 529.98 m² in survey number 83/B. The RERA record identifies URUS, Fort Warangal, Khila Warangal, Warangal Urban, Telangana, PIN 506002. The building permit identifies the site as 83/B of Urus (V) and authorizes one residential building, Building - A, with one stilt level and five upper floors.
The RERA inventory lists nine apartments: five 2BHK and four 3BHK. All nine were shown as available and none booked in the portal data supplied, which has no as-of date. The record gives 17/03/2028 as the proposed completion date. No construction-stage evidence or occupancy certificate is supplied, so neither the current site progress nor occupation status can be confirmed from these materials.
3. Master plan, architecture & building design
The supplied building permit sanctions a single residential building, Building - A, with 1 Stilt + 5 upper floors and a stated height of 14.25 m. It records a site area and net area of 529.98 m², with road-affected area of 0 m². The project fields state approved built-up area of 1221.20 sqmts; the permit extraction separately records 1,195.40 as residential upper floors and 213.28 as stilt parking. These figures are retained as separately described in their respective records.
The permit extraction records no cellar parking floor, one stilt parking floor and no upper-floor parking. It lists “FIFTH FLOOR, 122.24 m2” under floor handed over; the supplied materials do not explain the scope or meaning of that entry. No drawing-derived information is supplied on building footprint, flats per floor, lifts, stairs, internal circulation, or residential/common-area distribution. A layout-approval document is listed in the RERA file but its supplied record is not extracted.
4. Homes, configurations & floor plans
RERA’s inventory lists the two configurations below. Carpet areas are software measurements from the supplied floor-plan drawing record, not RERA-filed figures; the drawing measurements are marked as needing review. The RERA saleable-area figures are shown separately. Saleable area is not interchangeable with carpet area and, as described in the supplied drawing data, includes the home’s share of common areas.
| Configuration | Units | Booked | Available | RERA saleable area | Measured carpet area | Loading (if supplied) |
|---|---|---|---|---|---|---|
| 2BHK | 5 | 0 | 5 | 98.59 sqm | 77.0 sqm (software-measured; needs review) | 22% (software-derived) |
| 3BHK | 4 | 0 | 4 | 117.4 sqm | 96.4 sqm (software-measured; needs review) | 18% (software-derived) |
The supplied typical-floor drawing record includes room measurements for one example of each configuration. The 2BHK example shows bedrooms, living/dining, kitchen, toilets and a balcony labelled “1.22 M. WIDE BALC”; the balcony is excluded from the software-measured carpet area. The 3BHK example shows bedrooms, living/dining, kitchen, toilets and a balcony; the supplied extraction does not include balcony dimensions for that example. Room measurements are drawing-based and should be checked against the underlying plan.
5. Parking & vehicle circulation
The sanctioned permit identifies one stilt parking level, with 213.28 recorded as stilt parking area. It states that stilt and cellar areas approved for parking must be used exclusively for vehicle parking; the permit extraction records no cellar parking floor. The supplied project records do not establish the sanctioned number of parking spaces, visitor or accessible spaces, parking allotments to individual apartments, or parking circulation details. A parking bay or area shown in a plan would not by itself establish exclusive ownership.
6. Amenities, recreation & open spaces
The RERA amenities record marks water supply, sewerage, green strip/tot-lot/park, rainwater harvesting, and aggregate recreational open space as available (“YES”), while each item’s progress is recorded as 0%. These are filing entries, not confirmation that the facilities have been completed or independently inspected. The building permit also specifies certain site provisions, including a rainwater-harvesting structure, peripheral tree planting, and a fenced tot-lot maintained as greenery.
| Facility | Description / size | Evidence source | Declared progress / verified status |
|---|---|---|---|
| Green strip / tot-lot / park | No area or capacity supplied | RERA amenities; building permit | RERA record: available “YES,” 0%; permit condition; completion not verified |
| Recreational open space | Aggregate area marked available; no area supplied | RERA amenities | RERA record: available “YES,” 0%; completion not verified |
| Water conservation / rainwater harvesting | No capacity supplied in the amenities record | RERA amenities; building permit | RERA record: available “YES,” 0%; permit requires a percolation pit; completion not verified |
| Community buildings | No description or size supplied | RERA amenities | 0%; no completion evidence supplied |
The supplied evidence does not identify a clubhouse, indoor recreation facility, sports facility or other community amenity with a stated size or capacity.
7. Utilities, building services & safety
Water: The permit specifies a separate underground static water storage tank of 25,000L capacity and a separate terrace tank of 25,000lits capacity for residential buildings. It also states that public water connections will be provided only on production of an occupancy certificate. No water source or treatment capacity is supplied.
Sewerage / drainage: RERA marks “Sewerage (Chamber, Lines, Septic Tank, STP)” available “YES,” with 0% progress. No system capacity, treatment specification or reuse arrangement is supplied.
Storm-water / rainwater: Storm-water drains are listed at 0% in the RERA amenities record. The permit requires a rainwater-harvesting percolation pit and records No. of RWHPs 4. Completion is not verified.
Electrical: The permit requires space for a transformer and states that public electricity connections will be provided only on production of an OC. No transformer capacity, supply details, backup capacity or EV provision is supplied.
Lifts and access: The permit states that lifts and other listed services are to be executed under qualified technical supervision; no lift count, type or capacity is supplied. No accessible circulation or ramp details are supplied.
Fire and life safety: Fire-protection and fire-safety requirements are listed in the RERA amenities record at 0%. The permit places responsibility for necessary firefighting installations on the owner/builder and related professionals. No fire-system specification or clearance is supplied.
Waste and security: The permit requires a garbage house within the premises. The RERA record lists solid-waste management at 0%. No security, CCTV or access-control details are supplied.
8. Location, access & connectivity
The registered location is recorded as URUS, Fort Warangal, Khila Warangal, Warangal Urban, Telangana, PIN 506002; the building permit identifies the site as 83/B of Urus (V) and names Hunter Road_W24 in its locality field. The project-field boundary to the south is a 9 METER WIDE ROAD. The permit also refers to an 18M road width and 4.5mts. in its road-width entries; the supplied extraction does not establish the precise relationship of those entries to the project frontage.
A supplied location record gives the nearest sampled Outer Ring Road interchange at 118.8 km. No additional project-specific public-transport information or measured distances to local landmarks are supplied.
9. Developer & development status
The registered promoter is SREE SAI DHARANI DEVELOPERS, recorded as a Partnership, with GSTIN 36AEPFS2524E1ZZ. The RERA record gives the promoter’s address as near Ekashila School, Vidyanagar, URUS, Khila Warangal, Warangal Urban, Telangana, 506002. No official promoter website or contact details are supplied in the reviewed data.
The building permit names Kandru Venkateshwar Rao and Gade Hari Babu as applicants; the project registration identifies SREE SAI DHARANI DEVELOPERS as promoter. The permit records one building and the RERA inventory records nine apartments. The project’s proposed completion date is 17/03/2028; no site-verified progress or OC is supplied.
10. Approvals, official records & documents
| Details | Form C; project SREE SAI RESIDENCY; registration P00300006136; issued 24/04/2023; valid to 17/11/2027 |
|---|
| Details | GWMC Building Permit Order 3006/16630/W24/2019, approved 17 November, 2021; residential Building - A; 83/B of Urus (V); 529.98 m² site |
|---|
| Details | Promoter declaration concerning title, encumbrances, completion and statutory undertakings; the supplied extraction contains OCR-truncated fields, including the declarant and dates |
|---|
| Details | Title report dated 12.12.2022 concerning the proposed project land in Sy.No.83/B, Urus Revenue Village |
|---|
| Details | Registered instrument 9233/2022 dated 26 October 2022, concerning land in Sy.No.83/B, Urus Revenue Village |
|---|
| Details | A layout-plan document is listed in the RERA record; the supplied record is not extracted. |
|---|
| Details | Not supplied among the reviewed documents. |
|---|
The permit states that it does not confer ownership rights and requires an occupancy certificate before occupation. This overview reports the supplied project records; it does not establish subsequent construction progress or later-issued certificates.
Frequently asked questions
Is SREE SAI RESIDENCY registered with Telangana RERA?
Yes. SREE SAI RESIDENCY is registered with the Telangana Real Estate Regulatory Authority as P00300006136; the registration status is New Project.
Who is the developer of SREE SAI RESIDENCY?
The promoter named in the RERA registration is SREE SAI DHARANI DEVELOPERS.
Where is SREE SAI RESIDENCY located?
SREE SAI RESIDENCY is in URUS, Fort Warangal, Khila Warangal, Hanamkonda, Telangana (506002).
When will SREE SAI RESIDENCY be completed?
The promoter's proposed date of completion filed with RERA is 17/03/2028. This is the promoter's declaration, not a guarantee.
More projects in Fort Warangal