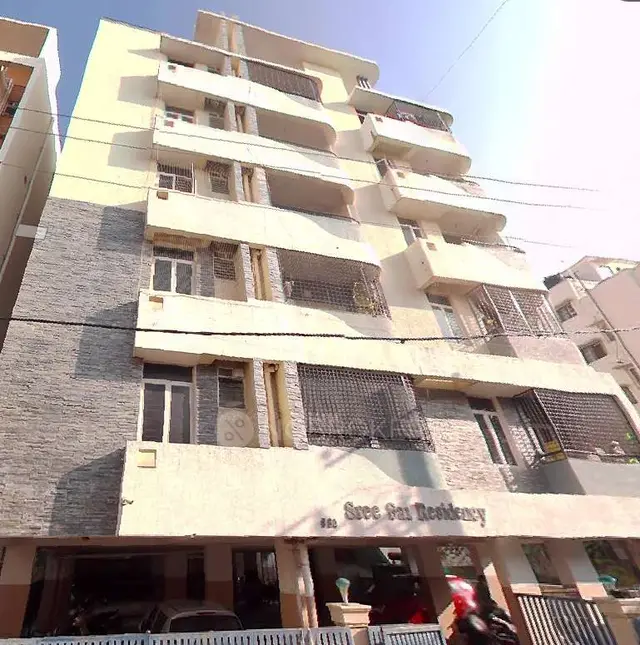
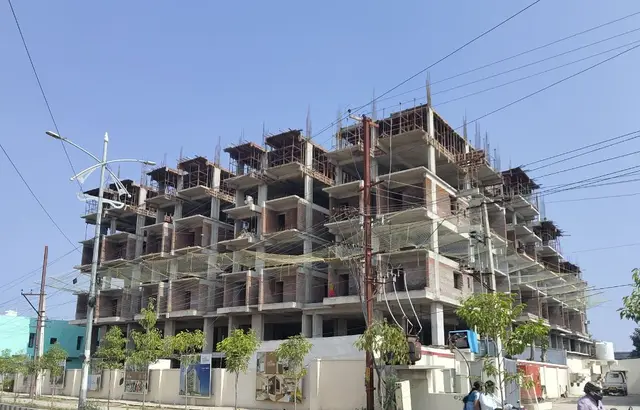
Dwaraka Heights Block I
GRK INFRAVENTURES PRIVATE LIMITED · Hanamkonda · RERA P00300003694
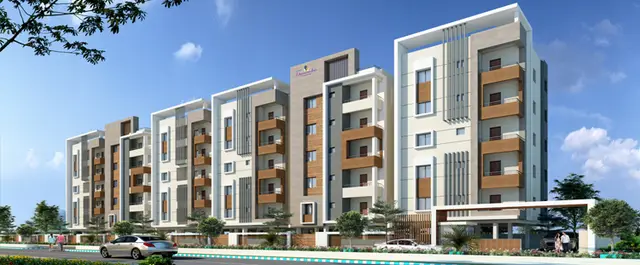
DWARAKA HEIGHTS BLOCK I is a residential apartment project in URSU, KILLA WARANGAL, Khila Warangal mandal, Warangal Urban district. It is being developed by the registered promoter GRK INFRAVENTURES PRIVATE LIMITED on a site of 2150.30 sq m, with one building of Stilt + 5 Upper Floors and 45 homes: 25 2BHK and 20 3BHK, with RERA-filed saleable areas of 66.98 sq m and 63.4 sq m, respectively. The project is registered under TG-RERA number P00300003694, granted 03/12/2021, and the stated completion date is before 01/09/2027.
More from Grk Infraventures Pvt Ltd · 4 projects →
01What we found
Read from TG-RERA filings, approvals, land and registration records and court records. A court case is counted only when the court record states this project's survey number with its village, or names the project.
02Check before you pay
7 items to check before you pay, 3 high - from the title chain, court records and approvals, each with what to ask the builder or your advocate. An item may not be a problem with the project: records can be incomplete.
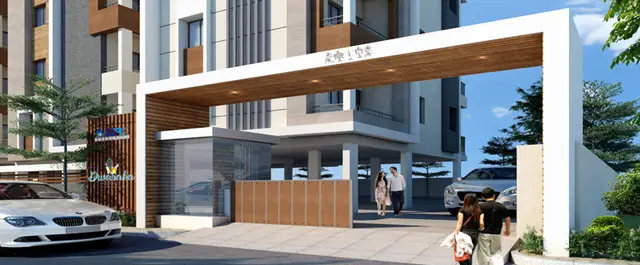
1. Project at a glance
Project identity
| Item | Project record |
|---|---|
| Registered name and type | DWARAKA HEIGHTS BLOCK I — residential apartment project. RERA record RERA filing |
| Phase / registered portion | Block I; the registration and occupancy record identify this block. RERA record |
| TG-RERA registration | P00300003694, granted 03/12/2021; registration certificate states validity through 01/09/2027, unless extended. RERA record |
| Registered promoter | GRK INFRAVENTURES PRIVATE LIMITED. RERA record RERA filing |
| RERA status | Registered; the supplied certificate records a five-year validity period. Registration validity is distinct from the completion date and occupancy status below. |
Land and geographic identity
| Item | Project record |
|---|---|
| Locality / site description | URSU, KILLA WARANGAL; the RERA certificate gives locality as Fort Warangal. RERA record RERA filing |
| Revenue village | The project record says Fort Warangal; title and approval documents describe Urus/Ursu. RERA record |
| Mandal / district / PIN | Khila Warangal / Warangal Urban / 506002. RERA record RERA filing |
| Survey numbers and subdivisions | 215/A1, 215/A/1/1, 215/B1/1, 215/B1/2, 215/B2/1, 215/C/4, 215/C/5, 215/C/6. RERA record Land records |
| Registered site extent | RERA land details record total and net area as 2150.30 sq m. RERA filing |
| Boundaries | East: PLOT NO 3; West: LAND OF OTHERS; North: LAND OF OTHERS; South: 18 MT ROAD. RERA filing |
Development identity
| Item | Project record |
|---|---|
| Sanctioning authority | Greater Warangal Municipal Corporation (GWMC). Approvals record |
| Principal building approval | Building Permit Order 3006/31542/W35/2021, dated 06/09/2021. Approvals record |
| Approved built-up area | 6217.84 sq m, as recorded in the RERA project information and building-permit extraction. RERA filing |
| Building and floors | One residential apartment building; sanctioned configuration is Stilt + 5 Upper Floors. RERA filing |
| Parking | The permit identifies one parking floor and records parking area of 1135.68; the supplied record does not establish a parking-space count or unit allocations. |
| Units | RERA record: 45 units across one building—25 2BHK and 20 3BHK. RERA unit table RERA unit table |
Offering and status
| Item | Project record |
|---|---|
| RERA-filed configurations and saleable areas | 2BHK: 66.98 sq m; 3BHK: 63.4 sq m. RERA unit table RERA unit table |
| Booked / available | RERA portal-derived counts show 2BHK 25 booked, 0 available and 3BHK 20 booked, 0 available. The portal record provides no as-of date; treat counts as indicative. RERA unit table RERA unit table |
| Construction stage | The supplied occupancy certificate states the building was inspected and fit for occupation; completion notice was submitted 23 July, 2024. |
| Completion date | The RERA promoter declaration and building-permit record specify completion before 01/09/2027. |
| Occupancy certificate | GWMC occupancy certificate for the residential building named DWARAKA HEIGHTS BLOCK I, Stilt + 5 Upper Floor, dated 24 November, 2024. |
2. The project story
- DWARAKA HEIGHTS BLOCK I is a single-building residential apartment development registered under TG-RERA at the site identified in the project record as URSU, KILLA WARANGAL, in Khila Warangal mandal, Warangal Urban district. Its land is recorded under the eight survey numbers and subdivisions listed above, with a RERA-filed site area of 2150.30 sq m. RERA record RERA filing Land records
- GWMC’s building permit describes a Stilt + 5 Upper Floors apartment building. The RERA unit record lists 45 homes: 25 2BHK and 20 3BHK. The supplied project record indicates all 45 were booked when the portal data was read, but supplies no count date. RERA unit table
- The supplied GWMC occupancy certificate names DWARAKA HEIGHTS BLOCK I, records a Stilt + 5 Upper Floor building, and states that the inspected building is fit for occupation. The promoter’s completion undertaking nevertheless records 01/09/2027 as the project completion date; that completion deadline is separate from both TG-RERA registration validity and the certificate’s building scope.
3. Master plan, architecture & building design
- The building permit sanctions one residential apartment building with Stilt + 5 Upper Floors on a site recorded as 2150.30. The permit extraction gives approved total area 6217.84, first-floor area 1110.82, upper-floors area 5107.02, height 14.25 m, and setback entries of Front 4.04 m, Rear 5.00 m, Side I 5.00 m, and Side II 5.00 m. These are permit-recorded figures; they are not carpet-area or saleable-area measurements.
- The occupancy-certificate extraction records floor area 6217.84, height 14.25 m, parking area 1135.68, tot-lot area 107.51, and a 10.00% deviation extent. It identifies the same Stilt + 5 Upper Floor building.
- The supplied material does not include readable floor-plan measurements or drawing-derived room dimensions: two floor-plan drawings are recorded, with both scans pending and none measured. The available evidence does not establish flats per floor, building footprint, lift or stair layout, unit orientation, or detailed internal circulation. Floor plans
4. Homes, configurations & floor plans
RERA records two apartment configurations. The filed saleable areas below are from the project’s RERA unit record. No software-measured carpet areas or loading figures are supplied; the floor-plan scans are pending. RERA unit table RERA unit table Floor plans
| Configuration | Units | Booked | Available | RERA saleable area | Measured carpet area | Loading (if supplied) |
|---|---|---|---|---|---|---|
| 2BHK | 25 | 25 | 0 | 66.98 sq m | Not measured; drawing scans pending | Not supplied |
| 3BHK | 20 | 20 | 0 | 63.4 sq m | Not measured; drawing scans pending | Not supplied |
Saleable area is the area filed for the unit configuration; the supplied record does not provide carpet-area measurements or a breakdown of balcony, utility, or common-area components. The booking figures have no recorded as-of date and are indicative, not a current availability guarantee. RERA unit table Floor plans RERA unit table
5. Parking & vehicle circulation
The building permit records one parking floor and the occupancy-certificate extraction records Parking Area (m2) 1135.68. The permit states that the stilt (and cellar where approved in the plan) is to be used exclusively for vehicle parking and not partitioned or converted to another use. The extracted permit identifies one parking floor; the supplied records do not establish a separate cellar level for this project.
No sanctioned number of car or two-wheeler spaces, visitor or accessible-space count, ramp arrangement, EV charging provision, or legally documented unit-by-unit parking allocation is available in the supplied record. A parking-area figure alone does not establish exclusive allocation to a home.
6. Amenities, recreation & open spaces
The RERA amenity record includes the following entries. Percentages are as recorded in that dataset; they are not presented here as independent site verification. The occupancy-certificate extraction separately records a tot-lot area of 107.51 sq m. RERA amenities
| Facility | Green Strip/TOT LOT/Park |
|---|---|
| Description / size | Tot-lot area 107.51 sq m in occupancy-certificate extraction |
| Evidence source | RERA amenities |
| Declared progress / verified status | Amenity dataset: YES, 100%; certificate records the area. Independent site verification not supplied. |
| Facility | Aggregate area of recreational Open Space |
|---|---|
| Description / size | No area supplied |
| Evidence source | RERA amenities |
| Declared progress / verified status | Dataset records 0%; delivery status not established. |
| Facility | Children’s play area |
|---|---|
| Description / size | No size or quantity supplied in RERA amenity record |
| Evidence source | Promoter website |
| Declared progress / verified status | Promoter-marketed description only; no RERA-declared progress or independent verification supplied. |
| Facility | Jogging track |
|---|---|
| Description / size | No size supplied |
| Evidence source | Promoter website |
| Declared progress / verified status | Promoter-marketed description only; no RERA-declared progress or independent verification supplied. |
| Facility | Community Buildings |
|---|---|
| Description / size | No description or size supplied |
| Evidence source | RERA amenities |
| Declared progress / verified status | Dataset records 0%; status not established. |
| Facility | Internal Roads & Footpaths |
|---|---|
| Description / size | No area or length supplied |
| Evidence source | RERA amenities |
| Declared progress / verified status | Dataset records 0%; status not established. |
The permit also requires the tot-lot to be fenced and maintained as greenery before issue of an occupancy certificate, and calls for tree plantation along the periphery and in front of the premises. These are approval conditions, not by themselves confirmation of installation or ongoing maintenance.
7. Utilities, building services & safety
| Service | Evidence in the project record |
|---|---|
| Water | RERA amenity record marks Water Supply YES, 100%. The building permit requires an underground static water storage tank of 25,000 lits. capacity and a terrace tank of 25,000lits capacity for residential buildings. The supplied record does not identify the water source or treatment system. RERA amenities |
| Sewerage and drainage | RERA amenity record marks “Sewerage (Chamber, Lines, Septic Tank, STP)” YES, 100%; it does not identify which listed system is installed. The same record lists storm-water drains at 0% and treatment/disposal of sewage and sullage water at 0%. RERA amenities |
| Rainwater | The RERA amenity record marks water conservation/rainwater harvesting YES, 100%. The permit requires a Rain Water Harvesting Structure (percolation pit) and records 5 RWHPs. RERA amenities |
| Electrical | The RERA amenity record marks Electrical Meter Room, Sub-Station, Receiving Station YES, 100%. The permit requires space for a transformer and a generator as an alternate source of electricity. Backup installation is not independently confirmed in the supplied material. RERA amenities |
| Lifts and circulation | The permit requires fire-resistant swing doors for collapsible lifts on all floors. Lift number, capacity, accessibility, and service-lift provision are not supplied. |
| Fire and life safety | The permit assigns responsibility for structural and fire-safety requirements and lists emergency lighting in corridors/common passages and staircases. It requires an automatic sprinkler system if basement area exceeds 200 sq m. The supplied record does not establish whether that threshold is met or independently certify installation or compliance. |
| Waste | The building permit requires a garbage house within the premises. The amenity dataset records solid-waste management and disposal at 0%; installed arrangements are not independently verified. RERA amenities |
| Accessibility | The supplied building-permit extraction does not establish project-specific accessible routes or facilities. |
8. Location, access & connectivity
The registered project location is URSU, KILLA WARANGAL, Fort Warangal, Khila Warangal mandal, Warangal Urban district, PIN 506002. The RERA-filed site boundaries identify an 18 MT ROAD to the south. The building-permit documentation describes the site as Ursu. RERA record RERA filing
The supplied location dataset lists the nearest sampled Outer Ring Road interchange at 118.8 km (approx). It does not provide a verified local public-transport network, measured distances to neighborhood landmarks, or travel times. Location record
9. Developer & development status
The registered legal promoter is GRK INFRAVENTURES PRIVATE LIMITED, recorded as a company. Its GSTIN is 36AAFCG7785C2ZD. The promoter address in the project record is GMR and GS Complex, HANAMKONDA, PLOT NO 4,5,6,7,8,9 &10, URSU, KILLA WARANGAL, Khila Warangal, Warangal Urban, 506002. RERA filing Corporate record Parties record
The promoter’s Form B declaration undertakes completion by 01-09-2027 and declares that 70% of amounts realised from allottees will be placed in a separate scheduled-bank account for construction and land cost, with withdrawals certified in proportion to completion. These are promoter declarations in the filed form.
The project record lists 45 apartments, all shown as booked in the portal-derived unit data, but gives no booking-count as-of date. The supplied occupancy certificate is for the named Block I building. RERA unit table
10. Approvals, official records & documents
| Identifier / date | P00300003694, issued 03/12/2021 |
|---|---|
| What it establishes | Registration of DWARAKA HEIGHTS BLOCK I; certificate states validity through 01/09/2027, unless extended. |
| Identifier / date | 3006/31542/W35/2021, 06/09/2021; file TP-PER/25/2021-G1 HOF |
|---|---|
| What it establishes | Conditional sanction for a Stilt + 5 Upper Floors residential apartment building. The permit requires completion and occupancy-certificate steps and states that permission does not confer ownership rights. |
| Identifier / date | D.P.No.53/2020 |
|---|---|
| What it establishes | Layout/subdivision reference reproduced in the building-permit record. The supplied materials do not include an independently inspectable approved-layout drawing. |
| Identifier / date | HO/G1/E-118746/2021; application 009425/OC/GWMC/3006/0240/2024; proceedings 0178/OC/3006/2024; dated 24 November, 2024 |
|---|---|
| What it establishes | Occupancy certificate for the named DWARAKA HEIGHTS BLOCK I residential building, described as Stilt + 5 Upper Floor; extraction records completion notice submitted 23 July, 2024. |
| Identifier / date | Form B, document 187686 |
|---|---|
| What it establishes | Promoter’s declaration on title basis, encumbrances, project funds, audits, pending approvals and completion undertaking. |
| Identifier / date | Documents 187684–187696 |
|---|---|
| What it establishes | Supplied permit extracts record setbacks, construction parameters, parking, tot-lot, rainwater harvesting, utilities and safety-related conditions. |
1. Project at a glance
Project identity
Registered name and type: DWARAKA HEIGHTS BLOCK I — residential apartment project.
Phase / registered portion: Block I; the registration and occupancy record identify this block.
TG-RERA registration: P00300003694, granted 03/12/2021; registration certificate states validity through 01/09/2027, unless extended.
Registered promoter: GRK INFRAVENTURES PRIVATE LIMITED.
RERA status: Registered; the supplied certificate records a five-year validity period. Registration validity is distinct from the completion date and occupancy status below.
Land and geographic identity
Locality / site description: URSU, KILLA WARANGAL; the RERA certificate gives locality as Fort Warangal.
Revenue village: The project record says Fort Warangal; title and approval documents describe Urus/Ursu.
Mandal / district / PIN: Khila Warangal / Warangal Urban / 506002.
Survey numbers and subdivisions: 215/A1, 215/A/1/1, 215/B1/1, 215/B1/2, 215/B2/1, 215/C/4, 215/C/5, 215/C/6.
Registered site extent: RERA land details record total and net area as 2150.30 sq m.
Boundaries: East: PLOT NO 3; West: LAND OF OTHERS; North: LAND OF OTHERS; South: 18 MT ROAD.
Development identity
Sanctioning authority: Greater Warangal Municipal Corporation (GWMC).
Principal building approval: Building Permit Order 3006/31542/W35/2021, dated 06/09/2021.
Approved built-up area: 6217.84 sq m, as recorded in the RERA project information and building-permit extraction.
Building and floors: One residential apartment building; sanctioned configuration is Stilt + 5 Upper Floors.
Parking: The permit identifies one parking floor and records parking area of 1135.68; the supplied record does not establish a parking-space count or unit allocations.
Units: RERA record: 45 units across one building—25 2BHK and 20 3BHK.
Offering and status
RERA-filed configurations and saleable areas: 2BHK: 66.98 sq m; 3BHK: 63.4 sq m.
Booked / available: RERA portal-derived counts show 2BHK 25 booked, 0 available and 3BHK 20 booked, 0 available. The portal record provides no as-of date; treat counts as indicative.
Construction stage: The supplied occupancy certificate states the building was inspected and fit for occupation; completion notice was submitted 23 July, 2024.
Completion date: The RERA promoter declaration and building-permit record specify completion before 01/09/2027.
Occupancy certificate: GWMC occupancy certificate for the residential building named DWARAKA HEIGHTS BLOCK I, Stilt + 5 Upper Floor, dated 24 November, 2024.
2. The project story
- DWARAKA HEIGHTS BLOCK I is a single-building residential apartment development registered under TG-RERA at the site identified in the project record as URSU, KILLA WARANGAL, in Khila Warangal mandal, Warangal Urban district. Its land is recorded under the eight survey numbers and subdivisions listed above, with a RERA-filed site area of 2150.30 sq m.
- GWMC’s building permit describes a Stilt + 5 Upper Floors apartment building. The RERA unit record lists 45 homes: 25 2BHK and 20 3BHK. The supplied project record indicates all 45 were booked when the portal data was read, but supplies no count date.
- The supplied GWMC occupancy certificate names DWARAKA HEIGHTS BLOCK I, records a Stilt + 5 Upper Floor building, and states that the inspected building is fit for occupation. The promoter’s completion undertaking nevertheless records 01/09/2027 as the project completion date; that completion deadline is separate from both TG-RERA registration validity and the certificate’s building scope.
3. Master plan, architecture & building design
- The building permit sanctions one residential apartment building with Stilt + 5 Upper Floors on a site recorded as 2150.30. The permit extraction gives approved total area 6217.84, first-floor area 1110.82, upper-floors area 5107.02, height 14.25 m, and setback entries of Front 4.04 m, Rear 5.00 m, Side I 5.00 m, and Side II 5.00 m. These are permit-recorded figures; they are not carpet-area or saleable-area measurements.
- The occupancy-certificate extraction records floor area 6217.84, height 14.25 m, parking area 1135.68, tot-lot area 107.51, and a 10.00% deviation extent. It identifies the same Stilt + 5 Upper Floor building.
- The supplied material does not include readable floor-plan measurements or drawing-derived room dimensions: two floor-plan drawings are recorded, with both scans pending and none measured. The available evidence does not establish flats per floor, building footprint, lift or stair layout, unit orientation, or detailed internal circulation.
4. Homes, configurations & floor plans
RERA records two apartment configurations. The filed saleable areas below are from the project’s RERA unit record. No software-measured carpet areas or loading figures are supplied; the floor-plan scans are pending.
| Configuration | Units | Booked | Available | RERA saleable area | Measured carpet area | Loading (if supplied) |
|---|---|---|---|---|---|---|
| 2BHK | 25 | 25 | 0 | 66.98 sq m | Not measured; drawing scans pending | Not supplied |
| 3BHK | 20 | 20 | 0 | 63.4 sq m | Not measured; drawing scans pending | Not supplied |
Saleable area is the area filed for the unit configuration; the supplied record does not provide carpet-area measurements or a breakdown of balcony, utility, or common-area components. The booking figures have no recorded as-of date and are indicative, not a current availability guarantee.
5. Parking & vehicle circulation
The building permit records one parking floor and the occupancy-certificate extraction records Parking Area (m2) 1135.68. The permit states that the stilt (and cellar where approved in the plan) is to be used exclusively for vehicle parking and not partitioned or converted to another use. The extracted permit identifies one parking floor; the supplied records do not establish a separate cellar level for this project.
No sanctioned number of car or two-wheeler spaces, visitor or accessible-space count, ramp arrangement, EV charging provision, or legally documented unit-by-unit parking allocation is available in the supplied record. A parking-area figure alone does not establish exclusive allocation to a home.
6. Amenities, recreation & open spaces
The RERA amenity record includes the following entries. Percentages are as recorded in that dataset; they are not presented here as independent site verification. The occupancy-certificate extraction separately records a tot-lot area of 107.51 sq m.
| Facility | Green Strip/TOT LOT/Park |
|---|---|
| Description / size | Tot-lot area 107.51 sq m in occupancy-certificate extraction |
| Declared progress / verified status | Amenity dataset: YES, 100%; certificate records the area. Independent site verification not supplied. |
| Facility | Aggregate area of recreational Open Space |
|---|---|
| Description / size | No area supplied |
| Declared progress / verified status | Dataset records 0%; delivery status not established. |
| Facility | Children’s play area |
|---|---|
| Description / size | No size or quantity supplied in RERA amenity record |
| Declared progress / verified status | Promoter-marketed description only; no RERA-declared progress or independent verification supplied. |
| Facility | Jogging track |
|---|---|
| Description / size | No size supplied |
| Declared progress / verified status | Promoter-marketed description only; no RERA-declared progress or independent verification supplied. |
| Facility | Community Buildings |
|---|---|
| Description / size | No description or size supplied |
| Declared progress / verified status | Dataset records 0%; status not established. |
| Facility | Internal Roads & Footpaths |
|---|---|
| Description / size | No area or length supplied |
| Declared progress / verified status | Dataset records 0%; status not established. |
The permit also requires the tot-lot to be fenced and maintained as greenery before issue of an occupancy certificate, and calls for tree plantation along the periphery and in front of the premises. These are approval conditions, not by themselves confirmation of installation or ongoing maintenance.
7. Utilities, building services & safety
Water: RERA amenity record marks Water Supply YES, 100%. The building permit requires an underground static water storage tank of 25,000 lits. capacity and a terrace tank of 25,000lits capacity for residential buildings. The supplied record does not identify the water source or treatment system.
Sewerage and drainage: RERA amenity record marks “Sewerage (Chamber, Lines, Septic Tank, STP)” YES, 100%; it does not identify which listed system is installed. The same record lists storm-water drains at 0% and treatment/disposal of sewage and sullage water at 0%.
Rainwater: The RERA amenity record marks water conservation/rainwater harvesting YES, 100%. The permit requires a Rain Water Harvesting Structure (percolation pit) and records 5 RWHPs.
Electrical: The RERA amenity record marks Electrical Meter Room, Sub-Station, Receiving Station YES, 100%. The permit requires space for a transformer and a generator as an alternate source of electricity. Backup installation is not independently confirmed in the supplied material.
Lifts and circulation: The permit requires fire-resistant swing doors for collapsible lifts on all floors. Lift number, capacity, accessibility, and service-lift provision are not supplied.
Fire and life safety: The permit assigns responsibility for structural and fire-safety requirements and lists emergency lighting in corridors/common passages and staircases. It requires an automatic sprinkler system if basement area exceeds 200 sq m. The supplied record does not establish whether that threshold is met or independently certify installation or compliance.
Waste: The building permit requires a garbage house within the premises. The amenity dataset records solid-waste management and disposal at 0%; installed arrangements are not independently verified.
Accessibility: The supplied building-permit extraction does not establish project-specific accessible routes or facilities.
8. Location, access & connectivity
The registered project location is URSU, KILLA WARANGAL, Fort Warangal, Khila Warangal mandal, Warangal Urban district, PIN 506002. The RERA-filed site boundaries identify an 18 MT ROAD to the south. The building-permit documentation describes the site as Ursu.
The supplied location dataset lists the nearest sampled Outer Ring Road interchange at 118.8 km (approx). It does not provide a verified local public-transport network, measured distances to neighborhood landmarks, or travel times.
9. Developer & development status
The registered legal promoter is GRK INFRAVENTURES PRIVATE LIMITED, recorded as a company. Its GSTIN is 36AAFCG7785C2ZD. The promoter address in the project record is GMR and GS Complex, HANAMKONDA, PLOT NO 4,5,6,7,8,9 &10, URSU, KILLA WARANGAL, Khila Warangal, Warangal Urban, 506002.
The promoter’s Form B declaration undertakes completion by 01-09-2027 and declares that 70% of amounts realised from allottees will be placed in a separate scheduled-bank account for construction and land cost, with withdrawals certified in proportion to completion. These are promoter declarations in the filed form.
The project record lists 45 apartments, all shown as booked in the portal-derived unit data, but gives no booking-count as-of date. The supplied occupancy certificate is for the named Block I building.
10. Approvals, official records & documents
| Identifier / date | P00300003694, issued 03/12/2021 |
|---|---|
| What it establishes | Registration of DWARAKA HEIGHTS BLOCK I; certificate states validity through 01/09/2027, unless extended. |
| Identifier / date | 3006/31542/W35/2021, 06/09/2021; file TP-PER/25/2021-G1 HOF |
|---|---|
| What it establishes | Conditional sanction for a Stilt + 5 Upper Floors residential apartment building. The permit requires completion and occupancy-certificate steps and states that permission does not confer ownership rights. |
| Identifier / date | D.P.No.53/2020 |
|---|---|
| What it establishes | Layout/subdivision reference reproduced in the building-permit record. The supplied materials do not include an independently inspectable approved-layout drawing. |
| Identifier / date | HO/G1/E-118746/2021; application 009425/OC/GWMC/3006/0240/2024; proceedings 0178/OC/3006/2024; dated 24 November, 2024 |
|---|---|
| What it establishes | Occupancy certificate for the named DWARAKA HEIGHTS BLOCK I residential building, described as Stilt + 5 Upper Floor; extraction records completion notice submitted 23 July, 2024. |
| Identifier / date | Form B, document 187686 |
|---|---|
| What it establishes | Promoter’s declaration on title basis, encumbrances, project funds, audits, pending approvals and completion undertaking. |
| Identifier / date | Documents 187684–187696 |
|---|---|
| What it establishes | Supplied permit extracts record setbacks, construction parameters, parking, tot-lot, rainwater harvesting, utilities and safety-related conditions. |
Frequently asked questions
Is DWARAKA HEIGHTS BLOCK I registered with Telangana RERA?
Yes. DWARAKA HEIGHTS BLOCK I is registered with the Telangana Real Estate Regulatory Authority as P00300003694; the registration status is New Project.
Who is the developer of DWARAKA HEIGHTS BLOCK I?
The promoter named in the RERA registration is GRK INFRAVENTURES PRIVATE LIMITED.
Where is DWARAKA HEIGHTS BLOCK I located?
DWARAKA HEIGHTS BLOCK I is in URSU , KILLA WARANGAL, Fort Warangal, Khila Warangal, Hanamkonda, Telangana (506002).
When will DWARAKA HEIGHTS BLOCK I be completed?
The promoter's proposed date of completion filed with RERA is 01/09/2027. This is the promoter's declaration, not a guarantee.
More projects in Fort Warangal