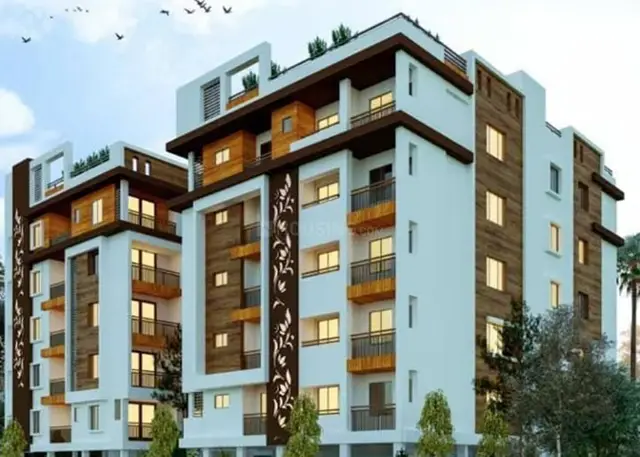
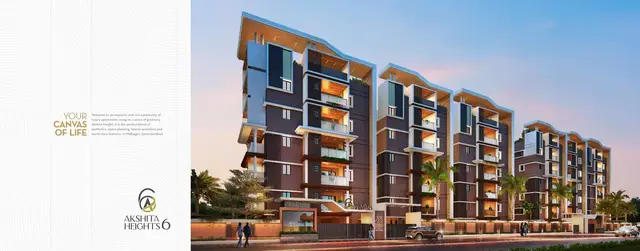
Sree Lakshmi Heights
SREE LAKSHMI DEVELOPERS · Medchal-Malkajgiri · RERA P02200008197
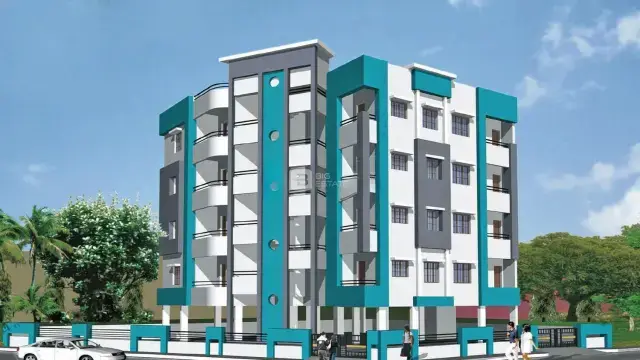
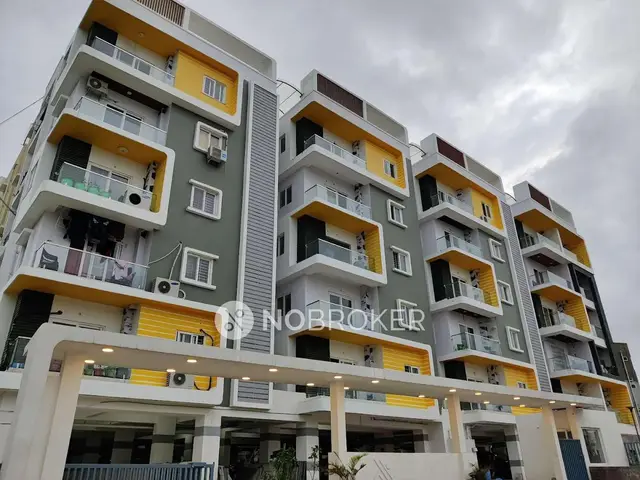
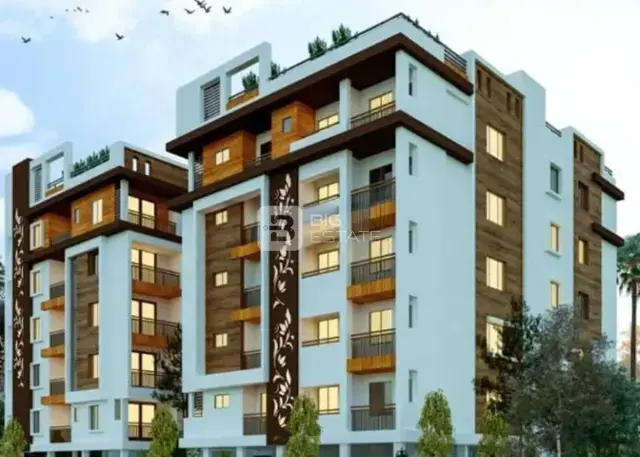
SREE LAKSHMI HEIGHTS is a residential apartment project in Deendayal Nagar, Malkajgiri mandal, Medchal-Malkajgiri district, developed by registered promoter SREE LAKSHMI DEVELOPERS. The site area is 696.46 sq.m., and the project comprises 1 residential building with 1 Stilt + 5 upper floors and 20 homes: 10 2BHK units of 93.19 sq.m. each and 10 3BHK units of 125.42 sq.m. each. Its TG-RERA registration number is P02200008197, and its proposed completion date is 08/02/2026.
01What we found
Read from TG-RERA filings, approvals, land and registration records and court records. A court case is counted only when the court record states this project's survey number with its village, or names the project.
02Check before you pay
14 items to check before you pay, 5 high - from the title chain, court records and approvals, each with what to ask the builder or your advocate. An item may not be a problem with the project: records can be incomplete.
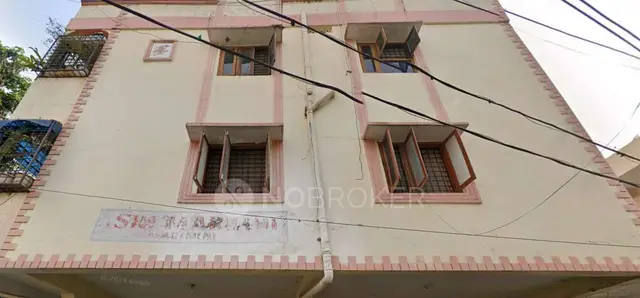
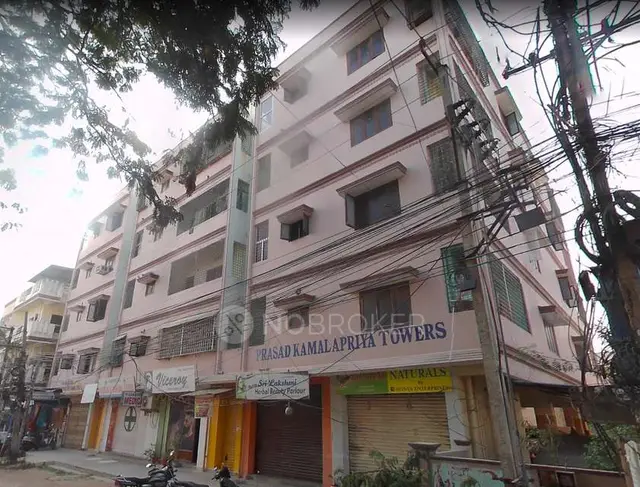
1. Project at a glance
Project identity
| Item | Project record |
|---|---|
| Registered project name | SREE LAKSHMI HEIGHTS RERA record |
| Project type / phase | Residential apartment project; phase or separately registered portion is not disclosed. RERA record RERA filing |
| TG-RERA registration | P02200008197; certificate states validity from 05/05/2024 to 08/02/2026. This is the registration period, not a confirmation that it was extended. RERA record |
| Registered promoter | SREE LAKSHMI DEVELOPERS; partnership. RERA record RERA filing |
| RERA status | The project is recorded as New Project. The available registration certificate records the dates above; current registration status is not established by the supplied extract. RERA record |
Land and geographic identity
| Item | Project record |
|---|---|
| Locality | Deendayal Nagar; the filed location also identifies Neredmet. RERA record RERA filing |
| Revenue village | Oldneradmet in the TG-RERA record. The filed GHMC plan identifies Deendayal Nagar, Neredmet; the building permit extract identifies Malkajgiri. RERA record RERA filing |
| Mandal / district / PIN | Malkajgiri; Medchal-Malkajgiri; 500047. RERA record |
| Survey numbers / subdivisions | Survey Nos. 317 and 333; no subdivision numbers are disclosed. RERA record RERA filing |
| Site area | Total plot area 696.46 sq.m.; road-affected area 18.53 sq.m.; net plot area 677.93 sq.m. RERA filing |
| Boundaries in RERA record | East: ROAD 30 FEET WIDE ROAD; West: LAND IN SURVEY NO 316; North: PLOT NO 6 AND 7 AND TEMPLE; South: ROAD 25 FEET WIDE. RERA filing |
Development identity
| Item | Project record |
|---|---|
| Sanctioning authority | Greater Hyderabad Municipal Corporation (GHMC). Approvals record |
| Principal building approval | Building Permit Order 5363/GHMC/SEC/2023-BP, dated 08 February, 2023. The filed plan also records approval TS/009320/2022, dated 17-02-2022. Approvals record |
| Approved building area | GHMC permit extract: 1,761.67 sq.m. residential upper floors, 337.9 sq.m. stilt parking, and 353.05 total parking area (unit not stated in the extracted figure). The filed plan separately lists NET BUA RESIDENTIAL 1761.67, BUILT UP AREA 1786.92, and TOTAL 2139.92; these are distinct figures as recorded. |
| Building and floors | 1 residential building; 1 Stilt + 5 upper floors; building height 15.00 M. |
| Parking | Filed plan states 11 proposed number of parkings and TOTAL 20 parking; permit extract gives 353.05 total parking area (unit not stated). The supplied extracts do not explain the relationship between these figures. |
| Units | 20 units in the RERA record: 10 2BHK and 10 3BHK. GHMC plan extract also records 20 units. RERA unit table |
Offering and status
| Item | Project record |
|---|---|
| RERA-filed configurations and saleable areas | 2BHK: 10 units, 93.19 sq.m. each; 3BHK: 10 units, 125.42 sq.m. each. RERA unit table RERA unit details |
| Booked / available | Portal-derived figures show 0 booked and 10 available for each configuration (20 available total). The portal record has no as-of date, so these counts are indicative. RERA unit table RERA unit details |
| Construction stage | No independently verified construction progress is supplied. The promoter-facing vendor description calls the project under construction; this is not a site verification. Promoter website |
| Completion dates | TG-RERA header records proposed completion 08/02/2026; GHMC permit states construction to be completed before 08 February, 2026. No revised completion date is supplied. RERA record |
| Occupancy / completion certificate | The building permit extract records completion_certified: false. No occupancy or completion certificate is supplied. This statement concerns the available permit record; it is not a fresh authority search. |
2. The project story
SREE LAKSHMI HEIGHTS is a single-building residential apartment project registered with TG-RERA under P02200008197, on Plot Nos. 12 and 13 in Survey Nos. 317 and 333, within the Deendayal Nagar/Neredmet locality recorded in the project documents. The site is recorded as 696.46 sq.m., including 18.53 sq.m. affected by road widening, leaving 677.93 sq.m. net plot area. RERA record RERA filing
The GHMC permit describes a 1 Stilt + 5 upper-floor residential building, with 20 apartments in the RERA and sanctioned-plan extracts. The RERA unit schedule lists ten 2BHK and ten 3BHK homes. No phase-wise or tower-wise division beyond this single building is evidenced. RERA unit table
The supplied records do not establish construction completion or current on-site progress. The permit extract says the project was not completion-certified; no occupancy certificate is included. Accordingly, the promoter’s vendor-page description of the project as under construction is not treated as independently verified progress. Promoter website
3. Master plan, architecture & building design
The GHMC-filed plan and building permit identify one residential building on the project site, with 1 Stilt + 5 upper floors and a stated height of 15.00 M. The permit extract allocates 1,761.67 sq.m. to residential upper floors and records 337.9 sq.m. of stilt parking area.
The filed plan also lists BUILT UP AREA 1786.92 and TOTAL 2139.92, separately from NET BUA RESIDENTIAL 1761.67. The extracts do not define the components of those latter totals, so they should not be treated as interchangeable with the residential upper-floor figure or as carpet or saleable area.
The sanctioned-plan extract records a 696.46 sq.m. plot, 18.53 road-affected area and 677.93 net plot area. It also lists VACANT PLOT AREA 324.91 and a 1M WIDE GEENARY setback/strip; no drawing-derived breakdown of landscaped open space or common-area distribution is supplied.
The GHMC permit identifies Plot Nos. 12 and 13 and the approved building arrangement, but the supplied text does not establish flats per floor, lift or stair counts, entrance and exit locations, or internal circulation details.
4. Homes, configurations & floor plans
The TG-RERA unit schedule records 20 homes in two configurations. Saleable areas below are RERA-filed; carpet measurements from the approved drawing are software-measured and are not RERA disclosures. RERA unit table RERA unit details Floor plans
| Configuration | Units | Booked | Available | RERA saleable area | Measured carpet area | Loading (if supplied) |
|---|---|---|---|---|---|---|
| 2BHK | 10 | 0 | 10 | 93.19 sq.m. | Software-measured range 58.3–87.3 sq.m.; median 71.8 sq.m. | 23% (supplied measurement record) |
| 3BHK | 10 | 0 | 10 | 125.42 sq.m. | Not supplied | Not supplied |
The RERA portal’s booked and available counts have no stated as-of date and are indicative. The drawing measurement record says the 2BHK measurement is software-measured from approved floor-plan geometry, needs review, and does not represent a RERA filing. Carpet area is distinct from saleable area; the latter also reflects the home’s share of common areas. RERA unit details Floor plans
The available drawing-derived room schedule for one 2BHK flat labels two bedrooms, kitchen, drawing/dining, toilets, wash area and a 1.17 M. WIDE BALC. The supplied drawing extract does not provide a complete room schedule for every unit or a measured 3BHK carpet area. RERA unit details
5. Parking & vehicle circulation
The GHMC-filed plan states 11 proposed number of parkings and TOTAL 20 parking. The permit extract records 337.9 sq.m. stilt parking area and 353.05 total parking area, without a unit attached to the latter figure. The extracts do not establish whether the figures refer to different parking categories or how spaces are allocated.
GHMC’s permit conditions state that the approved stilt parking is to be used exclusively for vehicle parking and not converted or misused for another purpose. No resident-versus-visitor allocation, accessible parking count, two-wheeler count, mechanical parking, EV charging, ramp dimensions, or legally documented unit-specific parking allocation is supplied. A drawn or sanctioned parking space does not by itself establish exclusive ownership.
6. Amenities, recreation & open spaces
The RERA amenity schedule marks several items “YES” but records 0% progress for the listed items. These are filed declarations/status entries, not confirmation of completed or independently verified facilities. RERA amenities
| Description / size | GHMC plan also refers to a tot-lot and greenery; no size supplied. |
|---|---|
| Evidence source | RERA amenities |
| Declared progress / verified status | RERA schedule: 0%; completion not independently verified. |
| Description / size | No size or further description supplied. |
|---|---|
| Evidence source | RERA amenities |
| Declared progress / verified status | RERA schedule: 0%; completion not independently verified. |
| Description / size | Vendor-listed amenities; no dimensions or capacities supplied. |
|---|---|
| Evidence source | Promoter website |
| Declared progress / verified status | Promoter-marketed claims only; not established as sanctioned or delivered by the supplied records. |
7. Utilities, building services & safety
The filed GHMC plan lists a sump, septic tank, rainwater harvesting, transformer and percolation pit; it also lists Separate Underground static water storage tank capacity of 25, 000 lits. and Separate Terrace Tank of 25,000lits capacity for Residential buildings. The permit extract records 3 rainwater-harvesting pits. These are plan or permit records, not evidence that the facilities are installed or operational.
The RERA amenity schedule marks water supply, sewerage, storm-water drains, treatment and disposal of sewage and sullage water, water conservation/rainwater harvesting, energy management, and an electrical meter room/sub-station/receiving station as “YES”; it gives 0% progress for these entries. It does not identify water sources, an STP, treated-water reuse, sewer connection, electrical backup, or capacities beyond the tanks stated above. RERA amenities
The building permit requires fire-safety and means-of-escape provisions, and states that an Occupancy FIRE NOC Shall be Obtained from Director (EV&DM) before issue of Occupancy Certificate. It also requires a garbage house within the premises and space for a transformer. No fire NOC, lift count or capacity, CCTV/security system, waste-processing detail, or accessibility layout is supplied.
8. Location, access & connectivity
The registered location is Oldneradmet, Malkajgiri, Medchal-Malkajgiri, Telangana 500047, with the project’s locality recorded as Deendayal Nagar. The supplied GHMC plan identifies Deendayal Nagar, Neredmet; the site boundaries include a 30-foot-wide road to the east and a 25-foot-wide road to the south. RERA record RERA filing
A supplied connectivity record gives the nearest sampled Outer Ring Road interchange as approximately 10.2 km. This is a measured database distance, not a stated travel time. The vendor page names Deendayal Nagar as a nearby landmark and refers generally to schools, airports, restaurants, bus stops and railway stations without distances; no specific locations or distances for those facilities are established in the supplied project record. Location record Promoter website
9. Developer & development status
The registered legal promoter is SREE LAKSHMI DEVELOPERS, recorded as a partnership, with GSTIN 36ADPFS5490N1Z3. Its RERA-listed address is Na, Deen Dayal Nagar, Block No 29, Deendayal Nagar, Malkajgiri, Medchal-Malkajgiri, 500047. RERA filing Corporate record Parties record
The supplied RERA party record names REETICA KOTHA, MADHU LATHA A, LAKSHMIPATHI RAJU DENDUKURI and KRISHNA REDDY AERVA as partners, and SATHYANARAYANA REDDY KOTHA as authorized signatory. No official project website, contact number or email is established by the supplied data. Parties record
The landowners named in the project record are YELLIGALA SUVARNA, YELLIGALA SAI KIRAN, YELLIGALA SHIVAPRASAD and YELLIGALA BALESH, with an area-share arrangement recorded. The development structure in the filed approval identifies the owners as represented by a D.A.G.P.A. holder, SREE LAKSHMI DEVELOPERS. Parties record Land records
No independently verified construction progress or occupancy certificate is included. The RERA proposed completion date and GHMC permit completion deadline are both 08/02/2026; no revised date is supplied. RERA record
10. Approvals, official records & documents
| Record | What the supplied document establishes |
|---|---|
| TG-RERA registration certificate P02200008197 | Form C certificate for SREE LAKSHMI HEIGHTS; records promoter, location, Survey Nos. 317 and 333, registration dates 05/05/2024–08/02/2026, and registration conditions. |
| GHMC building permit 5363/GHMC/SEC/2023-BP | Residential building permit for 1 Stilt + 5 upper floors on Plot Nos. 12 and 13 in Survey Nos. 317 and 333; dated 08 February, 2023. |
| GHMC plan approval TS/009320/2022 | Filed plan with approval date 17-02-2022, one building, 20 units and plan parameters. |
| Approved layout reference | Permit extract records C/GHMC/057702/2020 as the approved layout/LRS proceeding/subdivision reference. |
| GHMC road-affected area record | Permit extract records 18.53 sq.m. road-affected portion surrendered to GHMC, with registration number 707/2023. |
| Completion / occupancy record | The supplied permit extraction marks completion certified as false; no occupancy or completion certificate is included. |
| Filed Form B declaration | Extract records undertakings concerning documents and non-discrimination; OCR does not establish the project’s title basis, encumbrance position or completion undertaking. |
The available evidence includes the RERA registration certificate, building plan/permit extracts and declaration. It does not include an occupancy certificate or a certificate confirming completed construction. Document index
1. Project at a glance
Project identity
Registered project name: SREE LAKSHMI HEIGHTS
Project type / phase: Residential apartment project; phase or separately registered portion is not disclosed.
TG-RERA registration: P02200008197; certificate states validity from 05/05/2024 to 08/02/2026. This is the registration period, not a confirmation that it was extended.
Registered promoter: SREE LAKSHMI DEVELOPERS; partnership.
RERA status: The project is recorded as New Project. The available registration certificate records the dates above; current registration status is not established by the supplied extract.
Land and geographic identity
Locality: Deendayal Nagar; the filed location also identifies Neredmet.
Revenue village: Oldneradmet in the TG-RERA record. The filed GHMC plan identifies Deendayal Nagar, Neredmet; the building permit extract identifies Malkajgiri.
Mandal / district / PIN: Malkajgiri; Medchal-Malkajgiri; 500047.
Survey numbers / subdivisions: Survey Nos. 317 and 333; no subdivision numbers are disclosed.
Site area: Total plot area 696.46 sq.m.; road-affected area 18.53 sq.m.; net plot area 677.93 sq.m.
Boundaries in RERA record: East: ROAD 30 FEET WIDE ROAD; West: LAND IN SURVEY NO 316; North: PLOT NO 6 AND 7 AND TEMPLE; South: ROAD 25 FEET WIDE.
Development identity
Sanctioning authority: Greater Hyderabad Municipal Corporation (GHMC).
Principal building approval: Building Permit Order 5363/GHMC/SEC/2023-BP, dated 08 February, 2023. The filed plan also records approval TS/009320/2022, dated 17-02-2022.
Approved building area: GHMC permit extract: 1,761.67 sq.m. residential upper floors, 337.9 sq.m. stilt parking, and 353.05 total parking area (unit not stated in the extracted figure). The filed plan separately lists NET BUA RESIDENTIAL 1761.67, BUILT UP AREA 1786.92, and TOTAL 2139.92; these are distinct figures as recorded.
Building and floors: 1 residential building; 1 Stilt + 5 upper floors; building height 15.00 M.
Parking: Filed plan states 11 proposed number of parkings and TOTAL 20 parking; permit extract gives 353.05 total parking area (unit not stated). The supplied extracts do not explain the relationship between these figures.
Units: 20 units in the RERA record: 10 2BHK and 10 3BHK. GHMC plan extract also records 20 units.
Offering and status
RERA-filed configurations and saleable areas: 2BHK: 10 units, 93.19 sq.m. each; 3BHK: 10 units, 125.42 sq.m. each.
Booked / available: Portal-derived figures show 0 booked and 10 available for each configuration (20 available total). The portal record has no as-of date, so these counts are indicative.
Construction stage: No independently verified construction progress is supplied. The promoter-facing vendor description calls the project under construction; this is not a site verification.
Completion dates: TG-RERA header records proposed completion 08/02/2026; GHMC permit states construction to be completed before 08 February, 2026. No revised completion date is supplied.
Occupancy / completion certificate: The building permit extract records completion_certified: false. No occupancy or completion certificate is supplied. This statement concerns the available permit record; it is not a fresh authority search.
2. The project story
SREE LAKSHMI HEIGHTS is a single-building residential apartment project registered with TG-RERA under P02200008197, on Plot Nos. 12 and 13 in Survey Nos. 317 and 333, within the Deendayal Nagar/Neredmet locality recorded in the project documents. The site is recorded as 696.46 sq.m., including 18.53 sq.m. affected by road widening, leaving 677.93 sq.m. net plot area.
The GHMC permit describes a 1 Stilt + 5 upper-floor residential building, with 20 apartments in the RERA and sanctioned-plan extracts. The RERA unit schedule lists ten 2BHK and ten 3BHK homes. No phase-wise or tower-wise division beyond this single building is evidenced.
The supplied records do not establish construction completion or current on-site progress. The permit extract says the project was not completion-certified; no occupancy certificate is included. Accordingly, the promoter’s vendor-page description of the project as under construction is not treated as independently verified progress.
3. Master plan, architecture & building design
The GHMC-filed plan and building permit identify one residential building on the project site, with 1 Stilt + 5 upper floors and a stated height of 15.00 M. The permit extract allocates 1,761.67 sq.m. to residential upper floors and records 337.9 sq.m. of stilt parking area.
The filed plan also lists BUILT UP AREA 1786.92 and TOTAL 2139.92, separately from NET BUA RESIDENTIAL 1761.67. The extracts do not define the components of those latter totals, so they should not be treated as interchangeable with the residential upper-floor figure or as carpet or saleable area.
The sanctioned-plan extract records a 696.46 sq.m. plot, 18.53 road-affected area and 677.93 net plot area. It also lists VACANT PLOT AREA 324.91 and a 1M WIDE GEENARY setback/strip; no drawing-derived breakdown of landscaped open space or common-area distribution is supplied.
The GHMC permit identifies Plot Nos. 12 and 13 and the approved building arrangement, but the supplied text does not establish flats per floor, lift or stair counts, entrance and exit locations, or internal circulation details.
4. Homes, configurations & floor plans
The TG-RERA unit schedule records 20 homes in two configurations. Saleable areas below are RERA-filed; carpet measurements from the approved drawing are software-measured and are not RERA disclosures.
| Configuration | Units | Booked | Available | RERA saleable area | Measured carpet area | Loading (if supplied) |
|---|---|---|---|---|---|---|
| 2BHK | 10 | 0 | 10 | 93.19 sq.m. | Software-measured range 58.3–87.3 sq.m.; median 71.8 sq.m. | 23% (supplied measurement record) |
| 3BHK | 10 | 0 | 10 | 125.42 sq.m. | Not supplied | Not supplied |
The RERA portal’s booked and available counts have no stated as-of date and are indicative. The drawing measurement record says the 2BHK measurement is software-measured from approved floor-plan geometry, needs review, and does not represent a RERA filing. Carpet area is distinct from saleable area; the latter also reflects the home’s share of common areas.
The available drawing-derived room schedule for one 2BHK flat labels two bedrooms, kitchen, drawing/dining, toilets, wash area and a 1.17 M. WIDE BALC. The supplied drawing extract does not provide a complete room schedule for every unit or a measured 3BHK carpet area.
5. Parking & vehicle circulation
The GHMC-filed plan states 11 proposed number of parkings and TOTAL 20 parking. The permit extract records 337.9 sq.m. stilt parking area and 353.05 total parking area, without a unit attached to the latter figure. The extracts do not establish whether the figures refer to different parking categories or how spaces are allocated.
GHMC’s permit conditions state that the approved stilt parking is to be used exclusively for vehicle parking and not converted or misused for another purpose. No resident-versus-visitor allocation, accessible parking count, two-wheeler count, mechanical parking, EV charging, ramp dimensions, or legally documented unit-specific parking allocation is supplied. A drawn or sanctioned parking space does not by itself establish exclusive ownership.
6. Amenities, recreation & open spaces
The RERA amenity schedule marks several items “YES” but records 0% progress for the listed items. These are filed declarations/status entries, not confirmation of completed or independently verified facilities.
| Description / size | GHMC plan also refers to a tot-lot and greenery; no size supplied. |
|---|---|
| Declared progress / verified status | RERA schedule: 0%; completion not independently verified. |
| Description / size | No size or further description supplied. |
|---|---|
| Declared progress / verified status | RERA schedule: 0%; completion not independently verified. |
| Description / size | Vendor-listed amenities; no dimensions or capacities supplied. |
|---|---|
| Declared progress / verified status | Promoter-marketed claims only; not established as sanctioned or delivered by the supplied records. |
7. Utilities, building services & safety
The filed GHMC plan lists a sump, septic tank, rainwater harvesting, transformer and percolation pit; it also lists Separate Underground static water storage tank capacity of 25, 000 lits. and Separate Terrace Tank of 25,000lits capacity for Residential buildings. The permit extract records 3 rainwater-harvesting pits. These are plan or permit records, not evidence that the facilities are installed or operational.
The RERA amenity schedule marks water supply, sewerage, storm-water drains, treatment and disposal of sewage and sullage water, water conservation/rainwater harvesting, energy management, and an electrical meter room/sub-station/receiving station as “YES”; it gives 0% progress for these entries. It does not identify water sources, an STP, treated-water reuse, sewer connection, electrical backup, or capacities beyond the tanks stated above.
The building permit requires fire-safety and means-of-escape provisions, and states that an Occupancy FIRE NOC Shall be Obtained from Director (EV&DM) before issue of Occupancy Certificate. It also requires a garbage house within the premises and space for a transformer. No fire NOC, lift count or capacity, CCTV/security system, waste-processing detail, or accessibility layout is supplied.
8. Location, access & connectivity
The registered location is Oldneradmet, Malkajgiri, Medchal-Malkajgiri, Telangana 500047, with the project’s locality recorded as Deendayal Nagar. The supplied GHMC plan identifies Deendayal Nagar, Neredmet; the site boundaries include a 30-foot-wide road to the east and a 25-foot-wide road to the south.
A supplied connectivity record gives the nearest sampled Outer Ring Road interchange as approximately 10.2 km. This is a measured database distance, not a stated travel time. The vendor page names Deendayal Nagar as a nearby landmark and refers generally to schools, airports, restaurants, bus stops and railway stations without distances; no specific locations or distances for those facilities are established in the supplied project record.
9. Developer & development status
The registered legal promoter is SREE LAKSHMI DEVELOPERS, recorded as a partnership, with GSTIN 36ADPFS5490N1Z3. Its RERA-listed address is Na, Deen Dayal Nagar, Block No 29, Deendayal Nagar, Malkajgiri, Medchal-Malkajgiri, 500047.
The supplied RERA party record names REETICA KOTHA, MADHU LATHA A, LAKSHMIPATHI RAJU DENDUKURI and KRISHNA REDDY AERVA as partners, and SATHYANARAYANA REDDY KOTHA as authorized signatory. No official project website, contact number or email is established by the supplied data.
The landowners named in the project record are YELLIGALA SUVARNA, YELLIGALA SAI KIRAN, YELLIGALA SHIVAPRASAD and YELLIGALA BALESH, with an area-share arrangement recorded. The development structure in the filed approval identifies the owners as represented by a D.A.G.P.A. holder, SREE LAKSHMI DEVELOPERS.
No independently verified construction progress or occupancy certificate is included. The RERA proposed completion date and GHMC permit completion deadline are both 08/02/2026; no revised date is supplied.
10. Approvals, official records & documents
TG-RERA registration certificate P02200008197: Form C certificate for SREE LAKSHMI HEIGHTS; records promoter, location, Survey Nos. 317 and 333, registration dates 05/05/2024–08/02/2026, and registration conditions.
GHMC building permit 5363/GHMC/SEC/2023-BP: Residential building permit for 1 Stilt + 5 upper floors on Plot Nos. 12 and 13 in Survey Nos. 317 and 333; dated 08 February, 2023.
GHMC plan approval TS/009320/2022: Filed plan with approval date 17-02-2022, one building, 20 units and plan parameters.
Approved layout reference: Permit extract records C/GHMC/057702/2020 as the approved layout/LRS proceeding/subdivision reference.
GHMC road-affected area record: Permit extract records 18.53 sq.m. road-affected portion surrendered to GHMC, with registration number 707/2023.
Completion / occupancy record: The supplied permit extraction marks completion certified as false; no occupancy or completion certificate is included.
Filed Form B declaration: Extract records undertakings concerning documents and non-discrimination; OCR does not establish the project’s title basis, encumbrance position or completion undertaking.
The available evidence includes the RERA registration certificate, building plan/permit extracts and declaration. It does not include an occupancy certificate or a certificate confirming completed construction.
Frequently asked questions
Is SREE LAKSHMI HEIGHTS registered with Telangana RERA?
Yes. SREE LAKSHMI HEIGHTS is registered with the Telangana Real Estate Regulatory Authority as P02200008197; the registration status is New Project.
Who is the developer of SREE LAKSHMI HEIGHTS?
The promoter named in the RERA registration is SREE LAKSHMI DEVELOPERS.
Where is SREE LAKSHMI HEIGHTS located?
SREE LAKSHMI HEIGHTS is in Deendayal Nagar, Oldneradmet, Malkajgiri, Medchal-Malkajgiri, Telangana (500047).
When will SREE LAKSHMI HEIGHTS be completed?
The promoter's proposed date of completion filed with RERA is 08/02/2026. This is the promoter's declaration, not a guarantee.
More projects in Malkajgiri