Sr Jasmine
SR BUILDERS AND DEVELOPERS · Nizamabad · RERA P03100005454
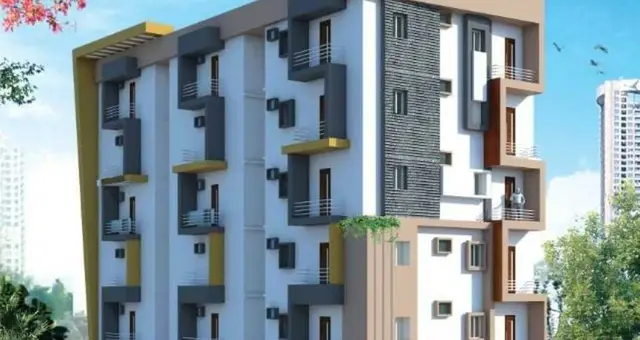
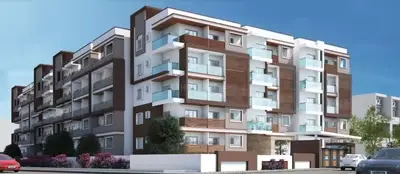
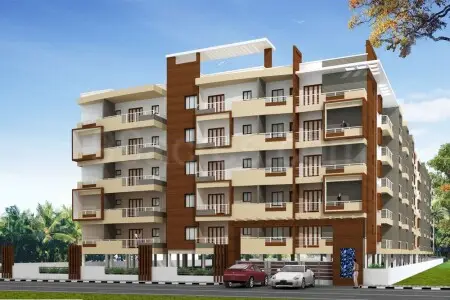
SR JASMINE is a residential apartment project at KANTESHWAR, NIZAMABAD EAST (NEW), Nizamabad. The registered promoter is SR BUILDERS AND DEVELOPERS. The project covers 633.28 sq. m and comprises one residential building, Building - A, with 1 Stilt + 5 upper floors and 15 apartments: 10 2BHK units of 82.86 m² each and 5 3BHK units of 99.91 m² each. Its TG-RERA registration number is P03100005454, and its proposed completion date is 18/01/2025.
More from Sr Builders And Developers · 2 projects →
01What we found
Read from TG-RERA filings, approvals, land and registration records and court records. A court case is counted only when the court record states this project's survey number with its village, or names the project.
02Check before you pay
7 items to check before you pay, 2 high - from the title chain, court records and approvals, each with what to ask the builder or your advocate. An item may not be a problem with the project: records can be incomplete.
1. Project at a glance
Project identity
| Item | Record |
|---|---|
| Registered project name | SR JASMINE RERA record |
| Project type | Residential apartment project RERA record |
| Phase / registered portion | Phase not separately identified; registration covers the project on the land described below. The certificate identifies plot numbers 3, 4 AND PART OF 56. |
| TG-RERA registration | P03100005454 RERA record |
| Registration validity | 07/12/2022–18/01/2025; certificate states validity was not extended. This is the registration period, separate from the completion date and occupancy-certificate status. |
| Registered promoter | SR BUILDERS AND DEVELOPERS; the certificate styles the name “Sr Builders And Developers.” RERA record |
| RERA status in supplied record | The project is listed as “New Project.” No later extension is shown in the supplied registration record. RERA record |
Land and geographic identity
| Item | Record |
|---|---|
| Locality / revenue village | KANTESHWAR; the registration certificate identifies locality KANTESHWAR. The building approval and completion records also refer to Kanteshwar, including “Kanteshwar, Gangasthan-1.” RERA record |
| Mandal | NIZAMABAD EAST (NEW) RERA record |
| District / PIN | Nizamabad / 503002 RERA record |
| Project survey numbers and subdivisions | 268/RU, 282/P1, 278/P2, 282, 284/AA, 295/P3, 282/P2, 276, 296/P3, 279, 295/P4, 273/AA, 273/E, 295/P1 RERA record |
| Plot reference | 3,4 AND PART OF 56 |
| Registered site / land area | 633.28 sq. m; the registration/approval extracts report net area 633.28 and affected area 0. RERA filing |
| Boundaries in RERA land details | East: PLOT OF ASHOK PAWAR; West: 12M ROAD; North: PLOT NO 56 57; South: PLOT NO 2. RERA filing |
Development identity
| Item | Record |
|---|---|
| Sanctioning authority | NIZAMABAD Municipality/Municipal Corporation Approvals record |
| Principal building approval | 0034/BP/3072/2022, approved 18 January, 2022; file number 005289/BP/DTCP/3072/0040/2021. Approvals record |
| Approved built-up / floor area | 1,584.75 m² residential upper-floor area; the approval also lists 302.22 m² of stilt parking. These are approval-record figures, not apartment saleable or carpet areas. |
| Buildings / floors | One residential building, identified as Building - A; sanctioned as 1 Stilt + 5 upper floors, with stated height 14.75 m. |
| Parking level and area | Stilt parking; approval lists 302.22 m². A later occupancy certificate extract lists parking area 317 m². Counts of parking spaces are not supplied. |
| Approved versus RERA-declared homes | Approval is for one residential building. The RERA unit record lists 15 units: 10 2BHK and 5 3BHK. RERA unit table |
Offering and status
| Item | Record |
|---|---|
| Configurations and filed saleable areas | 2BHK: 10 units, 82.86 m² each; 3BHK: 5 units, 99.91 m² each. RERA unit table |
| Booked / available | RERA portal data last read reports 0 booked / 10 available 2BHK units and 0 booked / 5 available 3BHK units. No as-of date is provided, so these counts are indicative. RERA unit table |
| RERA-filed proposed completion | 18/01/2025 RERA record |
| Occupancy-certificate record | A Municipality/Municipal Corporation occupancy certificate, 0055/OC/3072/2024, dated 23 July, 2024, is filed for the building/site identified with the project survey numbers. Its stated scope is one building; the extract describes it as fit for occupation. Approvals record |
| Construction stage | No current, independently verified site-progress assessment is supplied. The filed occupancy-certificate record indicates an occupancy certificate for the identified building; it does not establish present physical condition or ongoing maintenance. |
2. The project story
- SR JASMINE is registered as a residential apartment project at Kanteshwar, Nizamabad, on a recorded site extent of 633.28 sq. m. The RERA record describes one building and lists 15 apartments in two configurations: ten 2BHK units and five 3BHK units. The registered land identity includes the survey numbers and subdivisions listed above; the certificate also refers to plots 3, 4 and part of 56. RERA record RERA filing RERA unit table
- The Municipality/Municipal Corporation building approval records one stilt level and five upper floors. An occupancy-certificate document filed for this site identifies Building Name A and records the building as fit for occupation. This is documentary evidence of an authority-issued certificate for the stated building scope, not an independent inspection of its current condition.
3. Master plan, architecture & building design
- The building-construction approval records a single residential building, Building - A, with 1 Stilt + 5 upper floors, a height of 14.75 m, residential upper-floor area of 1,584.75 m², and 302.22 m² of stilt parking. It also lists a site area of 633.28 m², net area of 633.28 m², and road-affected area of 0 m². The approval record states an open-space figure of 5%. These are approval-record measurements and should not be read as RERA-filed carpet or saleable areas.
- A filed occupancy-certificate extract records 1,584.75 m² floor area and 15 m site-building height, and identifies an extent of deviation of 8.57%. It also lists a tot-lot area of 317 m² and parking area of 317 m².
- The supplied material does not provide a complete, readable architectural drawing set from which to describe typical-floor arrangement, building footprint, number of flats per floor, lift and stair details, internal circulation, or the layout of common areas. A layout-document entry is listed, but its extraction is unavailable. Document index
4. Homes, configurations & floor plans
The RERA unit record lists 15 apartments. Saleable area below is the area recorded in the RERA data. Carpet-area figures are software measurements from the filed floor-plan drawing, not RERA disclosures; the drawing-based areas should be checked against the actual approved drawing and unit schedule. RERA unit table RERA unit details Floor plans
| Configuration | Units | Booked | Available | RERA saleable area | Measured carpet area | Loading (if supplied) |
|---|---|---|---|---|---|---|
| 2BHK | 10 | 0 | 10 | 82.86 m² | 70.0 m² (software-measured) | 16% |
| 3BHK | 5 | 0 | 5 | 99.91 m² | 76.1 m² (software-measured) | 24% |
The drawing measurement for the 2BHK reflects one measured design and labels a hall, dining/kitchen, two bedrooms, foyer, two toilets and a utility. The measured 3BHK design labels a hall, kitchen, three bedrooms, puja area, toilet and two utility areas. Room dimensions are drawing-derived software measurements, not RERA-filed room schedules. Utility areas are excluded from the stated software-measured carpet areas. RERA unit details
Carpet area, saleable area and any common-area loading are distinct measures. The supplied filing does not provide a separate balcony-area figure or an individual unit’s common-area allocation. RERA unit details Floor plans
5. Parking & vehicle circulation
The approved plan identifies stilt parking and lists 302.22 m² for that area; the filed occupancy-certificate extract lists 317 m² of parking area. The supplied record does not establish a count of car or two-wheeler spaces, resident or visitor allocation, accessible parking, EV charging, or individual apartment parking rights. A parking area or drawn bay does not by itself establish exclusive allocation to a particular apartment.
The building approval specifies a 4.5mts. minimum width entry and exit. The supplied material does not describe internal driveways, ramps, pedestrian separation, or parking allotment arrangements.
6. Amenities, recreation & open spaces
The RERA amenities record lists the following facilities and progress percentages. A recorded percentage or “YES” entry is a portal declaration, not independent verification of delivery. The occupancy-certificate extract separately lists rainwater harvesting and a tot-lot. RERA amenities
| Facility | Description / size | Evidence source | Declared progress / verified status |
|---|---|---|---|
| Water Supply | No source, capacity or storage details supplied | RERA amenities record | Available: YES; progress 10%; not independently verified. RERA amenities |
| Sewerage (Chamber, Lines, Septic Tank, STP) | System components are named in the record; no capacity or treatment details supplied | RERA amenities record | Available: YES; progress 0%; not independently verified. RERA amenities |
| Green Strip / TOT LOT / Park | Occupancy-certificate extract lists tot-lot area 317 m² | RERA amenities record; occupancy-certificate extract | RERA progress 0%; certificate extract records the area; present condition not independently verified. RERA amenities |
| Water Conservation / Rain water Harvesting | Building approval requires 3 rain water harvesting pits; occupancy-certificate extract lists rainwater harvesting | Building approval; occupancy-certificate extract | RERA progress 0%; certificate extract lists the feature; not independently verified on site. RERA amenities |
| Electrical Meter Room / Sub-Station / Receiving Station | No capacity or equipment details supplied | RERA amenities record | Available: YES; progress 0%; not independently verified. RERA amenities |
| Internal Roads & Footpaths | No specification supplied | RERA amenities record | Progress 0%. RERA amenities |
| Storm Water Drains | No system details supplied | RERA amenities record | Progress 0%. RERA amenities |
| Street Lighting | No fixture or coverage details supplied | RERA amenities record | Progress 0%. RERA amenities |
| Community Buildings | No building or area details supplied | RERA amenities record | Progress 0%. RERA amenities |
| Treatment and Disposal of Sewage and Sullage Water | No treatment or reuse details supplied | RERA amenities record | Progress 0%. RERA amenities |
| Solid Waste Management and Disposal | No collection or disposal details supplied | RERA amenities record | Progress 0%. RERA amenities |
| Energy management | No system details supplied | RERA amenities record | Progress 0%. RERA amenities |
| Fire Protection and Fire Safety Requirements | No equipment or system details supplied in the amenities record | RERA amenities record | Progress 0%. RERA amenities |
| Aggregate area of recreational open space | No area in the RERA amenities record | RERA amenities record | Progress 0%. RERA amenities |
The building approval also requires a garbage house with dry/wet waste segregation and a space for a transformer; the supplied documents do not provide sizes or independently verified completion status for either.
7. Utilities, building services & safety
- The RERA amenities record marks water supply, sewerage and an electrical meter room/sub-station/receiving station as available, but supplies no capacities, water source, storage, treatment process, backup power details or service specifications. It lists storm-water drains, sewage/sullage treatment and disposal, energy management, and fire protection/safety at 0% progress. These portal entries do not independently establish current operation or statutory compliance. RERA amenities
- The building approval requires 3 rain water harvesting pits, a transformer space and a garbage house with dry/wet segregation. It also states that plumbing, sanitation, fire safety, lifts and electrical installations are to be executed under qualified technical supervision and requires fire-fighting installations under the cited building conditions. The supplied material does not provide lift counts or capacities, fire-system specifications, backup-power capacity, accessibility details, or current commissioning evidence.
8. Location, access & connectivity
The registered location is KANTESHWAR, NIZAMABAD EAST (NEW), Nizamabad, Telangana 503002. The RERA land record describes the western boundary as 12M ROAD and lists the remaining boundaries as noted in the land identity table. RERA record RERA filing
The location data supplies one sampled connectivity anchor: Outer Ring Road (nearest sampled interchange, approx) — 122.8 km. No measured distances to other landmarks or public-transport details are supplied. Location record
9. Developer & development status
The registered promoter is SR BUILDERS AND DEVELOPERS, recorded as a partnership. The supplied promoter address is SAI PRIYA RESIDENCY, BALAJI NAGAR, GANGASTHAN-I, KANTESHWAR, NIZAMABAD EAST (NEW), Nizamabad, 503002. The listed GSTIN is 36AEOFS8507G1ZL. No official contact number, email address or promoter website is supplied. RERA record RERA filing Parties record Corporate record
The RERA record lists the project’s proposed completion date as 18/01/2025 and the registration certificate’s validity through 18/01/2025; these are separate recorded dates. The filed Municipality/Municipal Corporation occupancy certificate covers the identified building. No independent current-site progress assessment is provided. RERA record
10. Approvals, official records & documents
| Identifier / date | P03100005454; issued 07/12/2022; validity through 18/01/2025 |
|---|---|
| Scope and evidence | Form C for SR JASMINE, promoter SR BUILDERS AND DEVELOPERS; certificate identifies the registered location and survey numbers. |
| Identifier / date | 0034/BP/3072/2022, 18 January, 2022; file 005289/BP/DTCP/3072/0040/2021 |
|---|---|
| Scope and evidence | Nizamabad Municipality/Municipal Corporation approval for one residential building, 1 Stilt + 5 upper floors. |
| Identifier / date | 0055/OC/3072/2024, 23 July, 2024; application 002806/OC/DTCP/3072/0023/2024 |
|---|---|
| Scope and evidence | Municipality/Municipal Corporation occupancy-certificate record for the building/site with the project’s listed survey numbers. |
| Identifier / date | 0034/BP/3072/0022; completion date recorded as 20-02-2024 |
|---|---|
| Scope and evidence | Structural-engineer completion certificate for the residential apartment building at open plot nos. 3, 4 and part of plot no 56; it requests issuance of the necessary occupancy certificate. |
| Identifier / date | Form B; declaration date text is incomplete in the extraction |
|---|---|
| Scope and evidence | Promoter declaration concerning title, encumbrances, project completion and RERA fund handling. |
| Identifier / date | Document 212547 |
|---|---|
| Scope and evidence | Listed as a layout-plan document, but drawing extraction is unavailable; it is also the source identified for the floor-plan software measurements. Document index |
| Identifier / date | Title report 267013; encumbrance statements 267014, 267015, 267016 |
|---|---|
| Scope and evidence | Filed title and encumbrance materials; detailed review is addressed in the Land & Title section. Document index |
1. Project at a glance
Project identity
Registered project name: SR JASMINE
Project type: Residential apartment project
Phase / registered portion: Phase not separately identified; registration covers the project on the land described below. The certificate identifies plot numbers 3, 4 AND PART OF 56.
TG-RERA registration: P03100005454
Registration validity: 07/12/2022–18/01/2025; certificate states validity was not extended. This is the registration period, separate from the completion date and occupancy-certificate status.
Registered promoter: SR BUILDERS AND DEVELOPERS; the certificate styles the name “Sr Builders And Developers.”
RERA status in supplied record: The project is listed as “New Project.” No later extension is shown in the supplied registration record.
Land and geographic identity
Locality / revenue village: KANTESHWAR; the registration certificate identifies locality KANTESHWAR. The building approval and completion records also refer to Kanteshwar, including “Kanteshwar, Gangasthan-1.”
Mandal: NIZAMABAD EAST (NEW)
District / PIN: Nizamabad / 503002
Project survey numbers and subdivisions: 268/RU, 282/P1, 278/P2, 282, 284/AA, 295/P3, 282/P2, 276, 296/P3, 279, 295/P4, 273/AA, 273/E, 295/P1
Plot reference: 3,4 AND PART OF 56
Registered site / land area: 633.28 sq. m; the registration/approval extracts report net area 633.28 and affected area 0.
Boundaries in RERA land details: East: PLOT OF ASHOK PAWAR; West: 12M ROAD; North: PLOT NO 56 57; South: PLOT NO 2.
Development identity
Sanctioning authority: NIZAMABAD Municipality/Municipal Corporation
Principal building approval: 0034/BP/3072/2022, approved 18 January, 2022; file number 005289/BP/DTCP/3072/0040/2021.
Approved built-up / floor area: 1,584.75 m² residential upper-floor area; the approval also lists 302.22 m² of stilt parking. These are approval-record figures, not apartment saleable or carpet areas.
Buildings / floors: One residential building, identified as Building - A; sanctioned as 1 Stilt + 5 upper floors, with stated height 14.75 m.
Parking level and area: Stilt parking; approval lists 302.22 m². A later occupancy certificate extract lists parking area 317 m². Counts of parking spaces are not supplied.
Approved versus RERA-declared homes: Approval is for one residential building. The RERA unit record lists 15 units: 10 2BHK and 5 3BHK.
Offering and status
Configurations and filed saleable areas: 2BHK: 10 units, 82.86 m² each; 3BHK: 5 units, 99.91 m² each.
Booked / available: RERA portal data last read reports 0 booked / 10 available 2BHK units and 0 booked / 5 available 3BHK units. No as-of date is provided, so these counts are indicative.
RERA-filed proposed completion: 18/01/2025
Occupancy-certificate record: A Municipality/Municipal Corporation occupancy certificate, 0055/OC/3072/2024, dated 23 July, 2024, is filed for the building/site identified with the project survey numbers. Its stated scope is one building; the extract describes it as fit for occupation.
Construction stage: No current, independently verified site-progress assessment is supplied. The filed occupancy-certificate record indicates an occupancy certificate for the identified building; it does not establish present physical condition or ongoing maintenance.
2. The project story
- SR JASMINE is registered as a residential apartment project at Kanteshwar, Nizamabad, on a recorded site extent of 633.28 sq. m. The RERA record describes one building and lists 15 apartments in two configurations: ten 2BHK units and five 3BHK units. The registered land identity includes the survey numbers and subdivisions listed above; the certificate also refers to plots 3, 4 and part of 56.
- The Municipality/Municipal Corporation building approval records one stilt level and five upper floors. An occupancy-certificate document filed for this site identifies Building Name A and records the building as fit for occupation. This is documentary evidence of an authority-issued certificate for the stated building scope, not an independent inspection of its current condition.
3. Master plan, architecture & building design
- The building-construction approval records a single residential building, Building - A, with 1 Stilt + 5 upper floors, a height of 14.75 m, residential upper-floor area of 1,584.75 m², and 302.22 m² of stilt parking. It also lists a site area of 633.28 m², net area of 633.28 m², and road-affected area of 0 m². The approval record states an open-space figure of 5%. These are approval-record measurements and should not be read as RERA-filed carpet or saleable areas.
- A filed occupancy-certificate extract records 1,584.75 m² floor area and 15 m site-building height, and identifies an extent of deviation of 8.57%. It also lists a tot-lot area of 317 m² and parking area of 317 m².
- The supplied material does not provide a complete, readable architectural drawing set from which to describe typical-floor arrangement, building footprint, number of flats per floor, lift and stair details, internal circulation, or the layout of common areas. A layout-document entry is listed, but its extraction is unavailable.
4. Homes, configurations & floor plans
The RERA unit record lists 15 apartments. Saleable area below is the area recorded in the RERA data. Carpet-area figures are software measurements from the filed floor-plan drawing, not RERA disclosures; the drawing-based areas should be checked against the actual approved drawing and unit schedule.
| Configuration | Units | Booked | Available | RERA saleable area | Measured carpet area | Loading (if supplied) |
|---|---|---|---|---|---|---|
| 2BHK | 10 | 0 | 10 | 82.86 m² | 70.0 m² (software-measured) | 16% |
| 3BHK | 5 | 0 | 5 | 99.91 m² | 76.1 m² (software-measured) | 24% |
The drawing measurement for the 2BHK reflects one measured design and labels a hall, dining/kitchen, two bedrooms, foyer, two toilets and a utility. The measured 3BHK design labels a hall, kitchen, three bedrooms, puja area, toilet and two utility areas. Room dimensions are drawing-derived software measurements, not RERA-filed room schedules. Utility areas are excluded from the stated software-measured carpet areas.
Carpet area, saleable area and any common-area loading are distinct measures. The supplied filing does not provide a separate balcony-area figure or an individual unit’s common-area allocation.
5. Parking & vehicle circulation
The approved plan identifies stilt parking and lists 302.22 m² for that area; the filed occupancy-certificate extract lists 317 m² of parking area. The supplied record does not establish a count of car or two-wheeler spaces, resident or visitor allocation, accessible parking, EV charging, or individual apartment parking rights. A parking area or drawn bay does not by itself establish exclusive allocation to a particular apartment.
The building approval specifies a 4.5mts. minimum width entry and exit. The supplied material does not describe internal driveways, ramps, pedestrian separation, or parking allotment arrangements.
6. Amenities, recreation & open spaces
The RERA amenities record lists the following facilities and progress percentages. A recorded percentage or “YES” entry is a portal declaration, not independent verification of delivery. The occupancy-certificate extract separately lists rainwater harvesting and a tot-lot.
| Facility | Description / size | Evidence source | Declared progress / verified status |
|---|---|---|---|
| Water Supply | No source, capacity or storage details supplied | RERA amenities record | Available: YES; progress 10%; not independently verified. |
| Sewerage (Chamber, Lines, Septic Tank, STP) | System components are named in the record; no capacity or treatment details supplied | RERA amenities record | Available: YES; progress 0%; not independently verified. |
| Green Strip / TOT LOT / Park | Occupancy-certificate extract lists tot-lot area 317 m² | RERA amenities record; occupancy-certificate extract | RERA progress 0%; certificate extract records the area; present condition not independently verified. |
| Water Conservation / Rain water Harvesting | Building approval requires 3 rain water harvesting pits; occupancy-certificate extract lists rainwater harvesting | Building approval; occupancy-certificate extract | RERA progress 0%; certificate extract lists the feature; not independently verified on site. |
| Electrical Meter Room / Sub-Station / Receiving Station | No capacity or equipment details supplied | RERA amenities record | Available: YES; progress 0%; not independently verified. |
| Internal Roads & Footpaths | No specification supplied | RERA amenities record | Progress 0%. |
| Storm Water Drains | No system details supplied | RERA amenities record | Progress 0%. |
| Street Lighting | No fixture or coverage details supplied | RERA amenities record | Progress 0%. |
| Community Buildings | No building or area details supplied | RERA amenities record | Progress 0%. |
| Treatment and Disposal of Sewage and Sullage Water | No treatment or reuse details supplied | RERA amenities record | Progress 0%. |
| Solid Waste Management and Disposal | No collection or disposal details supplied | RERA amenities record | Progress 0%. |
| Energy management | No system details supplied | RERA amenities record | Progress 0%. |
| Fire Protection and Fire Safety Requirements | No equipment or system details supplied in the amenities record | RERA amenities record | Progress 0%. |
| Aggregate area of recreational open space | No area in the RERA amenities record | RERA amenities record | Progress 0%. |
The building approval also requires a garbage house with dry/wet waste segregation and a space for a transformer; the supplied documents do not provide sizes or independently verified completion status for either.
7. Utilities, building services & safety
- The RERA amenities record marks water supply, sewerage and an electrical meter room/sub-station/receiving station as available, but supplies no capacities, water source, storage, treatment process, backup power details or service specifications. It lists storm-water drains, sewage/sullage treatment and disposal, energy management, and fire protection/safety at 0% progress. These portal entries do not independently establish current operation or statutory compliance.
- The building approval requires 3 rain water harvesting pits, a transformer space and a garbage house with dry/wet segregation. It also states that plumbing, sanitation, fire safety, lifts and electrical installations are to be executed under qualified technical supervision and requires fire-fighting installations under the cited building conditions. The supplied material does not provide lift counts or capacities, fire-system specifications, backup-power capacity, accessibility details, or current commissioning evidence.
8. Location, access & connectivity
The registered location is KANTESHWAR, NIZAMABAD EAST (NEW), Nizamabad, Telangana 503002. The RERA land record describes the western boundary as 12M ROAD and lists the remaining boundaries as noted in the land identity table.
The location data supplies one sampled connectivity anchor: Outer Ring Road (nearest sampled interchange, approx) — 122.8 km. No measured distances to other landmarks or public-transport details are supplied.
9. Developer & development status
The registered promoter is SR BUILDERS AND DEVELOPERS, recorded as a partnership. The supplied promoter address is SAI PRIYA RESIDENCY, BALAJI NAGAR, GANGASTHAN-I, KANTESHWAR, NIZAMABAD EAST (NEW), Nizamabad, 503002. The listed GSTIN is 36AEOFS8507G1ZL. No official contact number, email address or promoter website is supplied.
The RERA record lists the project’s proposed completion date as 18/01/2025 and the registration certificate’s validity through 18/01/2025; these are separate recorded dates. The filed Municipality/Municipal Corporation occupancy certificate covers the identified building. No independent current-site progress assessment is provided.
10. Approvals, official records & documents
| Identifier / date | P03100005454; issued 07/12/2022; validity through 18/01/2025 |
|---|---|
| Scope and evidence | Form C for SR JASMINE, promoter SR BUILDERS AND DEVELOPERS; certificate identifies the registered location and survey numbers. |
| Identifier / date | 0034/BP/3072/2022, 18 January, 2022; file 005289/BP/DTCP/3072/0040/2021 |
|---|---|
| Scope and evidence | Nizamabad Municipality/Municipal Corporation approval for one residential building, 1 Stilt + 5 upper floors. |
| Identifier / date | 0055/OC/3072/2024, 23 July, 2024; application 002806/OC/DTCP/3072/0023/2024 |
|---|---|
| Scope and evidence | Municipality/Municipal Corporation occupancy-certificate record for the building/site with the project’s listed survey numbers. |
| Identifier / date | 0034/BP/3072/0022; completion date recorded as 20-02-2024 |
|---|---|
| Scope and evidence | Structural-engineer completion certificate for the residential apartment building at open plot nos. 3, 4 and part of plot no 56; it requests issuance of the necessary occupancy certificate. |
| Identifier / date | Form B; declaration date text is incomplete in the extraction |
|---|---|
| Scope and evidence | Promoter declaration concerning title, encumbrances, project completion and RERA fund handling. |
| Identifier / date | Document 212547 |
|---|---|
| Scope and evidence | Listed as a layout-plan document, but drawing extraction is unavailable; it is also the source identified for the floor-plan software measurements. |
| Identifier / date | Title report 267013; encumbrance statements 267014, 267015, 267016 |
|---|---|
| Scope and evidence | Filed title and encumbrance materials; detailed review is addressed in the Land & Title section. |
Frequently asked questions
Is SR JASMINE registered with Telangana RERA?
Yes. SR JASMINE is registered with the Telangana Real Estate Regulatory Authority as P03100005454; the registration status is New Project.
Who is the developer of SR JASMINE?
The promoter named in the RERA registration is SR BUILDERS AND DEVELOPERS.
Where is SR JASMINE located?
SR JASMINE is in KANTESHWAR, NIZAMABAD EAST (NEW), Nizamabad, Telangana (503002).
When will SR JASMINE be completed?
The promoter's proposed date of completion filed with RERA is 18/01/2025. This is the promoter's declaration, not a guarantee.
More projects in Kanteshwar