Sr Coral
SR BUILDERS · Rangareddy · RERA P02400006282
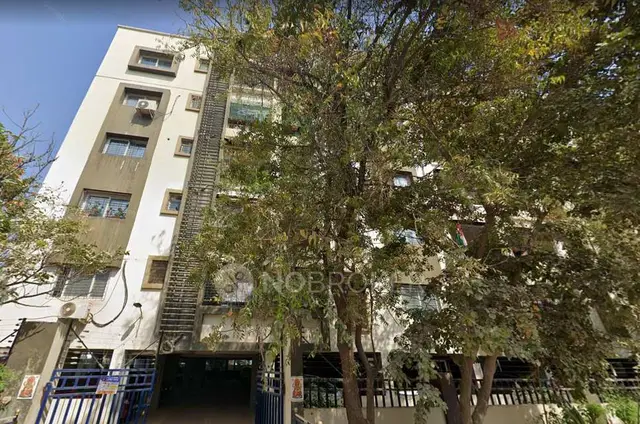
SR CORAL is a residential apartment project at SREE NIVASAM ENCLAVE, Bandlaguda, Gandipet Mandal, Ranga Reddy District. The registered promoter is SR BUILDERS. The project covers 746.13 m² and comprises one residential building, Building - A, with 1 Stilt + 5 upper floors and 20 apartments: 10 2BHK and 10 3BHK. It is registered with TG-RERA as P02400006282, with a proposed completion date of 18/02/2026.
More from Sr Builders · 8 projects →
01What we found
Read from TG-RERA filings, approvals, land and registration records and court records. A court case is counted only when the court record states this project's survey number with its village, or names the project.
02Check before you pay
12 items to check before you pay, 3 high - from the title chain, court records and approvals, each with what to ask the builder or your advocate. An item may not be a problem with the project: records can be incomplete.
1. Project at a glance
Project identity
| Item | Project record |
|---|---|
| Registered name | SR CORAL RERA record |
| Project type | Residential apartment project RERA record RERA filing |
| Phase / registered portion | New Project; one registered portion is identified in the available record. Separate phase numbering is not disclosed. RERA record |
| TG-RERA registration | P02400006282 RERA record |
| Registration validity | 07/07/2023 to 18/02/2026, unless extended by the Authority. The certificate states a two-year validity; extension status is not shown as extended in that certificate. This is registration validity, not a statement of current completion or occupancy status. |
| Registered promoter | SR BUILDERS; the RERA record identifies the entity type as Proprietorship. The registration certificate names the promoter as “Sr Builders.” RERA record RERA filing |
| RERA status | Registered; project status in the supplied project record is “New Project.” RERA record RERA filing |
Land and geographic identity
| Item | Project record |
|---|---|
| Locality / site | SREE NIVASAM ENCLAVE; the registration certificate also identifies Bandlaguda. RERA record |
| Revenue village | Bandlaguda; the building approval describes the site as Bandlaguda Jagir. RERA record Land records |
| Mandal / district / PIN | Gandipet / Ranga Reddy / 500086. RERA record |
| Project survey numbers, as filed | 14 PART, 30 PART, 31 PART, 32 PART, 33 PART, 34 PART, 36 PART, 37 PART, AND 38 PART. No project-specific subdivisions within these “PART” descriptions are supplied. RERA record Land records |
| Plot identifiers | PLOT NO. 140/B (SOUTHERN PART) AND PLOT NO. 140/A. Land records |
| Registered/site extent | 746.13 m². The building approval records site area 746.13 m², road-affected area 0, and net area 746.13 m². Land records |
| Boundaries in project record | East: LAND IN SY NO 14 PART; West: 40 0 WIDE ROAD; North: EXISTING 40 0 WIDE ROAD; South: LAND IN SY NO 14 PART BELONGS TO SRI C VIDYASAGAR. Land records |
Development identity
| Item | Project record |
|---|---|
| Sanctioning authority | Bandlaguda Jagir Municipal Corporation. The project record separately identifies HMDA as the RERA authority. RERA record Approvals record |
| Principal building approval | 0006/BP/3130/2023, approved 19 February, 2023. File no. 001110/BP/DTCP/3130/0009/2023. Approvals record |
| Layout permit referenced in building approval | 2764/LO/PLG/HMDA/2012, dated 17/07/2014. The approved layout drawing itself is not available in the supplied documents. Document index |
| Approved built-up area | The project record lists 2247.00 sqmts. The building-approval extraction separately records residential upper floors as 1,835.00 and stilt as 397.33; those approval components are reported here as stated, without recalculation. RERA filing |
| Building count / configuration | One residential building, Building - A: 1 Stilt + 5 upper floors. RERA filing |
| Sanctioned height | 15 m. |
| Parking levels | Stilt is approved for parking in the plan; the approval conditions say approved cellar/stilt parking is to be used exclusively for vehicles. No cellar level is identified in the extracted floor configuration. |
| Units | 20 total units in the RERA record; the approved-plan figure is also 1 building unit, not an apartment count. The RERA unit schedule records 20 apartments. RERA filing RERA unit table RERA unit details |
Offering and status
| Item | Project record |
|---|---|
| RERA configurations | 10 2BHK and 10 3BHK apartments. RERA unit table RERA unit details |
| RERA saleable areas | 2BHK: 117.24 m²; 3BHK: 143.44 m². RERA unit table RERA unit details |
| Booked / available | Portal-read schedule shows 0 booked and 10 available for each configuration (20 available total). The portal record has no as-of date, so counts are indicative. RERA unit table RERA unit details |
| Completion date | Promoter’s Form B undertaking and project record state 18/02/2026 as the proposed completion date. RERA record |
| Construction stage | No reliable current construction-progress percentage or independently verified site-stage evidence is provided. The RERA amenity-progress entries supplied show 0% for the listed items; they do not establish overall building construction progress. RERA amenities |
| Occupancy / completion certificate | No occupancy certificate or completion certificate is included in the supplied records. The building approval requires a completion notice and occupancy certificate before occupation. Document index |
2. The project story
SR CORAL is a single-building residential apartment project registered with TG-RERA as P02400006282, at SREE NIVASAM ENCLAVE in Bandlaguda, Gandipet Mandal, Ranga Reddy District. The filed land description covers parts of Survey Nos. 14, 30, 31, 32, 33, 34, 36, 37 and 38, with plot identifiers 140/A and 140/B (Southern Part), on a stated 746.13 m² site. RERA record Land records
The building approval describes one residential Building - A with a stilt and five upper floors. The RERA unit schedule lists 20 apartments: ten 2BHK and ten 3BHK. These are registered and sanctioned-project descriptions; the evidence supplied does not establish the present physical construction stage, completed portions, or delivery of facilities. RERA unit table RERA amenities
The promoter undertook completion by 18/02/2026. That date is separate from the registration certificate’s validity period, which also ends on 18/02/2026 unless extended. No occupancy or completion certificate is supplied, and no extension is shown in the registration certificate. Document index
3. Master plan, architecture & building design
The building approval covers a 746.13 m² site and identifies 746.13 m² as net area, with 0 road-affected area. It approves a single residential building, Building - A, arranged as 1 Stilt + 5 upper floors, with a stated height of 15 m.
The approval extraction records 1,835.00 for residential upper floors and 397.33 for the stilt; the project record separately reports approved built-up area as 2247.00 sqmts. The supplied evidence does not define these area figures using a common measurement basis, so they are retained as separately stated figures rather than treated as interchangeable. RERA filing
A layout permit, 2764/LO/PLG/HMDA/2012, is referenced in the building approval, but the approved layout drawing is not available in the supplied documents. The commencement/building approval extraction does not provide enough detail to describe floor-by-floor apartment placement, footprint, lifts, staircases, entries, internal circulation, or residential/common-area distribution. The approval states 5% open space and “Tot-lot (m2) NA”; it also includes conditions concerning peripheral greenery and tot-lot maintenance. Document index
4. Homes, configurations & floor plans
The RERA schedule lists 20 apartments across 2BHK and 3BHK configurations. Saleable areas and unit counts below are RERA-filed; carpet-area estimates are software-measured from drawing geometry in document 306470, not RERA disclosures, and are noted as requiring review. RERA unit table RERA unit details Floor plans
| Configuration | Units | Booked | Available | RERA saleable area | Measured carpet area | Loading (if supplied) |
|---|---|---|---|---|---|---|
| 2BHK | 10 | 0 | 10 | 117.24 m² | 61.7–67.0 m²; median 64.3 m² | 45% |
| 3BHK | 10 | 0 | 10 | 143.44 m² | 73.3 m² | 49% |
For 2BHK drawings, the measured sample covers six flat designs. One fifth-floor example shows bedrooms, toilets, living, dining/kitchen, a balcony labelled “1.30 M. WIDE BALC” and a utility area. For 3BHK drawings, the measured sample covers two designs; one typical-floor example shows bedrooms, living/dining, kitchen, toilets, a balcony and utility. The drawing-based measurements are not filed RERA carpet areas and should be checked against the drawing. RERA unit details Floor plans
Carpet area refers to the software-measured internal area used in this drawing analysis; the RERA schedule gives saleable area, which is a different filed measure. Balcony and utility areas are shown separately in the drawing-based room extraction as excluded from carpet measurement. The supplied data does not provide a separately verified common-area allocation or loading calculation beyond the listed loading percentages. RERA unit details Floor plans
5. Parking & vehicle circulation
The building approval identifies the stilt as parking and requires cellar/stilt areas approved for parking to be used exclusively for vehicle parking, without partition walls or rolling shutters and without conversion to another use. The extracted floor configuration specifies a stilt but does not identify a cellar level.
The RERA registration data and promoter-sourced vendor listing mention closed and open parking/visitor parking, but no sanctioned parking-space counts, unit-wise allocations, accessible spaces, or visitor-space quantities are supplied. A parking bay or general parking reference does not by itself establish an exclusive parking right for a particular apartment. RERA unit table Promoter website
6. Amenities, recreation & open spaces
The RERA progress record lists the following items with 0% progress; it does not establish that they are complete. The building approval separately contains conditions concerning the tot-lot, peripheral greenery, rainwater harvesting, transformer space and garbage house. RERA amenities
| Facility | Description / size | Evidence source | Declared progress / verified status |
|---|---|---|---|
| Green Strip/TOT LOT/Park | Approval states open space as 5%; tot-lot area is recorded as “NA.” | RERA amenities | RERA progress entry: 0%; not independently verified complete. |
| Community Buildings | No size or facility detail supplied. | RERA amenities | RERA progress entry: 0%; not independently verified complete. |
| Indoor Games | No size or further detail supplied. | Promoter website | Vendor-listed; no RERA progress or independent completion evidence supplied. |
| Swimming Pool | No size or capacity supplied. | Promoter website | Vendor-listed; no RERA progress or independent completion evidence supplied. |
| Gym | No size or equipment detail supplied. | Promoter website | Vendor-listed; no RERA progress or independent completion evidence supplied. |
| Jogging Track | No length or layout detail supplied. | Promoter website | Vendor-listed; no RERA progress or independent completion evidence supplied. |
| Children’s Play Area | No size or equipment detail supplied. | Promoter website | Vendor-listed; no RERA progress or independent completion evidence supplied. |
7. Utilities, building services & safety
| Service | Evidence in the project record |
|---|---|
| Water supply | RERA’s amenity record marks Water Supply “YES” and 0% progress. The building approval states public water connections will be provided only on production of an occupancy certificate. Source, storage capacity and treatment details are not supplied. RERA amenities |
| Sewerage and drainage | RERA lists sewerage (including chamber, lines, septic tank and STP) as “YES” with 0% progress; treatment/disposal and storm-water-drain entries show 0% progress. No STP capacity, reuse plan or drainage design is supplied. RERA amenities |
| Rainwater management | RERA marks water conservation/rainwater harvesting “YES” with 0% progress. The approval requires a rainwater-harvesting structure (percolation pit) and lists four RWHPs. Completion is not independently verified. RERA amenities |
| Electrical | RERA marks Electrical Meter Room, Sub-Station, Receiving Station “YES” with 0% progress. The approval requires transformer space; no supply capacity or backup specifications are supplied. RERA amenities |
| Vertical transportation | Vendor listing mentions a lift; the supplied approval extraction does not specify lift count, type or capacity. Promoter website |
| Fire and life safety | RERA lists Fire Protection and Fire Safety Requirements at 0% progress; vendor listing also mentions fire safety. No fire-system specifications or completion evidence are supplied. RERA amenities Promoter website |
| Waste and security | RERA lists solid-waste management/disposal at 0% progress; the approval requires a garbage house. Vendor listing mentions waste management, CCTV and security, without specifications or completion evidence. RERA amenities Promoter website |
| Accessibility | No accessible-route, ramp or accessible-parking details are supplied. Document index |
8. Location, access & connectivity
The registered location is SREE NIVASAM ENCLAVE, Bandlaguda, Gandipet Mandal, Ranga Reddy District, PIN 500086. The building approval describes the site as Bandlaguda Jagir and records an existing 40 0 wide road to the north and a 40 0 wide road to the west; it also refers to an 18M road width in its approval data. RERA record Land records
The supplied location record gives the cadastral parcel centroid as 17.34368, 78.39010 and lists Financial District (Nanakramguda) at 9.4 km. No public-transport distances or travel times are supplied. Location record Cadastral map
9. Developer & development status
The registered promoter is SR BUILDERS, identified in the project record as a proprietorship. The RERA filing lists SAMBARI SRUJANA as authorized signatory, while Form B identifies SRUJANA SAMBARI as the promoter and records her undertaking to complete the project by 18-02-2026. The supplied evidence does not provide a corporate registration number, GST number, official website or verified contact details. RERA record RERA filing Parties record
The project record describes one building and 20 apartments. It does not provide a current, independently verified construction-progress assessment. The RERA amenity entries report 0% progress for the listed infrastructure and services, but these entries are not a substitute for a current site inspection or a building-completion/occupancy certificate. RERA unit table RERA amenities Document index
10. Approvals, official records & documents
| Identifier / date | P02400006282; issued 07/07/2023; valid to 18/02/2026 unless extended |
|---|---|
| Supplied evidence | Form C identifies SR CORAL and includes registration conditions, including separate-account requirements. |
| Identifier / date | 0006/BP/3130/2023; 19 February, 2023 |
|---|---|
| Supplied evidence | Bandlaguda Jagir Municipal Corporation approval for Building - A, 1 Stilt + 5 upper floors, on a stated 746.13 m² site. |
| Identifier / date | 001110/BP/DTCP/3130/0009/2023 |
|---|---|
| Supplied evidence | Listed in the building approval. |
| Identifier / date | 2764/LO/PLG/HMDA/2012; 17/07/2014 |
|---|---|
| Supplied evidence | Referenced in the building approval; layout drawing is not available in the supplied documents. Document index |
| Identifier / date | Promoter declaration; completion undertaking 18-02-2026 |
|---|---|
| Supplied evidence | Includes the promoter’s declarations concerning title, encumbrances, project funds and completion. |
| Identifier / date | Not supplied |
|---|---|
| Supplied evidence | The building approval states completion notice and occupancy certificate are required before occupation; no such certificate is in the supplied records. Document index |
The building approval records conditions concerning construction to the sanctioned plan, a commencement notice, completion notice and occupancy certificate, tot-lot and peripheral greenery, rainwater harvesting, transformer space, garbage-house provision, and use of approved stilt/cellar areas for parking.
1. Project at a glance
Project identity
Registered name: SR CORAL
Project type: Residential apartment project
Phase / registered portion: New Project; one registered portion is identified in the available record. Separate phase numbering is not disclosed.
TG-RERA registration: P02400006282
Registration validity: 07/07/2023 to 18/02/2026, unless extended by the Authority. The certificate states a two-year validity; extension status is not shown as extended in that certificate. This is registration validity, not a statement of current completion or occupancy status.
Registered promoter: SR BUILDERS; the RERA record identifies the entity type as Proprietorship. The registration certificate names the promoter as “Sr Builders.”
RERA status: Registered; project status in the supplied project record is “New Project.”
Land and geographic identity
Locality / site: SREE NIVASAM ENCLAVE; the registration certificate also identifies Bandlaguda.
Revenue village: Bandlaguda; the building approval describes the site as Bandlaguda Jagir.
Mandal / district / PIN: Gandipet / Ranga Reddy / 500086.
Project survey numbers, as filed: 14 PART, 30 PART, 31 PART, 32 PART, 33 PART, 34 PART, 36 PART, 37 PART, AND 38 PART. No project-specific subdivisions within these “PART” descriptions are supplied.
Plot identifiers: PLOT NO. 140/B (SOUTHERN PART) AND PLOT NO. 140/A.
Registered/site extent: 746.13 m². The building approval records site area 746.13 m², road-affected area 0, and net area 746.13 m².
Boundaries in project record: East: LAND IN SY NO 14 PART; West: 40 0 WIDE ROAD; North: EXISTING 40 0 WIDE ROAD; South: LAND IN SY NO 14 PART BELONGS TO SRI C VIDYASAGAR.
Development identity
Sanctioning authority: Bandlaguda Jagir Municipal Corporation. The project record separately identifies HMDA as the RERA authority.
Principal building approval: 0006/BP/3130/2023, approved 19 February, 2023. File no. 001110/BP/DTCP/3130/0009/2023.
Layout permit referenced in building approval: 2764/LO/PLG/HMDA/2012, dated 17/07/2014. The approved layout drawing itself is not available in the supplied documents.
Approved built-up area: The project record lists 2247.00 sqmts. The building-approval extraction separately records residential upper floors as 1,835.00 and stilt as 397.33; those approval components are reported here as stated, without recalculation.
Building count / configuration: One residential building, Building - A: 1 Stilt + 5 upper floors.
Sanctioned height: 15 m.
Parking levels: Stilt is approved for parking in the plan; the approval conditions say approved cellar/stilt parking is to be used exclusively for vehicles. No cellar level is identified in the extracted floor configuration.
Units: 20 total units in the RERA record; the approved-plan figure is also 1 building unit, not an apartment count. The RERA unit schedule records 20 apartments.
Offering and status
RERA configurations: 10 2BHK and 10 3BHK apartments.
RERA saleable areas: 2BHK: 117.24 m²; 3BHK: 143.44 m².
Booked / available: Portal-read schedule shows 0 booked and 10 available for each configuration (20 available total). The portal record has no as-of date, so counts are indicative.
Completion date: Promoter’s Form B undertaking and project record state 18/02/2026 as the proposed completion date.
Construction stage: No reliable current construction-progress percentage or independently verified site-stage evidence is provided. The RERA amenity-progress entries supplied show 0% for the listed items; they do not establish overall building construction progress.
Occupancy / completion certificate: No occupancy certificate or completion certificate is included in the supplied records. The building approval requires a completion notice and occupancy certificate before occupation.
2. The project story
SR CORAL is a single-building residential apartment project registered with TG-RERA as P02400006282, at SREE NIVASAM ENCLAVE in Bandlaguda, Gandipet Mandal, Ranga Reddy District. The filed land description covers parts of Survey Nos. 14, 30, 31, 32, 33, 34, 36, 37 and 38, with plot identifiers 140/A and 140/B (Southern Part), on a stated 746.13 m² site.
The building approval describes one residential Building - A with a stilt and five upper floors. The RERA unit schedule lists 20 apartments: ten 2BHK and ten 3BHK. These are registered and sanctioned-project descriptions; the evidence supplied does not establish the present physical construction stage, completed portions, or delivery of facilities.
The promoter undertook completion by 18/02/2026. That date is separate from the registration certificate’s validity period, which also ends on 18/02/2026 unless extended. No occupancy or completion certificate is supplied, and no extension is shown in the registration certificate.
3. Master plan, architecture & building design
The building approval covers a 746.13 m² site and identifies 746.13 m² as net area, with 0 road-affected area. It approves a single residential building, Building - A, arranged as 1 Stilt + 5 upper floors, with a stated height of 15 m.
The approval extraction records 1,835.00 for residential upper floors and 397.33 for the stilt; the project record separately reports approved built-up area as 2247.00 sqmts. The supplied evidence does not define these area figures using a common measurement basis, so they are retained as separately stated figures rather than treated as interchangeable.
A layout permit, 2764/LO/PLG/HMDA/2012, is referenced in the building approval, but the approved layout drawing is not available in the supplied documents. The commencement/building approval extraction does not provide enough detail to describe floor-by-floor apartment placement, footprint, lifts, staircases, entries, internal circulation, or residential/common-area distribution. The approval states 5% open space and “Tot-lot (m2) NA”; it also includes conditions concerning peripheral greenery and tot-lot maintenance.
4. Homes, configurations & floor plans
The RERA schedule lists 20 apartments across 2BHK and 3BHK configurations. Saleable areas and unit counts below are RERA-filed; carpet-area estimates are software-measured from drawing geometry in document 306470, not RERA disclosures, and are noted as requiring review.
| Configuration | Units | Booked | Available | RERA saleable area | Measured carpet area | Loading (if supplied) |
|---|---|---|---|---|---|---|
| 2BHK | 10 | 0 | 10 | 117.24 m² | 61.7–67.0 m²; median 64.3 m² | 45% |
| 3BHK | 10 | 0 | 10 | 143.44 m² | 73.3 m² | 49% |
For 2BHK drawings, the measured sample covers six flat designs. One fifth-floor example shows bedrooms, toilets, living, dining/kitchen, a balcony labelled “1.30 M. WIDE BALC” and a utility area. For 3BHK drawings, the measured sample covers two designs; one typical-floor example shows bedrooms, living/dining, kitchen, toilets, a balcony and utility. The drawing-based measurements are not filed RERA carpet areas and should be checked against the drawing.
Carpet area refers to the software-measured internal area used in this drawing analysis; the RERA schedule gives saleable area, which is a different filed measure. Balcony and utility areas are shown separately in the drawing-based room extraction as excluded from carpet measurement. The supplied data does not provide a separately verified common-area allocation or loading calculation beyond the listed loading percentages.
5. Parking & vehicle circulation
The building approval identifies the stilt as parking and requires cellar/stilt areas approved for parking to be used exclusively for vehicle parking, without partition walls or rolling shutters and without conversion to another use. The extracted floor configuration specifies a stilt but does not identify a cellar level.
The RERA registration data and promoter-sourced vendor listing mention closed and open parking/visitor parking, but no sanctioned parking-space counts, unit-wise allocations, accessible spaces, or visitor-space quantities are supplied. A parking bay or general parking reference does not by itself establish an exclusive parking right for a particular apartment.
6. Amenities, recreation & open spaces
The RERA progress record lists the following items with 0% progress; it does not establish that they are complete. The building approval separately contains conditions concerning the tot-lot, peripheral greenery, rainwater harvesting, transformer space and garbage house.
| Facility | Description / size | Evidence source | Declared progress / verified status |
|---|---|---|---|
| Green Strip/TOT LOT/Park | Approval states open space as 5%; tot-lot area is recorded as “NA.” | RERA progress entry: 0%; not independently verified complete. | |
| Community Buildings | No size or facility detail supplied. | RERA progress entry: 0%; not independently verified complete. | |
| Indoor Games | No size or further detail supplied. | Vendor-listed; no RERA progress or independent completion evidence supplied. | |
| Swimming Pool | No size or capacity supplied. | Vendor-listed; no RERA progress or independent completion evidence supplied. | |
| Gym | No size or equipment detail supplied. | Vendor-listed; no RERA progress or independent completion evidence supplied. | |
| Jogging Track | No length or layout detail supplied. | Vendor-listed; no RERA progress or independent completion evidence supplied. | |
| Children’s Play Area | No size or equipment detail supplied. | Vendor-listed; no RERA progress or independent completion evidence supplied. |
7. Utilities, building services & safety
Water supply: RERA’s amenity record marks Water Supply “YES” and 0% progress. The building approval states public water connections will be provided only on production of an occupancy certificate. Source, storage capacity and treatment details are not supplied.
Sewerage and drainage: RERA lists sewerage (including chamber, lines, septic tank and STP) as “YES” with 0% progress; treatment/disposal and storm-water-drain entries show 0% progress. No STP capacity, reuse plan or drainage design is supplied.
Rainwater management: RERA marks water conservation/rainwater harvesting “YES” with 0% progress. The approval requires a rainwater-harvesting structure (percolation pit) and lists four RWHPs. Completion is not independently verified.
Electrical: RERA marks Electrical Meter Room, Sub-Station, Receiving Station “YES” with 0% progress. The approval requires transformer space; no supply capacity or backup specifications are supplied.
Vertical transportation: Vendor listing mentions a lift; the supplied approval extraction does not specify lift count, type or capacity.
Fire and life safety: RERA lists Fire Protection and Fire Safety Requirements at 0% progress; vendor listing also mentions fire safety. No fire-system specifications or completion evidence are supplied.
Waste and security: RERA lists solid-waste management/disposal at 0% progress; the approval requires a garbage house. Vendor listing mentions waste management, CCTV and security, without specifications or completion evidence.
Accessibility: No accessible-route, ramp or accessible-parking details are supplied.
8. Location, access & connectivity
The registered location is SREE NIVASAM ENCLAVE, Bandlaguda, Gandipet Mandal, Ranga Reddy District, PIN 500086. The building approval describes the site as Bandlaguda Jagir and records an existing 40 0 wide road to the north and a 40 0 wide road to the west; it also refers to an 18M road width in its approval data.
The supplied location record gives the cadastral parcel centroid as 17.34368, 78.39010 and lists Financial District (Nanakramguda) at 9.4 km. No public-transport distances or travel times are supplied.
9. Developer & development status
The registered promoter is SR BUILDERS, identified in the project record as a proprietorship. The RERA filing lists SAMBARI SRUJANA as authorized signatory, while Form B identifies SRUJANA SAMBARI as the promoter and records her undertaking to complete the project by 18-02-2026. The supplied evidence does not provide a corporate registration number, GST number, official website or verified contact details.
The project record describes one building and 20 apartments. It does not provide a current, independently verified construction-progress assessment. The RERA amenity entries report 0% progress for the listed infrastructure and services, but these entries are not a substitute for a current site inspection or a building-completion/occupancy certificate.
10. Approvals, official records & documents
| Identifier / date | P02400006282; issued 07/07/2023; valid to 18/02/2026 unless extended |
|---|---|
| Supplied evidence | Form C identifies SR CORAL and includes registration conditions, including separate-account requirements. |
| Identifier / date | 0006/BP/3130/2023; 19 February, 2023 |
|---|---|
| Supplied evidence | Bandlaguda Jagir Municipal Corporation approval for Building - A, 1 Stilt + 5 upper floors, on a stated 746.13 m² site. |
| Identifier / date | 001110/BP/DTCP/3130/0009/2023 |
|---|---|
| Supplied evidence | Listed in the building approval. |
| Identifier / date | 2764/LO/PLG/HMDA/2012; 17/07/2014 |
|---|---|
| Supplied evidence | Referenced in the building approval; layout drawing is not available in the supplied documents. |
| Identifier / date | Promoter declaration; completion undertaking 18-02-2026 |
|---|---|
| Supplied evidence | Includes the promoter’s declarations concerning title, encumbrances, project funds and completion. |
| Identifier / date | Not supplied |
|---|---|
| Supplied evidence | The building approval states completion notice and occupancy certificate are required before occupation; no such certificate is in the supplied records. |
The building approval records conditions concerning construction to the sanctioned plan, a commencement notice, completion notice and occupancy certificate, tot-lot and peripheral greenery, rainwater harvesting, transformer space, garbage-house provision, and use of approved stilt/cellar areas for parking.
Frequently asked questions
Is SR CORAL registered with Telangana RERA?
Yes. SR CORAL is registered with the Telangana Real Estate Regulatory Authority as P02400006282; the registration status is New Project.
Who is the developer of SR CORAL?
The promoter named in the RERA registration is SR BUILDERS.
Where is SR CORAL located?
SR CORAL is in SREE NIVASAM ENCLAVE, Bandlaguda, Gandipet, Rangareddy, Telangana (500086).
When will SR CORAL be completed?
The promoter's proposed date of completion filed with RERA is 18/02/2026. This is the promoter's declaration, not a guarantee.
More projects in Bandlaguda





