Sphoorthi Onyx
SPHOORTHI BUILDERS · Medchal-Malkajgiri · RERA P02200001859
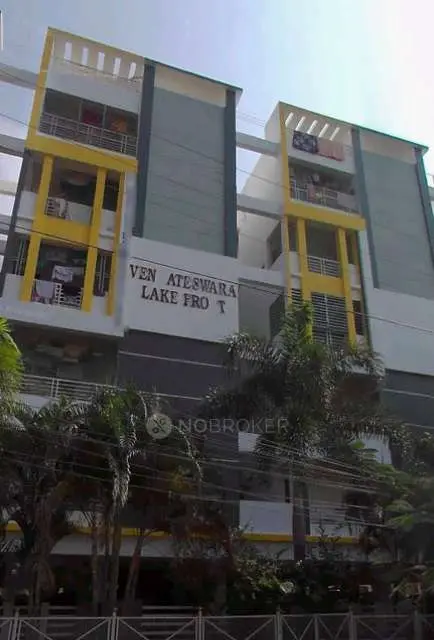
SPHOORTHI ONYX is a residential apartment project in Malkajgiri, Malkajgiri mandal, Medchal-Malkajgiri district, developed by registered promoter SPHOORTHI BUILDERS. The project has a site extent of 556.77 sq.m and one residential apartment building with a stilt and five upper floors, containing 10 3BHK apartments. It is registered with TG-RERA under P02200001859, with proposed completion recorded as 31/12/2020.
01What we found
Read from TG-RERA filings, approvals, land and registration records and court records. A court case is counted only when the court record states this project's survey number with its village, or names the project.
02Check before you pay
7 items to check before you pay, 3 high - from the title chain, court records and approvals, each with what to ask the builder or your advocate. An item may not be a problem with the project: records can be incomplete.
1. Project at a glance
Project identity
| Item | Record |
|---|---|
| Registered project name | SPHOORTHI ONYX RERA record |
| Project type / registered portion | Residential apartment project; phase or separately registered portion is not disclosed RERA record RERA filing |
| TG-RERA registration | P02200001859; certificate issued 21/03/2020, valid from 21/03/2020 to 31/12/2020. No extension is recorded in the supplied certificate. Registration validity is separate from the completion deadline and does not establish completion or occupancy status. RERA record Approvals record |
| Registered promoter | SPHOORTHI BUILDERS; partnership RERA record Corporate record |
| RERA status shown in the record | “New Project”; registration certificate is supplied RERA filing |
Land and geographic identity
| Item | Record |
|---|---|
| Locality | Malkajgiri / MALKAJGIRI RERA record RERA filing |
| Revenue village | Malkajgiri RERA record RERA filing |
| Mandal / district / PIN | Malkajgiri / Medchal-Malkajgiri / 500047 RERA record |
| Project survey number(s) and subdivision(s) | 219/1; no subdivision is disclosed RERA record Land records |
| Plot reference | Plot No. 29/B RERA filing |
| Registered site extent | 556.77 sq.m Land records |
| Total / net area | Total and net area are each recorded as 556.77 sq.m Land records |
| Boundaries as filed | East: Plot No. 28 B; West: road width 9; North: Plot No. 21 B; South: road width 9 RERA filing |
Development identity
| Item | Record |
|---|---|
| Sanctioning authority | Greater Hyderabad Municipal Corporation (GHMC) Approvals record |
| Principal building approval | GHMC approval 2/C28/15229/2018, dated 22-11-2018 Approvals record |
| Additional permit-order reference | Building Permit Order file/approval 2/C28/18184/2018, dated 22 November, 2018 Approvals record |
| Approved built-up area | The filed plan records 1652.16 sq.m built-up area and 1376.78 sq.m residential net BUA; it separately records total net built-up area 1417.19 in its sanctioned parameters. These are distinct plan labels, not interchangeable area measures. |
| Buildings and configuration | One residential apartment building, “BLDG (MANJU VANI)”; Stilt + 5 upper floors; plan records NO OF FLOORS: 6 and height 14.75 MT. |
| Parking | Plan records Proposed Number of Parkings 6; stilt is identified for parking. |
| Units | 10 dwelling units in the sanctioned plan; TG-RERA filing also records 10 units. RERA unit table |
Offering and status
| Item | Record |
|---|---|
| Unit type | 3BHK apartments RERA unit table |
| RERA-filed saleable area | 82.69 sq.m RERA unit table RERA unit details |
| Booked / available | 0 booked / 10 available in the portal data supplied; the portal record has no as-of date, so these counts are indicative rather than current confirmation. RERA unit table RERA unit details |
| Completion dates | The project header records proposed completion 31/12/2020; the promoter’s Form B declaration undertakes completion by 31/03/2020. Registration was valid through 31/12/2020. RERA record |
| Construction stage / OC | Current construction stage and an occupancy or completion certificate are not established by the supplied evidence. The GHMC plan requires an Occupancy Certificate before occupation. |
2. The project story
SPHOORTHI ONYX is registered as a residential apartment project on Plot 29/B, Survey No. 219/1, in Malkajgiri village and mandal, Medchal-Malkajgiri district. Its site extent is recorded as 556.77 sq.m. The GHMC-approved scheme is a single apartment building, “BLDG (MANJU VANI),” with a stilt and five upper floors and 10 dwelling units. RERA record Land records
The RERA unit record describes the offering as ten 3BHK units. The supplied portal snapshot lists all ten as available and none booked, but does not provide a count date. The records state proposed completion dates and a registration-validity period; they do not establish present construction progress, completed handover, or an issued OC. The sanctioned-plan condition says an OC is compulsory before occupation. RERA unit table RERA unit details RERA record
3. Master plan, architecture & building design
The GHMC plan shows one residential apartment building on a 556.77 sq.m plot, with proposed coverage of 275.36 sq.m (49.46 %). It also records vacant plot area of 281.41 sq.m and an existing structure of 274.36 sq.m to be demolished. The plan labels 1652.16 sq.m as built-up area and 1376.78 sq.m as residential net BUA; its sanctioned parameters separately state total net built-up area 1417.19. The supplied record does not clarify those differently labelled figures further, so they are kept distinct.
The building is shown as Stilt + 5 upper floors, with NO OF FLOORS: 6 and a stated building height of 14.75 MT. The plan identifies a lift and staircase, but the supplied extracts do not establish the number of lifts or stairs, flats per floor, or detailed circulation dimensions. The sanctioned plan also identifies a tot-lot, a green strip, transformer space, rainwater-harvesting structure and garbage house. No separate phase or multi-building arrangement is recorded.
The approved drawing records “Proposed coverage area,” “BUILT UP AREA,” “Net BUA Residential,” and “Total Net Built up Area” as separate plan measures. RERA’s unit record supplies saleable area; carpet measurements from drawing geometry are addressed below and are not RERA-filed figures. RERA unit table Floor plans
4. Homes, configurations & floor plans
| Configuration | Units | Booked | Available | RERA saleable area | Measured carpet area | Loading (if supplied) |
|---|---|---|---|---|---|---|
| 3BHK | 10 | 0 | 10 | 82.69 sq.m | Software-measured range: 80.4–81.1 sq.m; median 80.7 sq.m (869 sq.ft median) | Not supplied |
The RERA filing records ten 3BHK units and a saleable area of 82.69 sq.m each. The supplied floor-plan drawing data reports software-measured carpet areas for two flat designs, with a median of 80.7 sq.m, a range of 80.4–81.1 sq.m, and a median of 869 sq.ft. These are drawing-geometry measurements, not RERA disclosures, and the measurement record notes that they need review. Saleable area and carpet area are different measures; the supplied data does not provide a loading figure. RERA unit table RERA unit details Floor plans
The measured sample plan identifies bedrooms, kitchen, hall, dining, attached toilets and balconies. One balcony is measured at 4.54 sq.m; the second balcony has no recorded measurement. The supplied room schedule lists dimensions for one flat design, but it does not establish that every unit has identical room dimensions or layout. RERA unit details
5. Parking & vehicle circulation
The sanctioned-plan record states Proposed Number of Parkings 6 and identifies the stilt for parking. The plan conditions state that approved cellar and stilt parking areas are to be used exclusively for vehicle parking without partition walls or rolling shutters, and that setbacks must remain free of parking and construction. The supplied evidence does not establish the number or allocation of parking spaces by unit, visitor or accessible parking, two-wheeler spaces, ramps, EV charging, or whether any specific bay is assigned to a buyer.
6. Amenities, recreation & open spaces
| Description / size | Size not supplied; sanctioned plan says it is to be fenced and maintained as greenery |
|---|---|
| Evidence source | GHMC plan |
| Declared progress / verified status | Sanctioned condition; completion not established |
| Description / size | Plan identifies a periphery green strip; no total area supplied |
|---|---|
| Evidence source | GHMC plan |
| Declared progress / verified status | Shown / required by plan; completion not established |
| Description / size | Quantities and specifications not supplied |
|---|---|
| Evidence source | GHMC plan |
| Declared progress / verified status | Shown on plan; completion not established |
| Description / size | No facility details supplied in the RERA amenity record |
|---|---|
| Evidence source | RERA amenity record |
| Declared progress / verified status | Progress recorded as 0; no completed status established RERA amenities |
| Description / size | Listed in third-party vendor material; no size or capacity supplied |
|---|---|
| Evidence source | Vendor listing |
| Declared progress / verified status | Promoter-marketing/third-party claims; not established as sanctioned or delivered Promoter website |
The RERA amenity record also lists water supply, sewerage, green strip/tot-lot, and rainwater harvesting as “YES,” with progress recorded as 0. This is a filed status, not independent confirmation of completed facilities. RERA amenities
7. Utilities, building services & safety
The sanctioned plan identifies rainwater harvesting (including a percolation pit), overhead water tank, septic tank, garbage house, transformer space, lift, staircase and parking. It also lists storm-water and other infrastructure items in the RERA amenity record, but the supplied record does not establish capacities, sources, installation or operational status. RERA amenities
A separate GHMC permit-order extract includes a condition that the applicant provide an ETP to standard specification. The supplied records do not establish that an ETP or STP has been completed or is operating. Vendor material mentions borewell water, a sewage treatment plant, power backup, CCTV and fire safety; these are third-party-listed claims, not verified delivery or statutory-clearance evidence. Promoter website
The GHMC plan assigns structural and fire-safety requirements to the owner, builder/developer, architect and structural engineer. The supplied evidence does not include a fire-system specification, fire clearance, lift capacity, backup capacity, CCTV coverage, accessibility details or verified safety inspection.
8. Location, access & connectivity
The registered project location is Malkajgiri, PIN 500047, in Malkajgiri mandal, Medchal-Malkajgiri district; the project parcel is Survey No. 219/1. The supplied plan identifies Plot No. 29/B and records road widths including 9.00, 9.14, 30'-0" WIDE and 9.0M; these are drawing-record references and should be read in their plan context. RERA record Land records
The location data supplied lists Financial District (Nanakramguda), 1.2 km as a connectivity point. It does not provide supporting route details or travel times. A vendor listing describes proximity to public transport, schools, airports and restaurants, but gives no measured distances; those statements are not independently verified here. Location record Promoter website
9. Developer & development status
The registered promoter is SPHOORTHI BUILDERS, identified in the supplied RERA data as a partnership. Its recorded address is PNR-SSV Complex, Rukminipuram, Malkajgiri, Medchal-Malkajgiri, PIN 500047. The supplied records identify Madan Kumar Pyarasani as an authorized signatory and partner; they do not provide an official contact number, email address or promoter website. Corporate record Parties record
The project header labels the project “New Project” and records proposed completion as 31/12/2020. In Form B, the promoter declared completion by 31/03/2020. The RERA certificate records validity through 31/12/2020 and states that no extension was granted on the certificate supplied. These dates describe separate filed items; none establishes actual completion. No current construction progress or OC is evidenced in the supplied records. RERA filing RERA record
10. Approvals, official records & documents
| Record | Supplied evidence and scope |
|---|---|
| TG-RERA registration certificate | Form C for SPHOORTHI ONYX, registration P02200001859, issued 21/03/2020 and valid through 31/12/2020; identifies Survey No. 219/1 and Plot No. 29/B. |
| GHMC building/layout plan | Approval 2/C28/15229/2018, dated 22-11-2018; records the residential building, stilt + five upper floors and 10 dwelling units. |
| GHMC Building Permit Order | File/approval 2/C28/18184/2018, dated 22 November, 2018; identifies Survey No. 219/1 and a Stilt + 5 building. The supplied extract gives validity through 22 November, 2024. |
| Promoter’s Form B declaration | Affidavit-cum-declaration by Sri Madan Kumar Pyarasani, partner, dated 29 November, 2019; includes the promoter’s completion undertaking and stated title/fund obligations. |
| Title-report and agreement documents | RERA-filed title-report documents 86851 and 86852 concern the project land; the supplied Overview evidence does not include a registered conveyance to the promoter. |
| Encumbrance document | RERA-filed encumbrance statement 43788505, document 86853, covers 24-03-1994 to 22-11-2019. |
| Occupancy / completion certificate | Not present in the supplied evidence; the GHMC plan states an Occupancy Certificate is compulsory before occupation. |
The supplied records do not establish current construction progress, an issued OC, or delivery of the listed facilities. The evidence index above identifies the project documents available for this overview; detailed title and sanction-condition analysis is outside this section. Document index
1. Project at a glance
Project identity
Registered project name: SPHOORTHI ONYX
Project type / registered portion: Residential apartment project; phase or separately registered portion is not disclosed
TG-RERA registration: P02200001859; certificate issued 21/03/2020, valid from 21/03/2020 to 31/12/2020. No extension is recorded in the supplied certificate. Registration validity is separate from the completion deadline and does not establish completion or occupancy status.
Registered promoter: SPHOORTHI BUILDERS; partnership
RERA status shown in the record: “New Project”; registration certificate is supplied
Land and geographic identity
Locality: Malkajgiri / MALKAJGIRI
Revenue village: Malkajgiri
Mandal / district / PIN: Malkajgiri / Medchal-Malkajgiri / 500047
Project survey number(s) and subdivision(s): 219/1; no subdivision is disclosed
Plot reference: Plot No. 29/B
Registered site extent: 556.77 sq.m
Total / net area: Total and net area are each recorded as 556.77 sq.m
Boundaries as filed: East: Plot No. 28 B; West: road width 9; North: Plot No. 21 B; South: road width 9
Development identity
Sanctioning authority: Greater Hyderabad Municipal Corporation (GHMC)
Principal building approval: GHMC approval 2/C28/15229/2018, dated 22-11-2018
Additional permit-order reference: Building Permit Order file/approval 2/C28/18184/2018, dated 22 November, 2018
Approved built-up area: The filed plan records 1652.16 sq.m built-up area and 1376.78 sq.m residential net BUA; it separately records total net built-up area 1417.19 in its sanctioned parameters. These are distinct plan labels, not interchangeable area measures.
Buildings and configuration: One residential apartment building, “BLDG (MANJU VANI)”; Stilt + 5 upper floors; plan records NO OF FLOORS: 6 and height 14.75 MT.
Parking: Plan records Proposed Number of Parkings 6; stilt is identified for parking.
Units: 10 dwelling units in the sanctioned plan; TG-RERA filing also records 10 units.
Offering and status
Unit type: 3BHK apartments
RERA-filed saleable area: 82.69 sq.m
Booked / available: 0 booked / 10 available in the portal data supplied; the portal record has no as-of date, so these counts are indicative rather than current confirmation.
Completion dates: The project header records proposed completion 31/12/2020; the promoter’s Form B declaration undertakes completion by 31/03/2020. Registration was valid through 31/12/2020.
Construction stage / OC: Current construction stage and an occupancy or completion certificate are not established by the supplied evidence. The GHMC plan requires an Occupancy Certificate before occupation.
2. The project story
SPHOORTHI ONYX is registered as a residential apartment project on Plot 29/B, Survey No. 219/1, in Malkajgiri village and mandal, Medchal-Malkajgiri district. Its site extent is recorded as 556.77 sq.m. The GHMC-approved scheme is a single apartment building, “BLDG (MANJU VANI),” with a stilt and five upper floors and 10 dwelling units.
The RERA unit record describes the offering as ten 3BHK units. The supplied portal snapshot lists all ten as available and none booked, but does not provide a count date. The records state proposed completion dates and a registration-validity period; they do not establish present construction progress, completed handover, or an issued OC. The sanctioned-plan condition says an OC is compulsory before occupation.
3. Master plan, architecture & building design
The GHMC plan shows one residential apartment building on a 556.77 sq.m plot, with proposed coverage of 275.36 sq.m (49.46 %). It also records vacant plot area of 281.41 sq.m and an existing structure of 274.36 sq.m to be demolished. The plan labels 1652.16 sq.m as built-up area and 1376.78 sq.m as residential net BUA; its sanctioned parameters separately state total net built-up area 1417.19. The supplied record does not clarify those differently labelled figures further, so they are kept distinct.
The building is shown as Stilt + 5 upper floors, with NO OF FLOORS: 6 and a stated building height of 14.75 MT. The plan identifies a lift and staircase, but the supplied extracts do not establish the number of lifts or stairs, flats per floor, or detailed circulation dimensions. The sanctioned plan also identifies a tot-lot, a green strip, transformer space, rainwater-harvesting structure and garbage house. No separate phase or multi-building arrangement is recorded.
The approved drawing records “Proposed coverage area,” “BUILT UP AREA,” “Net BUA Residential,” and “Total Net Built up Area” as separate plan measures. RERA’s unit record supplies saleable area; carpet measurements from drawing geometry are addressed below and are not RERA-filed figures.
4. Homes, configurations & floor plans
| Configuration | Units | Booked | Available | RERA saleable area | Measured carpet area | Loading (if supplied) |
|---|---|---|---|---|---|---|
| 3BHK | 10 | 0 | 10 | 82.69 sq.m | Software-measured range: 80.4–81.1 sq.m; median 80.7 sq.m (869 sq.ft median) | Not supplied |
The RERA filing records ten 3BHK units and a saleable area of 82.69 sq.m each. The supplied floor-plan drawing data reports software-measured carpet areas for two flat designs, with a median of 80.7 sq.m, a range of 80.4–81.1 sq.m, and a median of 869 sq.ft. These are drawing-geometry measurements, not RERA disclosures, and the measurement record notes that they need review. Saleable area and carpet area are different measures; the supplied data does not provide a loading figure.
The measured sample plan identifies bedrooms, kitchen, hall, dining, attached toilets and balconies. One balcony is measured at 4.54 sq.m; the second balcony has no recorded measurement. The supplied room schedule lists dimensions for one flat design, but it does not establish that every unit has identical room dimensions or layout.
5. Parking & vehicle circulation
The sanctioned-plan record states Proposed Number of Parkings 6 and identifies the stilt for parking. The plan conditions state that approved cellar and stilt parking areas are to be used exclusively for vehicle parking without partition walls or rolling shutters, and that setbacks must remain free of parking and construction. The supplied evidence does not establish the number or allocation of parking spaces by unit, visitor or accessible parking, two-wheeler spaces, ramps, EV charging, or whether any specific bay is assigned to a buyer.
6. Amenities, recreation & open spaces
| Facility | Description / size | Evidence source | Declared progress / verified status |
|---|---|---|---|
| Tot-lot | Size not supplied; sanctioned plan says it is to be fenced and maintained as greenery | GHMC plan | Sanctioned condition; completion not established |
| Green strip | Plan identifies a periphery green strip; no total area supplied | GHMC plan | Shown / required by plan; completion not established |
| Lift and staircase | Quantities and specifications not supplied | GHMC plan | Shown on plan; completion not established |
| Community buildings | No facility details supplied in the RERA amenity record | RERA amenity record | Progress recorded as 0; no completed status established |
| Swimming pool, gym, clubhouse, children’s play area and party area | Listed in third-party vendor material; no size or capacity supplied | Vendor listing | Promoter-marketing/third-party claims; not established as sanctioned or delivered |
The RERA amenity record also lists water supply, sewerage, green strip/tot-lot, and rainwater harvesting as “YES,” with progress recorded as 0. This is a filed status, not independent confirmation of completed facilities.
7. Utilities, building services & safety
The sanctioned plan identifies rainwater harvesting (including a percolation pit), overhead water tank, septic tank, garbage house, transformer space, lift, staircase and parking. It also lists storm-water and other infrastructure items in the RERA amenity record, but the supplied record does not establish capacities, sources, installation or operational status.
A separate GHMC permit-order extract includes a condition that the applicant provide an ETP to standard specification. The supplied records do not establish that an ETP or STP has been completed or is operating. Vendor material mentions borewell water, a sewage treatment plant, power backup, CCTV and fire safety; these are third-party-listed claims, not verified delivery or statutory-clearance evidence.
The GHMC plan assigns structural and fire-safety requirements to the owner, builder/developer, architect and structural engineer. The supplied evidence does not include a fire-system specification, fire clearance, lift capacity, backup capacity, CCTV coverage, accessibility details or verified safety inspection.
8. Location, access & connectivity
The registered project location is Malkajgiri, PIN 500047, in Malkajgiri mandal, Medchal-Malkajgiri district; the project parcel is Survey No. 219/1. The supplied plan identifies Plot No. 29/B and records road widths including 9.00, 9.14, 30'-0" WIDE and 9.0M; these are drawing-record references and should be read in their plan context.
The location data supplied lists Financial District (Nanakramguda), 1.2 km as a connectivity point. It does not provide supporting route details or travel times. A vendor listing describes proximity to public transport, schools, airports and restaurants, but gives no measured distances; those statements are not independently verified here.
9. Developer & development status
The registered promoter is SPHOORTHI BUILDERS, identified in the supplied RERA data as a partnership. Its recorded address is PNR-SSV Complex, Rukminipuram, Malkajgiri, Medchal-Malkajgiri, PIN 500047. The supplied records identify Madan Kumar Pyarasani as an authorized signatory and partner; they do not provide an official contact number, email address or promoter website.
The project header labels the project “New Project” and records proposed completion as 31/12/2020. In Form B, the promoter declared completion by 31/03/2020. The RERA certificate records validity through 31/12/2020 and states that no extension was granted on the certificate supplied. These dates describe separate filed items; none establishes actual completion. No current construction progress or OC is evidenced in the supplied records.
10. Approvals, official records & documents
TG-RERA registration certificate: Form C for SPHOORTHI ONYX, registration P02200001859, issued 21/03/2020 and valid through 31/12/2020; identifies Survey No. 219/1 and Plot No. 29/B.
GHMC building/layout plan: Approval 2/C28/15229/2018, dated 22-11-2018; records the residential building, stilt + five upper floors and 10 dwelling units.
GHMC Building Permit Order: File/approval 2/C28/18184/2018, dated 22 November, 2018; identifies Survey No. 219/1 and a Stilt + 5 building. The supplied extract gives validity through 22 November, 2024.
Promoter’s Form B declaration: Affidavit-cum-declaration by Sri Madan Kumar Pyarasani, partner, dated 29 November, 2019; includes the promoter’s completion undertaking and stated title/fund obligations.
Title-report and agreement documents: RERA-filed title-report documents 86851 and 86852 concern the project land; the supplied Overview evidence does not include a registered conveyance to the promoter.
Encumbrance document: RERA-filed encumbrance statement 43788505, document 86853, covers 24-03-1994 to 22-11-2019.
Occupancy / completion certificate: Not present in the supplied evidence; the GHMC plan states an Occupancy Certificate is compulsory before occupation.
The supplied records do not establish current construction progress, an issued OC, or delivery of the listed facilities. The evidence index above identifies the project documents available for this overview; detailed title and sanction-condition analysis is outside this section.
Frequently asked questions
Is SPHOORTHI ONYX registered with Telangana RERA?
Yes. SPHOORTHI ONYX is registered with the Telangana Real Estate Regulatory Authority as P02200001859; the registration status is New Project.
Who is the developer of SPHOORTHI ONYX?
The promoter named in the RERA registration is SPHOORTHI BUILDERS.
Where is SPHOORTHI ONYX located?
SPHOORTHI ONYX is in MALKAJGIRI, Medchal-Malkajgiri, Telangana (500047).
When will SPHOORTHI ONYX be completed?
The promoter's proposed date of completion filed with RERA is 31/12/2020. This is the promoter's declaration, not a guarantee.
More projects in Malkajgiri