Smondo Gachibowli
PBSR Developers Pvt Ltd · Rangareddy · RERA P02400000279
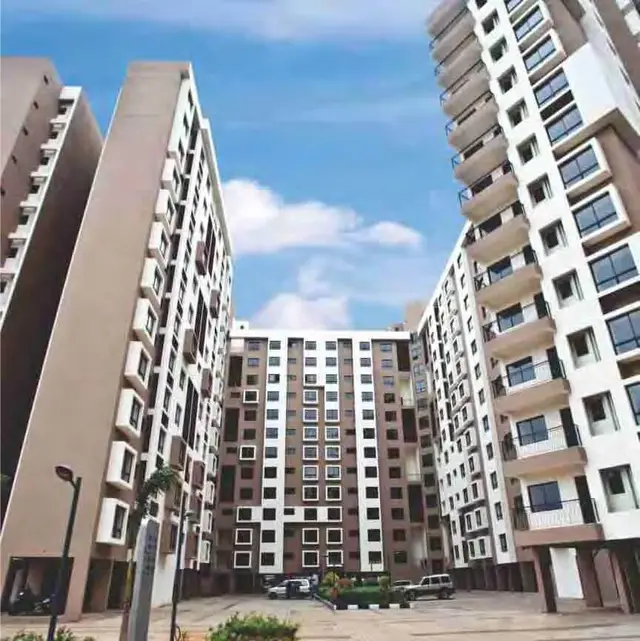
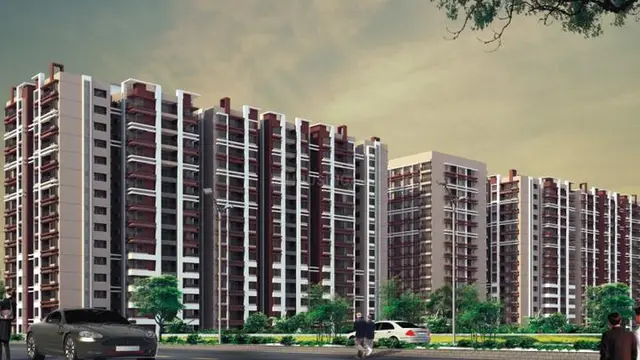
Smondo Gachibowli is a Mixed Development (Residential & Commercial) project in Gachibowli, Serilingampally mandal, Ranga Reddy district, developed by registered promoter PBSR Developers Pvt Ltd. The registered site extent is 18,210.018 sq. m. total area, with Block-A, Block-B, a Service Apartment Block and an Amenities Block; the permits describe floors including Block-A with 2-Cellars, Stilt + Upper (15) floors, Block-B with 2-Cellars, Stilt + Upper (16) floors, and the Amenities Block with 2-Cellars, Ground + Upper (4) floors. The RERA-filed inventory is 677 units in 1BHK, 2BHK, 2.5BHK, 3BHK and Studio configurations. Its TG-RERA registration is P02400000279, and the proposed completion date is 01/10/2023.
01What we found
Read from TG-RERA filings, approvals, land and registration records and court records. A court case is counted only when the court record states this project's survey number with its village, or names the project.
02Check before you pay
10 items to check before you pay, 5 high - from the title chain, court records and approvals, each with what to ask the builder or your advocate. An item may not be a problem with the project: records can be incomplete.
1. Project at a glance
Project identity
| Field | Record |
|---|---|
| Registered project name | Smondo Gachibowli RERA record |
| Project type | Mixed Development (Residential & Commercial), as recorded in the TG-RERA project information RERA record RERA filing |
| Phase / registered portion | The registration certificate identifies the registered project as Smondo Gachibowli; a separate phase name is not disclosed. The filed development records refer to Block-A, Block-B, a Service Apartment Block and an Amenities Block. |
| TG-RERA registration | P02400000279 RERA record |
| Registration validity | The certificate states four years, from 11/02/2019 to 01/10/2023, unless extended by the Authority. Extension is recorded as false in the supplied certificate data; no extension order is supplied. |
| Registered promoter | PBSR Developers Pvt Ltd RERA record Corporate record |
| RERA status | Recorded as On-Going Project. The stated proposed and revised completion dates are both 01/10/2023. RERA record RERA filing |
Land and geographic identity
| Field | Record |
|---|---|
| Locality / revenue village | Gachibowli; the approval records identify Gachibowli village. RERA record |
| Mandal | Serilingampally, as stated in the GHMC permit records. |
| District / PIN | Ranga Reddy; 500032. RERA record |
| Project survey numbers and subdivisions | Sy.Nos. 31 (Part) and 32 (Part); the registration certificate records 31 PT, 32 PT. |
| Registered site extent | 18,210.018 sq. m. total area, 1,725.767 sq. m. affected area, and 16,484.25 sq. m. net area, in the project land details. RERA filing Land records |
| Boundaries | East: Land in Sy 38; West: 120 feet wide road; North: Land in Sy 32; South: Land in Sy 31. RERA filing |
| Mandal-specific parcel verification | The cadastral record supplied is for whole survey 31, not a project-parcel subdivision match; the project’s precise parcel-level match is not established by that record. Cadastral map |
Development identity
| Field | Record |
|---|---|
| Sanctioning authority | Greater Hyderabad Municipal Corporation (GHMC). Approvals record |
| Principal building permits | 39591/HO/WZ/Cir-11/2015, dated 20.01. 2015; revised permit 53374/HO/WZ/Cir-11/2016, dated 03.11.2017. Approvals record |
| Approved built-up area | The supplied RERA fields record 94,799.20 sq. m. approved built-up area. RERA filing |
| Building organization | The permits identify Block-A, Block-B, a Service Apartment Block and an Amenities Block. The RERA land record separately states 3 total/proposed building units; building/block counting scope is not further explained in that field. RERA filing |
| Sanctioned floor configuration | The 2015 permit describes Block-A as 2-Cellars, Stilt + Upper (15) floors, Block-B as 2-Cellars, Stilt + Upper (16) floors, and the Amenities Block as 2-Cellars, Ground + Upper (4) floors. The Service Apartment Block floor configuration is not specified there. |
| Revised permit configuration | The 2017 permit refers to revisions to Block-A floors 16–20, Block-B floors 17–20 and the Service Apartment Block floors 17–20; the Amenities Block is described as 2-Basements, Ground + Upper (4) floors. The supplied extraction does not fully describe the earlier floors of those blocks. |
| Parking provision in permit | The 2017 permit records 3 parking floors; Area: 14206.45 and two basements. It does not provide a parking-space count in the supplied extraction. |
| Unit counts in permit | The 2015 permit extraction states 535 units; the 2017 permit extraction states 639 units. The RERA unit record states 677 total units. RERA unit table |
Offering and status
| Field | Record |
|---|---|
| RERA-filed configurations | 1BHK, 2BHK, 2.5BHK, 3BHK and Studio. RERA unit table RERA unit details |
| RERA-filed unit inventory | 677 total; 538 booked and 139 available, based on the latest portal read supplied. No as-of date is provided, so these counts are indicative. RERA unit table |
| Construction stage / declared progress | The project record states 80% completeness; this is a recorded project figure, not independent site verification. RERA record |
| Completion deadline | Proposed and revised proposed completion: 01/10/2023. RERA record |
| Completion certificate / OC status | An architect’s Form–1A dated 21 November 2023 certifies the project as completed and habitable. No GHMC occupancy certificate is supplied in this evidence pack. |
2. The project story
Smondo Gachibowli is recorded with TG-RERA as a mixed-development project in Gachibowli village, Serilingampally mandal, Ranga Reddy district. Its GHMC permit records describe a multi-storey development comprising two residential blocks, a Service Apartment Block and an Amenities Block, on land identified in part of Sy.Nos. 31 and 32. RERA record
The RERA inventory describes 677 units across five filed configurations, with 538 booked and 139 available on the latest supplied portal read; the portal record has no as-of date. The project record gives 80% completeness, while the filed architect’s certificate dated 21 November 2023 describes the registered project as completed and habitable. That certificate is an architect’s certification; the supplied pack does not include a GHMC occupancy certificate establishing OC issuance for the project or any particular block. RERA unit table RERA record
3. Master plan, architecture & building design
The project land record reports a total area of 18,210.018 sq. m., an affected area of 1,725.767 sq. m., and a net area of 16,484.25 sq. m. The GHMC permit extraction gives a site area of 18,326.96, road-affected area of 1,861.77, and net area of 16,465.19. These are the respective records’ figures; the supplied extracts do not provide drawings or a reconciliation of their measurement bases. RERA filing
The 2015 GHMC permit describes Block-A and Block-B, a Service Apartment Block and an Amenities Block. It records the residential blocks as two cellars with a stilt and upper floors—15 upper floors for Block-A and 16 for Block-B—and the amenities block as two cellars with ground plus four upper floors. It also gives a built-up area of 54,477.55 and cellars area of 26115.20.
The revised GHMC permit dated 03.11.2017 describes revisions to upper floors of Block-A and Block-B and the Service Apartment Block, and an Amenities Block with two basements and ground plus four upper floors. Its extracted sanctioned parameters list Residential building: 14,104.00 m', Amenities - Ground + 4 floors: 102.45, Basements: 2; Area: 26,115.20, and Parking floors: 3; Area: 14206.45. The supplied data does not identify these figures as carpet area, saleable area or FSI-counted area; they are retained here as stated in the permit extraction.
The RERA project fields separately report 94,799.20 sq. m. approved built-up area. Floor-plan drawings are not available for measurement in the supplied evidence: all 20 drawing records are marked as scans pending, with none measured. Thus, flat-by-flat layouts, circulation details and drawing-derived room or carpet measurements cannot be described from this pack. RERA filing Floor plans
4. Homes, configurations & floor plans
The following inventory is RERA-filed. Saleable areas are reproduced as supplied; they are not carpet-area measurements. RERA unit table RERA unit details
| Configuration | Units | Booked | Available | RERA saleable area | Measured carpet area | Loading (if supplied) |
|---|---|---|---|---|---|---|
| 1BHK | 144 | 117 | 27 | 25.75 sq. m. | Not measured | Not supplied |
| 2BHK | 80 | 71 | 9 | 45.98 sq. m. | Not measured | Not supplied |
| 2.5BHK | 200 | 173 | 27 | 20.81 sq. m. | Not measured | Not supplied |
| 3BHK | 200 | 138 | 62 | 52.67 sq. m. | Not measured | Not supplied |
| Studio | 53 | 39 | 14 | 22.68 sq. m. | Not measured | Not supplied |
The supplied floor-plan record says carpet-area measurement is intended to be software-measured from drawing geometry and is not a RERA disclosure; however, no drawings have yet been measured. Carpet area, any exclusive balcony or utility area, common-area share and saleable area therefore cannot be compared or described from the supplied drawing data. Floor plans
5. Parking & vehicle circulation
The GHMC permit extraction records 3 parking floors; Area: 14206.45, and specifies that the approved cellar and stilt areas are to be used exclusively for vehicle parking. It also states that the site is to have one entry and one exit, each with a minimum width of 4.5mts.
No parking-space count, visitor or accessible-bay allocation, EV provision, internal driveway or ramp arrangement, or unit-specific parking allocation is supplied. The blank RERA allotment-letter template refers to one closed car park, but it does not identify a purchaser or unit and does not establish an allocation for a buyer’s unit.
6. Amenities, recreation & open spaces
| Description / size | GHMC permit records a tot-lot of 1666.27; the permit requires it to be fenced and maintained as greenery. |
|---|---|
| Evidence source | GHMC permit; RERA amenity filing RERA amenities |
| Declared progress / verified status | RERA amenity record reports Green Strip/TOT LOT/Park at 80%. This is a filed progress figure, not independent verification. |
| Description / size | Listed as available in the RERA amenity record. |
|---|---|
| Evidence source | RERA amenity filing RERA amenities |
| Declared progress / verified status | 100% reported in that record; not independently verified. |
| Description / size | Listed as available in the RERA amenity record. |
|---|---|
| Evidence source | RERA amenity filing RERA amenities |
| Declared progress / verified status | 100% reported in that record; not independently verified. |
The supplied evidence does not itemize a clubhouse, indoor facilities, sports or recreation facilities beyond the tot-lot/green strip and aggregate recreational open space. RERA amenities
7. Utilities, building services & safety
The RERA amenity record lists water supply, sewerage and sewage/sullage treatment and disposal, storm-water drains, solid-waste management, rainwater harvesting, street lighting, fire protection and safety requirements, and electrical meter room/sub-station/receiving station as available at 100%. These are filed progress entries, not independent verification of installation or operation. Energy management is recorded at 0%. RERA amenities
GHMC’s 2017 permit requires a water-recycling plant before occupancy certificate, and includes provisions concerning storm-water disposal, sewerage, rainwater-harvesting pits and garbage disposal. It also specifies one entry and one exit of minimum width 4.5mts. and a 25,000-litre separate terrace tank for residential buildings. These are permit conditions; the supplied material does not establish whether each requirement has been completed or whether an OC has been issued.
The 2015 permit also specifies rainwater-harvesting percolation pits, a transformer space, a garbage house, a generator as alternate electricity supply, emergency lighting in corridors/common passages and staircases, fire extinguishers, a manually operated alarm system, fire-resistant lift swing doors, and specified underground and terrace water storage. These are sanctioned conditions or requirements in the permit, not proof of installed or operational systems.
The supplied records do not state lift counts or capacities, service-lift provision, backup-generation capacity, water-source or treatment capacity, CCTV/access-control arrangements, or accessible circulation details. RERA amenities
8. Location, access & connectivity
The registered locality is Gachibowli, in Gachibowli village, Serilingampally mandal, Ranga Reddy district, PIN 500032. The project boundaries recorded in the RERA land details include a 120 feet wide road on the west; the GHMC permit refers to an 18 mt. road. RERA record RERA filing
A supplied location record gives these distances, without specifying a measurement method: Financial District (Nanakramguda) 1.2 km; IndusInd Bank 0.4 km; unnamed bus station 2.2 km; Manuu Polytechnic Hyderabad 1.6 km; Sankaraya Eye Hospital 1.6 km; ADP 0.0 km; South India Shopping Mall 2.6 km; unnamed park 1.2 km; and Nanakramguda Govt primary school 0.5 km. These are location-record distances, not travel-time claims. Location record
9. Developer & development status
The registered promoter is PBSR Developers Pvt Ltd, a company. The supplied promoter address is Patel Engineering Building, Road Number 9 A, Off Kondapur Gachibowli Highway, Gachibowli, Ranga Reddy, 500032. The project record lists Kishan Daga and Sandeep Shetty as directors and Kishan Daga as authorized signatory. Corporate record Parties record
The project record states 80% completeness and gives 01/10/2023 as both proposed and revised completion date. These are record declarations, not independent construction measurements. An architect’s certificate dated 21 November 2023 certifies the project as completed and habitable; no GHMC occupancy certificate is included in the supplied material, so this overview does not treat the architect’s certificate as an OC. RERA record
10. Approvals, official records & documents
| Record | Supplied evidence |
|---|---|
| TG-RERA registration | Form ‘C’ for Smondo Gachibowli, registration P02400000279, issued 11/02/2019, valid to 01/10/2023 unless extended. |
| GHMC building permit | Permit 39591/HO/WZ/Cir-11/2015, dated 20.01. 2015, file B/429/TPS/TP11/GHMC/2014. |
| GHMC revised building permit | Permit 53374/HO/WZ/Cir-11/2016, dated 03.11.2017, file 117404 / 21 / 02 / 2017 / HO. |
| Architect’s completion certificate | Form–1A / Architect’s Certificate, dated 21 November 2023, for TG-RERA P02400000279, certifying completion and habitability. It is not a GHMC occupancy certificate. |
| Promoter declaration | Form B affidavit-cum-declaration by Kishan Daga, Director, verified in Hyderabad in November 2018; it records the promoter’s declared completion undertaking and states that the project has been mortgaged to Axis Bank Ltd. |
| Title and encumbrance records filed with RERA | Title report 9297; encumbrance statement 12182 searched for 17-11-1988 to 15-11-2018; and encumbrance statement 21771 searched for 30-11-1988 to 28-11-2018. |
The supplied evidence does not include a GHMC occupancy certificate, a measured set of floor-plan drawings, or a publicly accessible approved-layout lookup result. The HMDA land-use map is image-only and the exact zone for the project survey parcel has not been read from it; the HMDA DPMS layout lookup is recorded as unavailable from the public internet. Document index HMDA Floor plans
1. Project at a glance
Project identity
Registered project name: Smondo Gachibowli
Project type: Mixed Development (Residential & Commercial), as recorded in the TG-RERA project information
Phase / registered portion: The registration certificate identifies the registered project as Smondo Gachibowli; a separate phase name is not disclosed. The filed development records refer to Block-A, Block-B, a Service Apartment Block and an Amenities Block.
TG-RERA registration: P02400000279
Registration validity: The certificate states four years, from 11/02/2019 to 01/10/2023, unless extended by the Authority. Extension is recorded as false in the supplied certificate data; no extension order is supplied.
Registered promoter: PBSR Developers Pvt Ltd
RERA status: Recorded as On-Going Project. The stated proposed and revised completion dates are both 01/10/2023.
Land and geographic identity
Locality / revenue village: Gachibowli; the approval records identify Gachibowli village.
Mandal: Serilingampally, as stated in the GHMC permit records.
District / PIN: Ranga Reddy; 500032.
Project survey numbers and subdivisions: Sy.Nos. 31 (Part) and 32 (Part); the registration certificate records 31 PT, 32 PT.
Registered site extent: 18,210.018 sq. m. total area, 1,725.767 sq. m. affected area, and 16,484.25 sq. m. net area, in the project land details.
Boundaries: East: Land in Sy 38; West: 120 feet wide road; North: Land in Sy 32; South: Land in Sy 31.
Mandal-specific parcel verification: The cadastral record supplied is for whole survey 31, not a project-parcel subdivision match; the project’s precise parcel-level match is not established by that record.
Development identity
Sanctioning authority: Greater Hyderabad Municipal Corporation (GHMC).
Principal building permits: 39591/HO/WZ/Cir-11/2015, dated 20.01. 2015; revised permit 53374/HO/WZ/Cir-11/2016, dated 03.11.2017.
Approved built-up area: The supplied RERA fields record 94,799.20 sq. m. approved built-up area.
Building organization: The permits identify Block-A, Block-B, a Service Apartment Block and an Amenities Block. The RERA land record separately states 3 total/proposed building units; building/block counting scope is not further explained in that field.
Sanctioned floor configuration: The 2015 permit describes Block-A as 2-Cellars, Stilt + Upper (15) floors, Block-B as 2-Cellars, Stilt + Upper (16) floors, and the Amenities Block as 2-Cellars, Ground + Upper (4) floors. The Service Apartment Block floor configuration is not specified there.
Revised permit configuration: The 2017 permit refers to revisions to Block-A floors 16–20, Block-B floors 17–20 and the Service Apartment Block floors 17–20; the Amenities Block is described as 2-Basements, Ground + Upper (4) floors. The supplied extraction does not fully describe the earlier floors of those blocks.
Parking provision in permit: The 2017 permit records 3 parking floors; Area: 14206.45 and two basements. It does not provide a parking-space count in the supplied extraction.
Unit counts in permit: The 2015 permit extraction states 535 units; the 2017 permit extraction states 639 units. The RERA unit record states 677 total units.
Offering and status
RERA-filed configurations: 1BHK, 2BHK, 2.5BHK, 3BHK and Studio.
RERA-filed unit inventory: 677 total; 538 booked and 139 available, based on the latest portal read supplied. No as-of date is provided, so these counts are indicative.
Construction stage / declared progress: The project record states 80% completeness; this is a recorded project figure, not independent site verification.
Completion deadline: Proposed and revised proposed completion: 01/10/2023.
Completion certificate / OC status: An architect’s Form–1A dated 21 November 2023 certifies the project as completed and habitable. No GHMC occupancy certificate is supplied in this evidence pack.
2. The project story
Smondo Gachibowli is recorded with TG-RERA as a mixed-development project in Gachibowli village, Serilingampally mandal, Ranga Reddy district. Its GHMC permit records describe a multi-storey development comprising two residential blocks, a Service Apartment Block and an Amenities Block, on land identified in part of Sy.Nos. 31 and 32.
The RERA inventory describes 677 units across five filed configurations, with 538 booked and 139 available on the latest supplied portal read; the portal record has no as-of date. The project record gives 80% completeness, while the filed architect’s certificate dated 21 November 2023 describes the registered project as completed and habitable. That certificate is an architect’s certification; the supplied pack does not include a GHMC occupancy certificate establishing OC issuance for the project or any particular block.
3. Master plan, architecture & building design
The project land record reports a total area of 18,210.018 sq. m., an affected area of 1,725.767 sq. m., and a net area of 16,484.25 sq. m. The GHMC permit extraction gives a site area of 18,326.96, road-affected area of 1,861.77, and net area of 16,465.19. These are the respective records’ figures; the supplied extracts do not provide drawings or a reconciliation of their measurement bases.
The 2015 GHMC permit describes Block-A and Block-B, a Service Apartment Block and an Amenities Block. It records the residential blocks as two cellars with a stilt and upper floors—15 upper floors for Block-A and 16 for Block-B—and the amenities block as two cellars with ground plus four upper floors. It also gives a built-up area of 54,477.55 and cellars area of 26115.20.
The revised GHMC permit dated 03.11.2017 describes revisions to upper floors of Block-A and Block-B and the Service Apartment Block, and an Amenities Block with two basements and ground plus four upper floors. Its extracted sanctioned parameters list Residential building: 14,104.00 m', Amenities - Ground + 4 floors: 102.45, Basements: 2; Area: 26,115.20, and Parking floors: 3; Area: 14206.45. The supplied data does not identify these figures as carpet area, saleable area or FSI-counted area; they are retained here as stated in the permit extraction.
The RERA project fields separately report 94,799.20 sq. m. approved built-up area. Floor-plan drawings are not available for measurement in the supplied evidence: all 20 drawing records are marked as scans pending, with none measured. Thus, flat-by-flat layouts, circulation details and drawing-derived room or carpet measurements cannot be described from this pack.
4. Homes, configurations & floor plans
The following inventory is RERA-filed. Saleable areas are reproduced as supplied; they are not carpet-area measurements.
| Configuration | Units | Booked | Available | RERA saleable area | Measured carpet area | Loading (if supplied) |
|---|---|---|---|---|---|---|
| 1BHK | 144 | 117 | 27 | 25.75 sq. m. | Not measured | Not supplied |
| 2BHK | 80 | 71 | 9 | 45.98 sq. m. | Not measured | Not supplied |
| 2.5BHK | 200 | 173 | 27 | 20.81 sq. m. | Not measured | Not supplied |
| 3BHK | 200 | 138 | 62 | 52.67 sq. m. | Not measured | Not supplied |
| Studio | 53 | 39 | 14 | 22.68 sq. m. | Not measured | Not supplied |
The supplied floor-plan record says carpet-area measurement is intended to be software-measured from drawing geometry and is not a RERA disclosure; however, no drawings have yet been measured. Carpet area, any exclusive balcony or utility area, common-area share and saleable area therefore cannot be compared or described from the supplied drawing data.
5. Parking & vehicle circulation
The GHMC permit extraction records 3 parking floors; Area: 14206.45, and specifies that the approved cellar and stilt areas are to be used exclusively for vehicle parking. It also states that the site is to have one entry and one exit, each with a minimum width of 4.5mts.
No parking-space count, visitor or accessible-bay allocation, EV provision, internal driveway or ramp arrangement, or unit-specific parking allocation is supplied. The blank RERA allotment-letter template refers to one closed car park, but it does not identify a purchaser or unit and does not establish an allocation for a buyer’s unit.
6. Amenities, recreation & open spaces
| Description / size | GHMC permit records a tot-lot of 1666.27; the permit requires it to be fenced and maintained as greenery. |
|---|---|
| Evidence source | GHMC permit; RERA amenity filing |
| Declared progress / verified status | RERA amenity record reports Green Strip/TOT LOT/Park at 80%. This is a filed progress figure, not independent verification. |
| Description / size | Listed as available in the RERA amenity record. |
|---|---|
| Evidence source | RERA amenity filing |
| Declared progress / verified status | 100% reported in that record; not independently verified. |
| Description / size | Listed as available in the RERA amenity record. |
|---|---|
| Evidence source | RERA amenity filing |
| Declared progress / verified status | 100% reported in that record; not independently verified. |
The supplied evidence does not itemize a clubhouse, indoor facilities, sports or recreation facilities beyond the tot-lot/green strip and aggregate recreational open space.
7. Utilities, building services & safety
The RERA amenity record lists water supply, sewerage and sewage/sullage treatment and disposal, storm-water drains, solid-waste management, rainwater harvesting, street lighting, fire protection and safety requirements, and electrical meter room/sub-station/receiving station as available at 100%. These are filed progress entries, not independent verification of installation or operation. Energy management is recorded at 0%.
GHMC’s 2017 permit requires a water-recycling plant before occupancy certificate, and includes provisions concerning storm-water disposal, sewerage, rainwater-harvesting pits and garbage disposal. It also specifies one entry and one exit of minimum width 4.5mts. and a 25,000-litre separate terrace tank for residential buildings. These are permit conditions; the supplied material does not establish whether each requirement has been completed or whether an OC has been issued.
The 2015 permit also specifies rainwater-harvesting percolation pits, a transformer space, a garbage house, a generator as alternate electricity supply, emergency lighting in corridors/common passages and staircases, fire extinguishers, a manually operated alarm system, fire-resistant lift swing doors, and specified underground and terrace water storage. These are sanctioned conditions or requirements in the permit, not proof of installed or operational systems.
The supplied records do not state lift counts or capacities, service-lift provision, backup-generation capacity, water-source or treatment capacity, CCTV/access-control arrangements, or accessible circulation details.
8. Location, access & connectivity
The registered locality is Gachibowli, in Gachibowli village, Serilingampally mandal, Ranga Reddy district, PIN 500032. The project boundaries recorded in the RERA land details include a 120 feet wide road on the west; the GHMC permit refers to an 18 mt. road.
A supplied location record gives these distances, without specifying a measurement method: Financial District (Nanakramguda) 1.2 km; IndusInd Bank 0.4 km; unnamed bus station 2.2 km; Manuu Polytechnic Hyderabad 1.6 km; Sankaraya Eye Hospital 1.6 km; ADP 0.0 km; South India Shopping Mall 2.6 km; unnamed park 1.2 km; and Nanakramguda Govt primary school 0.5 km. These are location-record distances, not travel-time claims.
9. Developer & development status
The registered promoter is PBSR Developers Pvt Ltd, a company. The supplied promoter address is Patel Engineering Building, Road Number 9 A, Off Kondapur Gachibowli Highway, Gachibowli, Ranga Reddy, 500032. The project record lists Kishan Daga and Sandeep Shetty as directors and Kishan Daga as authorized signatory.
The project record states 80% completeness and gives 01/10/2023 as both proposed and revised completion date. These are record declarations, not independent construction measurements. An architect’s certificate dated 21 November 2023 certifies the project as completed and habitable; no GHMC occupancy certificate is included in the supplied material, so this overview does not treat the architect’s certificate as an OC.
10. Approvals, official records & documents
TG-RERA registration: Form ‘C’ for Smondo Gachibowli, registration P02400000279, issued 11/02/2019, valid to 01/10/2023 unless extended.
GHMC building permit: Permit 39591/HO/WZ/Cir-11/2015, dated 20.01. 2015, file B/429/TPS/TP11/GHMC/2014.
GHMC revised building permit: Permit 53374/HO/WZ/Cir-11/2016, dated 03.11.2017, file 117404 / 21 / 02 / 2017 / HO.
Architect’s completion certificate: Form–1A / Architect’s Certificate, dated 21 November 2023, for TG-RERA P02400000279, certifying completion and habitability. It is not a GHMC occupancy certificate.
Promoter declaration: Form B affidavit-cum-declaration by Kishan Daga, Director, verified in Hyderabad in November 2018; it records the promoter’s declared completion undertaking and states that the project has been mortgaged to Axis Bank Ltd.
Title and encumbrance records filed with RERA: Title report 9297; encumbrance statement 12182 searched for 17-11-1988 to 15-11-2018; and encumbrance statement 21771 searched for 30-11-1988 to 28-11-2018.
The supplied evidence does not include a GHMC occupancy certificate, a measured set of floor-plan drawings, or a publicly accessible approved-layout lookup result. The HMDA land-use map is image-only and the exact zone for the project survey parcel has not been read from it; the HMDA DPMS layout lookup is recorded as unavailable from the public internet.
Frequently asked questions
Is Smondo Gachibowli registered with Telangana RERA?
Yes. Smondo Gachibowli is registered with the Telangana Real Estate Regulatory Authority as P02400000279; the registration status is On-Going Project.
Who is the developer of Smondo Gachibowli?
The promoter named in the RERA registration is PBSR Developers Pvt Ltd.
Where is Smondo Gachibowli located?
Smondo Gachibowli is in Gachibowli, Rangareddy, Telangana (500032).
When will Smondo Gachibowli be completed?
The promoter's proposed date of completion filed with RERA is 01/10/2023. This is the promoter's declaration, not a guarantee.
More projects in Rangareddy





