Slr Residency
SLR INFRAS · Yadadri Bhuvanagiri · RERA P02000006447
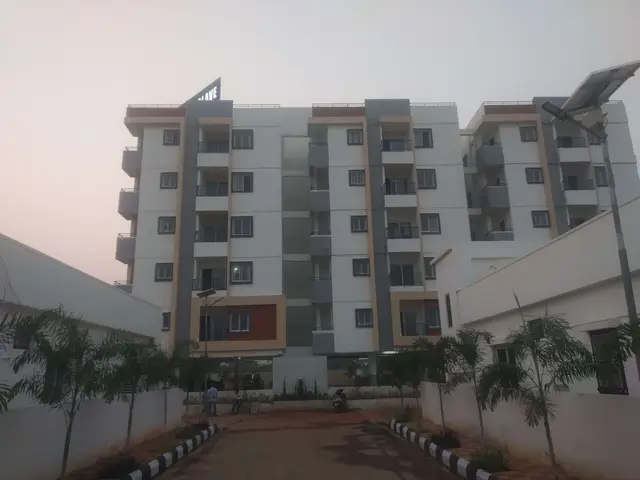
SLR RESIDENCY is a residential apartment project in BHONGIRI, Bhongir mandal, Yadadri Bhuvanagiri district, developed by registered promoter SLR INFRAS. The project is on a site of 988.68 sq.m and comprises one residential apartment building with stilt and 5 upper floors. The RERA filing records 20 homes: 15 2BHK and 5 3BHK, with saleable areas of 109.79 sq.m and 150.03 sq.m respectively. Its TG-RERA registration is P02000006447, valid from 07/07/2023 to 20/05/2024, and the promoter’s Form B undertaking states completion by 20/05/2024.
01What we found
Read from TG-RERA filings, approvals, land and registration records and court records. A court case is counted only when the court record states this project's survey number with its village, or names the project.
02Check before you pay
9 items to check before you pay, 3 high - from the title chain, court records and approvals, each with what to ask the builder or your advocate. An item may not be a problem with the project: records can be incomplete.
1. Project at a glance
Project identity
| Field | Project record |
|---|---|
| Registered project name | SLR RESIDENCY RERA record |
| Project type | Residential apartment project RERA record |
| Phase / registered portion | One building is described in the approval records; the registration certificate identifies the project but does not separately state a phase name. |
| TG-RERA registration | P02000006447 |
| Registration validity | 07/07/2023 to 20/05/2024; the supplied certificate says registration is subject to extension by the Authority and records no extension. This is the registration period, not a completion or occupancy certificate. |
| Registered promoter | SLR INFRAS (also rendered “M/s. SLR Infras” in project documents); partnership firm. RERA record Corporate record |
| RERA status in supplied record | Registration certificate on file; its stated validity ended 20/05/2024. No extension is recorded in the supplied evidence. |
Land and geographic identity
| Field | Project record |
|---|---|
| Locality | BHONGIRI / Bhongir RERA record RERA filing |
| Revenue village | Bhongir in the RERA header and registration certificate; approval documents also use “Bhongiri Village” / “Bhongir (V).” RERA record |
| Mandal | Bhongir RERA record |
| District | Yadadri Bhuvanagiri RERA record |
| PIN | 508116 RERA record |
| Project survey numbers and subdivisions | 764/P, 766/P, 769, 770/P, 771/P, 772/P, 775/P, 777/P, 783 and 784 RERA record Land records |
| Registered site extent | 988.68 sq.m RERA filing |
| Total / net site area | RERA land details state total area 988.68 sq.m and net area 988.68 sq.m. RERA filing |
| Boundaries | East: 12 MTS ROAD; West: 29 SOUTHERN PART PLOT NO 26 2728; North: PLOT NO 56 AND 57; South: 12 MTS ROAD. RERA filing |
Development identity
| Field | Project record |
|---|---|
| Sanctioning authority | HMDA technical approval, with building-permit proceedings by Bhongir Municipality. Approvals record |
| Principal approval | HMDA technical approval 032948/GHT/R1/U6/HMDA/18012020, dated 20.05.2021. Approvals record |
| Municipal proceedings | Proc.No.G1/1747/2021, dated .07.2021 in the supplied extraction; exact day is not legible there. Approvals record |
| Approved built-up area | 2086.74 sq.m in the municipal proceedings and RERA project information. RERA filing |
| Buildings / towers | One residential apartment building; the RERA unit record also reports one block and one tower. RERA unit table |
| Sanctioned floor configuration | Stilt + 5 upper floors, with a terrace-floor area also listed in the municipal proceedings. |
| Parking levels | Stilt is required to be used exclusively for vehicle parking under the approval conditions. No parking count is established by the supplied approval extraction. |
| Approved / RERA-declared units | The supplied RERA filing records 20 homes: 15 2BHK and 5 3BHK. The supplied approval extraction does not state an approved unit count. RERA unit table RERA unit details |
Offering and status
| Field | Project record |
|---|---|
| RERA-filed configurations | 2BHK and 3BHK RERA unit details |
| RERA-filed saleable areas | 2BHK: 109.79 sq.m; 3BHK: 150.03 sq.m RERA unit details RERA unit table |
| Booked / available | Portal figures last read show 2BHK: 0 booked, 15 available; 3BHK: 0 booked, 5 available. The portal record does not provide an as-of date, so counts are indicative. RERA unit table RERA unit details |
| Construction stage | No independently verified site-progress record is supplied. The RERA registration record describes the project as “New Project”; this is not a construction-stage certification. RERA record |
| Completion deadline | Promoter’s Form B undertaking states completion by 20/05/2024. |
| Occupancy / completion certificate | No occupancy or completion certificate is included in the supplied documents. The approval requires a municipal “Fit for Occupancy” certificate before occupation. |
2. The project story
SLR RESIDENCY is recorded as a residential apartment project in Bhongir, Yadadri Bhuvanagiri district, on the ten survey numbers and subdivisions listed above. The supplied building approvals describe one apartment building, comprising stilt and five upper floors, on a site of 988.68 sq.m. RERA record Land records
The RERA filing lists 20 homes—15 two-bedroom and 5 three-bedroom units—and records them as unbooked and available when the portal data was captured. The date of that inventory snapshot is not supplied. RERA unit table RERA unit details
3. Master plan, architecture & building design
The municipal proceedings list 577.14 sq.m as “Tot-Lot Area”; the supplied extract does not explain its precise treatment or use. These are approval-record figures, not software measurements of the drawings. RERA filing
The municipal approval extraction records setbacks of Front 3.00, U. Floors 4.00, Rear 4.00, Side-I 4.00, and Side-II 4.00, and a 1 mtr green strip all-round the building with in set backs. The units and dimensions are reported as transcribed in the supplied document extraction.
The sanctioned configuration is Stilt + 5 Upper Floors, with a terrace-floor area of 15.39 sq.m listed in the municipal floor-area schedule. The schedule lists 411.54 sq.m for each of the first through fifth floors and a total of 2086.74 sq.m. The recorded building height is 14.90 (the extracted unit is shown as “sq.mts”).
No drawing-derived measurements are available: the supplied floor-plan set has two drawings, both awaiting measurement. Consequently, the evidence does not establish flats per floor, room layouts, exact building footprint, lift or stair arrangements, or internal circulation. Floor plans
4. Homes, configurations & floor plans
| Configuration | Units | Booked | Available | RERA saleable area | Measured carpet area | Loading (if supplied) |
|---|---|---|---|---|---|---|
| 2BHK | 15 | 0 | 15 | 109.79 sq.m | Not measured; drawings pending | Not supplied |
| 3BHK | 5 | 0 | 5 | 150.03 sq.m | Not measured; drawings pending | Not supplied |
The supplied drawing set has two floor-plan documents, neither software-measured. Carpet area, balcony or utility space, and the common-area component included in saleable area therefore cannot be quantified from the available drawing data. No room dimensions or typical-floor arrangement can be confirmed from this record. Floor plans
5. Parking & vehicle circulation
The building approval requires the stilt to be used exclusively for vehicle parking and not converted to another use. It also records an approval condition to widen the existing approach road to 9.14 mts and hand it over to the Municipality by registered gift deed before occupancy and release of the HMDA mortgage.
A RERA-filed number of parking spaces, visitor or accessible parking provision, parking allocation by unit, and vehicle-ramp or driveway arrangement are not established in the supplied records. A third-party listing describes open and covered parking, but those figures are not used here as RERA-filed or sanctioned counts. Promoter website
6. Amenities, recreation & open spaces
The following table reflects RERA-filed amenity information and the building approval conditions. The supplied progress percentages are 0 where stated; they do not independently establish actual on-site completion. RERA amenities
| Description / size | Listed as available “YES”; approval extraction also records 577.14 sq.m as “Tot-Lot Area” and a 1 mtr green strip around the building within setbacks. |
|---|---|
| Evidence source | RERA amenities |
| Declared progress / verified status | RERA progress 0%; no independent completion verification supplied. |
| Description / size | Listed in RERA amenity record; no size supplied. |
|---|---|
| Evidence source | RERA amenities |
| Declared progress / verified status | 0% recorded; not independently verified. |
| Description / size | Listed; no description or size supplied. |
|---|---|
| Evidence source | RERA amenities |
| Declared progress / verified status | 0% recorded; not independently verified. |
No RERA-filed clubhouse, gym, swimming pool or children’s play-area status is established by the supplied amenity record. RERA amenities
7. Utilities, building services & safety
The RERA amenity record marks Water Supply, Sewerage (Chamber, Lines, Septic Tank, STP), Water Conservation, Rain water Harvesting, and Electrical Meter Room, Sub-Station, Receiving Station as “YES”; the corresponding listed progress is 0%. These entries describe the filing, not independently verified completed services. RERA amenities
The building approval requires rain-water-harvesting structures and provision for a transformer and garbage house. It also calls for solar water-heating and solar lighting systems, and requires the applicant to approach HMWS & SB for bulk water supply or provide a water-treatment plant. The supplied evidence does not establish which options have been installed or their capacities.
Fire-safety requirements are referenced in the approval conditions, including a requirement to obtain Fire Service Department clearance before applying for the occupancy certificate. No fire clearance, lift details, backup-power capacity, CCTV/access-control system, waste-processing capacity or accessibility specification is supplied.
8. Location, access & connectivity
The project is recorded in Bhongir village, Bhongir mandal, Yadadri Bhuvanagiri district, Telangana 508116. The RERA record identifies the locality as BHONGIRI and lists roads to the east and south as 12 MTS ROAD. RERA record RERA filing RERA filing
The approval requires the existing approach road to be widened to 9.14 mts and handed over to the Municipal Commissioner by registered gift deed before occupancy and HMDA mortgage release. A location dataset reports the nearest sampled Outer Ring Road interchange at 23.1 km; this is a sampled distance, not a promoter-stated travel time. Location record
9. Developer & development status
The registered promoter is SLR INFRAS, identified in the RERA record as a partnership. Its GSTIN is 36AEAFS3069M1ZN. The project record gives the promoter’s address as HARI PRIYA COMPLEX, HABSIGUDA, BHONGIRI, BHONGIRI, Bhongir, Yadadri Bhuvanagiri, 508116. Corporate record Parties record RERA record
The registration certificate shows the registration period ending 20/05/2024; no extension is recorded in the supplied evidence. Separately, the promoter’s Form B declares a completion deadline of 20/05/2024. These are distinct registration and completion dates, and neither establishes actual completion or occupancy.
10. Approvals, official records & documents
| Record | Supplied evidence |
|---|---|
| TG-RERA registration | Form C registration certificate for SLR RESIDENCY, registration P02000006447, valid 07/07/2023–20/05/2024. |
| HMDA technical building approval | 032948/GHT/R1/U6/HMDA/18012020, dated 20.05.2021, for a residential building of stilt plus five upper floors. |
| Municipal building-permit proceedings | Proc.No.G1/1747/2021, attributed to Bhongir Municipality; supplied extraction gives the date as .07.2021. |
| Title report filed with RERA | Advocate’s title investigation report dated 26-10-2022, concerning Plot No.29/Northern Part and Plot No.59 in Bhongir; the report is an available filed document, not an independent verification in this overview. |
| Promoter declaration | Form B affidavit by authorized signatory CHAPPIDI RAMCHANDRA REDDY, including the promoter’s completion undertaking of 20/05/2024. |
| Occupancy / completion record | No occupancy or completion certificate is included in the supplied evidence. The technical approval states that occupation requires a municipal “Fit for Occupancy” certificate. |
1. Project at a glance
Project identity
Registered project name: SLR RESIDENCY
Project type: Residential apartment project
Phase / registered portion: One building is described in the approval records; the registration certificate identifies the project but does not separately state a phase name.
TG-RERA registration: P02000006447
Registration validity: 07/07/2023 to 20/05/2024; the supplied certificate says registration is subject to extension by the Authority and records no extension. This is the registration period, not a completion or occupancy certificate.
Registered promoter: SLR INFRAS (also rendered “M/s. SLR Infras” in project documents); partnership firm.
RERA status in supplied record: Registration certificate on file; its stated validity ended 20/05/2024. No extension is recorded in the supplied evidence.
Land and geographic identity
Locality: BHONGIRI / Bhongir
Revenue village: Bhongir in the RERA header and registration certificate; approval documents also use “Bhongiri Village” / “Bhongir (V).”
Mandal: Bhongir
District: Yadadri Bhuvanagiri
PIN: 508116
Project survey numbers and subdivisions: 764/P, 766/P, 769, 770/P, 771/P, 772/P, 775/P, 777/P, 783 and 784
Registered site extent: 988.68 sq.m
Total / net site area: RERA land details state total area 988.68 sq.m and net area 988.68 sq.m.
Boundaries: East: 12 MTS ROAD; West: 29 SOUTHERN PART PLOT NO 26 2728; North: PLOT NO 56 AND 57; South: 12 MTS ROAD.
Development identity
Sanctioning authority: HMDA technical approval, with building-permit proceedings by Bhongir Municipality.
Principal approval: HMDA technical approval 032948/GHT/R1/U6/HMDA/18012020, dated 20.05.2021.
Municipal proceedings: Proc.No.G1/1747/2021, dated .07.2021 in the supplied extraction; exact day is not legible there.
Approved built-up area: 2086.74 sq.m in the municipal proceedings and RERA project information.
Buildings / towers: One residential apartment building; the RERA unit record also reports one block and one tower.
Sanctioned floor configuration: Stilt + 5 upper floors, with a terrace-floor area also listed in the municipal proceedings.
Parking levels: Stilt is required to be used exclusively for vehicle parking under the approval conditions. No parking count is established by the supplied approval extraction.
Approved / RERA-declared units: The supplied RERA filing records 20 homes: 15 2BHK and 5 3BHK. The supplied approval extraction does not state an approved unit count.
Offering and status
RERA-filed configurations: 2BHK and 3BHK
RERA-filed saleable areas: 2BHK: 109.79 sq.m; 3BHK: 150.03 sq.m
Booked / available: Portal figures last read show 2BHK: 0 booked, 15 available; 3BHK: 0 booked, 5 available. The portal record does not provide an as-of date, so counts are indicative.
Construction stage: No independently verified site-progress record is supplied. The RERA registration record describes the project as “New Project”; this is not a construction-stage certification.
Completion deadline: Promoter’s Form B undertaking states completion by 20/05/2024.
Occupancy / completion certificate: No occupancy or completion certificate is included in the supplied documents. The approval requires a municipal “Fit for Occupancy” certificate before occupation.
2. The project story
SLR RESIDENCY is recorded as a residential apartment project in Bhongir, Yadadri Bhuvanagiri district, on the ten survey numbers and subdivisions listed above. The supplied building approvals describe one apartment building, comprising stilt and five upper floors, on a site of 988.68 sq.m.
The RERA filing lists 20 homes—15 two-bedroom and 5 three-bedroom units—and records them as unbooked and available when the portal data was captured. The date of that inventory snapshot is not supplied.
3. Master plan, architecture & building design
The municipal proceedings list 577.14 sq.m as “Tot-Lot Area”; the supplied extract does not explain its precise treatment or use. These are approval-record figures, not software measurements of the drawings.
The municipal approval extraction records setbacks of Front 3.00, U. Floors 4.00, Rear 4.00, Side-I 4.00, and Side-II 4.00, and a 1 mtr green strip all-round the building with in set backs. The units and dimensions are reported as transcribed in the supplied document extraction.
The sanctioned configuration is Stilt + 5 Upper Floors, with a terrace-floor area of 15.39 sq.m listed in the municipal floor-area schedule. The schedule lists 411.54 sq.m for each of the first through fifth floors and a total of 2086.74 sq.m. The recorded building height is 14.90 (the extracted unit is shown as “sq.mts”).
No drawing-derived measurements are available: the supplied floor-plan set has two drawings, both awaiting measurement. Consequently, the evidence does not establish flats per floor, room layouts, exact building footprint, lift or stair arrangements, or internal circulation.
4. Homes, configurations & floor plans
| Configuration | Units | Booked | Available | RERA saleable area | Measured carpet area | Loading (if supplied) |
|---|---|---|---|---|---|---|
| 2BHK | 15 | 0 | 15 | 109.79 sq.m | Not measured; drawings pending | Not supplied |
| 3BHK | 5 | 0 | 5 | 150.03 sq.m | Not measured; drawings pending | Not supplied |
The supplied drawing set has two floor-plan documents, neither software-measured. Carpet area, balcony or utility space, and the common-area component included in saleable area therefore cannot be quantified from the available drawing data. No room dimensions or typical-floor arrangement can be confirmed from this record.
5. Parking & vehicle circulation
The building approval requires the stilt to be used exclusively for vehicle parking and not converted to another use. It also records an approval condition to widen the existing approach road to 9.14 mts and hand it over to the Municipality by registered gift deed before occupancy and release of the HMDA mortgage.
A RERA-filed number of parking spaces, visitor or accessible parking provision, parking allocation by unit, and vehicle-ramp or driveway arrangement are not established in the supplied records. A third-party listing describes open and covered parking, but those figures are not used here as RERA-filed or sanctioned counts.
6. Amenities, recreation & open spaces
The following table reflects RERA-filed amenity information and the building approval conditions. The supplied progress percentages are 0 where stated; they do not independently establish actual on-site completion.
| Facility | Description / size | Evidence source | Declared progress / verified status |
|---|---|---|---|
| Green strip / tot lot / park | Listed as available “YES”; approval extraction also records 577.14 sq.m as “Tot-Lot Area” and a 1 mtr green strip around the building within setbacks. | RERA progress 0%; no independent completion verification supplied. | |
| Aggregate recreational open space | Listed in RERA amenity record; no size supplied. | 0% recorded; not independently verified. | |
| Community buildings | Listed; no description or size supplied. | 0% recorded; not independently verified. |
No RERA-filed clubhouse, gym, swimming pool or children’s play-area status is established by the supplied amenity record.
7. Utilities, building services & safety
The RERA amenity record marks Water Supply, Sewerage (Chamber, Lines, Septic Tank, STP), Water Conservation, Rain water Harvesting, and Electrical Meter Room, Sub-Station, Receiving Station as “YES”; the corresponding listed progress is 0%. These entries describe the filing, not independently verified completed services.
The building approval requires rain-water-harvesting structures and provision for a transformer and garbage house. It also calls for solar water-heating and solar lighting systems, and requires the applicant to approach HMWS & SB for bulk water supply or provide a water-treatment plant. The supplied evidence does not establish which options have been installed or their capacities.
Fire-safety requirements are referenced in the approval conditions, including a requirement to obtain Fire Service Department clearance before applying for the occupancy certificate. No fire clearance, lift details, backup-power capacity, CCTV/access-control system, waste-processing capacity or accessibility specification is supplied.
8. Location, access & connectivity
The project is recorded in Bhongir village, Bhongir mandal, Yadadri Bhuvanagiri district, Telangana 508116. The RERA record identifies the locality as BHONGIRI and lists roads to the east and south as 12 MTS ROAD.
The approval requires the existing approach road to be widened to 9.14 mts and handed over to the Municipal Commissioner by registered gift deed before occupancy and HMDA mortgage release. A location dataset reports the nearest sampled Outer Ring Road interchange at 23.1 km; this is a sampled distance, not a promoter-stated travel time.
9. Developer & development status
The registered promoter is SLR INFRAS, identified in the RERA record as a partnership. Its GSTIN is 36AEAFS3069M1ZN. The project record gives the promoter’s address as HARI PRIYA COMPLEX, HABSIGUDA, BHONGIRI, BHONGIRI, Bhongir, Yadadri Bhuvanagiri, 508116.
The registration certificate shows the registration period ending 20/05/2024; no extension is recorded in the supplied evidence. Separately, the promoter’s Form B declares a completion deadline of 20/05/2024. These are distinct registration and completion dates, and neither establishes actual completion or occupancy.
10. Approvals, official records & documents
TG-RERA registration: Form C registration certificate for SLR RESIDENCY, registration P02000006447, valid 07/07/2023–20/05/2024.
HMDA technical building approval: 032948/GHT/R1/U6/HMDA/18012020, dated 20.05.2021, for a residential building of stilt plus five upper floors.
Municipal building-permit proceedings: Proc.No.G1/1747/2021, attributed to Bhongir Municipality; supplied extraction gives the date as .07.2021.
Title report filed with RERA: Advocate’s title investigation report dated 26-10-2022, concerning Plot No.29/Northern Part and Plot No.59 in Bhongir; the report is an available filed document, not an independent verification in this overview.
Promoter declaration: Form B affidavit by authorized signatory CHAPPIDI RAMCHANDRA REDDY, including the promoter’s completion undertaking of 20/05/2024.
Occupancy / completion record: No occupancy or completion certificate is included in the supplied evidence. The technical approval states that occupation requires a municipal “Fit for Occupancy” certificate.
Frequently asked questions
Is SLR RESIDENCY registered with Telangana RERA?
Yes. SLR RESIDENCY is registered with the Telangana Real Estate Regulatory Authority as P02000006447; the registration status is New Project.
Who is the developer of SLR RESIDENCY?
The promoter named in the RERA registration is SLR INFRAS.
Where is SLR RESIDENCY located?
SLR RESIDENCY is in BHONGIRI, Bhongir, Yadadri Bhuvanagiri, Telangana (508116).
When will SLR RESIDENCY be completed?
The promoter's proposed date of completion filed with RERA is 20/05/2024. This is the promoter's declaration, not a guarantee.
More projects in Bhongir