Sky Heaven
SRI VATHSA HOMES PVT LTD · Rangareddy · RERA P02400000905
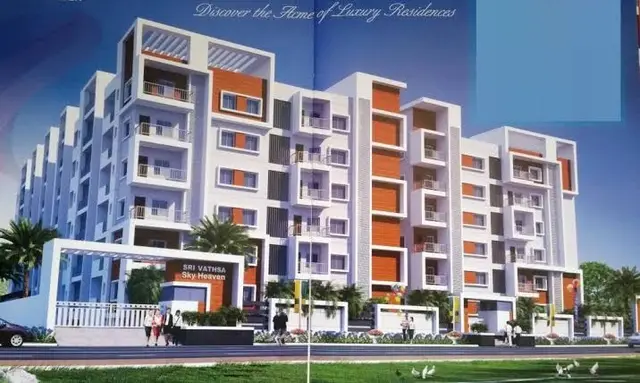
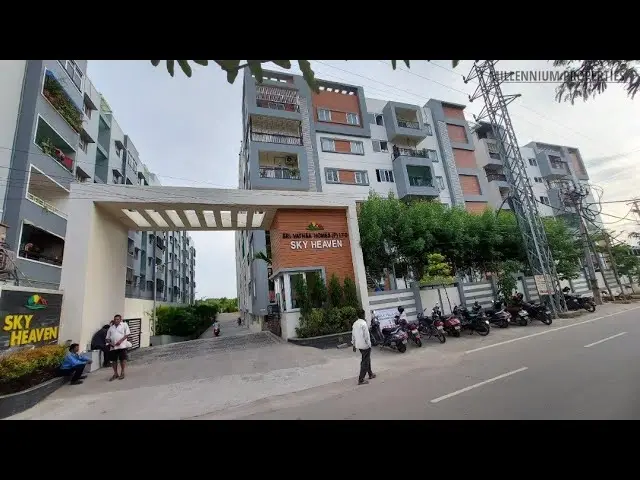
SKY HEAVEN is a residential apartment project in MIYAPUR, Serilingampally mandal, Ranga Reddy district, developed by the registered promoter SRI VATHSA HOMES PVT LTD. The project has a site area of 4,957.42 sq. m, one building recorded as one tower, a partly ground floor and 5 upper floors, and 132 apartments: 70 2BHK and 62 3BHK. It is registered under TG-RERA number P02400000905, with a proposed completion date of 30/05/2023.
More from Sri Vathsa Homes Pvt Ltd · 5 projects →
01What we found
Read from TG-RERA filings, approvals, land and registration records and court records. A court case is counted only when the court record states this project's survey number with its village, or names the project.
02Check before you pay
9 items to check before you pay, 4 high - from the title chain, court records and approvals, each with what to ask the builder or your advocate. An item may not be a problem with the project: records can be incomplete.
Project at a glance
Project identity
| Item | Project record |
|---|---|
| Registered name | SKY HEAVEN RERA record |
| Project type | Residential apartment project RERA record RERA filing |
| Phase / registered portion | Not separately identified in the supplied registration record; the registered project is SKY HEAVEN. RERA record |
| TG-RERA registration | P02400000905 RERA record |
| Registration validity | Certificate states validity from 19/06/2019 to 30/05/2023; no extension is recorded on the supplied certificate. This is registration validity, not a statement of occupancy certification. RERA record |
| Registered promoter | SRI VATHSA HOMES PVT LTD RERA record Corporate record |
| RERA status | The project record describes it as an On-Going Project. RERA record RERA filing |
Land and geographic identity
| Item | Project record |
|---|---|
| Locality / revenue village | MIYAPUR / Miyapur RERA record RERA filing |
| Mandal | Serilingampally in the GHMC building-permit extraction; mandal is not disclosed in the project land identity fields. Land records |
| District | Ranga Reddy in the project identity record; the RERA certificate also records a district field of Medchal-Malkajgiri. RERA record |
| PIN | 500049 in the project record. RERA record |
| Survey numbers | 24, 25, 26 and 27; no subdivisions are disclosed in the supplied project record. RERA record Land records |
| Registered site extent | 4,957.42 sq. m total site area, with 102.80 sq. m recorded as affected by road widening/FTL/Nala widening and 4,854.62 sq. m net area. RERA filing |
| Boundaries | North: 60FT WIDE ROAD; South: SY NO 28; East: SAI SIGNATURE COMPLEX; West: OTHERS LAND. RERA filing |
Development identity
| Item | Project record |
|---|---|
| Sanctioning authority | Greater Hyderabad Municipal Corporation (GHMC). Approvals record |
| Principal building-permit reference | 53247/HO/WZ/Cir-12/2016, dated 31.05.2017; file no. 23507 / 21 / 05 / 2015 / HO. Approvals record |
| Approved built-up area | 15,112.13 sq. m in the project record. RERA filing |
| Building count | 1 building, recorded as one tower in the project data. RERA filing RERA unit table |
| Sanctioned configuration | Residential building with sub-cellar, cellar, partly ground floor and 5 upper floors. The permit extraction describes the ground floor as partly 18 residential flats and partly amenities, and each upper floor as 22 residential flats. |
| Parking levels | 2 parking cellar floors; the permit extraction records their area as 6,880.60 m². |
| Approved versus RERA-declared units | GHMC permit extraction: 128 units. The RERA unit record: 132 units—70 2BHK and 62 3BHK. RERA unit table |
Offering and status
| Item | Project record |
|---|---|
| RERA-filed configurations | 2BHK and 3BHK. RERA unit table |
| RERA-filed saleable area | 2BHK: 18.4 sq. m; 3BHK: 75.36 sq. m, as recorded in the supplied unit data. RERA unit table |
| Booked / available | 2BHK: 0 booked / 70 available; 3BHK: 0 booked / 62 available. These portal counts have no supplied as-of date and are indicative. RERA unit table |
| Construction stage | The supplied RERA record labels the project “On-Going Project” and records 80% completeness; no independent site-progress verification is supplied. RERA record RERA filing |
| Completion dates | Original and revised proposed completion dates are both 30/05/2023. RERA record RERA filing |
| Occupancy / completion certificate | No occupancy or completion certificate is included in the supplied documents. The GHMC permit states that an occupancy certificate is compulsory before occupation. Document index |
The project story
SKY HEAVEN is registered as a residential apartment development in Miyapur, in revenue village Miyapur, on Survey Nos. 24, 25, 26 and 27. The RERA land record gives a total site area of 4,957.42 sq. m and a net area of 4,854.62 sq. m after recording 102.80 sq. m as affected by road widening/FTL/Nala widening. RERA record RERA filing
The GHMC building-permit extraction describes one residential building with two parking cellar floors, a partly residential/amenity ground floor, and five upper floors. It specifies 18 flats on the residential part of the ground floor and 22 flats on each upper floor. The RERA unit record lists 132 apartments across two configurations. The project record reports 80% completeness, but the supplied evidence does not include an independently verified construction inspection or progress certificate. RERA unit table RERA record
The RERA completion date is 30/05/2023, and the registration certificate records validity through that same date. No occupancy or completion certificate is supplied; the permit requires an occupancy certificate before occupation. RERA record
Master plan, architecture & building design
The project record gives the site’s total area as 4,957.42 sq. m, affected area as 102.80 sq. m, net area as 4,854.62 sq. m, and approved built-up area as 15,112.13 sq. m. These are separately recorded measures; the supplied evidence does not state an FSI-counted area, carpet area, or a site-area breakdown by use. RERA filing RERA filing
The GHMC permit records a single residential building, with sub-cellar and cellar levels, a partly residential/amenity ground floor and five upper floors. Its stated building height is 17.95 m. It also records 577.15 sq. m for the tot-lot and 8 rainwater-harvesting structures.
The permit’s floor description identifies 18 residential flats on the residential part of the ground floor and 22 residential flats on each upper floor. The supplied material does not provide verified details of flat arrangements per typical floor, lifts, stairs, building footprint, internal circulation or landscape area beyond the tot-lot figure. The floor-plan drawing set has nine drawings, all pending scan-based measurement; no software-measured drawing data is available. Floor plans
Homes, configurations & floor plans
The RERA unit record lists 132 units across two configurations. The filed saleable-area figures below are reproduced as recorded; no measured carpet-area result is available because the nine floor-plan drawings are pending scans. RERA unit table RERA unit details Floor plans
| Configuration | Units | Booked | Available | RERA saleable area | Measured carpet area | Loading (if supplied) |
|---|---|---|---|---|---|---|
| 2BHK | 70 | 0 | 70 | 18.4 sq. m | Not measured | Not supplied |
| 3BHK | 62 | 0 | 62 | 75.36 sq. m | Not measured | Not supplied |
The portal’s booked and available counts have no supplied as-of date and should be treated as indicative. No unit-level room dimensions, balcony or utility measurements, orientation, or typical-floor layouts are available in the supplied drawing-derived data. Carpet area and saleable area are different measures; no measured carpet-area figure is available here for comparison. RERA unit table Floor plans
Parking & vehicle circulation
The GHMC permit describes 2 parking cellar floors with a stated area of 6,880.60 m², and requires the approved cellar and stilt areas to be used exclusively for vehicle parking. It also states that parking is not permitted in setback areas.
The permit requires one entry and one exit, with a minimum width of 4.5 m and height clearance of 5 m, and requires a joint open space with neighbouring premises for fire-vehicle manoeuvrability. The supplied project evidence does not establish a sanctioned count of parking spaces, visitor or accessible bays, EV charging, parking allocation by unit, or whether any particular bay is exclusively allotted to a buyer. A drawn or permitted parking area alone does not establish individual ownership.
Amenities, recreation & open spaces
| Description / size | 577.15 sq. m; permit requires fencing and maintenance as greenery before occupancy certificate. |
|---|---|
| Evidence source | GHMC permit extraction |
| Declared progress / verified status | Sanctioned / required; completion not independently verified. |
| Description / size | Peripheral greenery is required to be maintained under the permit. |
|---|---|
| Evidence source | GHMC permit extraction |
| Declared progress / verified status | Permit condition; completion not independently verified. |
| Description / size | Listed in the RERA amenities record without a supplied size or description. |
|---|---|
| Evidence source | RERA amenities RERA amenities |
| Declared progress / verified status | Progress recorded as 0%; not independently verified. |
| Description / size | Listed in the RERA amenities record; no area supplied. |
|---|---|
| Evidence source | RERA amenities RERA amenities |
| Declared progress / verified status | Progress recorded as 0%; not independently verified. |
The separate vendor listing contains additional amenity claims, but the supplied project record does not establish them as sanctioned or delivered facilities. No clubhouse, pool, gym, court, or other recreation facility is included above as a verified project provision. Promoter website
Utilities, building services & safety
The GHMC permit requires a separate underground static water-storage tank of 25,000 litres and a separate residential terrace tank of 25,000 litres. It also requires a water-recycling plant before obtaining an occupancy certificate and rainwater-harvesting structures; the permit extraction records 8 such structures.
The permit requires automatic sprinklers in the two-cellar floors and fire-safety measures as per NBC norms before applying for an occupancy certificate. It requires services including sanitation, plumbing, fire safety, lifts and electrical installations to be executed under qualified technical supervision, and calls for a generator as an alternate source of electric supply. These are permit requirements; the supplied evidence does not verify installation or operational status.
The RERA amenities record lists water supply, sewerage and sewage/sullage treatment and disposal, storm-water drains, solid-waste management and disposal, water conservation/rainwater harvesting, energy management, fire protection and safety, and an electrical meter room/sub-station/receiving station. Progress is recorded as 0% for the listed items; no separate completion verification is supplied. RERA amenities
The permit also requires a garbage house within the premises and a tot-lot maintained as greenery. The supplied evidence does not specify a sewage-treatment-plant capacity, water source, backup-generator capacity, lift count or capacity, CCTV/access-control system, EV charging, or accessible circulation provisions. RERA amenities
Location, access & connectivity
The project is recorded in Miyapur, revenue village Miyapur, with a northern boundary on a 60FT WIDE ROAD. The GHMC permit refers to an 18 mt. road and requires a 4.5 m-wide entry and exit with 5 m height clearance. RERA record RERA filing
The registered location record does not provide measured distances to transit, landmarks or other destinations. A vendor listing reports connectivity distances to Miyapur Crossroads, Miyapur Metro Rail Station, Kukatpally, JNTU, Hafeezpet, BHEL circle, Kondapur, the Nehru ORR and Financial District; these are vendor-supplied claims, not independently verified measurements for this report. Location record Promoter website
Developer & development status
The registered legal promoter is SRI VATHSA HOMES PVT LTD, a company. The supplied project record lists the promoter’s address as JAMUNA RESIDENCY, SARDAR PATEL NAGAR, MAYURI NAGAR, MIYAPUR, Ranga Reddy, 500049. No official website or contact details are supplied. Corporate record Parties record
The RERA record describes the project as ongoing, gives 80% completeness and specifies original and revised completion dates of 30/05/2023. These are record disclosures; independent current construction progress is not established by the supplied evidence. The registration certificate states validity through 30/05/2023, and no extension or occupancy/completion certificate is included in the materials provided. RERA record RERA filing Document index
Approvals, official records & documents
| Record | Supplied evidence |
|---|---|
| TG-RERA registration | Form C certificate for SKY HEAVEN, registration P02400000905, granted under section 5; certificate states validity from 19/06/2019 through 30/05/2023. |
| GHMC building permit | Building Permit Order 53247/HO/WZ/Cir-12/2016, file no. 23507 / 21 / 05 / 2015 / HO, dated 31.05.2017, covering Survey Nos. 24, 25, 26 and 27, Miyapur. |
| RERA Form B declaration | Promoter affidavit by Mr. M. NAVAJEEVAN for SRI VATHSA HOMES PRIVATE LIMITED, recording a completion undertaking of 30-05-2023. |
| Occupancy / completion certificate | Not included in the supplied documents. The GHMC permit states that an occupancy certificate is compulsory before occupation. Document index |
| Approved layout record | No layout approval number or stamped layout plan is available in the supplied evidence. HMDA Document index |
| Other project-specific approvals | No additional project-specific approval documents are supplied for this overview. Document index |
Project at a glance
Project identity
Registered name: SKY HEAVEN
Project type: Residential apartment project
Phase / registered portion: Not separately identified in the supplied registration record; the registered project is SKY HEAVEN.
TG-RERA registration: P02400000905
Registration validity: Certificate states validity from 19/06/2019 to 30/05/2023; no extension is recorded on the supplied certificate. This is registration validity, not a statement of occupancy certification.
Registered promoter: SRI VATHSA HOMES PVT LTD
RERA status: The project record describes it as an On-Going Project.
Land and geographic identity
Locality / revenue village: MIYAPUR / Miyapur
Mandal: Serilingampally in the GHMC building-permit extraction; mandal is not disclosed in the project land identity fields.
District: Ranga Reddy in the project identity record; the RERA certificate also records a district field of Medchal-Malkajgiri.
PIN: 500049 in the project record.
Survey numbers: 24, 25, 26 and 27; no subdivisions are disclosed in the supplied project record.
Registered site extent: 4,957.42 sq. m total site area, with 102.80 sq. m recorded as affected by road widening/FTL/Nala widening and 4,854.62 sq. m net area.
Boundaries: North: 60FT WIDE ROAD; South: SY NO 28; East: SAI SIGNATURE COMPLEX; West: OTHERS LAND.
Development identity
Sanctioning authority: Greater Hyderabad Municipal Corporation (GHMC).
Principal building-permit reference: 53247/HO/WZ/Cir-12/2016, dated 31.05.2017; file no. 23507 / 21 / 05 / 2015 / HO.
Approved built-up area: 15,112.13 sq. m in the project record.
Building count: 1 building, recorded as one tower in the project data.
Sanctioned configuration: Residential building with sub-cellar, cellar, partly ground floor and 5 upper floors. The permit extraction describes the ground floor as partly 18 residential flats and partly amenities, and each upper floor as 22 residential flats.
Parking levels: 2 parking cellar floors; the permit extraction records their area as 6,880.60 m².
Approved versus RERA-declared units: GHMC permit extraction: 128 units. The RERA unit record: 132 units—70 2BHK and 62 3BHK.
Offering and status
RERA-filed configurations: 2BHK and 3BHK.
RERA-filed saleable area: 2BHK: 18.4 sq. m; 3BHK: 75.36 sq. m, as recorded in the supplied unit data.
Booked / available: 2BHK: 0 booked / 70 available; 3BHK: 0 booked / 62 available. These portal counts have no supplied as-of date and are indicative.
Construction stage: The supplied RERA record labels the project “On-Going Project” and records 80% completeness; no independent site-progress verification is supplied.
Completion dates: Original and revised proposed completion dates are both 30/05/2023.
Occupancy / completion certificate: No occupancy or completion certificate is included in the supplied documents. The GHMC permit states that an occupancy certificate is compulsory before occupation.
The project story
SKY HEAVEN is registered as a residential apartment development in Miyapur, in revenue village Miyapur, on Survey Nos. 24, 25, 26 and 27. The RERA land record gives a total site area of 4,957.42 sq. m and a net area of 4,854.62 sq. m after recording 102.80 sq. m as affected by road widening/FTL/Nala widening.
The GHMC building-permit extraction describes one residential building with two parking cellar floors, a partly residential/amenity ground floor, and five upper floors. It specifies 18 flats on the residential part of the ground floor and 22 flats on each upper floor. The RERA unit record lists 132 apartments across two configurations. The project record reports 80% completeness, but the supplied evidence does not include an independently verified construction inspection or progress certificate.
The RERA completion date is 30/05/2023, and the registration certificate records validity through that same date. No occupancy or completion certificate is supplied; the permit requires an occupancy certificate before occupation.
Master plan, architecture & building design
The project record gives the site’s total area as 4,957.42 sq. m, affected area as 102.80 sq. m, net area as 4,854.62 sq. m, and approved built-up area as 15,112.13 sq. m. These are separately recorded measures; the supplied evidence does not state an FSI-counted area, carpet area, or a site-area breakdown by use.
The GHMC permit records a single residential building, with sub-cellar and cellar levels, a partly residential/amenity ground floor and five upper floors. Its stated building height is 17.95 m. It also records 577.15 sq. m for the tot-lot and 8 rainwater-harvesting structures.
The permit’s floor description identifies 18 residential flats on the residential part of the ground floor and 22 residential flats on each upper floor. The supplied material does not provide verified details of flat arrangements per typical floor, lifts, stairs, building footprint, internal circulation or landscape area beyond the tot-lot figure. The floor-plan drawing set has nine drawings, all pending scan-based measurement; no software-measured drawing data is available.
Homes, configurations & floor plans
The RERA unit record lists 132 units across two configurations. The filed saleable-area figures below are reproduced as recorded; no measured carpet-area result is available because the nine floor-plan drawings are pending scans.
| Configuration | Units | Booked | Available | RERA saleable area | Measured carpet area | Loading (if supplied) |
|---|---|---|---|---|---|---|
| 2BHK | 70 | 0 | 70 | 18.4 sq. m | Not measured | Not supplied |
| 3BHK | 62 | 0 | 62 | 75.36 sq. m | Not measured | Not supplied |
The portal’s booked and available counts have no supplied as-of date and should be treated as indicative. No unit-level room dimensions, balcony or utility measurements, orientation, or typical-floor layouts are available in the supplied drawing-derived data. Carpet area and saleable area are different measures; no measured carpet-area figure is available here for comparison.
Parking & vehicle circulation
The GHMC permit describes 2 parking cellar floors with a stated area of 6,880.60 m², and requires the approved cellar and stilt areas to be used exclusively for vehicle parking. It also states that parking is not permitted in setback areas.
The permit requires one entry and one exit, with a minimum width of 4.5 m and height clearance of 5 m, and requires a joint open space with neighbouring premises for fire-vehicle manoeuvrability. The supplied project evidence does not establish a sanctioned count of parking spaces, visitor or accessible bays, EV charging, parking allocation by unit, or whether any particular bay is exclusively allotted to a buyer. A drawn or permitted parking area alone does not establish individual ownership.
Amenities, recreation & open spaces
| Description / size | 577.15 sq. m; permit requires fencing and maintenance as greenery before occupancy certificate. |
|---|---|
| Evidence source | GHMC permit extraction |
| Declared progress / verified status | Sanctioned / required; completion not independently verified. |
| Description / size | Peripheral greenery is required to be maintained under the permit. |
|---|---|
| Evidence source | GHMC permit extraction |
| Declared progress / verified status | Permit condition; completion not independently verified. |
| Description / size | Listed in the RERA amenities record without a supplied size or description. |
|---|---|
| Evidence source | RERA amenities |
| Declared progress / verified status | Progress recorded as 0%; not independently verified. |
| Description / size | Listed in the RERA amenities record; no area supplied. |
|---|---|
| Evidence source | RERA amenities |
| Declared progress / verified status | Progress recorded as 0%; not independently verified. |
The separate vendor listing contains additional amenity claims, but the supplied project record does not establish them as sanctioned or delivered facilities. No clubhouse, pool, gym, court, or other recreation facility is included above as a verified project provision.
Utilities, building services & safety
The GHMC permit requires a separate underground static water-storage tank of 25,000 litres and a separate residential terrace tank of 25,000 litres. It also requires a water-recycling plant before obtaining an occupancy certificate and rainwater-harvesting structures; the permit extraction records 8 such structures.
The permit requires automatic sprinklers in the two-cellar floors and fire-safety measures as per NBC norms before applying for an occupancy certificate. It requires services including sanitation, plumbing, fire safety, lifts and electrical installations to be executed under qualified technical supervision, and calls for a generator as an alternate source of electric supply. These are permit requirements; the supplied evidence does not verify installation or operational status.
The RERA amenities record lists water supply, sewerage and sewage/sullage treatment and disposal, storm-water drains, solid-waste management and disposal, water conservation/rainwater harvesting, energy management, fire protection and safety, and an electrical meter room/sub-station/receiving station. Progress is recorded as 0% for the listed items; no separate completion verification is supplied.
The permit also requires a garbage house within the premises and a tot-lot maintained as greenery. The supplied evidence does not specify a sewage-treatment-plant capacity, water source, backup-generator capacity, lift count or capacity, CCTV/access-control system, EV charging, or accessible circulation provisions.
Location, access & connectivity
The project is recorded in Miyapur, revenue village Miyapur, with a northern boundary on a 60FT WIDE ROAD. The GHMC permit refers to an 18 mt. road and requires a 4.5 m-wide entry and exit with 5 m height clearance.
The registered location record does not provide measured distances to transit, landmarks or other destinations. A vendor listing reports connectivity distances to Miyapur Crossroads, Miyapur Metro Rail Station, Kukatpally, JNTU, Hafeezpet, BHEL circle, Kondapur, the Nehru ORR and Financial District; these are vendor-supplied claims, not independently verified measurements for this report.
Developer & development status
The registered legal promoter is SRI VATHSA HOMES PVT LTD, a company. The supplied project record lists the promoter’s address as JAMUNA RESIDENCY, SARDAR PATEL NAGAR, MAYURI NAGAR, MIYAPUR, Ranga Reddy, 500049. No official website or contact details are supplied.
The RERA record describes the project as ongoing, gives 80% completeness and specifies original and revised completion dates of 30/05/2023. These are record disclosures; independent current construction progress is not established by the supplied evidence. The registration certificate states validity through 30/05/2023, and no extension or occupancy/completion certificate is included in the materials provided.
Approvals, official records & documents
TG-RERA registration: Form C certificate for SKY HEAVEN, registration P02400000905, granted under section 5; certificate states validity from 19/06/2019 through 30/05/2023.
GHMC building permit: Building Permit Order 53247/HO/WZ/Cir-12/2016, file no. 23507 / 21 / 05 / 2015 / HO, dated 31.05.2017, covering Survey Nos. 24, 25, 26 and 27, Miyapur.
RERA Form B declaration: Promoter affidavit by Mr. M. NAVAJEEVAN for SRI VATHSA HOMES PRIVATE LIMITED, recording a completion undertaking of 30-05-2023.
Occupancy / completion certificate: Not included in the supplied documents. The GHMC permit states that an occupancy certificate is compulsory before occupation.
Approved layout record: No layout approval number or stamped layout plan is available in the supplied evidence.
Other project-specific approvals: No additional project-specific approval documents are supplied for this overview.
Frequently asked questions
Is SKY HEAVEN registered with Telangana RERA?
Yes. SKY HEAVEN is registered with the Telangana Real Estate Regulatory Authority as P02400000905; the registration status is On-Going Project.
Who is the developer of SKY HEAVEN?
The promoter named in the RERA registration is SRI VATHSA HOMES PVT LTD.
Where is SKY HEAVEN located?
SKY HEAVEN is in MIYAPUR, Rangareddy, Telangana (500049).
When will SKY HEAVEN be completed?
The promoter's proposed date of completion filed with RERA is 30/05/2023. This is the promoter's declaration, not a guarantee.
More projects in Rangareddy





