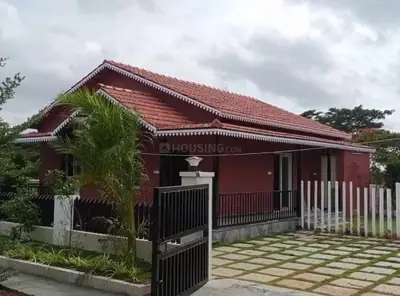
Skanda Nilaya - II
SKANDAYA INFRASTRUCTURES PRIVATE LIMITED · Sangareddy · RERA P01100008849
SKANDA NILAYA - II is a plotted development in Zaheerabad, ZAHEERABAD Mandal, Sangareddy District. The registered promoter is SKANDAYA INFRASTRUCTURES PRIVATE LIMITED. The filed draft layout records 118 residential plots across Ac. 31.399 CENTS. 151971.16 SQ.YDS.; buildings, floors and plot configurations are not disclosed. Its TG-RERA registration number is P01100008849, and the project header states a proposed completion date of 05/12/2026.
📘 Project brochure from the promoter’s website ↗01What we found
Read from TG-RERA filings, approvals, land and registration records and court records. A court case is counted only when the court record states this project's survey number with its village, or names the project.
02Check before you pay
10 items to check before you pay, 5 high - from the title chain, court records and approvals, each with what to ask the builder or your advocate. An item may not be a problem with the project: records can be incomplete.
1. Project at a glance
Project identity
| Item | Project record |
|---|---|
| Registered project name | SKANDA NILAYA - II RERA record |
| Project type | Plotted development RERA record RERA filing |
| Phase / registered portion | “- II” is in the registered name; the filed certificate identifies Survey No. 231/P. A separate phase-area description is not disclosed. |
| TG-RERA registration | P01100008849; registered under section 5. RERA record |
| Registration validity | 25/11/2023 to 05/08/2026, unless extended by the Authority. The certificate records no extension. This is registration validity, not evidence of completion or occupancy. |
| Registered promoter | SKANDAYA INFRASTRUCTURES PRIVATE LIMITED, company. RERA record Corporate record |
| RERA status | The supplied record identifies the project as “New Project”; a Form C registration certificate is on file. RERA filing |
Land and geographic identity
| Item | Project record |
|---|---|
| Locality / revenue village | Zaheerabad is stated in the project record; the filed draft layout identifies Hothi-B (also rendered Hothi-8 in one extraction) in Zaheerabad Mandal. Exact revenue-village identity should be confirmed against the registered parcel records. RERA record RERA filing |
| Mandal / district / PIN | ZAHEERABAD, Sangareddy, 502220. RERA record |
| Project survey number | 231/P. No additional project survey subdivision is stated in the registration certificate or supplied layout records. RERA record Land records |
| Registered site extent | RERA land details state total and net area of 127067.25 sqmts. RERA filing Land records |
| Layout-plan area statement | Draft technical layout records state Ac. 31.399 CENTS. 151971.16 SQ.YDS. |
| Boundaries | East: OTHERS LAND; west: ROAD; north: PROPOSED 40FEET WIDE ROAD; south: OTHERS LAND. RERA filing |
| Parcel coordinates | A software-reported cadastral parcel centroid is 17.41528, 78.35459; it is not presented as an independently surveyed project boundary. Location record |
Development identity
| Item | Project record |
|---|---|
| Sanctioning / planning authority | DTCP is identified in the RERA project record. The filed layout material describes a draft technical layout pattern approved by the Director of Town & Country Planning and delegated to Hothi-B Gram Panchayat. RERA filing Approvals record |
| Principal layout reference | T.L.P. No. 254 / 2023/H; the draft technical layout record is dated 25-11-2023. Approvals record |
| Layout scale and plots | Filed draft layout: 118 residential plots. |
| Layout land-use statement | PLOTTED AREA (67.34%): Ac. 21.144 Cents. 102336.96 SQ.YDS.; roads: 22.66%, Ac. 7.115 Cents. 34436.60 SQ.YDS.; open space (park): 10.00%, Ac. 3.140 Cents. 15197.60 SQ.YDS.; school/hospital area: Ac. 1.854 Cents. 8973.36 SQ.YDS.; mortgage area on plotted land (Plot Nos. 9 to 41): 15.16%, Ac. 3.207 Cents. 15521.88 SQ.YDS. |
| Buildings / floors | Not disclosed in the supplied TG-RERA project record. This is registered as a plotted development; no building-count or floor-configuration schedule is provided. RERA filing Document index |
| Approved built-up area | RERA fields state 85566.74 sqmts; the supplied material does not identify a building schedule or clarify the area’s scope. RERA filing |
| Parking | The RERA record states a mortgage area of 12978.26 sqmts; the supplied record does not give car-space counts, visitor spaces or a parking allocation schedule. RERA filing Land records |
Offering and status
| Item | Project record |
|---|---|
| RERA-filed offering | Plotted development; filed layout material describes 118 plots. Plot-wise dimensions, configuration schedule, booking counts and availability are not supplied. RERA filing |
| RERA completion date | Project header states 05/12/2026. The Form-B declaration separately undertakes completion by 5th August 2026; the completion-date difference is not reconciled here. RERA record |
| Construction / development stage | No quantified RERA progress or independently verified site progress is supplied. The layout documents describe draft-layout conditions for release and subsequent development works. Document index |
| Occupancy / completion certificate | Not supplied. For a plotted development, no plot- or phase-scoped occupancy certificate is identified in the reviewed materials. Document index |
| Booked / available | Not disclosed in the supplied project records. RERA filing Document index |
2. The project story
SKANDA NILAYA - II is registered with TG-RERA as a plotted development in Survey No. 231/P, recorded as Zaheerabad, Sangareddy District. The filed layout material describes a residential layout of 118 plots, with internal roads, a park/open-space allocation and a school/hospital area. The planning materials identify T.L.P. No. 254 / 2023/H and describe the technical layout as a draft subject to specified Gram Panchayat release/approval conditions; they do not, by themselves, establish the completion of layout works or delivery of individual plots. RERA record RERA filing Land records
The registration certificate runs to 05/08/2026, while the project header records a proposed completion date of 05/12/2026 and the Form-B affidavit declares completion by 5th August 2026. No quarterly progress figures, plot-wise inventory status, or independent site inspection findings are provided, so the present physical development stage cannot be established from this evidence. RERA record
3. Master plan, architecture & building design
The supplied project is a plotted layout rather than a documented multi-storey building scheme. The draft technical layout records 118 plots in Survey No. 231/P and identifies the following land-use components:
| Layout component | Filed area / share |
|---|---|
| Layout area | Ac. 31.399 CENTS. 151971.16 SQ.YDS. |
| Plotted area | 67.34%; Ac. 21.144 Cents. 102336.96 SQ.YDS. |
| Roads | 22.66%; Ac. 7.115 Cents. 34436.60 SQ.YDS. |
| Open space (park) | 10.00%; Ac. 3.140 Cents. 15197.60 SQ.YDS. |
| School / hospital area | Ac. 1.854 Cents. 8973.36 SQ.YDS. |
| Mortgage area on plotted land | 15.16%; Ac. 3.207 Cents. 15521.88 SQ.YDS., described as being from Plot Nos. 9 to 41 |
The layout material lists road widths of 33'-0" and 40'-0". It also records an H.T. TOWER LINE BUFFER AREA Ac. 1.854 Cents. No plot-by-plot plan dimensions, building footprints, landscaping plan, or detailed utility-land schedule is available in the supplied extracts.
The above are figures and allocations stated in the filed draft layout material. The RERA fields separately report approved built-up area of 85566.74 sqmts, without enough supporting detail in the supplied records to identify its precise scope for this plotted development. RERA filing
4. Homes, configurations & floor plans
The TG-RERA evidence supports a plotted offering and a filed layout count of 118 plots. It does not provide plot-wise areas, configuration counts, booked/available counts, or RERA saleable-area figures. RERA filing
| Configuration | Units | Booked | Available | RERA saleable area | Measured carpet area | Loading (if supplied) |
|---|---|---|---|---|---|---|
| Residential plots | 118 in the filed draft layout | Not disclosed | Not disclosed | Not disclosed | Not available | Not disclosed |
Two drawing records remain scans pending measurement; no software-measured carpet areas or plot dimensions are available. Floor plans The supplied promotional brochure includes villa/home and plot descriptions, but these are marketing material rather than the RERA-filed plot configuration schedule.
5. Parking & vehicle circulation
The filed layout identifies roads and their widths as 33'-0" and 40'-0". RERA land details report a mortgage area of 12978.26 sqmts, while the draft layout identifies a mortgage area on plotted land of Ac. 3.207 Cents. 15521.88 SQ.YDS., from Plot Nos. 9 to 41. The supplied records do not state a number of parking spaces, distinguish resident from visitor parking, or establish any buyer-specific parking allocation. RERA filing Land records
6. Amenities, recreation & open spaces
The RERA-filed layout material identifies a park/open space and a school/hospital area. The RERA amenities register records the following items; the supplied percentages are 0 where shown and do not establish that the facilities have been completed. RERA amenities
| Facility | Description / size | Evidence source | Declared progress / verified status |
|---|---|---|---|
| Park / open space | 10.00%; Ac. 3.140 Cents. 15197.60 SQ.YDS. in the draft layout | Filed draft layout | Layout allocation stated; completion not verified |
| School / hospital area | Ac. 1.854 Cents. 8973.36 SQ.YDS. | Filed draft layout | Land-use area stated; facility construction/delivery not verified |
| Green Strip/TOT LOT/Park | Size not stated | RERA amenities register RERA amenities | Listed “YES”; recorded progress 0 |
| Aggregate area of recreational open space | Size not stated in the amenities register | RERA amenities register RERA amenities | Listed “YES”; recorded progress 0 |
| Internal roads & footpaths | Layout identifies road widths of 33'-0" and 40'-0" | Filed draft layout; RERA amenities register RERA amenities | Listed “YES”; recorded progress 0 |
| Community buildings | No description or size stated | RERA amenities register RERA amenities | Progress 0; availability not stated |
7. Utilities, building services & safety
The RERA amenities register lists water supply, sewerage (chambers, lines, septic tank/STP), storm-water drains, treatment and disposal of sewage and sullage water, solid-waste management and disposal, water conservation/rainwater harvesting, street lighting, energy management, fire protection and fire-safety requirements, and an electrical meter room/sub-station/receiving station. Where the register marks an item “YES,” its recorded progress is 0; it does not establish that the item is operational or completed. RERA amenities
The supplied evidence does not specify water source or storage capacity, treatment capacity, power-supply or backup capacity, fire-system design, waste collection arrangements, or accessibility provisions. The filed layout material also identifies an H.T. TOWER LINE BUFFER AREA Ac. 1.854 Cents, but provides no further service or safety design detail.
8. Location, access & connectivity
The registered project record places the development in Zaheerabad, ZAHEERABAD Mandal, Sangareddy District, PIN 502220; the filed draft layout identifies Hothi-B Gram Panchayat. The RERA record describes the site’s boundaries as other land to the east and south, a road to the west, and a proposed 40FEET WIDE ROAD to the north. RERA record RERA filing RERA filing
A cadastral parcel-centroid point is supplied as 17.41528, 78.35459, but no verified approach-road route, public-transport information, landmark distances or travel times are supplied for this project. Location record
9. Developer & development status
The registered legal promoter is SKANDAYA INFRASTRUCTURES PRIVATE LIMITED, a private limited company. The RERA corporate record lists GSTIN 36AAQCS8844P1Z6. Corporate record RERA filing
The RERA registration certificate lists the promoter office as Village: Kukatpally, Mandal: Kukatpally, District: Medchal-Malkajgiri, Pin: 500072. The project filing separately gives a promoter address of 12-6-2/117, Vivek Nagar, HOTHI G.P, ZAHEERABAD, ZAHEERABAD, Sangareddy, 502220. Parties record
The Form-B affidavit, signed by authorized signatory I.ABHINASH REDDY on 6th day of September 2024, declares the project will be completed by 5th August 2026 and makes other promoter declarations. The supplied records do not provide measured construction progress or independently verified completion status. Document index
10. Approvals, official records & documents
| Record | What the supplied evidence shows |
|---|---|
| TG-RERA registration certificate | Form C records SKANDA NILAYA - II, registration P01100008849, Survey No. 231/P, valid 25/11/2023–05/08/2026 unless extended. |
| Draft technical layout pattern | T.L.P. No. 254 / 2023/H, dated 25-11-2023, for a 118-plot layout in Survey No. 231/P; the document sets out land-use areas and conditions for release and subsequent development. |
| Layout-plan extract | Draft technical layout material for residential plots, including road widths, open-space allocation, school/hospital area and mortgage plots 9 to 41. |
| Panchayat layout-permission letter | The filed letter records approval of layout permission under DCP, reference 16676/2597/2023/e-Panchayat, dated 05/08/2024, and directs development according to DTCP norms annexed to the proceeding order. |
| Treasury challan / payment record | OCR records Unig ID 16676/2597 and treasury challan 6303437070; the supplied extraction does not identify approval terms or sanctioned land particulars. |
| Form-B declaration | Authorized signatory declaration dated 6th day of September 2024, including a completion undertaking and the promoter’s stated title/development-agreement basis. |
| Occupancy/completion certificate | No such certificate is included in the supplied project evidence. Document index |
| HMDA layout lookup | Public approved-layout lookup was reported unavailable; this is a source-access limitation, not evidence of an approval decision. HMDA |
1. Project at a glance
Project identity
Registered project name: SKANDA NILAYA - II
Project type: Plotted development
Phase / registered portion: “- II” is in the registered name; the filed certificate identifies Survey No. 231/P. A separate phase-area description is not disclosed.
TG-RERA registration: P01100008849; registered under section 5.
Registration validity: 25/11/2023 to 05/08/2026, unless extended by the Authority. The certificate records no extension. This is registration validity, not evidence of completion or occupancy.
Registered promoter: SKANDAYA INFRASTRUCTURES PRIVATE LIMITED, company.
RERA status: The supplied record identifies the project as “New Project”; a Form C registration certificate is on file.
Land and geographic identity
Locality / revenue village: Zaheerabad is stated in the project record; the filed draft layout identifies Hothi-B (also rendered Hothi-8 in one extraction) in Zaheerabad Mandal. Exact revenue-village identity should be confirmed against the registered parcel records.
Mandal / district / PIN: ZAHEERABAD, Sangareddy, 502220.
Project survey number: 231/P. No additional project survey subdivision is stated in the registration certificate or supplied layout records.
Registered site extent: RERA land details state total and net area of 127067.25 sqmts.
Layout-plan area statement: Draft technical layout records state Ac. 31.399 CENTS. 151971.16 SQ.YDS.
Boundaries: East: OTHERS LAND; west: ROAD; north: PROPOSED 40FEET WIDE ROAD; south: OTHERS LAND.
Parcel coordinates: A software-reported cadastral parcel centroid is 17.41528, 78.35459; it is not presented as an independently surveyed project boundary.
Development identity
Sanctioning / planning authority: DTCP is identified in the RERA project record. The filed layout material describes a draft technical layout pattern approved by the Director of Town & Country Planning and delegated to Hothi-B Gram Panchayat.
Principal layout reference: T.L.P. No. 254 / 2023/H; the draft technical layout record is dated 25-11-2023.
Layout scale and plots: Filed draft layout: 118 residential plots.
Layout land-use statement: PLOTTED AREA (67.34%): Ac. 21.144 Cents. 102336.96 SQ.YDS.; roads: 22.66%, Ac. 7.115 Cents. 34436.60 SQ.YDS.; open space (park): 10.00%, Ac. 3.140 Cents. 15197.60 SQ.YDS.; school/hospital area: Ac. 1.854 Cents. 8973.36 SQ.YDS.; mortgage area on plotted land (Plot Nos. 9 to 41): 15.16%, Ac. 3.207 Cents. 15521.88 SQ.YDS.
Buildings / floors: Not disclosed in the supplied TG-RERA project record. This is registered as a plotted development; no building-count or floor-configuration schedule is provided.
Approved built-up area: RERA fields state 85566.74 sqmts; the supplied material does not identify a building schedule or clarify the area’s scope.
Parking: The RERA record states a mortgage area of 12978.26 sqmts; the supplied record does not give car-space counts, visitor spaces or a parking allocation schedule.
Offering and status
RERA-filed offering: Plotted development; filed layout material describes 118 plots. Plot-wise dimensions, configuration schedule, booking counts and availability are not supplied.
RERA completion date: Project header states 05/12/2026. The Form-B declaration separately undertakes completion by 5th August 2026; the completion-date difference is not reconciled here.
Construction / development stage: No quantified RERA progress or independently verified site progress is supplied. The layout documents describe draft-layout conditions for release and subsequent development works.
Occupancy / completion certificate: Not supplied. For a plotted development, no plot- or phase-scoped occupancy certificate is identified in the reviewed materials.
Booked / available: Not disclosed in the supplied project records.
2. The project story
SKANDA NILAYA - II is registered with TG-RERA as a plotted development in Survey No. 231/P, recorded as Zaheerabad, Sangareddy District. The filed layout material describes a residential layout of 118 plots, with internal roads, a park/open-space allocation and a school/hospital area. The planning materials identify T.L.P. No. 254 / 2023/H and describe the technical layout as a draft subject to specified Gram Panchayat release/approval conditions; they do not, by themselves, establish the completion of layout works or delivery of individual plots.
The registration certificate runs to 05/08/2026, while the project header records a proposed completion date of 05/12/2026 and the Form-B affidavit declares completion by 5th August 2026. No quarterly progress figures, plot-wise inventory status, or independent site inspection findings are provided, so the present physical development stage cannot be established from this evidence.
3. Master plan, architecture & building design
The supplied project is a plotted layout rather than a documented multi-storey building scheme. The draft technical layout records 118 plots in Survey No. 231/P and identifies the following land-use components:
Layout area: Ac. 31.399 CENTS. 151971.16 SQ.YDS.
Plotted area: 67.34%; Ac. 21.144 Cents. 102336.96 SQ.YDS.
Roads: 22.66%; Ac. 7.115 Cents. 34436.60 SQ.YDS.
Open space (park): 10.00%; Ac. 3.140 Cents. 15197.60 SQ.YDS.
School / hospital area: Ac. 1.854 Cents. 8973.36 SQ.YDS.
Mortgage area on plotted land: 15.16%; Ac. 3.207 Cents. 15521.88 SQ.YDS., described as being from Plot Nos. 9 to 41
The layout material lists road widths of 33'-0" and 40'-0". It also records an H.T. TOWER LINE BUFFER AREA Ac. 1.854 Cents. No plot-by-plot plan dimensions, building footprints, landscaping plan, or detailed utility-land schedule is available in the supplied extracts.
The above are figures and allocations stated in the filed draft layout material. The RERA fields separately report approved built-up area of 85566.74 sqmts, without enough supporting detail in the supplied records to identify its precise scope for this plotted development.
4. Homes, configurations & floor plans
The TG-RERA evidence supports a plotted offering and a filed layout count of 118 plots. It does not provide plot-wise areas, configuration counts, booked/available counts, or RERA saleable-area figures.
| Configuration | Units | Booked | Available | RERA saleable area | Measured carpet area | Loading (if supplied) |
|---|---|---|---|---|---|---|
| Residential plots | 118 in the filed draft layout | Not disclosed | Not disclosed | Not disclosed | Not available | Not disclosed |
Two drawing records remain scans pending measurement; no software-measured carpet areas or plot dimensions are available. The supplied promotional brochure includes villa/home and plot descriptions, but these are marketing material rather than the RERA-filed plot configuration schedule.
5. Parking & vehicle circulation
The filed layout identifies roads and their widths as 33'-0" and 40'-0". RERA land details report a mortgage area of 12978.26 sqmts, while the draft layout identifies a mortgage area on plotted land of Ac. 3.207 Cents. 15521.88 SQ.YDS., from Plot Nos. 9 to 41. The supplied records do not state a number of parking spaces, distinguish resident from visitor parking, or establish any buyer-specific parking allocation.
6. Amenities, recreation & open spaces
The RERA-filed layout material identifies a park/open space and a school/hospital area. The RERA amenities register records the following items; the supplied percentages are 0 where shown and do not establish that the facilities have been completed.
| Facility | Description / size | Evidence source | Declared progress / verified status |
|---|---|---|---|
| Park / open space | 10.00%; Ac. 3.140 Cents. 15197.60 SQ.YDS. in the draft layout | Filed draft layout | Layout allocation stated; completion not verified |
| School / hospital area | Ac. 1.854 Cents. 8973.36 SQ.YDS. | Filed draft layout | Land-use area stated; facility construction/delivery not verified |
| Green Strip/TOT LOT/Park | Size not stated | RERA amenities register | Listed “YES”; recorded progress 0 |
| Aggregate area of recreational open space | Size not stated in the amenities register | RERA amenities register | Listed “YES”; recorded progress 0 |
| Internal roads & footpaths | Layout identifies road widths of 33'-0" and 40'-0" | Filed draft layout; RERA amenities register | Listed “YES”; recorded progress 0 |
| Community buildings | No description or size stated | RERA amenities register | Progress 0; availability not stated |
7. Utilities, building services & safety
The RERA amenities register lists water supply, sewerage (chambers, lines, septic tank/STP), storm-water drains, treatment and disposal of sewage and sullage water, solid-waste management and disposal, water conservation/rainwater harvesting, street lighting, energy management, fire protection and fire-safety requirements, and an electrical meter room/sub-station/receiving station. Where the register marks an item “YES,” its recorded progress is 0; it does not establish that the item is operational or completed.
The supplied evidence does not specify water source or storage capacity, treatment capacity, power-supply or backup capacity, fire-system design, waste collection arrangements, or accessibility provisions. The filed layout material also identifies an H.T. TOWER LINE BUFFER AREA Ac. 1.854 Cents, but provides no further service or safety design detail.
8. Location, access & connectivity
The registered project record places the development in Zaheerabad, ZAHEERABAD Mandal, Sangareddy District, PIN 502220; the filed draft layout identifies Hothi-B Gram Panchayat. The RERA record describes the site’s boundaries as other land to the east and south, a road to the west, and a proposed 40FEET WIDE ROAD to the north.
A cadastral parcel-centroid point is supplied as 17.41528, 78.35459, but no verified approach-road route, public-transport information, landmark distances or travel times are supplied for this project.
9. Developer & development status
The registered legal promoter is SKANDAYA INFRASTRUCTURES PRIVATE LIMITED, a private limited company. The RERA corporate record lists GSTIN 36AAQCS8844P1Z6.
The RERA registration certificate lists the promoter office as Village: Kukatpally, Mandal: Kukatpally, District: Medchal-Malkajgiri, Pin: 500072. The project filing separately gives a promoter address of 12-6-2/117, Vivek Nagar, HOTHI G.P, ZAHEERABAD, ZAHEERABAD, Sangareddy, 502220.
The Form-B affidavit, signed by authorized signatory I.ABHINASH REDDY on 6th day of September 2024, declares the project will be completed by 5th August 2026 and makes other promoter declarations. The supplied records do not provide measured construction progress or independently verified completion status.
10. Approvals, official records & documents
TG-RERA registration certificate: Form C records SKANDA NILAYA - II, registration P01100008849, Survey No. 231/P, valid 25/11/2023–05/08/2026 unless extended.
Draft technical layout pattern: T.L.P. No. 254 / 2023/H, dated 25-11-2023, for a 118-plot layout in Survey No. 231/P; the document sets out land-use areas and conditions for release and subsequent development.
Layout-plan extract: Draft technical layout material for residential plots, including road widths, open-space allocation, school/hospital area and mortgage plots 9 to 41.
Panchayat layout-permission letter: The filed letter records approval of layout permission under DCP, reference 16676/2597/2023/e-Panchayat, dated 05/08/2024, and directs development according to DTCP norms annexed to the proceeding order.
Treasury challan / payment record: OCR records Unig ID 16676/2597 and treasury challan 6303437070; the supplied extraction does not identify approval terms or sanctioned land particulars.
Form-B declaration: Authorized signatory declaration dated 6th day of September 2024, including a completion undertaking and the promoter’s stated title/development-agreement basis.
Occupancy/completion certificate: No such certificate is included in the supplied project evidence.
HMDA layout lookup: Public approved-layout lookup was reported unavailable; this is a source-access limitation, not evidence of an approval decision.
Frequently asked questions
Is SKANDA NILAYA - II registered with Telangana RERA?
Yes. SKANDA NILAYA - II is registered with the Telangana Real Estate Regulatory Authority as P01100008849; the registration status is New Project.
Who is the developer of SKANDA NILAYA - II?
The promoter named in the RERA registration is SKANDAYA INFRASTRUCTURES PRIVATE LIMITED.
Where is SKANDA NILAYA - II located?
SKANDA NILAYA - II is in ZAHEERABAD, Sangareddy, Telangana (502220).
When will SKANDA NILAYA - II be completed?
The promoter's proposed date of completion filed with RERA is 05/12/2026. This is the promoter's declaration, not a guarantee.
More projects in Zaheerabad