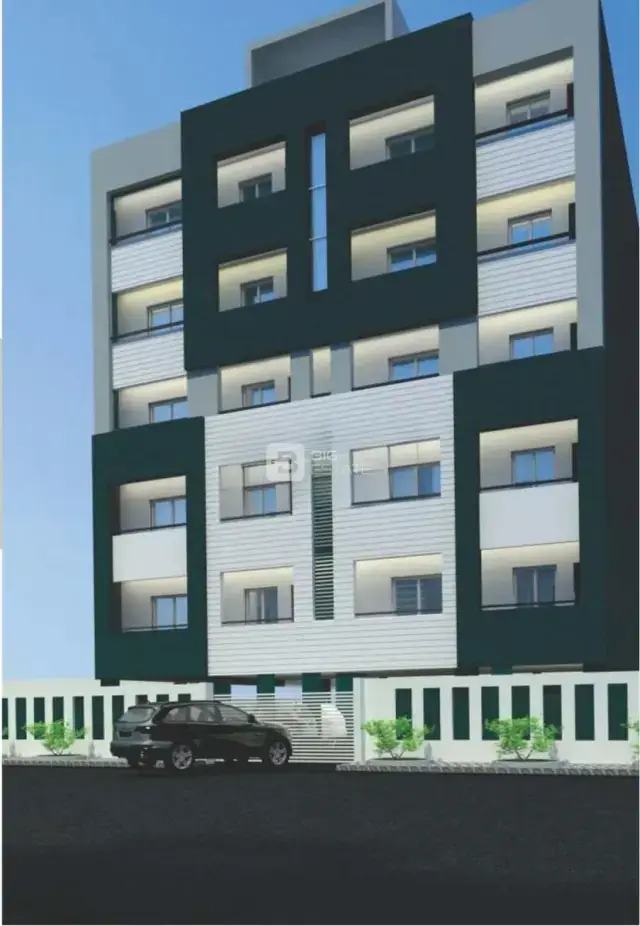
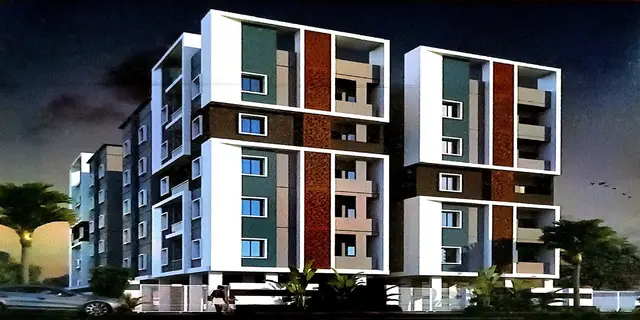
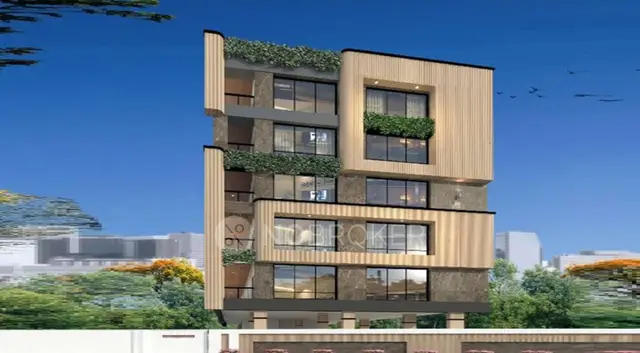
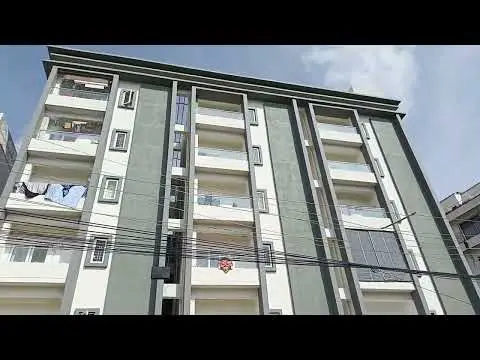
Sivres Lumina
SIVRES INFRA · Rangareddy · RERA P02400008644
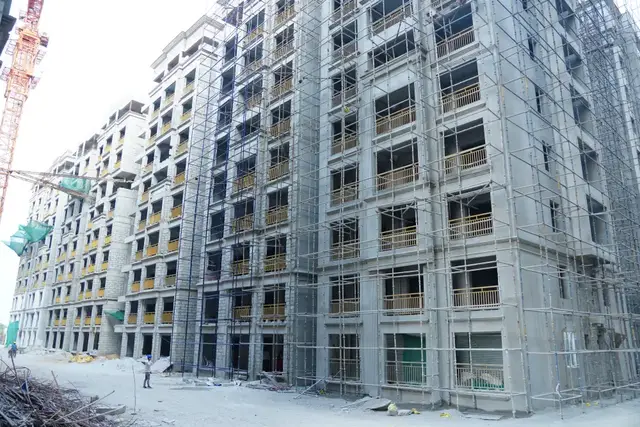
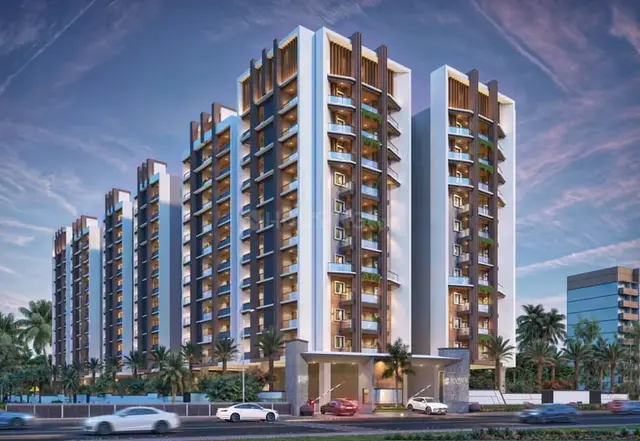
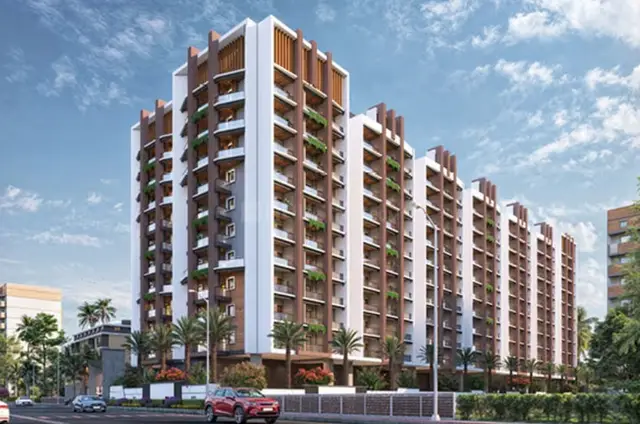
SIVRES LUMINA is a residential apartment project in ALKAPUR,NEKNAMPUR, Rajendranagar mandal, Ranga Reddy district, developed by the registered promoter SIVRES INFRA. The project has a land area of 5968.96 sqmts and one residential building with 2 Cellar + 1 Stilt + 10 upper floors, comprising 126 three-bedroom apartments. Its TG-RERA registration number is P02400008644, and the filed declarations state completion on or before 09-05-2029.
📘 Project brochure from the promoter’s website ↗01What we found
Read from TG-RERA filings, approvals, land and registration records and court records. A court case is counted only when the court record states this project's survey number with its village, or names the project.
02Check before you pay
9 items to check before you pay, 4 high - from the title chain, court records and approvals, each with what to ask the builder or your advocate. An item may not be a problem with the project: records can be incomplete.
1. Project at a glance
Project identity
| Item | Record |
|---|---|
| Registered project name | SIVRES LUMINA RERA record |
| Project type / phase | Residential apartment project; phase or separately registered portion not disclosed RERA record RERA filing |
| TG-RERA registration | P02400008644 RERA record |
| Registration validity | 14/08/2024–09/05/2029, unless extended by the Authority Approvals record |
| Registered promoter | SIVRES INFRA; partnership RERA record RERA filing |
| RERA status | Registered; certificate validity is distinct from the promoter’s completion undertaking |
Land and geographic identity
| Item | Record |
|---|---|
| Locality | ALKAPUR,NEKNAMPUR RERA record RERA filing |
| Revenue village | Ws colony in the TG-RERA project record; the building-permit extraction identifies Neknampur M Village, while the title report refers to Neknampur Village. These are retained as recorded; the revenue-village identity is not reconciled here. RERA record |
| Mandal / district / PIN | Rajendranagar / Ranga Reddy / 500089 RERA record |
| Project survey number(s) | SY NO.145; the building-permit extraction also records survey no. 145. No subdivision is stated in the project identity record. RERA record Land records |
| Registered site extent | 5,968.96 Sq. Mt. in the HMDA building-permit extraction; the plan extraction states 5969.06 SMT/ 7139.0 SYDS / 1 ACRES 19 GUNTAS. The RERA land record lists total and net area as 5968.96 sqmts. Land records |
| Total / net area | TG-RERA land record: total 5968.96 sqmts, net 5968.96 sqmts, affected area 0. RERA filing Land records |
| Boundaries (RERA record) | East: OWNERS LAND IN SY NO 144P; West: 40 FEET WIDE ROAD; North: OWNERS LAND IN SY NO 144P; South: NEIGHBOURS PROPERTY. RERA filing |
Development identity
| Item | Record |
|---|---|
| Sanctioning authority | HMDA; building-permit order identifies Manikonda Municipality / Municipal Corporation as delegated authority Approvals record |
| Principal building approval | 011731/BP/HMDA/2610/SKP/2023, approved 10 May, 2024 Approvals record |
| Approved built-up area | 26,610.94 Sq.mts.; the order separately records Total Built up Area: 37,403.81 Sq.mts. |
| Building count and sanctioned form | One residential building; 2 Cellar + 1 Stilt + 10 upper floors |
| Parking provision | The plan extraction records No of Cars Proposed: 218 and TOTAL PARKING AREA: 9937.10; parking is shown in cellar/stilt levels. |
| Unit count | Sanctioned plan extraction: 126 flats; TG-RERA filing: 126 units RERA unit table |
Offering and status
| Item | Record |
|---|---|
| Unit type | Three-bedroom apartments (RERA filing: “THREE BEDROOM”) RERA unit table RERA unit details |
| RERA saleable area | 222.76 sqm RERA unit table |
| Booking / availability | 0 booked / 126 available, as last read from the TG-RERA portal; no as-of date is provided, so figures are indicative. RERA unit table |
| Construction stage | No construction-progress percentage or independently verified site-stage evidence is supplied. The project’s status is recorded as “New Project.” RERA filing |
| Completion undertaking | Landowners’ Form-B declaration states completion on or before 09-05-2029; the promoter’s declaration also states 09-05-2029. |
| Occupancy / completion certificate | Not supplied in the reviewed project documents; the building permit states an Occupancy Certificate is compulsory before occupation. This is not a finding that a certificate is due or breached. |
2. The project story
SIVRES LUMINA is a registered residential apartment project on SY NO.145, in the registered location recorded as Ws colony, Rajendranagar, Ranga Reddy. The HMDA building-permit record describes a single proposed residential building comprising two cellar levels, a stilt and ten upper floors, with 126 flats. The TG-RERA filing identifies all 126 units as three-bedroom apartments. RERA record Land records RERA unit table
The supplied records establish the sanctioned proposal and registration, but do not provide a verified construction-progress assessment. Accordingly, the project’s physical stage and delivery of facilities cannot be confirmed from this Overview. The completion date stated in the filed declarations is 09-05-2029; registration remains valid through that date unless extended. These are separate records, and neither establishes that an Occupancy Certificate has been issued.
3. Master plan, architecture & building design
The HMDA building-permit order describes one residential building on 5,968.96 Sq. Mt. with 2 Cellar + 1 Stilt + 10 upper floors. It records an approved built-up area of 26,610.94 Sq.mts., and separately states Total Built up Area: 37,403.81 Sq.mts. The plan extraction also lists TOTAL PROPOSED BUILT UP AREA EXCLUDING PARKING: 26610.94, TOTAL PROPOSED BUILT UP AREA INCLUDING PARKING: 36548.04, and floor-area entries. These are reproduced as separate extracted figures; no attempt is made here to reconcile differently labelled totals.
The plan extraction lists a 3.51 % amenities component of 904.63 SMT, a tot-lot of 624.26 SMT (10.45%), and 3162.75 as “vacant plot area.” It also records TOTAL PARKING AREA: 9937.10 and a total balcony area of 3072.78. The supplied material does not identify a separately verified building-footprint measurement, number of flats per floor across all floors, or a complete circulation schedule.
The plan lists a 12.00 MT WIDE EXISTING ROAD, a 12.00 MT WIDE PROPOSED ROAD, an EXISTING 40'-0" WIDE ROAD, a 4.50M DRIVE WAY and 2.00 M. WIDE PASSAGE. The building-permit extraction also refers to a 4.5mts. approach road.
4. Homes, configurations & floor plans
The TG-RERA filing records 126 “THREE BEDROOM” units, each with a saleable area of 222.76 sqm. Drawing-based carpet-area figures below are software-measured from the approved floor-plan drawing geometry, not RERA disclosures; the measurement record says they need review. Carpet area is distinct from the RERA saleable area, which includes the home’s share of common areas. The listed loading is supplied by the drawing-measurement record; it is not an independently verified legal area calculation. RERA unit table RERA unit details Floor plans
| Configuration | Units | Booked | Available | RERA saleable area | Measured carpet area | Loading (if supplied) |
|---|---|---|---|---|---|---|
| 3BHK / “THREE BEDROOM” | 126 | 0 | 126 | 222.76 sqm | Software-measured: median 129.4 sqm; range 116.5–151.7 sqm across 9 measured designs | 42% RERA unit details Floor plans |
The measured first-floor example includes a drawing room, dining area, kitchen, three bedrooms, toilets, wash area and balconies. The drawing extraction records room dimensions for that example; these are drawing-based measurements, not RERA-filed room-area particulars. RERA unit details
5. Parking & vehicle circulation
The plan extraction records 218 proposed car spaces and 9937.10 as total parking area. The approved building configuration includes two cellar levels and a stilt, and the building-permit conditions state that cellar/stilt areas are to be used exclusively for vehicle parking. The plan lists vehicular ramps, including entries with dimensions of 28.35 mt. long 3.00 mt. High 5.40 mt. Wide and 29.26 mt. long 3.30 mt. High 4.50 mt. Wide.
The plan also lists visitor parking. No supplied record establishes the number of visitor or accessible spaces, two-wheeler spaces, EV-charging locations or unit-specific parking allocations. A drawn or sanctioned parking provision does not by itself establish exclusive ownership or allocation to a particular apartment.
6. Amenities, recreation & open spaces
The project file includes amenities in the building-plan extraction and TG-RERA amenity list. These establish recorded provisions or declarations, not completion or independent verification. The plan extraction states 0 progress against the amenity list; it does not provide an as-of date for that figure. RERA amenities
| Description / size | Listed as “GYMNASUIM”; no size stated |
|---|---|
| Evidence source | Building-plan extraction |
| Declared progress / verified status | Completion not verified |
| Description / size | “COMMUNITY HALL” and “MULTIPURPOSE HALL”; no sizes stated |
|---|---|
| Evidence source | Building-plan extraction |
| Declared progress / verified status | Completion not verified |
| Description / size | “INDOORAMES”; no detail or size stated |
|---|---|
| Evidence source | Building-plan extraction |
| Declared progress / verified status | Completion not verified |
| Description / size | 624.26 SMT, stated as 10.45% |
|---|---|
| Evidence source | Building-plan extraction |
| Declared progress / verified status | Completion not verified |
| Description / size | Listed in building-plan extraction |
|---|---|
| Evidence source | Building-plan extraction |
| Declared progress / verified status | Completion not verified |
| Description / size | TG-RERA amenity list marks “Amenities like club house” available; no size stated |
|---|---|
| Evidence source | TG-RERA amenity record RERA amenities |
| Declared progress / verified status | Progress shown as 0 in supplied record; delivery not verified |
| Description / size | The TG-RERA amenity list includes internal roads and footpaths, water supply, sewerage, storm-water drains, street lighting, sewage/sullage treatment and disposal, solid-waste management, rainwater harvesting, energy management, fire protection, electrical meter room/sub-station/receiving station, and aggregate recreational open space. |
|---|---|
| Evidence source | TG-RERA amenity record RERA amenities |
| Declared progress / verified status | Listed as available where marked “YES”; progress shown as 0; completion not verified |
7. Utilities, building services & safety
The building-permit extraction lists a separate underground static water-storage tank of 25,000 lts. and a separate terrace tank of 25,000 lts. capacity for Residential buildings. It also lists water supply, drainage, sewerage disposal, an STP, rainwater-harvesting structures, a transformer and EV-charging infrastructure. The records do not give treatment capacity, source yield, electrical backup capacity or verified installation status.
The plan extraction lists a sewage treatment plant, rainwater harvesting, sump, pump house/motor room, distribution transformer, garbage bin, fire and domestic pump room, fire-command centre, fire-escape lift, fire-escape staircase, generator room, meter room and lifts. It also specifies that the builder should provide a sump, septic tank and underground drainage as stated in the plan conditions. These are plan-listed or approval-conditioned provisions; completion and operating status are not independently verified.
The building-permit conditions require an Occupancy Certificate before occupation and include provisions concerning rainwater harvesting, STP, CCTV cameras and construction according to the technically approved plans. The plan extraction includes EV-charging infrastructure and dual-piping-system conditions, but no supplied evidence confirms installation, testing, statutory clearance or operation.
8. Location, access & connectivity
The TG-RERA project record places the site at ALKAPUR,NEKNAMPUR, village recorded as Ws colony, Rajendranagar mandal, Ranga Reddy district, PIN 500089. The building-permit record identifies Neknampur M Village. RERA record RERA filing
The plan extraction identifies existing and proposed 12.00-metre-wide roads, an existing 40-foot-wide road, and a 4.50-metre driveway; the RERA land record gives the west boundary as a 40 FEET WIDE ROAD. The supplied location data lists Rajiv Gandhi Intl Airport at 8.9 km. No public-transport, school or other landmark distances are supplied. RERA filing Location record
9. Developer & development status
The registered promoter is SIVRES INFRA, recorded as a partnership with GSTIN 36ADWFS6179B1ZH. The project record lists partners RAJASEKHARA REDDY SUREDDY and SUNITHA REDDY RESU, and identifies RAJENDER REDDY RESU as authorized signatory. The registration certificate gives the registered-office location as Rajendranagar, Ranga Reddy, PIN 500089; a more complete office address is not stated in that certificate. RERA filing Corporate record Parties record
The filed Form-B declarations state a completion deadline of 09-05-2029. The supplied project data does not provide a verified construction-progress percentage or establish that any portion has been completed or received an Occupancy Certificate.
10. Approvals, official records & documents
| Record | What is supplied |
|---|---|
| TG-RERA registration certificate | Form C certificate for SIVRES LUMINA, registration P02400008644, promoter Sivres Infra; validity 14/08/2024–09/05/2029, unless extended. |
| HMDA building-permit order | Approval 011731/BP/HMDA/2610/SKP/2023, dated 10 May, 2024, for the proposed residential building at survey no. 145; the extraction records 2 Cellar + 1 Stilt + 10 upper floors. |
| Plan / drawing record | HMDA plan extraction, file no. CA/2016/76080; LTP licence TS/064652/2023; includes the proposed multistoried residential building plan and extracted building, parking and amenity figures. |
| Title-related filings | Legal title report and related title records are listed in the project file; their title-chain analysis is addressed in the Land & Title section. |
| Promoter / landowner declarations | Form-B declarations filed by landowners and promoter, including stated development agreement and completion undertaking. |
| Occupancy / completion certificate | No such certificate is among the supplied documents. The building-permit order states that an Occupancy Certificate is compulsory before occupation. |
The public HMDA approved-layout lookup is recorded as unavailable from the public internet in the supplied project data; this is a portal-access limitation, not evidence that approval was refused. HMDA
1. Project at a glance
Project identity
Registered project name: SIVRES LUMINA
Project type / phase: Residential apartment project; phase or separately registered portion not disclosed
TG-RERA registration: P02400008644
Registration validity: 14/08/2024–09/05/2029, unless extended by the Authority
Registered promoter: SIVRES INFRA; partnership
RERA status: Registered; certificate validity is distinct from the promoter’s completion undertaking
Land and geographic identity
Locality: ALKAPUR,NEKNAMPUR
Revenue village: Ws colony in the TG-RERA project record; the building-permit extraction identifies Neknampur M Village, while the title report refers to Neknampur Village. These are retained as recorded; the revenue-village identity is not reconciled here.
Mandal / district / PIN: Rajendranagar / Ranga Reddy / 500089
Project survey number(s): SY NO.145; the building-permit extraction also records survey no. 145. No subdivision is stated in the project identity record.
Registered site extent: 5,968.96 Sq. Mt. in the HMDA building-permit extraction; the plan extraction states 5969.06 SMT/ 7139.0 SYDS / 1 ACRES 19 GUNTAS. The RERA land record lists total and net area as 5968.96 sqmts.
Total / net area: TG-RERA land record: total 5968.96 sqmts, net 5968.96 sqmts, affected area 0.
Boundaries (RERA record): East: OWNERS LAND IN SY NO 144P; West: 40 FEET WIDE ROAD; North: OWNERS LAND IN SY NO 144P; South: NEIGHBOURS PROPERTY.
Development identity
Sanctioning authority: HMDA; building-permit order identifies Manikonda Municipality / Municipal Corporation as delegated authority
Principal building approval: 011731/BP/HMDA/2610/SKP/2023, approved 10 May, 2024
Approved built-up area: 26,610.94 Sq.mts.; the order separately records Total Built up Area: 37,403.81 Sq.mts.
Building count and sanctioned form: One residential building; 2 Cellar + 1 Stilt + 10 upper floors
Parking provision: The plan extraction records No of Cars Proposed: 218 and TOTAL PARKING AREA: 9937.10; parking is shown in cellar/stilt levels.
Unit count: Sanctioned plan extraction: 126 flats; TG-RERA filing: 126 units
Offering and status
Unit type: Three-bedroom apartments (RERA filing: “THREE BEDROOM”)
RERA saleable area: 222.76 sqm
Booking / availability: 0 booked / 126 available, as last read from the TG-RERA portal; no as-of date is provided, so figures are indicative.
Construction stage: No construction-progress percentage or independently verified site-stage evidence is supplied. The project’s status is recorded as “New Project.”
Completion undertaking: Landowners’ Form-B declaration states completion on or before 09-05-2029; the promoter’s declaration also states 09-05-2029.
Occupancy / completion certificate: Not supplied in the reviewed project documents; the building permit states an Occupancy Certificate is compulsory before occupation. This is not a finding that a certificate is due or breached.
2. The project story
SIVRES LUMINA is a registered residential apartment project on SY NO.145, in the registered location recorded as Ws colony, Rajendranagar, Ranga Reddy. The HMDA building-permit record describes a single proposed residential building comprising two cellar levels, a stilt and ten upper floors, with 126 flats. The TG-RERA filing identifies all 126 units as three-bedroom apartments.
The supplied records establish the sanctioned proposal and registration, but do not provide a verified construction-progress assessment. Accordingly, the project’s physical stage and delivery of facilities cannot be confirmed from this Overview. The completion date stated in the filed declarations is 09-05-2029; registration remains valid through that date unless extended. These are separate records, and neither establishes that an Occupancy Certificate has been issued.
3. Master plan, architecture & building design
The HMDA building-permit order describes one residential building on 5,968.96 Sq. Mt. with 2 Cellar + 1 Stilt + 10 upper floors. It records an approved built-up area of 26,610.94 Sq.mts., and separately states Total Built up Area: 37,403.81 Sq.mts. The plan extraction also lists TOTAL PROPOSED BUILT UP AREA EXCLUDING PARKING: 26610.94, TOTAL PROPOSED BUILT UP AREA INCLUDING PARKING: 36548.04, and floor-area entries. These are reproduced as separate extracted figures; no attempt is made here to reconcile differently labelled totals.
The plan extraction lists a 3.51 % amenities component of 904.63 SMT, a tot-lot of 624.26 SMT (10.45%), and 3162.75 as “vacant plot area.” It also records TOTAL PARKING AREA: 9937.10 and a total balcony area of 3072.78. The supplied material does not identify a separately verified building-footprint measurement, number of flats per floor across all floors, or a complete circulation schedule.
The plan lists a 12.00 MT WIDE EXISTING ROAD, a 12.00 MT WIDE PROPOSED ROAD, an EXISTING 40'-0" WIDE ROAD, a 4.50M DRIVE WAY and 2.00 M. WIDE PASSAGE. The building-permit extraction also refers to a 4.5mts. approach road.
4. Homes, configurations & floor plans
The TG-RERA filing records 126 “THREE BEDROOM” units, each with a saleable area of 222.76 sqm. Drawing-based carpet-area figures below are software-measured from the approved floor-plan drawing geometry, not RERA disclosures; the measurement record says they need review. Carpet area is distinct from the RERA saleable area, which includes the home’s share of common areas. The listed loading is supplied by the drawing-measurement record; it is not an independently verified legal area calculation.
| Configuration | Units | Booked | Available | RERA saleable area | Measured carpet area | Loading (if supplied) |
|---|---|---|---|---|---|---|
| 3BHK / “THREE BEDROOM” | 126 | 0 | 126 | 222.76 sqm | Software-measured: median 129.4 sqm; range 116.5–151.7 sqm across 9 measured designs | 42% |
The measured first-floor example includes a drawing room, dining area, kitchen, three bedrooms, toilets, wash area and balconies. The drawing extraction records room dimensions for that example; these are drawing-based measurements, not RERA-filed room-area particulars.
5. Parking & vehicle circulation
The plan extraction records 218 proposed car spaces and 9937.10 as total parking area. The approved building configuration includes two cellar levels and a stilt, and the building-permit conditions state that cellar/stilt areas are to be used exclusively for vehicle parking. The plan lists vehicular ramps, including entries with dimensions of 28.35 mt. long 3.00 mt. High 5.40 mt. Wide and 29.26 mt. long 3.30 mt. High 4.50 mt. Wide.
The plan also lists visitor parking. No supplied record establishes the number of visitor or accessible spaces, two-wheeler spaces, EV-charging locations or unit-specific parking allocations. A drawn or sanctioned parking provision does not by itself establish exclusive ownership or allocation to a particular apartment.
6. Amenities, recreation & open spaces
The project file includes amenities in the building-plan extraction and TG-RERA amenity list. These establish recorded provisions or declarations, not completion or independent verification. The plan extraction states 0 progress against the amenity list; it does not provide an as-of date for that figure.
| Description / size | Listed as “GYMNASUIM”; no size stated |
|---|---|
| Evidence source | Building-plan extraction |
| Declared progress / verified status | Completion not verified |
| Description / size | “COMMUNITY HALL” and “MULTIPURPOSE HALL”; no sizes stated |
|---|---|
| Evidence source | Building-plan extraction |
| Declared progress / verified status | Completion not verified |
| Description / size | “INDOORAMES”; no detail or size stated |
|---|---|
| Evidence source | Building-plan extraction |
| Declared progress / verified status | Completion not verified |
| Description / size | 624.26 SMT, stated as 10.45% |
|---|---|
| Evidence source | Building-plan extraction |
| Declared progress / verified status | Completion not verified |
| Description / size | Listed in building-plan extraction |
|---|---|
| Evidence source | Building-plan extraction |
| Declared progress / verified status | Completion not verified |
| Description / size | TG-RERA amenity list marks “Amenities like club house” available; no size stated |
|---|---|
| Evidence source | TG-RERA amenity record |
| Declared progress / verified status | Progress shown as 0 in supplied record; delivery not verified |
| Description / size | The TG-RERA amenity list includes internal roads and footpaths, water supply, sewerage, storm-water drains, street lighting, sewage/sullage treatment and disposal, solid-waste management, rainwater harvesting, energy management, fire protection, electrical meter room/sub-station/receiving station, and aggregate recreational open space. |
|---|---|
| Evidence source | TG-RERA amenity record |
| Declared progress / verified status | Listed as available where marked “YES”; progress shown as 0; completion not verified |
7. Utilities, building services & safety
The building-permit extraction lists a separate underground static water-storage tank of 25,000 lts. and a separate terrace tank of 25,000 lts. capacity for Residential buildings. It also lists water supply, drainage, sewerage disposal, an STP, rainwater-harvesting structures, a transformer and EV-charging infrastructure. The records do not give treatment capacity, source yield, electrical backup capacity or verified installation status.
The plan extraction lists a sewage treatment plant, rainwater harvesting, sump, pump house/motor room, distribution transformer, garbage bin, fire and domestic pump room, fire-command centre, fire-escape lift, fire-escape staircase, generator room, meter room and lifts. It also specifies that the builder should provide a sump, septic tank and underground drainage as stated in the plan conditions. These are plan-listed or approval-conditioned provisions; completion and operating status are not independently verified.
The building-permit conditions require an Occupancy Certificate before occupation and include provisions concerning rainwater harvesting, STP, CCTV cameras and construction according to the technically approved plans. The plan extraction includes EV-charging infrastructure and dual-piping-system conditions, but no supplied evidence confirms installation, testing, statutory clearance or operation.
8. Location, access & connectivity
The TG-RERA project record places the site at ALKAPUR,NEKNAMPUR, village recorded as Ws colony, Rajendranagar mandal, Ranga Reddy district, PIN 500089. The building-permit record identifies Neknampur M Village.
The plan extraction identifies existing and proposed 12.00-metre-wide roads, an existing 40-foot-wide road, and a 4.50-metre driveway; the RERA land record gives the west boundary as a 40 FEET WIDE ROAD. The supplied location data lists Rajiv Gandhi Intl Airport at 8.9 km. No public-transport, school or other landmark distances are supplied.
9. Developer & development status
The registered promoter is SIVRES INFRA, recorded as a partnership with GSTIN 36ADWFS6179B1ZH. The project record lists partners RAJASEKHARA REDDY SUREDDY and SUNITHA REDDY RESU, and identifies RAJENDER REDDY RESU as authorized signatory. The registration certificate gives the registered-office location as Rajendranagar, Ranga Reddy, PIN 500089; a more complete office address is not stated in that certificate.
The filed Form-B declarations state a completion deadline of 09-05-2029. The supplied project data does not provide a verified construction-progress percentage or establish that any portion has been completed or received an Occupancy Certificate.
10. Approvals, official records & documents
TG-RERA registration certificate: Form C certificate for SIVRES LUMINA, registration P02400008644, promoter Sivres Infra; validity 14/08/2024–09/05/2029, unless extended.
HMDA building-permit order: Approval 011731/BP/HMDA/2610/SKP/2023, dated 10 May, 2024, for the proposed residential building at survey no. 145; the extraction records 2 Cellar + 1 Stilt + 10 upper floors.
Plan / drawing record: HMDA plan extraction, file no. CA/2016/76080; LTP licence TS/064652/2023; includes the proposed multistoried residential building plan and extracted building, parking and amenity figures.
Title-related filings: Legal title report and related title records are listed in the project file; their title-chain analysis is addressed in the Land & Title section.
Promoter / landowner declarations: Form-B declarations filed by landowners and promoter, including stated development agreement and completion undertaking.
Occupancy / completion certificate: No such certificate is among the supplied documents. The building-permit order states that an Occupancy Certificate is compulsory before occupation.
The public HMDA approved-layout lookup is recorded as unavailable from the public internet in the supplied project data; this is a portal-access limitation, not evidence that approval was refused.
Frequently asked questions
Is SIVRES LUMINA registered with Telangana RERA?
Yes. SIVRES LUMINA is registered with the Telangana Real Estate Regulatory Authority as P02400008644; the registration status is New Project.
Who is the developer of SIVRES LUMINA?
The promoter named in the RERA registration is SIVRES INFRA.
Where is SIVRES LUMINA located?
SIVRES LUMINA is in ALKAPUR,NEKNAMPUR, Ws colony, Rajendranagar, Rangareddy, Telangana (500089).
When will SIVRES LUMINA be completed?
The promoter's proposed date of completion filed with RERA is 09/09/2029. This is the promoter's declaration, not a guarantee.
More projects in Rajendranagar