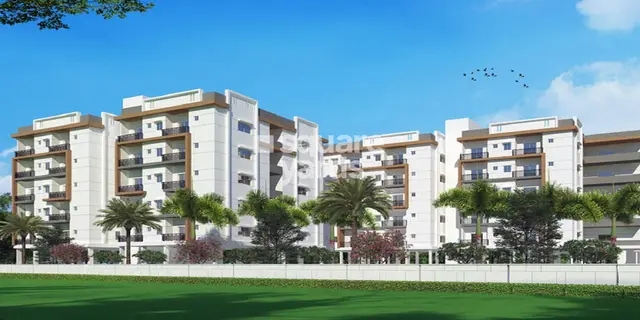
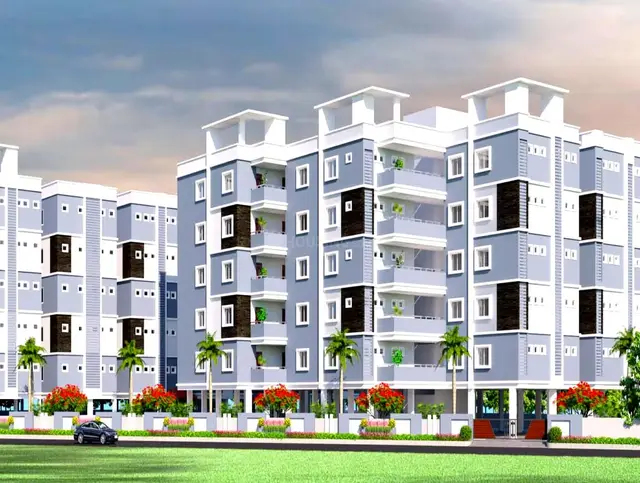
Siva Sai Infra Myra
SIVA SAI INFRA PROJECTS · Sangareddy · RERA P01100005980
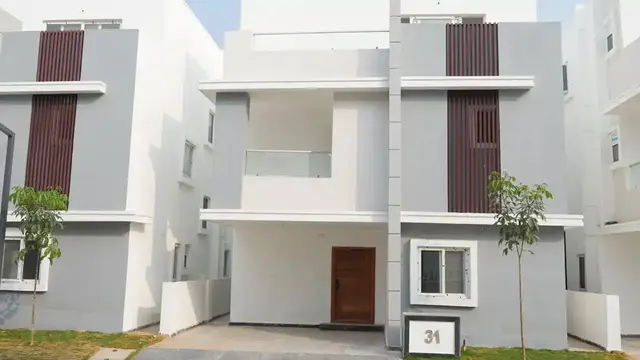
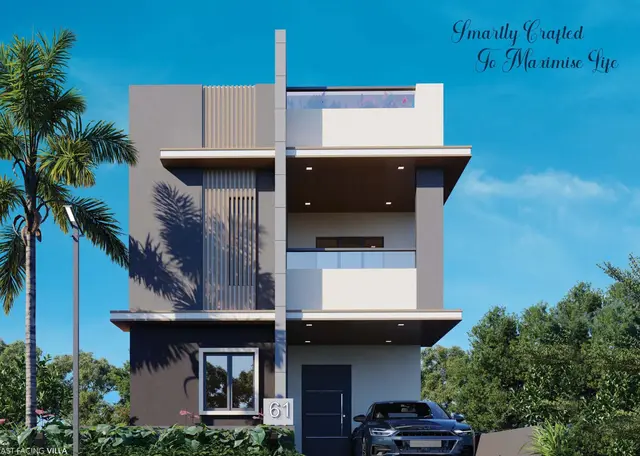
SIVA SAI INFRA MYRA is a residential gated-community layout with villas in PATIGHANPUR, PATANCHERU Mandal, Sangareddy District, developed by the registered promoter Siva Sai Infra Projects. The project covers 35099.48 sq.m and has 134 plots/villas; the TG-RERA schedule lists 133 3BHK homes, each with a saleable area of 274.63 sq.m, and one clubhouse entry. It is registered under TG-RERA registration number P01100005980, with proposed completion by 06/02/2029.
01What we found
Read from TG-RERA filings, approvals, land and registration records and court records. A court case is counted only when the court record states this project's survey number with its village, or names the project.
02Check before you pay
9 items to check before you pay, 3 high - from the title chain, court records and approvals, each with what to ask the builder or your advocate. An item may not be a problem with the project: records can be incomplete.
1. Project at a glance
Project identity
| Item | Project record |
|---|---|
| Registered project name | SIVA SAI INFRA MYRA RERA record |
| Project type | Residential; the HMDA final layout describes a residential gated-community layout with housing. The RERA unit schedule identifies the homes as villas. RERA record |
| Phase / registered portion | No separate phase name is disclosed. The registration and approval records refer to the project; the extent of any phase-wise registration is not specified. RERA record |
| TG-RERA registration | P01100005980 |
| Registration validity | 01/04/2023 to 06/02/2029; the certificate says five years, unless extended by the Authority under the Act and Rules. Validity is distinct from the project’s completion date. |
| Registered promoter | Siva Sai Infra Projects RERA record |
| RERA status | The supplied registration certificate records registration under section 5. No separate current portal status is supplied. |
Land and geographic identity
| Item | Project record |
|---|---|
| Locality | PATIGHANPUR RERA record |
| Revenue village | Patighanpur is stated in the RERA/project identity and draft-layout material. The later HMDA final-layout extraction also names Ghanpur Village; the supplied records do not explain the relationship between these village labels. RERA record |
| Mandal | PATANCHERU in the project identity; HMDA documents refer to Patancheruvu/Patancheru Mandal. RERA record |
| District | Sangareddy RERA record |
| PIN | 502300 RERA record |
| Project survey numbers and subdivisions | 191/A, 191/AA, 191/E, 191/EE, 191/U and 192; the draft-layout document also lists old survey numbers 192/1, 192/2, 192/3 and 192/4. The final-layout extraction describes the land as 191part and 192part. |
| Registered / net layout extent | 35099.48 sq.m (also recorded as 35099.48 Sq.mt). RERA record |
| Total site area | 35298.85 sq.m; net site area 35099.48 sq.m in the draft-layout area statement. |
| Boundaries | Not disclosed in the supplied project record. Land records |
Development identity
| Item | Project record |
|---|---|
| Sanctioning authority | Hyderabad Metropolitan Development Authority (HMDA) |
| Principal layout approval | Draft layout approval 000036/LO/Plg/HMDA/2023, dated 06 February, 2023. |
| Final layout permit | 2045/HMDA/SWFL/2026; final-layout material records approval dated 19/12/2025 and refers to application 011980/HMDA/03525/SWFL/SKP2/2025. |
| Approved built-up area | Not disclosed in the supplied approval extracts. Approvals record |
| Layout/building count | HMDA final-layout material records 134 plots/villas. The RERA unit schedule lists 133 3BHK homes and one clubhouse/common-area entry. RERA unit table |
| Floor configuration / parking levels | Not disclosed in the supplied approval extracts. Approvals record |
| RERA unit schedule | 133 units filed as 3BHK, plus one CLUB HOUSE entry that is not a home for sale. RERA unit table |
| Authority-mortgaged plots | The draft approval identifies plots 37, 38, 103, 106, 108, 115 and 116, extent 1756.78 Sq.Mt., mortgaged in favour of HMDA. |
Offering and status
| Item | Project record |
|---|---|
| Unit type | RERA-filed configuration: 3BHK, described as villas in the project materials. RERA unit table |
| RERA-filed saleable area | 274.63 sq.m for the 3BHK configuration. RERA unit table |
| Booked / available | 17 booked / 116 available for the 3BHK configuration, as last read from the TG-RERA portal; the record gives no as-of date, so these counts are indicative. RERA unit table |
| RERA completion deadline | 06/02/2029; the promoter’s Form B also states 06- Fab - 2029. RERA record |
| Construction stage | The supplied RERA amenity schedule reports progress for certain infrastructure items, but there is no overall construction-progress percentage or independent site inspection in this evidence. RERA amenities |
| Occupancy certificate | An architect’s completion certificate identifies HMDA OC 011980/HMDA/03525/SWFL/SKP2/2025, dated 23-04-2026, and certifies completion. The evidence does not specify a tower-by-tower or unit-by-unit OC scope. |
2. The project story
SIVA SAI INFRA MYRA is registered with TG-RERA as a residential project in the Patighanpur area of Patancheru, Sangareddy District. HMDA’s final-layout material describes a gated community with housing and records 134 plots/villas. The RERA schedule identifies 133 3BHK homes and a separate clubhouse entry, which is not a sale home. RERA record RERA unit table
The registered land identity covers survey numbers 191/A, 191/AA, 191/E, 191/EE, 191/U and 192. The draft-layout record additionally gives old survey numbers 192/1, 192/2, 192/3 and 192/4; the final-layout extraction uses 191part and 192part.
The project’s stated completion deadline is 06/02/2029, while the architect’s certificate records an HMDA occupancy certificate dated 23-04-2026 and certifies completion. The supplied record does not establish the OC’s coverage by individual villa or define a separate phase scope. RERA portal booking figures are indicative because the extract has no as-of date. RERA record RERA unit table
3. Master plan, architecture & building design
The HMDA draft-layout area statement records a total site area of 35298.85 sq.m and net site area of 35099.48 sq.m. Its land-use figures are: plotted area 21441.2 sq.m, layout roads 9221.83 sq.m, park 3443.51 sq.m, and amenities area 991.82 sq.m.
The HMDA final-layout extraction records 134 plots/villas in a residential gated-community layout. It gives plotted area 21441.2 sq.m, organized open space/park area 3443.51 sq.m, amenities plot area 991.82 sq.m, and road area 9221.84 sq.m. The supplied layout drawing is software-read; plot count and sizes should be checked against the drawing. No complete plot-size schedule is supplied. Layout record
The draft approval specifies road widths of 18 mts and above and identifies seven plots—37, 38, 103, 106, 108, 115 and 116—with a total extent of 1756.78 Sq.Mt. as mortgaged to HMDA. The approval describes the mortgage as a condition pending completion of required layout infrastructure.
Approved built-up area, individual villa footprint and floor configuration, building heights, and detailed architectural plans are not established in the supplied extracts. The available material does not support a description of internal villa layouts or a tower/block arrangement. Approvals record Document index
4. Homes, configurations & floor plans
The TG-RERA filing lists 133 units in the 3BHK configuration, with saleable area 274.63 sq.m per unit. The portal-derived booking count is 17 booked and 116 available, without an as-of date. RERA unit table
| Configuration | Units | Booked | Available | RERA saleable area | Measured carpet area | Loading (if supplied) |
|---|---|---|---|---|---|---|
| 3BHK | 133 | 17 | 116 | 274.63 sq.m | Not supplied | Not supplied |
No usable software-measured carpet-area figure is available for the RERA-filed configuration. The supplied floor-plan data reports no measured design matched to a RERA configuration; it therefore does not provide reliable room dimensions or drawing-based carpet area. Floor plans RERA unit details
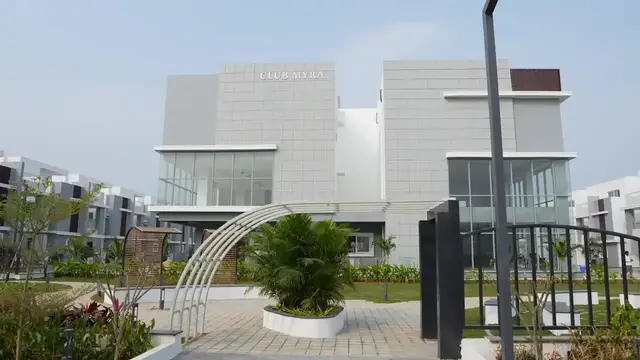
The RERA schedule separately contains a CLUB HOUSE entry of 991.82 sq.m; it is a common-area/non-sale entry, not an additional home or available residential unit. RERA unit table
5. Parking & vehicle circulation
The supplied records do not establish car or two-wheeler parking counts, visitor or accessible parking, parking levels, ramps, EV charging, or unit-specific parking allocations. The draft-layout material lists internal roads and road-width information, but does not provide a parking plan or legally documented parking allocation. Approvals record
The seven HMDA-mortgaged plots are an authority-layout condition and should not be read as homebuyer parking spaces.
6. Amenities, recreation & open spaces
The HMDA draft approval specifies layout infrastructure and amenities, while the RERA schedule records reported completion percentages for several common infrastructure items. These percentages are filed progress indicators; no independent verification of completion is supplied. RERA amenities
| Description / size | RERA unit table includes a clubhouse/common-area entry of 991.82 sq.m. |
|---|---|
| Evidence source | RERA unit table |
| Declared progress / verified status | Community buildings reported at 60% in the RERA amenity schedule; no independent completion verification. RERA amenities |
| Description / size | 991.82 sq.m |
|---|---|
| Evidence source | HMDA layout area statement. |
| Declared progress / verified status | Layout amenity area identified; delivery status not independently verified. |
| Description / size | 3443.51 sq.m; the final-layout material records 9.81%. |
|---|---|
| Declared progress / verified status | Green strip/TOT LOT/Park reported at 40%; independent completion not verified. RERA amenities |
| Description / size | Layout roads recorded as 9221.83 sq.m in the draft approval. |
|---|---|
| Declared progress / verified status | Reported at 100% in the RERA amenity schedule; not independently verified. RERA amenities |
| Description / size | Quantity/extent not stated. |
|---|---|
| Evidence source | HMDA approval identifies street lights. |
| Declared progress / verified status | Reported at 60%; not independently verified. RERA amenities |
| Description / size | Pits/quantity not stated in the draft approval; final-layout material refers to rainwater-harvesting structures. |
|---|---|
| Declared progress / verified status | Water conservation/rainwater harvesting reported at 50%; not independently verified. RERA amenities |
| Description / size | Vendor material lists a 3-level exclusive clubhouse, 18,000 sq. ft. clubhouse, gymnasium, party hall, swimming pools, indoor games and children’s play areas. These are promoter-marketed claims, not treated here as confirmed sanctioned or delivered facilities. |
|---|---|
| Evidence source | Promoter website |
| Declared progress / verified status | No verified progress or completion status supplied. |
7. Utilities, building services & safety
The HMDA draft approval lists an STP, common septic tank, internal water-supply pipelines, Hydro Pneumatic System, street lights, transformer, avenue plantation, park development, rainwater-harvesting pits and underground drainage lines. It also requires STP construction to the stated Indian standard code of practice and certification by a licensed structural engineer. These are approval requirements; the supplied material does not independently establish installed capacity or completed operation.
The final-layout material refers to water supply, sewerage and drainage disposal systems, street lighting and rainwater-harvesting structures, and states that civic infrastructure was taken over by the local authority under a registered gift deed. The RERA amenity schedule reports water supply at 90%, sewerage at 90%, storm-water drains at 95%, sewage/sullage treatment and disposal at 50%, electrical meter room/sub-station/receiving station at 50%, and solid-waste management at 60%. These are declared progress figures, not independent verification. RERA amenities
The RERA amenity schedule lists fire protection and fire-safety requirements at 0%. No detailed fire-system design, clearance, lift or service-lift data, backup capacity, water-storage/treatment capacity, accessibility provisions, or security/CCTV details are supplied. RERA amenities Approvals record
8. Location, access & connectivity
The registered project location is PATIGHANPUR, Patancheru Mandal, Sangareddy District, PIN 502300. The supplied cadastral parcel centroid is 17.51386, 78.24332. RERA record Location record
The nearest sampled Outer Ring Road interchange is recorded at approximately 2.5 km. This is a mapped distance, not a travel-time estimate. Location record
Promoter-vendor material describes the location as Patighanpur, Kollur, Hyderabad and lists travel-time claims to roads, schools, employment areas, hospitals and the airport. Those are attributed marketing claims and are not independently established by the supplied location record. Promoter website
9. Developer & development status
The registered promoter is SIVA SAI INFRA PROJECTS, recorded as a partnership. Its supplied GSTIN is 36AEIFS9281H1ZG. The promoter address in the project record is FLAT NO 407, JEWEL GARDENS, NANDINI NAGAR, PATIGHANPUR, PATIGHANPUR, PATANCHERU, Sangareddy, 502300. Corporate record Parties record
The TG-RERA certificate separately lists the promoter office as Village: Miyapur, Mandal: Serilingampally, District: Ranga Reddy, Pin: 500049. The certificate identifies the promoter as Siva Sai Infra Projects; it does not identify a separate marketing brand as the registered promoter.
The promoter’s Form B affidavit, represented by SANKAR TANGUNDLA, declares that the land is free from encumbrances and undertakes completion by 06- Fab - 2029, along with the stated project-account and approval obligations. These are promoter declarations.
10. Approvals, official records & documents
| Identifier / date | P01100005980; issued 01/04/2023; valid to 06/02/2029 |
|---|---|
| What the supplied evidence establishes | FORM C records registration of SIVA SAI INFRA MYRA under section 5 and lists registration conditions. |
| Identifier / date | 000036/LO/Plg/HMDA/2023; 06 February, 2023 |
|---|---|
| What the supplied evidence establishes | Draft layout approval for gated-community housing; includes land-use figures, infrastructure requirements and HMDA-mortgaged plots. |
| Identifier / date | 2045/HMDA/SWFL/2026; final-layout material dated 19/12/2025 |
|---|---|
| What the supplied evidence establishes | Final layout material records a residential gated community with 134 plots/villas and refers to roads, open spaces and utilities being handed over under registered deed documentation. |
| Identifier / date | 011980/HMDA/03525/SWFL/SKP2/2025; 23-04-2026 |
|---|---|
| What the supplied evidence establishes | Architect’s certificate identifies an HMDA occupancy certificate and certifies completion in all aspects; tower/villa-level scope is not specified in the supplied extract. |
| Identifier / date | Title report 308480; title documents 308471–308476, 308472–308475 |
|---|---|
| What the supplied evidence establishes | Available project-filed title materials include an advocate’s title report and deed copies. Their detailed title analysis belongs in the Land & Title section. |
| Identifier / date | Form B 308555; encumbrance statement 308567 |
|---|---|
| What the supplied evidence establishes | Form B contains promoter declarations and undertakings; the filed encumbrance statement is a project document, not a current independent EC. |
| Identifier / date | HMDA DPMS public lookup unavailable in the supplied evidence |
|---|---|
| What the supplied evidence establishes | The record says the public HMDA DPMS lookup is not reachable; this is a source-access limitation, not evidence that approval was refused. HMDA |
1. Project at a glance
Project identity
Registered project name: SIVA SAI INFRA MYRA
Project type: Residential; the HMDA final layout describes a residential gated-community layout with housing. The RERA unit schedule identifies the homes as villas.
Phase / registered portion: No separate phase name is disclosed. The registration and approval records refer to the project; the extent of any phase-wise registration is not specified.
TG-RERA registration: P01100005980
Registration validity: 01/04/2023 to 06/02/2029; the certificate says five years, unless extended by the Authority under the Act and Rules. Validity is distinct from the project’s completion date.
Registered promoter: Siva Sai Infra Projects
RERA status: The supplied registration certificate records registration under section 5. No separate current portal status is supplied.
Land and geographic identity
Locality: PATIGHANPUR
Revenue village: Patighanpur is stated in the RERA/project identity and draft-layout material. The later HMDA final-layout extraction also names Ghanpur Village; the supplied records do not explain the relationship between these village labels.
Mandal: PATANCHERU in the project identity; HMDA documents refer to Patancheruvu/Patancheru Mandal.
District: Sangareddy
PIN: 502300
Project survey numbers and subdivisions: 191/A, 191/AA, 191/E, 191/EE, 191/U and 192; the draft-layout document also lists old survey numbers 192/1, 192/2, 192/3 and 192/4. The final-layout extraction describes the land as 191part and 192part.
Registered / net layout extent: 35099.48 sq.m (also recorded as 35099.48 Sq.mt).
Total site area: 35298.85 sq.m; net site area 35099.48 sq.m in the draft-layout area statement.
Boundaries: Not disclosed in the supplied project record.
Development identity
Sanctioning authority: Hyderabad Metropolitan Development Authority (HMDA)
Principal layout approval: Draft layout approval 000036/LO/Plg/HMDA/2023, dated 06 February, 2023.
Final layout permit: 2045/HMDA/SWFL/2026; final-layout material records approval dated 19/12/2025 and refers to application 011980/HMDA/03525/SWFL/SKP2/2025.
Approved built-up area: Not disclosed in the supplied approval extracts.
Layout/building count: HMDA final-layout material records 134 plots/villas. The RERA unit schedule lists 133 3BHK homes and one clubhouse/common-area entry.
Floor configuration / parking levels: Not disclosed in the supplied approval extracts.
RERA unit schedule: 133 units filed as 3BHK, plus one CLUB HOUSE entry that is not a home for sale.
Authority-mortgaged plots: The draft approval identifies plots 37, 38, 103, 106, 108, 115 and 116, extent 1756.78 Sq.Mt., mortgaged in favour of HMDA.
Offering and status
Unit type: RERA-filed configuration: 3BHK, described as villas in the project materials.
RERA-filed saleable area: 274.63 sq.m for the 3BHK configuration.
Booked / available: 17 booked / 116 available for the 3BHK configuration, as last read from the TG-RERA portal; the record gives no as-of date, so these counts are indicative.
RERA completion deadline: 06/02/2029; the promoter’s Form B also states 06- Fab - 2029.
Construction stage: The supplied RERA amenity schedule reports progress for certain infrastructure items, but there is no overall construction-progress percentage or independent site inspection in this evidence.
Occupancy certificate: An architect’s completion certificate identifies HMDA OC 011980/HMDA/03525/SWFL/SKP2/2025, dated 23-04-2026, and certifies completion. The evidence does not specify a tower-by-tower or unit-by-unit OC scope.
2. The project story
SIVA SAI INFRA MYRA is registered with TG-RERA as a residential project in the Patighanpur area of Patancheru, Sangareddy District. HMDA’s final-layout material describes a gated community with housing and records 134 plots/villas. The RERA schedule identifies 133 3BHK homes and a separate clubhouse entry, which is not a sale home.
The registered land identity covers survey numbers 191/A, 191/AA, 191/E, 191/EE, 191/U and 192. The draft-layout record additionally gives old survey numbers 192/1, 192/2, 192/3 and 192/4; the final-layout extraction uses 191part and 192part.
The project’s stated completion deadline is 06/02/2029, while the architect’s certificate records an HMDA occupancy certificate dated 23-04-2026 and certifies completion. The supplied record does not establish the OC’s coverage by individual villa or define a separate phase scope. RERA portal booking figures are indicative because the extract has no as-of date.
3. Master plan, architecture & building design
The HMDA draft-layout area statement records a total site area of 35298.85 sq.m and net site area of 35099.48 sq.m. Its land-use figures are: plotted area 21441.2 sq.m, layout roads 9221.83 sq.m, park 3443.51 sq.m, and amenities area 991.82 sq.m.
The HMDA final-layout extraction records 134 plots/villas in a residential gated-community layout. It gives plotted area 21441.2 sq.m, organized open space/park area 3443.51 sq.m, amenities plot area 991.82 sq.m, and road area 9221.84 sq.m. The supplied layout drawing is software-read; plot count and sizes should be checked against the drawing. No complete plot-size schedule is supplied.
The draft approval specifies road widths of 18 mts and above and identifies seven plots—37, 38, 103, 106, 108, 115 and 116—with a total extent of 1756.78 Sq.Mt. as mortgaged to HMDA. The approval describes the mortgage as a condition pending completion of required layout infrastructure.
Approved built-up area, individual villa footprint and floor configuration, building heights, and detailed architectural plans are not established in the supplied extracts. The available material does not support a description of internal villa layouts or a tower/block arrangement.
4. Homes, configurations & floor plans
The TG-RERA filing lists 133 units in the 3BHK configuration, with saleable area 274.63 sq.m per unit. The portal-derived booking count is 17 booked and 116 available, without an as-of date.
| Configuration | Units | Booked | Available | RERA saleable area | Measured carpet area | Loading (if supplied) |
|---|---|---|---|---|---|---|
| 3BHK | 133 | 17 | 116 | 274.63 sq.m | Not supplied | Not supplied |
No usable software-measured carpet-area figure is available for the RERA-filed configuration. The supplied floor-plan data reports no measured design matched to a RERA configuration; it therefore does not provide reliable room dimensions or drawing-based carpet area.
The RERA schedule separately contains a CLUB HOUSE entry of 991.82 sq.m; it is a common-area/non-sale entry, not an additional home or available residential unit.
5. Parking & vehicle circulation
The supplied records do not establish car or two-wheeler parking counts, visitor or accessible parking, parking levels, ramps, EV charging, or unit-specific parking allocations. The draft-layout material lists internal roads and road-width information, but does not provide a parking plan or legally documented parking allocation.
The seven HMDA-mortgaged plots are an authority-layout condition and should not be read as homebuyer parking spaces.
6. Amenities, recreation & open spaces
The HMDA draft approval specifies layout infrastructure and amenities, while the RERA schedule records reported completion percentages for several common infrastructure items. These percentages are filed progress indicators; no independent verification of completion is supplied.
| Description / size | RERA unit table includes a clubhouse/common-area entry of 991.82 sq.m. |
|---|---|
| Declared progress / verified status | Community buildings reported at 60% in the RERA amenity schedule; no independent completion verification. |
| Description / size | 991.82 sq.m |
|---|---|
| Evidence source | HMDA layout area statement. |
| Declared progress / verified status | Layout amenity area identified; delivery status not independently verified. |
| Description / size | 3443.51 sq.m; the final-layout material records 9.81%. |
|---|---|
| Declared progress / verified status | Green strip/TOT LOT/Park reported at 40%; independent completion not verified. |
| Description / size | Layout roads recorded as 9221.83 sq.m in the draft approval. |
|---|---|
| Declared progress / verified status | Reported at 100% in the RERA amenity schedule; not independently verified. |
| Description / size | Quantity/extent not stated. |
|---|---|
| Evidence source | HMDA approval identifies street lights. |
| Declared progress / verified status | Reported at 60%; not independently verified. |
| Description / size | Pits/quantity not stated in the draft approval; final-layout material refers to rainwater-harvesting structures. |
|---|---|
| Declared progress / verified status | Water conservation/rainwater harvesting reported at 50%; not independently verified. |
| Description / size | Vendor material lists a 3-level exclusive clubhouse, 18,000 sq. ft. clubhouse, gymnasium, party hall, swimming pools, indoor games and children’s play areas. These are promoter-marketed claims, not treated here as confirmed sanctioned or delivered facilities. |
|---|---|
| Declared progress / verified status | No verified progress or completion status supplied. |
7. Utilities, building services & safety
The HMDA draft approval lists an STP, common septic tank, internal water-supply pipelines, Hydro Pneumatic System, street lights, transformer, avenue plantation, park development, rainwater-harvesting pits and underground drainage lines. It also requires STP construction to the stated Indian standard code of practice and certification by a licensed structural engineer. These are approval requirements; the supplied material does not independently establish installed capacity or completed operation.
The final-layout material refers to water supply, sewerage and drainage disposal systems, street lighting and rainwater-harvesting structures, and states that civic infrastructure was taken over by the local authority under a registered gift deed. The RERA amenity schedule reports water supply at 90%, sewerage at 90%, storm-water drains at 95%, sewage/sullage treatment and disposal at 50%, electrical meter room/sub-station/receiving station at 50%, and solid-waste management at 60%. These are declared progress figures, not independent verification.
The RERA amenity schedule lists fire protection and fire-safety requirements at 0%. No detailed fire-system design, clearance, lift or service-lift data, backup capacity, water-storage/treatment capacity, accessibility provisions, or security/CCTV details are supplied.
8. Location, access & connectivity
The registered project location is PATIGHANPUR, Patancheru Mandal, Sangareddy District, PIN 502300. The supplied cadastral parcel centroid is 17.51386, 78.24332.
The nearest sampled Outer Ring Road interchange is recorded at approximately 2.5 km. This is a mapped distance, not a travel-time estimate.
Promoter-vendor material describes the location as Patighanpur, Kollur, Hyderabad and lists travel-time claims to roads, schools, employment areas, hospitals and the airport. Those are attributed marketing claims and are not independently established by the supplied location record.
9. Developer & development status
The registered promoter is SIVA SAI INFRA PROJECTS, recorded as a partnership. Its supplied GSTIN is 36AEIFS9281H1ZG. The promoter address in the project record is FLAT NO 407, JEWEL GARDENS, NANDINI NAGAR, PATIGHANPUR, PATIGHANPUR, PATANCHERU, Sangareddy, 502300.
The TG-RERA certificate separately lists the promoter office as Village: Miyapur, Mandal: Serilingampally, District: Ranga Reddy, Pin: 500049. The certificate identifies the promoter as Siva Sai Infra Projects; it does not identify a separate marketing brand as the registered promoter.
The promoter’s Form B affidavit, represented by SANKAR TANGUNDLA, declares that the land is free from encumbrances and undertakes completion by 06- Fab - 2029, along with the stated project-account and approval obligations. These are promoter declarations.
10. Approvals, official records & documents
| Identifier / date | P01100005980; issued 01/04/2023; valid to 06/02/2029 |
|---|---|
| What the supplied evidence establishes | FORM C records registration of SIVA SAI INFRA MYRA under section 5 and lists registration conditions. |
| Identifier / date | 000036/LO/Plg/HMDA/2023; 06 February, 2023 |
|---|---|
| What the supplied evidence establishes | Draft layout approval for gated-community housing; includes land-use figures, infrastructure requirements and HMDA-mortgaged plots. |
| Identifier / date | 2045/HMDA/SWFL/2026; final-layout material dated 19/12/2025 |
|---|---|
| What the supplied evidence establishes | Final layout material records a residential gated community with 134 plots/villas and refers to roads, open spaces and utilities being handed over under registered deed documentation. |
| Identifier / date | 011980/HMDA/03525/SWFL/SKP2/2025; 23-04-2026 |
|---|---|
| What the supplied evidence establishes | Architect’s certificate identifies an HMDA occupancy certificate and certifies completion in all aspects; tower/villa-level scope is not specified in the supplied extract. |
| Identifier / date | Title report 308480; title documents 308471–308476, 308472–308475 |
|---|---|
| What the supplied evidence establishes | Available project-filed title materials include an advocate’s title report and deed copies. Their detailed title analysis belongs in the Land & Title section. |
| Identifier / date | Form B 308555; encumbrance statement 308567 |
|---|---|
| What the supplied evidence establishes | Form B contains promoter declarations and undertakings; the filed encumbrance statement is a project document, not a current independent EC. |
| Identifier / date | HMDA DPMS public lookup unavailable in the supplied evidence |
|---|---|
| What the supplied evidence establishes | The record says the public HMDA DPMS lookup is not reachable; this is a source-access limitation, not evidence that approval was refused. |
Frequently asked questions
Is SIVA SAI INFRA MYRA registered with Telangana RERA?
Yes. SIVA SAI INFRA MYRA is registered with the Telangana Real Estate Regulatory Authority as P01100005980; the registration status is New Project.
Who is the developer of SIVA SAI INFRA MYRA?
The promoter named in the RERA registration is SIVA SAI INFRA PROJECTS.
Where is SIVA SAI INFRA MYRA located?
SIVA SAI INFRA MYRA is in PATIGHANPUR, PATANCHERU, Sangareddy, Telangana (502300).
When will SIVA SAI INFRA MYRA be completed?
The promoter's proposed date of completion filed with RERA is 06/02/2029. This is the promoter's declaration, not a guarantee.
More projects in Patighanpur