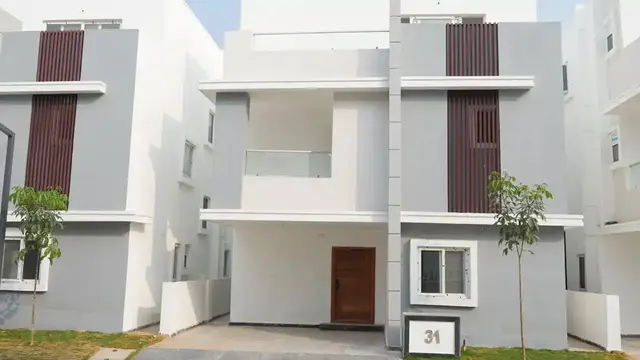
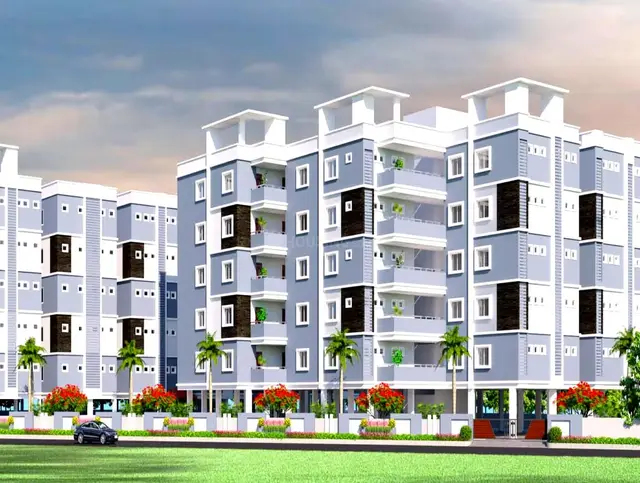
Mpr Urban City
Tranquillo Projects and Holdings Pvt. Ltd. · Sangareddy · RERA P01100000951
MPR URBAN CITY is a residential apartment project in PATIGHANPUR VILLAGE, PATANCHERU, Sangareddy. The registered promoter is Tranquillo Projects And Holdings Pvt. Ltd. RERA project fields record a total land area of 29,036.19 sq m, six total/proposed building units and 385 homes: 125 1BHK, 180 2BHK and 80 recorded under “RESIDENTIALTYPE” / “RESIDENTIAL TYPE”; the supplied records do not state one complete floor schedule for the project. Its TG-RERA registration number is P01100000951, and the completion deadline in the RERA declaration is 07.06.2024.
More from Tranquillo Projects and Holdings Pvt. Ltd · 3 projects →
01What we found
Read from TG-RERA filings, approvals, land and registration records and court records. A court case is counted only when the court record states this project's survey number with its village, or names the project.
02Check before you pay
9 items to check before you pay, 5 high - from the title chain, court records and approvals, each with what to ask the builder or your advocate. An item may not be a problem with the project: records can be incomplete.
1. Project at a glance
Project identity
| Item | Record |
|---|---|
| Registered project name | MPR URBAN CITY RERA record |
| Project type | Residential apartment project RERA record |
| Phase / registered portion | Registration certificate identifies MPR URBAN CITY; a separate phase name is not shown there. A later architect’s certificate describes Mpr Urban City Of Six Phase-I. |
| TG-RERA registration | P01100000951 |
| Registration validity | 24/06/2019–07/06/2024; the supplied certificate states that the registration could be extended by the Authority. No extension is recorded in the supplied registration data. |
| Registered promoter | Tranquillo Projects And Holdings Pvt. Ltd. |
| RERA status in supplied record | Registration period ended 07/06/2024. The supplied records also include a partial occupancy certificate and a 2026 architect’s completion certificate; these are separate from registration validity. |
Land and geographic identity
| Item | Record |
|---|---|
| Locality / revenue village | PATIGHANPUR VILLAGE; documents also use Patighanpur and Pati. RERA record RERA filing |
| Mandal | PATANCHERU RERA record |
| District | Sangareddy RERA record |
| PIN | 502324 RERA record |
| Project survey number(s) | 198; the partial OC lists 198/A and 198. RERA filing |
| Registered site extent | The supplied registration header does not state a registered site extent. |
| Land area in RERA project fields | Total area 29,036.19 sq m; area affected in road widening/FTL/Nala widening 6,229.34 sq m; net area 22,806.85 sq m. RERA filing |
| Area stated in partial OC | Site area 29,037.93 sq m; net site area 22,806.6 sq m; road-affected area 6,231.33 sq m. |
| Boundaries in RERA project fields | East, west, north and south: NEIGHBOURS PROPERTY. RERA filing |
Development identity
| Item | Record |
|---|---|
| Sanctioning authority | Hyderabad Metropolitan Development Authority (HMDA); a Gram Panchayat building-permission proceeding is also on file. Approvals record |
| Principal approval shown in project fields | 000603/HMDA/00100/SWOC/SKP2/2025, dated 03/06/2025. The supplied approval record identifies this as a partial occupancy certificate. Approvals record |
| Earlier HMDA building-permission reference | 021163/SKP/R1/U6/HMDA/2019, dated 07.06.2019. Approvals record |
| Approved built-up area in project fields | 19,911.3 sq m. RERA filing |
| Building count in RERA land details | 6 total building units; 6 proposed building units. The records also refer separately to an amenities block. RERA filing |
| Building/floor information supplied | Earlier permissions describe Diamond Tower A, B and E and Ruby Tower A and B as Stilt + 5 Upper Floors, plus an amenities block; the HMDA partial OC lists nine residential tower entries and their floor configurations. A single complete sanctioned floor schedule for the whole project is not supplied. |
| Parking levels | Some towers in the partial OC are listed with a cellar and stilt; other listed towers have stilt only. Parking counts and allocations are not supplied. |
| Unit counts | RERA unit data totals 385 units: 305 in identified 1BHK/2BHK configurations and 80 recorded under the unclassified labels “RESIDENTIALTYPE” and “RESIDENTIAL TYPE.” The RERA land-details field separately reports 6 total/proposed building units. RERA unit table RERA unit details RERA filing |
Offering and status
| Item | Record |
|---|---|
| RERA-filed configurations and counts | 1BHK: 125; 2BHK: 180. A further 80 units are filed under “RESIDENTIALTYPE” / “RESIDENTIAL TYPE,” without an interpretable configuration in the supplied normalised record. RERA unit details RERA unit table |
| RERA-filed saleable-area figures | 1BHK: 6.76 sq m; 2BHK: 7.05–10.07 sq m; “RESIDENTIALTYPE” / “RESIDENTIAL TYPE”: 127.44 sq m. These are reproduced as recorded; no carpet-area measurement is available from the supplied floor-plan drawings. RERA unit details RERA unit table Floor plans |
| Booked / available | Portal-derived unit data records 0 booked and 385 available; the portal extract has no as-of date, so these counts are indicative. RERA unit table |
| Construction stage | The supplied documents include an HMDA partial OC dated 03/06/2025 and a project architect’s completion certificate dated 29-09-2026. The architect’s certificate states completion; it is not itself an authority-issued OC. |
| Completion deadline in RERA declaration | 07.06.2024, as stated in Form B. |
| Occupancy-certificate status and scope | The supplied HMDA document is a Partial Occupancy Certificate for listed residential towers, dated 03/06/2025. It sets conditions before the final OC for all blocks, including road works, revised environmental clearance and a clubhouse Fire NOC. The supplied record does not include a final OC covering all blocks. |
2. The project story
- MPR URBAN CITY is registered as a residential apartment project on Survey No. 198 at Patighanpur, Patancheru Mandal, Sangareddy. The filed development information identifies residential buildings and an amenities block; HMDA and Gram Panchayat records describe Diamond and Ruby blocks, while the later partial OC also lists Sapphire towers. RERA record RERA filing
- The registration certificate runs from 24/06/2019 to 07/06/2024, and the promoter’s Form B declares completion by 07.06.2024. Later evidence records a partial HMDA occupancy certificate dated 03/06/2025 for specified towers and a 2026 architect’s certificate stating that the named Phase-I project is complete. The partial OC identifies outstanding conditions before final OC for all blocks; the architect’s certificate is a separate professional certification, not an authority-issued final OC.
- The RERA portal extract indicates 385 units, but 80 are recorded under labels that do not identify a configuration in the supplied normalised data. No floor-plan drawings were successfully measured: all seven listed drawings are pending scans. Therefore the supplied evidence does not support a drawing-based description of typical apartment layouts, room dimensions or carpet areas. RERA unit table RERA unit details Floor plans
3. Master plan, architecture & building design
- RERA land details state a total area of 29,036.19 sq m, a net area of 22,806.85 sq m, and 19,911.3 sq m approved built-up area. The partial OC records a site area of 29,037.93 sq m and a net site area of 22,806.6 sq m. The project fields report six total/proposed building units; the approval and OC documents identify residential tower blocks and an amenities block. RERA filing RERA filing
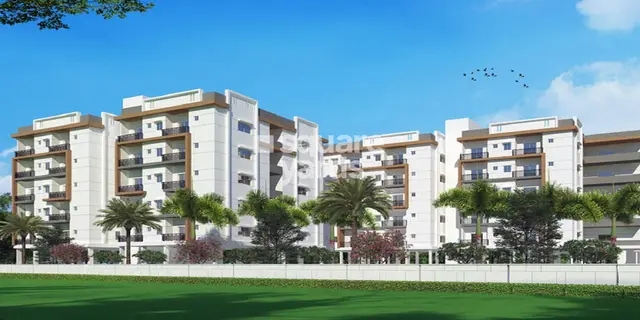
- The earlier HMDA permission of 07.06.2019 describes approval release for Diamond Tower A, B and E; Ruby Tower A and B; and two floors of the amenities block. It describes the residential towers as Stilt + 5 Upper Floors. The partial OC dated 03/06/2025 lists these residential blocks and floor configurations:
| OC-listed block | Floor configuration |
|---|---|
| Diamond Tower C | 1 stilt + 5 upper floors |
| Diamond Tower D | 1 stilt + 5 upper floors |
| Ruby Tower A | 1 stilt + 5 upper floors |
| Ruby Tower-B | 1 stilt + 5 upper floors |
| Ruby Tower C | 1 cellar + 1 stilt + 5 upper floors |
| Ruby Tower D | 1 cellar + 1 stilt + 5 upper floors |
| Sapphire Tower-A | 1 cellar + 1 stilt + 5 upper floors |
| Sapphire Tower-B | 1 cellar + 1 stilt + 5 upper floors |
| Sapphire Tower-E | 1 stilt + 5 upper floors |
- The partial OC gives a building height of 14.95 metres for each listed block. Its stated tower built-up areas are Diamond C 2,130.12 sq m, Diamond D 4,636.53 sq m, Ruby A 2,134.15 sq m, Ruby-B 4,416.3 sq m as per sanctioned plan (completion-plan value shown as “-”), Ruby C 3,112.35 sq m, Ruby D 2,616.35 sq m, Sapphire-A 4,241.72 sq m, Sapphire-B 2,130.12 sq m, and Sapphire-E 4,214.72 sq m. The supplied records do not provide FSI-counted area, apartment floor-by-floor arrangements, building footprints, internal road dimensions, or a complete approved landscape/open-space plan.
- The project-field “Mortgage Area” is 3,018.76 sq m. The supplied materials do not identify this as saleable, carpet or FSI-counted area. RERA filing
4. Homes, configurations & floor plans
RERA unit data records 305 units under identified 1BHK and 2BHK labels, plus 80 units under labels that do not specify a configuration. The booking and availability figures below are portal-derived and have no supplied as-of date. RERA unit details RERA unit table
| Configuration | Units | Booked | Available | RERA saleable area | Measured carpet area | Loading (if supplied) |
|---|---|---|---|---|---|---|
| 1BHK (filed as “SINGLE BEDROOM”) | 125 | 0 | 125 | 6.76 sq m | Not measured | Not supplied |
| 2BHK (filed as “DOUBLE BEDROOM” / “DOUBLE BEDRROM”) | 180 | 0 | 180 | 7.05–10.07 sq m | Not measured | Not supplied |
| Homes (configuration not filed; labels “RESIDENTIALTYPE” / “RESIDENTIAL TYPE”) | 80 | 0 | 80 | 127.44 sq m | Not measured | Not supplied |
Floor plans RERA unit details RERA unit table
- All seven supplied floor-plan drawings are listed as pending scans, with 0 measured. Accordingly, there are no software-measured carpet areas or drawing-derived room dimensions available for this review. RERA saleable area and carpet area are different measurements; the supplied records do not support a numerical comparison or loading calculation. Floor plans
5. Parking & vehicle circulation
- The partial OC identifies cellar and stilt levels in some towers and stilt levels in others, but the supplied data does not establish the number of sanctioned parking spaces, parking type/count by tower, visitor or accessible parking, ramps, vehicle entry/exit arrangements, EV charging or individual unit parking allocations. The RERA unit table marks some unit categories and the amenities row as mortgaged, but does not provide parking-allotment details. RERA unit table
- The promoter’s website material lists “covered car parking” and “reserved parking”; these are promoter-marketed claims and the supplied record does not provide a quantified or unit-specific parking schedule. Promoter website
6. Amenities, recreation & open spaces
- The RERA amenities data marks the following as available at 100%: internal roads and footpaths, water supply, sewerage and sewage/sullage treatment and disposal, storm-water drains, green strip/TOT LOT/park, street lighting, community buildings, water conservation/rainwater harvesting, and electrical meter room/sub-station/receiving station. The same register reports 0% for solid-waste management and disposal, energy management, fire protection and fire-safety requirements, and aggregate recreational open space. These are recorded availability/progress fields, not independent site verification. RERA amenities
| Description / size | No dimensions supplied |
|---|---|
| Evidence source | RERA amenities record |
| Declared progress / verified status | 100% recorded; not independently verified RERA amenities |
| Description / size | Size not supplied |
|---|---|
| Evidence source | RERA amenities record |
| Declared progress / verified status | 100% recorded; not independently verified RERA amenities |
| Description / size | Size or facility breakdown not supplied |
|---|---|
| Evidence source | RERA amenities record |
| Declared progress / verified status | 100% recorded; not independently verified RERA amenities |
| Description / size | Area not supplied |
|---|---|
| Evidence source | RERA amenities record |
| Declared progress / verified status | 0% recorded RERA amenities |
| Description / size | Promoter website lists these facilities; sizes and quantities are not supplied here |
|---|---|
| Evidence source | Promoter-marketed claims Promoter website |
| Declared progress / verified status | No RERA progress figure or independent completion verification supplied |
| Description / size | Promoter website lists these features; sizes and quantities are not supplied here |
|---|---|
| Evidence source | Promoter-marketed claims Promoter website |
| Declared progress / verified status | No RERA progress figure or independent completion verification supplied |
| Description / size | Promoter website lists these facilities; sizes and quantities are not supplied here |
|---|---|
| Evidence source | Promoter-marketed claims Promoter website |
| Declared progress / verified status | No RERA progress figure or independent completion verification supplied |
7. Utilities, building services & safety
- The RERA amenities record marks water supply, sewerage and sewage/sullage treatment and disposal, storm-water drains, rainwater harvesting, street lighting, and an electrical meter room/sub-station/receiving station as 100%. It records solid-waste management, energy management and fire protection/fire-safety requirements at 0%. These are filed status figures; the supplied evidence does not establish capacities, source arrangements, equipment specifications or independent commissioning. RERA amenities
- The partial OC requires the applicant to complete the master-plan road and main approach road with BT/CC before final OC for all blocks, to submit revised environmental clearance, and to submit a Fire NOC for the clubhouse.
- The promoter’s website lists DG backup, a sewage treatment plant, rainwater harvesting, gas connections, a service/goods lift, RO water, CCTV and security. These are promoter-marketed statements; the supplied records do not provide technical specifications or confirm their installation or operation. Promoter website
8. Location, access & connectivity
- The registered project location is Patighanpur Village, Patancheru Mandal, Sangareddy District, Telangana, PIN 502324, with project land recorded in Survey No. 198 and the partial OC listing Survey Nos. 198/A and 198. RERA record RERA filing
- The supplied location record includes a parcel-centroid coordinate of 17.415275719570207, 78.35458902767974 and lists Financial District (Nanakramguda), 1.2 km, as a connectivity anchor. The evidence does not supply a measured approach-road distance, public-transport details or a broader verified local-landmark schedule. Location record
9. Developer & development status
- The registered legal promoter is Tranquillo Projects and Holdings Pvt. Ltd., a company, with GSTIN 36AAHCT1676K1ZW. The project record gives the promoter address as xenospace, madhapur main road, PATANCHERU MANDAL, PATIGHANPUR VILLAGE, PATANCHERU, Sangareddy, 502324 and lists https://tranquilloprojects.com/mpr-urban-city/ as its website. Corporate record Parties record RERA filing
- See registration validity, completion deadline and later occupancy/completion evidence above.
10. Approvals, official records & documents
| Supplied document / identifier | Form C, P01100000951, dated 24/06/2019 |
|---|---|
| What it establishes in the supplied record | Registration certificate for MPR URBAN CITY; validity stated through 07/06/2024. |
| Supplied document / identifier | 021163/SKP/R1/U6/HMDA/2019, 07.06.2019 |
|---|---|
| What it establishes in the supplied record | HMDA letter concerning release of building permission for specified Diamond and Ruby towers and two floors of the amenities block. |
| Supplied document / identifier | 02/GPP/2019-20, 13.06.2019 |
|---|---|
| What it establishes in the supplied record | Building-construction technical approval for buildings and amenities in Survey No. 198; the document states that it does not determine ownership. |
| Supplied document / identifier | 000603/HMDA/00100/SWOC/SKP2/2025; building permit 006142/BP/HMDA/1413/SKP/2024; dated 03/06/2025 |
|---|---|
| What it establishes in the supplied record | Partial OC for listed residential towers. The document states conditions to be met before final OC for all blocks. |
| Supplied document / identifier | Form–1A, dated 29-09-2026; references OC No. 053781/SKP/OC/U6/HMDA/07042022 and registration number P0100000951 |
|---|---|
| What it establishes in the supplied record | Architect certifies completion of the named Phase-I project; this is not itself an authority-issued OC. |
| Supplied document / identifier | 19° day of June, 2019 |
|---|---|
| What it establishes in the supplied record | Promoter declaration including a completion undertaking of 07.06.2024 and statements regarding title, encumbrances and project obligations. |
| Supplied document / identifier | Seven listed; scans pending Floor plans |
|---|---|
| What it establishes in the supplied record | No drawing-based carpet-area measurements or room-layout analysis could be completed from the supplied materials. |
1. Project at a glance
Project identity
Registered project name: MPR URBAN CITY
Project type: Residential apartment project
Phase / registered portion: Registration certificate identifies MPR URBAN CITY; a separate phase name is not shown there. A later architect’s certificate describes Mpr Urban City Of Six Phase-I.
TG-RERA registration: P01100000951
Registration validity: 24/06/2019–07/06/2024; the supplied certificate states that the registration could be extended by the Authority. No extension is recorded in the supplied registration data.
Registered promoter: Tranquillo Projects And Holdings Pvt. Ltd.
RERA status in supplied record: Registration period ended 07/06/2024. The supplied records also include a partial occupancy certificate and a 2026 architect’s completion certificate; these are separate from registration validity.
Land and geographic identity
Locality / revenue village: PATIGHANPUR VILLAGE; documents also use Patighanpur and Pati.
Mandal: PATANCHERU
District: Sangareddy
PIN: 502324
Project survey number(s): 198; the partial OC lists 198/A and 198.
Registered site extent: The supplied registration header does not state a registered site extent.
Land area in RERA project fields: Total area 29,036.19 sq m; area affected in road widening/FTL/Nala widening 6,229.34 sq m; net area 22,806.85 sq m.
Area stated in partial OC: Site area 29,037.93 sq m; net site area 22,806.6 sq m; road-affected area 6,231.33 sq m.
Boundaries in RERA project fields: East, west, north and south: NEIGHBOURS PROPERTY.
Development identity
Sanctioning authority: Hyderabad Metropolitan Development Authority (HMDA); a Gram Panchayat building-permission proceeding is also on file.
Principal approval shown in project fields: 000603/HMDA/00100/SWOC/SKP2/2025, dated 03/06/2025. The supplied approval record identifies this as a partial occupancy certificate.
Earlier HMDA building-permission reference: 021163/SKP/R1/U6/HMDA/2019, dated 07.06.2019.
Approved built-up area in project fields: 19,911.3 sq m.
Building count in RERA land details: 6 total building units; 6 proposed building units. The records also refer separately to an amenities block.
Building/floor information supplied: Earlier permissions describe Diamond Tower A, B and E and Ruby Tower A and B as Stilt + 5 Upper Floors, plus an amenities block; the HMDA partial OC lists nine residential tower entries and their floor configurations. A single complete sanctioned floor schedule for the whole project is not supplied.
Parking levels: Some towers in the partial OC are listed with a cellar and stilt; other listed towers have stilt only. Parking counts and allocations are not supplied.
Unit counts: RERA unit data totals 385 units: 305 in identified 1BHK/2BHK configurations and 80 recorded under the unclassified labels “RESIDENTIALTYPE” and “RESIDENTIAL TYPE.” The RERA land-details field separately reports 6 total/proposed building units.
Offering and status
RERA-filed configurations and counts: 1BHK: 125; 2BHK: 180. A further 80 units are filed under “RESIDENTIALTYPE” / “RESIDENTIAL TYPE,” without an interpretable configuration in the supplied normalised record.
RERA-filed saleable-area figures: 1BHK: 6.76 sq m; 2BHK: 7.05–10.07 sq m; “RESIDENTIALTYPE” / “RESIDENTIAL TYPE”: 127.44 sq m. These are reproduced as recorded; no carpet-area measurement is available from the supplied floor-plan drawings.
Booked / available: Portal-derived unit data records 0 booked and 385 available; the portal extract has no as-of date, so these counts are indicative.
Construction stage: The supplied documents include an HMDA partial OC dated 03/06/2025 and a project architect’s completion certificate dated 29-09-2026. The architect’s certificate states completion; it is not itself an authority-issued OC.
Completion deadline in RERA declaration: 07.06.2024, as stated in Form B.
Occupancy-certificate status and scope: The supplied HMDA document is a Partial Occupancy Certificate for listed residential towers, dated 03/06/2025. It sets conditions before the final OC for all blocks, including road works, revised environmental clearance and a clubhouse Fire NOC. The supplied record does not include a final OC covering all blocks.
2. The project story
- MPR URBAN CITY is registered as a residential apartment project on Survey No. 198 at Patighanpur, Patancheru Mandal, Sangareddy. The filed development information identifies residential buildings and an amenities block; HMDA and Gram Panchayat records describe Diamond and Ruby blocks, while the later partial OC also lists Sapphire towers.
- The registration certificate runs from 24/06/2019 to 07/06/2024, and the promoter’s Form B declares completion by 07.06.2024. Later evidence records a partial HMDA occupancy certificate dated 03/06/2025 for specified towers and a 2026 architect’s certificate stating that the named Phase-I project is complete. The partial OC identifies outstanding conditions before final OC for all blocks; the architect’s certificate is a separate professional certification, not an authority-issued final OC.
- The RERA portal extract indicates 385 units, but 80 are recorded under labels that do not identify a configuration in the supplied normalised data. No floor-plan drawings were successfully measured: all seven listed drawings are pending scans. Therefore the supplied evidence does not support a drawing-based description of typical apartment layouts, room dimensions or carpet areas.
3. Master plan, architecture & building design
- RERA land details state a total area of 29,036.19 sq m, a net area of 22,806.85 sq m, and 19,911.3 sq m approved built-up area. The partial OC records a site area of 29,037.93 sq m and a net site area of 22,806.6 sq m. The project fields report six total/proposed building units; the approval and OC documents identify residential tower blocks and an amenities block.
- The earlier HMDA permission of 07.06.2019 describes approval release for Diamond Tower A, B and E; Ruby Tower A and B; and two floors of the amenities block. It describes the residential towers as Stilt + 5 Upper Floors. The partial OC dated 03/06/2025 lists these residential blocks and floor configurations:
Diamond Tower C: 1 stilt + 5 upper floors
Diamond Tower D: 1 stilt + 5 upper floors
Ruby Tower A: 1 stilt + 5 upper floors
Ruby Tower-B: 1 stilt + 5 upper floors
Ruby Tower C: 1 cellar + 1 stilt + 5 upper floors
Ruby Tower D: 1 cellar + 1 stilt + 5 upper floors
Sapphire Tower-A: 1 cellar + 1 stilt + 5 upper floors
Sapphire Tower-B: 1 cellar + 1 stilt + 5 upper floors
Sapphire Tower-E: 1 stilt + 5 upper floors
- The partial OC gives a building height of 14.95 metres for each listed block. Its stated tower built-up areas are Diamond C 2,130.12 sq m, Diamond D 4,636.53 sq m, Ruby A 2,134.15 sq m, Ruby-B 4,416.3 sq m as per sanctioned plan (completion-plan value shown as “-”), Ruby C 3,112.35 sq m, Ruby D 2,616.35 sq m, Sapphire-A 4,241.72 sq m, Sapphire-B 2,130.12 sq m, and Sapphire-E 4,214.72 sq m. The supplied records do not provide FSI-counted area, apartment floor-by-floor arrangements, building footprints, internal road dimensions, or a complete approved landscape/open-space plan.
- The project-field “Mortgage Area” is 3,018.76 sq m. The supplied materials do not identify this as saleable, carpet or FSI-counted area.
4. Homes, configurations & floor plans
RERA unit data records 305 units under identified 1BHK and 2BHK labels, plus 80 units under labels that do not specify a configuration. The booking and availability figures below are portal-derived and have no supplied as-of date.
| Configuration | Units | Booked | Available | RERA saleable area | Measured carpet area | Loading (if supplied) |
|---|---|---|---|---|---|---|
| 1BHK (filed as “SINGLE BEDROOM”) | 125 | 0 | 125 | 6.76 sq m | Not measured | Not supplied |
| 2BHK (filed as “DOUBLE BEDROOM” / “DOUBLE BEDRROM”) | 180 | 0 | 180 | 7.05–10.07 sq m | Not measured | Not supplied |
| Homes (configuration not filed; labels “RESIDENTIALTYPE” / “RESIDENTIAL TYPE”) | 80 | 0 | 80 | 127.44 sq m | Not measured | Not supplied |
- All seven supplied floor-plan drawings are listed as pending scans, with 0 measured. Accordingly, there are no software-measured carpet areas or drawing-derived room dimensions available for this review. RERA saleable area and carpet area are different measurements; the supplied records do not support a numerical comparison or loading calculation.
5. Parking & vehicle circulation
- The partial OC identifies cellar and stilt levels in some towers and stilt levels in others, but the supplied data does not establish the number of sanctioned parking spaces, parking type/count by tower, visitor or accessible parking, ramps, vehicle entry/exit arrangements, EV charging or individual unit parking allocations. The RERA unit table marks some unit categories and the amenities row as mortgaged, but does not provide parking-allotment details.
- The promoter’s website material lists “covered car parking” and “reserved parking”; these are promoter-marketed claims and the supplied record does not provide a quantified or unit-specific parking schedule.
6. Amenities, recreation & open spaces
- The RERA amenities data marks the following as available at 100%: internal roads and footpaths, water supply, sewerage and sewage/sullage treatment and disposal, storm-water drains, green strip/TOT LOT/park, street lighting, community buildings, water conservation/rainwater harvesting, and electrical meter room/sub-station/receiving station. The same register reports 0% for solid-waste management and disposal, energy management, fire protection and fire-safety requirements, and aggregate recreational open space. These are recorded availability/progress fields, not independent site verification.
| Description / size | No dimensions supplied |
|---|---|
| Evidence source | RERA amenities record |
| Declared progress / verified status | 100% recorded; not independently verified |
| Description / size | Size not supplied |
|---|---|
| Evidence source | RERA amenities record |
| Declared progress / verified status | 100% recorded; not independently verified |
| Description / size | Size or facility breakdown not supplied |
|---|---|
| Evidence source | RERA amenities record |
| Declared progress / verified status | 100% recorded; not independently verified |
| Description / size | Area not supplied |
|---|---|
| Evidence source | RERA amenities record |
| Declared progress / verified status | 0% recorded |
| Description / size | Promoter website lists these facilities; sizes and quantities are not supplied here |
|---|---|
| Evidence source | Promoter-marketed claims |
| Declared progress / verified status | No RERA progress figure or independent completion verification supplied |
| Description / size | Promoter website lists these features; sizes and quantities are not supplied here |
|---|---|
| Evidence source | Promoter-marketed claims |
| Declared progress / verified status | No RERA progress figure or independent completion verification supplied |
| Description / size | Promoter website lists these facilities; sizes and quantities are not supplied here |
|---|---|
| Evidence source | Promoter-marketed claims |
| Declared progress / verified status | No RERA progress figure or independent completion verification supplied |
7. Utilities, building services & safety
- The RERA amenities record marks water supply, sewerage and sewage/sullage treatment and disposal, storm-water drains, rainwater harvesting, street lighting, and an electrical meter room/sub-station/receiving station as 100%. It records solid-waste management, energy management and fire protection/fire-safety requirements at 0%. These are filed status figures; the supplied evidence does not establish capacities, source arrangements, equipment specifications or independent commissioning.
- The partial OC requires the applicant to complete the master-plan road and main approach road with BT/CC before final OC for all blocks, to submit revised environmental clearance, and to submit a Fire NOC for the clubhouse.
- The promoter’s website lists DG backup, a sewage treatment plant, rainwater harvesting, gas connections, a service/goods lift, RO water, CCTV and security. These are promoter-marketed statements; the supplied records do not provide technical specifications or confirm their installation or operation.
8. Location, access & connectivity
- The registered project location is Patighanpur Village, Patancheru Mandal, Sangareddy District, Telangana, PIN 502324, with project land recorded in Survey No. 198 and the partial OC listing Survey Nos. 198/A and 198.
- The supplied location record includes a parcel-centroid coordinate of 17.415275719570207, 78.35458902767974 and lists Financial District (Nanakramguda), 1.2 km, as a connectivity anchor. The evidence does not supply a measured approach-road distance, public-transport details or a broader verified local-landmark schedule.
9. Developer & development status
- The registered legal promoter is Tranquillo Projects and Holdings Pvt. Ltd., a company, with GSTIN 36AAHCT1676K1ZW. The project record gives the promoter address as xenospace, madhapur main road, PATANCHERU MANDAL, PATIGHANPUR VILLAGE, PATANCHERU, Sangareddy, 502324 and lists https://tranquilloprojects.com/mpr-urban-city/ as its website.
- See registration validity, completion deadline and later occupancy/completion evidence above.
10. Approvals, official records & documents
| Supplied document / identifier | Form C, P01100000951, dated 24/06/2019 |
|---|---|
| What it establishes in the supplied record | Registration certificate for MPR URBAN CITY; validity stated through 07/06/2024. |
| Supplied document / identifier | 021163/SKP/R1/U6/HMDA/2019, 07.06.2019 |
|---|---|
| What it establishes in the supplied record | HMDA letter concerning release of building permission for specified Diamond and Ruby towers and two floors of the amenities block. |
| Supplied document / identifier | 02/GPP/2019-20, 13.06.2019 |
|---|---|
| What it establishes in the supplied record | Building-construction technical approval for buildings and amenities in Survey No. 198; the document states that it does not determine ownership. |
| Supplied document / identifier | 000603/HMDA/00100/SWOC/SKP2/2025; building permit 006142/BP/HMDA/1413/SKP/2024; dated 03/06/2025 |
|---|---|
| What it establishes in the supplied record | Partial OC for listed residential towers. The document states conditions to be met before final OC for all blocks. |
| Supplied document / identifier | Form–1A, dated 29-09-2026; references OC No. 053781/SKP/OC/U6/HMDA/07042022 and registration number P0100000951 |
|---|---|
| What it establishes in the supplied record | Architect certifies completion of the named Phase-I project; this is not itself an authority-issued OC. |
| Supplied document / identifier | 19° day of June, 2019 |
|---|---|
| What it establishes in the supplied record | Promoter declaration including a completion undertaking of 07.06.2024 and statements regarding title, encumbrances and project obligations. |
| Supplied document / identifier | Seven listed; scans pending |
|---|---|
| What it establishes in the supplied record | No drawing-based carpet-area measurements or room-layout analysis could be completed from the supplied materials. |
Frequently asked questions
Is MPR URBAN CITY registered with Telangana RERA?
Yes. MPR URBAN CITY is registered with the Telangana Real Estate Regulatory Authority as P01100000951; the registration status is New Project.
Who is the developer of MPR URBAN CITY?
The promoter named in the RERA registration is Tranquillo Projects and Holdings Pvt. Ltd..
Where is MPR URBAN CITY located?
MPR URBAN CITY is in PATIGHANPUR VILLAGE, PATANCHERU, Sangareddy, Telangana (502324).
When will MPR URBAN CITY be completed?
The promoter's proposed date of completion filed with RERA is 07/06/2024. This is the promoter's declaration, not a guarantee.
More projects in Patighanpur