Silver Springs By Raichandani Sindh Developers
RAICHANDANI SINDH DEVELOPERS · Karimnagar · RERA P02700006394
SILVER SPRINGS BY RAICHANDANI SINDH DEVELOPERS is a residential project with G PLUS 1 VILLA homes in NAGUNUR, Karimnagar -I, Karimnagar district. The registered promoter is RAICHANDANI SINDH DEVELOPERS, a partnership. The site extent is 12,339.39 sq.m, and the RERA filing lists 41 homes, each with a saleable area of 206.33 sq.m. It is registered with TG-RERA under P02700006394, with proposed completion on 01/03/2028.
More from Raichandani Sindh Developers · 4 projects →
01What we found
Read from TG-RERA filings, approvals, land and registration records and court records. A court case is counted only when the court record states this project's survey number with its village, or names the project.
02Check before you pay
6 items to check before you pay, 1 high - from the title chain, court records and approvals, each with what to ask the builder or your advocate. An item may not be a problem with the project: records can be incomplete.
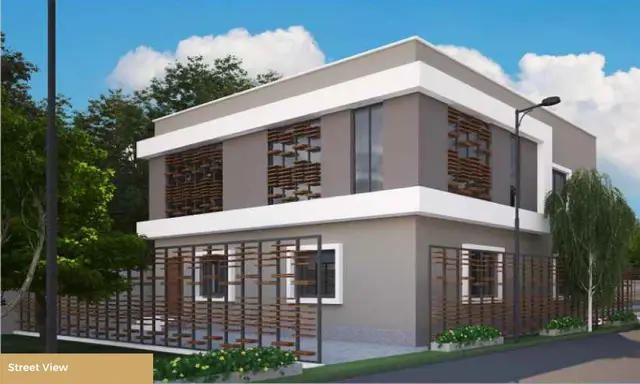
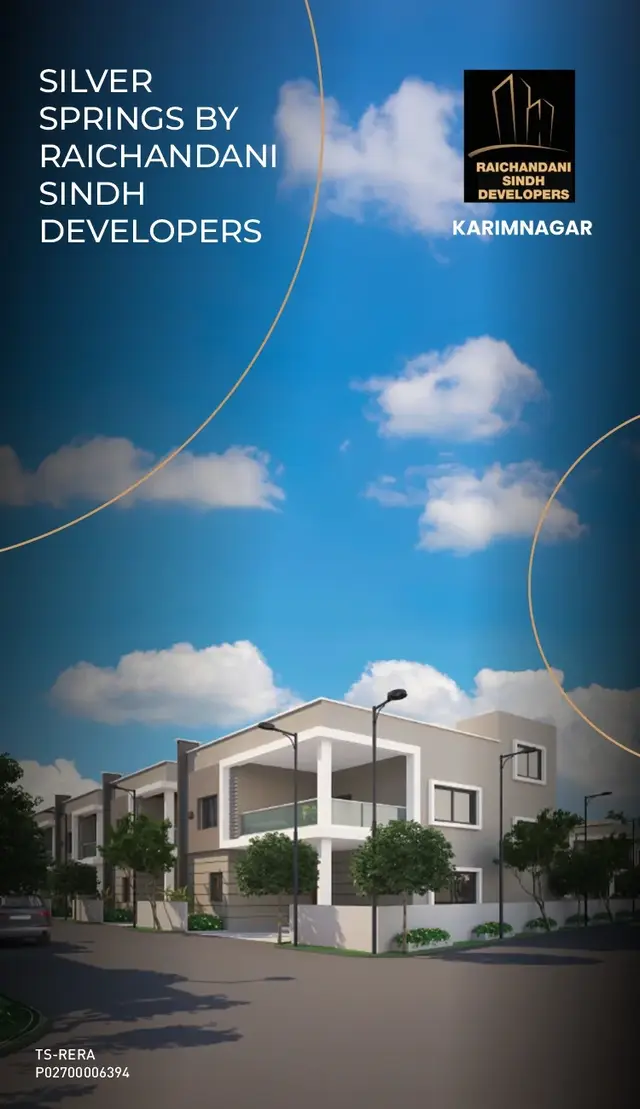
1. Project at a glance
Project identity
| Item | Record |
|---|---|
| Registered project name | SILVER SPRINGS BY RAICHANDANI SINDH DEVELOPERS RERA record |
| Project type | Residential; the RERA unit filing records G PLUS 1 VILLA homes, and the project is described in the RERA-filed plan record as a plotted residential development. RERA record RERA unit details |
| Phase / registered portion | Phase is not separately identified in the supplied record. The registration is for the project associated with Survey No. SY NO 451/A. RERA record |
| TG-RERA number | P02700006394 Approvals record |
| Registration validity | 07/07/2023 to 01/11/2027; this is the registration period, not the project completion date. Approvals record |
| Registered promoter | RAICHANDANI SINDH DEVELOPERS, a partnership. Parties record Corporate record |
| RERA status | Registration certificate on file; the supplied record does not state that it has been extended. |
Land and geographic identity
| Item | Record |
|---|---|
| Locality | NAGUNUR RERA record Land records |
| Revenue village | Nagunur; the building-permission extract also spells it “nagunur.” RERA record |
| Mandal | Karimnagar -I in the project identity record; the permission extract states Karimnagar (Rural). RERA record |
| District / PIN | Karimnagar / 505415 RERA record |
| Project survey number(s) | SY NO 451/A Land records |
| Site extent | 12,339.39 sq.m net and total, with affected area recorded as 0.0 sq.m in the project land record. The permission extract states 12,339.39 Sq.Mtrs (14,757.91 Sq.Yds). Land records |
| Boundaries | East: 40-0 FEET WIDE ROAD; West: LAND OF A IYLAIAH; North: LAND OF R VYKUNTUM AND B UPPALAIAH; South: LAND OF BOKIRI MALLAIAH AND OTHERS. Land records |
Development identity
| Item | Record |
|---|---|
| Sanctioning authority | GRAM PANCHAYAT: NAGUNUR; the project record identifies DTCP as the RERA authority. Approvals record |
| Principal building-permission number / date | 223919/BP/GP/201415/0006/2022, approved 01-11-2022. Approvals record |
| Approved built-up area | 8,575.10 sq.m in the project record. The supplied permission extract does not specify an approved built-up-area total. RERA filing |
| Building count / configuration | The project record lists 42 approved building units and 42 proposed building units; the RERA unit data breaks these into 41 G Plus 1 Villa rows and one amenity entry. The permission extract identifies an MSB building entry but does not provide a legible floor count. RERA filing RERA unit table |
| Sanctioned floors and parking levels | Floor configuration, parking levels and a building-level schedule are not established by the supplied extract. |
| RERA-filed unit count | 41 homes filed as G PLUS 1 VILLA, plus amenity rows of 2 and 1 units; the amenity rows are not homes for sale. RERA unit table RERA unit table |
| Layout plan / layout approval | A layout drawing is on file as document 320727, but the supplied record has no extracted approval number or layout-approval detail. Document index |
Offering and status
| Item | Record |
|---|---|
| Home type and filed saleable area | G PLUS 1 VILLA; 206.33 sq.m saleable area per filed unit. RERA unit table |
| Booked / available | 4 booked / 37 available, as read from the TG-RERA unit table; the table carries no as-of date, so counts are indicative. RERA unit table RERA unit table |
| Construction stage | Not established by the supplied evidence; no independently verified site progress is provided. Document index RERA amenities |
| Proposed completion | 01/03/2028 in the project record. RERA record |
| Original / revised completion dates | The supplied data identifies a proposed completion date but does not identify original and revised dates separately. RERA record |
| Occupancy / completion certificate | No completion or occupancy certificate is supplied; the building-permission extraction records completion_certified: false. |
2. The project story
Silver Springs is a residential development in Nagunur, Karimnagar district, registered with TG-RERA under P02700006394. The RERA filing describes the homes as G PLUS 1 VILLA units on the project land identified as SY NO 451/A. The registered site extent is 12,339.39 sq.m. RERA record Land records
The RERA unit record lists 41 homes, of which 4 are booked and 37 are shown as available; these portal counts have no supplied as-of date. Two amenity rows, including an “AMENITIES FIRST FLOO” row, are recorded separately and should not be read as homes for sale. RERA unit table RERA unit table
The project record gives 01/03/2028 as the proposed completion date, while registration validity runs to 01/11/2027. These are separate dates. The supplied evidence does not establish construction progress, completed portions, or an occupancy certificate; the permission extract says completion is not certified. RERA record
3. Master plan, architecture & building design
The RERA-filed layout drawing is identified as document 320727. Software extraction from its two sheets identifies 41 plots, with plotted area of 6,949.15 sq.m. The extracted land-use table allocates 4,048.52 sq.m to roads, 1,235.03 sq.m to parks/open space and 106.80 sq.m to utilities; social-infrastructure and amenity areas are recorded as 0.00 sq.m in that table. These figures are drawing-derived and should be checked against the drawing itself. Layout record
The drawing extraction reports plot sizes from 136.67 sq.m to 271.22 sq.m, with a median of 153.29 sq.m. The most common printed size is 153.29 sq.m, appearing for 26 plots. Layout record
The project record separately describes 41 G Plus 1 Villa homes and an approved built-up area of 8,575.10 sq.m. The supplied permission extract does not provide a building schedule, legible floor count, footprint, floor-by-floor arrangement or parking-level information. RERA filing RERA unit table
The RERA unit filing’s 206.33 sq.m is labelled saleable area; the software-measured carpet-area figures below are drawing measurements, not RERA-filed area. No FSI-counted area is supplied. RERA unit table Floor plans
4. Homes, configurations & floor plans
| Configuration | Units | Booked | Available | RERA saleable area | Measured carpet area | Loading (if supplied) |
|---|---|---|---|---|---|---|
| G PLUS 1 VILLA (filed configuration; detailed configuration not filed) | 41 | 4 | 37 | 206.33 sq.m | Not established for the filed villa configuration | Not supplied |
The RERA filing records the homes as G PLUS 1 VILLA but does not provide a more detailed configuration for them. The floor-plan software measured 1BHK layouts in document 320727, but this configuration is not matched to the RERA-filed homes; it is not presented as the project’s filed villa configuration. The software-measured carpet area for those drawings ranges from 43.0 sq.m to 92.8 sq.m, with a median of 67.9 sq.m. These are drawing measurements, not RERA disclosures, and the extraction notes that one measurement needs review. RERA unit details Floor plans
Saleable area and carpet area are different measures: the supplied drawing record notes that saleable area includes the home’s share of common areas, while carpet area is measured from drawing geometry. No loading figure is supplied for the filed villa configuration. Floor plans RERA unit table
The RERA table also contains 2 “AMENITIES” units and 1 “AMENITIES FIRST FLOO” unit, each with a filed area of 88.31 sq.m. These are categorized as common-area entries, not saleable homes. RERA unit table RERA unit table
5. Parking & vehicle circulation
The supplied building-permission extract requires cellar and stilt areas approved for parking to be used exclusively for vehicle parking, but it does not establish the number of sanctioned spaces, parking levels, or the location of any parking provision.
The project record does not provide a verified parking count, visitor or accessible-space allocation, mechanical-parking details, ramp arrangement, pedestrian separation, or unit-specific parking allocation. A parking quantity or spaces-per-home ratio therefore cannot be stated. Document index RERA unit table
6. Amenities, recreation & open spaces
The following facilities are recorded as available “YES” in the RERA amenity data, but each has 0% progress recorded; this is not evidence that it is complete. The layout drawing separately supplies drawing-derived areas for open space, roads and utilities. RERA amenities Layout record
| Description / size | Size and specific facility not stated |
|---|---|
| Evidence source | RERA amenity record |
| Declared progress / verified status | “YES”; 0%. Completion not independently verified. RERA amenities |
| Description / size | Drawing-derived parks/open-space area: 1,235.03 sq.m |
|---|---|
| Evidence source | RERA amenity record; layout drawing |
| Declared progress / verified status | “YES”; 0%. Completion not independently verified. RERA amenities Layout record |
| Description / size | Size not separately stated in the amenity entry |
|---|---|
| Evidence source | RERA amenity record |
| Declared progress / verified status | “YES”; 0%. Completion not independently verified. RERA amenities |
| Description / size | Promoter-marketed amenities; sizes and capacities not supplied |
|---|---|
| Evidence source | Promoter website/vendor data |
| Declared progress / verified status | Marketing claims only; delivery and sanctioned status not established. Promoter website |
7. Utilities, building services & safety
The RERA amenity record marks Water Supply, Sewerage (Chamber, Lines, Septic Tank, STP), Storm Water Drains, Street Lighting, Treatment and Disposal of Sewage and Sullage Water, Solid Waste Management and Disposal, and Electrical Meter Room, Sub-Station, Receiving Station as “YES”; each has 0% progress recorded. These entries do not establish completion or system capacities. RERA amenities
The building-permission extract specifies 1 rainwater-harvesting pit and 615 trees, and requires space for a transformer. It also sets out permission conditions concerning water storage, fire-protection equipment, generator supply, emergency lighting, fire alarms, fire-resistant lift doors, electrical safety and fire-vehicle access. These are conditions in the permission document, not evidence that the systems have been installed or independently inspected.
The permission conditions specify separate underground and residential terrace water tanks of 25,000 liters each, and state that an automatic sprinkler system is required if the basement area exceeds 200 sq. mts. The supplied evidence does not establish basement area, lift count or capacity, actual fire-system installation, water source, sewage-treatment capacity, backup capacity, CCTV, access control or accessibility arrangements.
8. Location, access & connectivity
The registered project location is NAGUNUR, Nagunur revenue village, Karimnagar -I mandal, Karimnagar district, PIN 505415. The project boundary description identifies a 40-0 FEET WIDE ROAD along the east side. RERA record Land records
A sampled location record gives an approximate distance of 113.0 km to the nearest sampled Outer Ring Road interchange. This is a recorded approximate distance, not a travel-time claim. Location record
The promoter website/vendor description markets the project as being on Karimnagar Road near Banjara Hills; this is a promoter claim, not a registered-location description. The supplied records do not identify public-transport services or measured distances to local landmarks. Promoter website
9. Developer & development status
The registered promoter is RAICHANDANI SINDH DEVELOPERS, recorded as a partnership, with GSTIN 36ABBFR8837Q1ZB. The RERA record names RAJ KUMAR MOTWANI and PRAKASH LAL D RAICHANDANI as partners and DILIP KUMAR MOTWANI as authorized signatory. Parties record Corporate record
The project record gives 01/03/2028 as the proposed completion date. The available data does not establish current construction progress or independently verified completion of any villa, common facility or infrastructure. No occupancy or completion certificate is supplied. RERA record
10. Approvals, official records & documents
| Record | What the supplied evidence establishes |
|---|---|
| TG-RERA registration certificate, P02700006394 | Form C records registration from 07/07/2023 to 01/11/2027. |
| Building-construction approval 223919/BP/GP/201415/0006/2022, dated 01-11-2022 | Gram Panchayat: Nagunur permission for construction on the stated site, with conditions. The extracted document identifies Survey No. 451/A. |
| Layout drawing, document 320727 | Layout drawing is on file; the supplied software extraction identifies plots and land-use areas. The approval number is not available in the supplied record. Document index Layout record |
| Form B declaration, document 326272 | Promoter affidavit dated 27TH DAY OF APR, 2023, including declarations on title, encumbrances, project funds and approvals. This is a promoter declaration. |
| RERA-filed sale-agreement template, document 320728 | Template for a proposed sale; allottee and transaction particulars are largely unfilled. Document index |
| Completion / occupancy records | No completion or occupancy certificate is supplied; the building-permission extraction records completion as not certified. |
1. Project at a glance
Project identity
Registered project name: SILVER SPRINGS BY RAICHANDANI SINDH DEVELOPERS
Project type: Residential; the RERA unit filing records G PLUS 1 VILLA homes, and the project is described in the RERA-filed plan record as a plotted residential development.
Phase / registered portion: Phase is not separately identified in the supplied record. The registration is for the project associated with Survey No. SY NO 451/A.
TG-RERA number: P02700006394
Registration validity: 07/07/2023 to 01/11/2027; this is the registration period, not the project completion date.
Registered promoter: RAICHANDANI SINDH DEVELOPERS, a partnership.
RERA status: Registration certificate on file; the supplied record does not state that it has been extended.
Land and geographic identity
Locality: NAGUNUR
Revenue village: Nagunur; the building-permission extract also spells it “nagunur.”
Mandal: Karimnagar -I in the project identity record; the permission extract states Karimnagar (Rural).
District / PIN: Karimnagar / 505415
Project survey number(s): SY NO 451/A
Site extent: 12,339.39 sq.m net and total, with affected area recorded as 0.0 sq.m in the project land record. The permission extract states 12,339.39 Sq.Mtrs (14,757.91 Sq.Yds).
Boundaries: East: 40-0 FEET WIDE ROAD; West: LAND OF A IYLAIAH; North: LAND OF R VYKUNTUM AND B UPPALAIAH; South: LAND OF BOKIRI MALLAIAH AND OTHERS.
Development identity
Sanctioning authority: GRAM PANCHAYAT: NAGUNUR; the project record identifies DTCP as the RERA authority.
Principal building-permission number / date: 223919/BP/GP/201415/0006/2022, approved 01-11-2022.
Approved built-up area: 8,575.10 sq.m in the project record. The supplied permission extract does not specify an approved built-up-area total.
Building count / configuration: The project record lists 42 approved building units and 42 proposed building units; the RERA unit data breaks these into 41 G Plus 1 Villa rows and one amenity entry. The permission extract identifies an MSB building entry but does not provide a legible floor count.
Sanctioned floors and parking levels: Floor configuration, parking levels and a building-level schedule are not established by the supplied extract.
RERA-filed unit count: 41 homes filed as G PLUS 1 VILLA, plus amenity rows of 2 and 1 units; the amenity rows are not homes for sale.
Layout plan / layout approval: A layout drawing is on file as document 320727, but the supplied record has no extracted approval number or layout-approval detail.
Offering and status
Home type and filed saleable area: G PLUS 1 VILLA; 206.33 sq.m saleable area per filed unit.
Booked / available: 4 booked / 37 available, as read from the TG-RERA unit table; the table carries no as-of date, so counts are indicative.
Construction stage: Not established by the supplied evidence; no independently verified site progress is provided.
Proposed completion: 01/03/2028 in the project record.
Original / revised completion dates: The supplied data identifies a proposed completion date but does not identify original and revised dates separately.
Occupancy / completion certificate: No completion or occupancy certificate is supplied; the building-permission extraction records completion_certified: false.
2. The project story
Silver Springs is a residential development in Nagunur, Karimnagar district, registered with TG-RERA under P02700006394. The RERA filing describes the homes as G PLUS 1 VILLA units on the project land identified as SY NO 451/A. The registered site extent is 12,339.39 sq.m.
The RERA unit record lists 41 homes, of which 4 are booked and 37 are shown as available; these portal counts have no supplied as-of date. Two amenity rows, including an “AMENITIES FIRST FLOO” row, are recorded separately and should not be read as homes for sale.
The project record gives 01/03/2028 as the proposed completion date, while registration validity runs to 01/11/2027. These are separate dates. The supplied evidence does not establish construction progress, completed portions, or an occupancy certificate; the permission extract says completion is not certified.
3. Master plan, architecture & building design
The RERA-filed layout drawing is identified as document 320727. Software extraction from its two sheets identifies 41 plots, with plotted area of 6,949.15 sq.m. The extracted land-use table allocates 4,048.52 sq.m to roads, 1,235.03 sq.m to parks/open space and 106.80 sq.m to utilities; social-infrastructure and amenity areas are recorded as 0.00 sq.m in that table. These figures are drawing-derived and should be checked against the drawing itself.
The drawing extraction reports plot sizes from 136.67 sq.m to 271.22 sq.m, with a median of 153.29 sq.m. The most common printed size is 153.29 sq.m, appearing for 26 plots.
The project record separately describes 41 G Plus 1 Villa homes and an approved built-up area of 8,575.10 sq.m. The supplied permission extract does not provide a building schedule, legible floor count, footprint, floor-by-floor arrangement or parking-level information.
The RERA unit filing’s 206.33 sq.m is labelled saleable area; the software-measured carpet-area figures below are drawing measurements, not RERA-filed area. No FSI-counted area is supplied.
4. Homes, configurations & floor plans
| Configuration | Units | Booked | Available | RERA saleable area | Measured carpet area | Loading (if supplied) |
|---|---|---|---|---|---|---|
| G PLUS 1 VILLA (filed configuration; detailed configuration not filed) | 41 | 4 | 37 | 206.33 sq.m | Not established for the filed villa configuration | Not supplied |
The RERA filing records the homes as G PLUS 1 VILLA but does not provide a more detailed configuration for them. The floor-plan software measured 1BHK layouts in document 320727, but this configuration is not matched to the RERA-filed homes; it is not presented as the project’s filed villa configuration. The software-measured carpet area for those drawings ranges from 43.0 sq.m to 92.8 sq.m, with a median of 67.9 sq.m. These are drawing measurements, not RERA disclosures, and the extraction notes that one measurement needs review.
Saleable area and carpet area are different measures: the supplied drawing record notes that saleable area includes the home’s share of common areas, while carpet area is measured from drawing geometry. No loading figure is supplied for the filed villa configuration.
The RERA table also contains 2 “AMENITIES” units and 1 “AMENITIES FIRST FLOO” unit, each with a filed area of 88.31 sq.m. These are categorized as common-area entries, not saleable homes.
5. Parking & vehicle circulation
The supplied building-permission extract requires cellar and stilt areas approved for parking to be used exclusively for vehicle parking, but it does not establish the number of sanctioned spaces, parking levels, or the location of any parking provision.
The project record does not provide a verified parking count, visitor or accessible-space allocation, mechanical-parking details, ramp arrangement, pedestrian separation, or unit-specific parking allocation. A parking quantity or spaces-per-home ratio therefore cannot be stated.
6. Amenities, recreation & open spaces
The following facilities are recorded as available “YES” in the RERA amenity data, but each has 0% progress recorded; this is not evidence that it is complete. The layout drawing separately supplies drawing-derived areas for open space, roads and utilities.
| Description / size | Size and specific facility not stated |
|---|---|
| Evidence source | RERA amenity record |
| Declared progress / verified status | “YES”; 0%. Completion not independently verified. |
| Description / size | Drawing-derived parks/open-space area: 1,235.03 sq.m |
|---|---|
| Evidence source | RERA amenity record; layout drawing |
| Declared progress / verified status | “YES”; 0%. Completion not independently verified. |
| Description / size | Size not separately stated in the amenity entry |
|---|---|
| Evidence source | RERA amenity record |
| Declared progress / verified status | “YES”; 0%. Completion not independently verified. |
| Description / size | Promoter-marketed amenities; sizes and capacities not supplied |
|---|---|
| Evidence source | Promoter website/vendor data |
| Declared progress / verified status | Marketing claims only; delivery and sanctioned status not established. |
7. Utilities, building services & safety
The RERA amenity record marks Water Supply, Sewerage (Chamber, Lines, Septic Tank, STP), Storm Water Drains, Street Lighting, Treatment and Disposal of Sewage and Sullage Water, Solid Waste Management and Disposal, and Electrical Meter Room, Sub-Station, Receiving Station as “YES”; each has 0% progress recorded. These entries do not establish completion or system capacities.
The building-permission extract specifies 1 rainwater-harvesting pit and 615 trees, and requires space for a transformer. It also sets out permission conditions concerning water storage, fire-protection equipment, generator supply, emergency lighting, fire alarms, fire-resistant lift doors, electrical safety and fire-vehicle access. These are conditions in the permission document, not evidence that the systems have been installed or independently inspected.
The permission conditions specify separate underground and residential terrace water tanks of 25,000 liters each, and state that an automatic sprinkler system is required if the basement area exceeds 200 sq. mts. The supplied evidence does not establish basement area, lift count or capacity, actual fire-system installation, water source, sewage-treatment capacity, backup capacity, CCTV, access control or accessibility arrangements.
8. Location, access & connectivity
The registered project location is NAGUNUR, Nagunur revenue village, Karimnagar -I mandal, Karimnagar district, PIN 505415. The project boundary description identifies a 40-0 FEET WIDE ROAD along the east side.
A sampled location record gives an approximate distance of 113.0 km to the nearest sampled Outer Ring Road interchange. This is a recorded approximate distance, not a travel-time claim.
The promoter website/vendor description markets the project as being on Karimnagar Road near Banjara Hills; this is a promoter claim, not a registered-location description. The supplied records do not identify public-transport services or measured distances to local landmarks.
9. Developer & development status
The registered promoter is RAICHANDANI SINDH DEVELOPERS, recorded as a partnership, with GSTIN 36ABBFR8837Q1ZB. The RERA record names RAJ KUMAR MOTWANI and PRAKASH LAL D RAICHANDANI as partners and DILIP KUMAR MOTWANI as authorized signatory.
The project record gives 01/03/2028 as the proposed completion date. The available data does not establish current construction progress or independently verified completion of any villa, common facility or infrastructure. No occupancy or completion certificate is supplied.
10. Approvals, official records & documents
TG-RERA registration certificate, P02700006394: Form C records registration from 07/07/2023 to 01/11/2027.
Building-construction approval 223919/BP/GP/201415/0006/2022, dated 01-11-2022: Gram Panchayat: Nagunur permission for construction on the stated site, with conditions. The extracted document identifies Survey No. 451/A.
Layout drawing, document 320727: Layout drawing is on file; the supplied software extraction identifies plots and land-use areas. The approval number is not available in the supplied record.
Form B declaration, document 326272: Promoter affidavit dated 27TH DAY OF APR, 2023, including declarations on title, encumbrances, project funds and approvals. This is a promoter declaration.
RERA-filed sale-agreement template, document 320728: Template for a proposed sale; allottee and transaction particulars are largely unfilled.
Completion / occupancy records: No completion or occupancy certificate is supplied; the building-permission extraction records completion as not certified.
Frequently asked questions
Is SILVER SPRINGS BY RAICHANDANI SINDH DEVELOPERS registered with Telangana RERA?
Yes. SILVER SPRINGS BY RAICHANDANI SINDH DEVELOPERS is registered with the Telangana Real Estate Regulatory Authority as P02700006394; the registration status is New Project.
Who is the developer of SILVER SPRINGS BY RAICHANDANI SINDH DEVELOPERS?
The promoter named in the RERA registration is RAICHANDANI SINDH DEVELOPERS.
Where is SILVER SPRINGS BY RAICHANDANI SINDH DEVELOPERS located?
SILVER SPRINGS BY RAICHANDANI SINDH DEVELOPERS is in NAGUNUR, Karimnagar -I, Karimnagar, Telangana (505415).
When will SILVER SPRINGS BY RAICHANDANI SINDH DEVELOPERS be completed?
The promoter's proposed date of completion filed with RERA is 01/03/2028. This is the promoter's declaration, not a guarantee.
More projects in Nagunur