Grihya
BUILD URBAN CONSTRUCTIONS · Karimnagar · RERA P02700010974
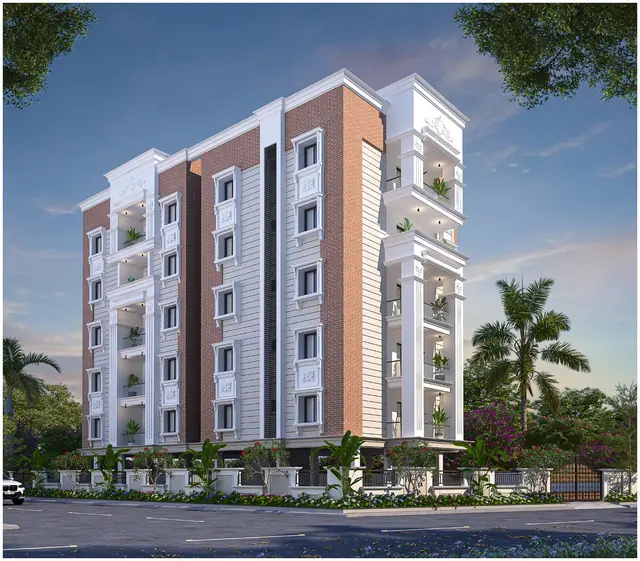
GRIHYA is a residential apartment project in Alakapuri Colony, Bommakal mandal, Karimnagar district. The registered promoter developing it is BUILD URBAN CONSTRUCTIONS. The project occupies 608.69 sq.m and comprises one building, Building A, with 1 Stilt + 5 Floors and 10 3BHK units. It is registered with TG-RERA as P02700010974, with a proposed completion date of 08/01/2029.
More from Build Urban Constructions · 3 projects →
01What we found
Read from TG-RERA filings, approvals, land and registration records and court records. A court case is counted only when the court record states this project's survey number with its village, or names the project.
02Check before you pay
6 items to check before you pay, 3 high - from the title chain, court records and approvals, each with what to ask the builder or your advocate. An item may not be a problem with the project: records can be incomplete.
Project at a glance
Project identity
| Item | Project record |
|---|---|
| Registered project name | GRIHYA. RERA record |
| Project type | Residential apartment project. RERA record |
| Phase / registered portion | Phase designation is not disclosed; TG-RERA registration covers the project land recorded at Survey No. 849, Bommakal. |
| TG-RERA registration | P02700010974. RERA record |
| Registration validity | 9 January 2026 to 8 January 2029. This is the registration period, not a statement of completion or occupancy. RERA record |
| Registered promoter | BUILD URBAN CONSTRUCTIONS. RERA record |
| RERA status | New project; registration certificate issued. The portal record was captured on 10 September 2026. RERA record Approvals record |
Land and geographic identity
| Item | Project record |
|---|---|
| Locality | Alakapuri Colony; the filed building plan locates the site at Indraprastha Colony, beside Alakapuri Colony. RERA record |
| Revenue village | Bommakal. RERA record |
| Mandal / district / PIN | Karimnagar -I / Karimnagar / 505001. RERA record |
| Survey number | Survey No. 849. The registered project description also identifies Plot Nos. 190, 193, 194 and 189 part. RERA record |
| Registered site extent | 608.69 sq.m in the filed building-permission plan. |
| Gross / net plot area | 608.69 sq.m / 608.69 sq.m; the plan records zero total plot-area deductions. |
| Boundaries | East: OTHERS LAND; West: 9M WIDE MAIN ROAD; North: OTHERS LAND; South: 18M WIDE MAIN ROAD. RERA filing |
Development identity
| Item | Project record |
|---|---|
| Sanctioning authority and principal approval | The filed permit is a building-permission order by Karimnagar Municipal Corporation, approval no. 0061/KARI/SWBP/2026, dated 09/01/2026. The filing also records file no. 009251/KARI/00109/SWBP/2025 and identifies DTCP in the plan record. |
| Approved built-up area | 1,312.6 sq.m excluding parking; 1,567.7 sq.m including parking. These are separate plan figures. |
| Buildings / floors | One building, identified as Building A: 1 Stilt + 5 Floors. |
| Height | The permit records 17.99 m proposed height from ground level and 20.99 m total height in the plan data; the building-permit order also records a building height of 14.99 m. |
| Parking provision | The plan records 225.92 sq.m parking area and 29.18 sq.m visitor parking area; it also records 2.00 car parking spaces. The permit identifies the stilt for parking. |
| Approved and RERA-filed units | 10 dwelling units in the building-permission order and 10 units in the TG-RERA unit record. RERA unit table |
Offering and status
| Item | Project record |
|---|---|
| Configuration | 3BHK, 10 units. RERA unit table |
| RERA-filed saleable area | 152.41 sq.m per unit. RERA unit table |
| Booked / available | 0 booked / 10 available, as last read from the TG-RERA portal; no as-of date is supplied, so counts are indicative. RERA unit table |
| Construction stage | No independently verified construction-progress or site-stage evidence is supplied. The project is registered as a new project. RERA record Document index |
| Completion dates | The Form B declaration states 08/01/2029; the permit records construction to be completed before 09/01/2029. |
| Occupancy / completion certificate | No occupancy or completion certificate is included in the supplied project records. The permit requires an occupancy certificate before occupation. |
The project story
GRIHYA is registered as a residential apartment project on land in Survey No. 849, at Bommakal in Karimnagar, with the project description specifying Plot Nos. 190, 193, 194 and 189 part. The filed building-permission plan describes the site as Indraprastha Colony beside Alakapuri Colony.
The sanctioned development is one apartment building, Building A, with a stilt and five floors, and 10 dwelling units. TG-RERA lists 10 3BHK units and shows all 10 as available in the portal data, which has no recorded as-of date. RERA unit table
The promoter’s Form B declaration gives a completion undertaking of 08/01/2029. The permit separately states a completion-before date of 09/01/2029. These are completion timelines, not evidence that construction is complete. No construction-progress verification or occupancy/completion certificate is supplied; the permit makes an occupancy certificate a prerequisite to occupation.
Master plan, architecture & building design
The filed plan describes a single residential building on a gross and net plot area of 608.69 sq.m. It records a proposed coverage area of 262.52 sq.m (43%), vacant plot area of 338.51 sq.m, and proposed built-up area of 1,312.6 sq.m excluding parking and 1,567.7 sq.m including parking. These are plan figures; no carpet-area or FSI figure is supplied as an approved project-wide measurement.
Building A is shown as 1 Stilt + 5 Floors, with 10 dwelling units. The plan records setbacks of front 4.08 m, rear 3.5 m, side 1 3.5 m, and side 2 3.52 m. It identifies roads of 18.0 m / 18m and 9m at the site boundaries. The supplied material does not establish flats per floor, lift or stair details, building footprint drawings beyond the stated coverage area, or internal circulation dimensions. RERA filing
The plan records a mortgage area of 136.15 sq.m (10.37%). The building-permit record describes the fifth floor as mortgaged under Mortgage Deed No. 113.
Homes, configurations & floor plans
| Configuration | Units | Booked | Available | RERA saleable area | Measured carpet area | Loading (if supplied) |
|---|---|---|---|---|---|---|
| 3BHK | 10 | 0 | 10 | 152.41 sq.m | Software-measured range: 83.5–109.2 sq.m; median 94.1 sq.m | 38% |
RERA configuration, unit counts, bookings, availability and saleable area are from the TG-RERA unit record. Booking counts have no supplied as-of date. RERA unit table
The carpet-area figures are software measurements from approved floor-plan drawing geometry, not RERA-filed carpet-area disclosures; the measurement record flags four designs for review. The supplied median is 94.1 sq.m (1,012 sq.ft), with a measured range of 83.5–109.2 sq.m (899–1,175 sq.ft). The supplied loading figure is 38%. Saleable area and carpet area are distinct measures; the drawing-measurement record notes that saleable area includes a share of common areas. Verify drawing measurements against the plan before relying on them for a particular unit. Floor plans RERA unit details
The extracted fifth-floor plan identifies a unit marked 02 with bedrooms, living and dining, kitchen, toilets and an open-to-air balcony. One balcony is measured 5.03 m × 1.47 m, or 7.39 sq.m, and is excluded from the software-measured carpet area. The supplied extraction does not provide a complete set of room dimensions for all units. RERA unit details
Parking & vehicle circulation
The filed plan records 225.92 sq.m of parking area, 29.18 sq.m of visitor parking area and 2.00 car parking spaces; the building is shown with a parking stilt. No unit-specific parking allocation, accessible-space count, two-wheeler count, ramp arrangement, EV charging installation status or independent verification of parking delivery is supplied. A plan provision does not by itself establish exclusive parking ownership.
The building-permission conditions state that the stilt approved for parking is to be used exclusively for vehicle parking and not converted or misused. The conditions also call for EV charging infrastructure in parking places; the supplied evidence does not establish that charging equipment has been installed.
Amenities, recreation & open spaces
| Description / size | A tot-lot is required by the plan conditions; no size is supplied. The conditions also call for peripheral greenery and tree planting. |
|---|---|
| Evidence source | Sanctioned-plan conditions. |
| Declared progress / verified status | No completion evidence supplied. |
| Description / size | The permit records 1 rainwater-harvesting pit; the plan conditions specify a rainwater-harvesting structure (percolation pit). |
|---|---|
| Evidence source | Building-permit order and plan conditions. |
| Declared progress / verified status | Required/planned; no completion evidence supplied. |
| Description / size | 25 trees recorded in the permit data. |
|---|---|
| Evidence source | Building-permit order. |
| Declared progress / verified status | No completion evidence supplied. |
| Description / size | Listed in the RERA amenity record; no building description or size supplied. |
|---|---|
| Evidence source | TG-RERA amenities record. RERA amenities |
| Declared progress / verified status | Record shows 0% progress. |
| Description / size | Listed in the RERA amenity record; area not supplied. |
|---|---|
| Evidence source | TG-RERA amenities record. RERA amenities |
| Declared progress / verified status | Record shows 0% progress. |
| Description / size | Listed in the RERA amenity record; specifications and dimensions not supplied. |
|---|---|
| Evidence source | TG-RERA amenities record. RERA amenities |
| Declared progress / verified status | Record shows 0% progress. |
The TG-RERA amenity record also lists water supply, sewerage, storm-water drains, sewage and sullage treatment/disposal, solid-waste management, water conservation/rainwater harvesting, energy management, fire protection and an electrical meter room/sub-station/receiving station. Where the record supplies an availability value, it marks water supply, sewerage, storm-water drains, water conservation/rainwater harvesting and the electrical meter room/sub-station/receiving station as YES; it does not supply completion evidence. RERA amenities
Utilities, building services & safety
The building-permit conditions require a rainwater-harvesting structure, a transformer space, a garbage house and a tot-lot; the permit record also specifies one rainwater-harvesting pit. The TG-RERA amenity record marks water supply, sewerage and storm-water drains as available, but supplies no source, storage capacity, treatment capacity or verified operational status. RERA amenities
The permit conditions refer to sanitation, plumbing, fire-safety requirements and lifts being executed under qualified technical supervision, and require an occupancy Fire NOC before issuance of the occupancy certificate. The supplied material does not establish the installed lift count or capacity, fire-system equipment, completed clearance, or occupancy certification. It also includes permit conditions relating to construction safety and digital-connectivity infrastructure.
The developer’s filed permit includes conditions for EV charging infrastructure in parking areas and for a dual-piping arrangement in specified larger projects; the supplied evidence does not establish installation of EV equipment or a dual-piping system at this project.
Location, access & connectivity
The registered project location is Bommakal, Karimnagar -I, Karimnagar, Telangana, 505001. The filed plan places the site at Indraprastha Colony, beside Alakapuri Colony, with a 9M WIDE MAIN ROAD on the west and an 18M WIDE MAIN ROAD on the south. RERA record RERA filing
The supplied location record gives the nearest sampled Outer Ring Road interchange as approximately 113.0 km. No public-transport details or other independently sourced distances are supplied. Location record
Developer & development status
The registered promoter is BUILD URBAN CONSTRUCTIONS, identified in the RERA record as a partnership. Its listed partners are MADDULA KRUPAKAR REDDY and MADDULA SUNANDA; MADDULA SUSHANTH REDDY is identified as authorized signatory. The promoter’s GSTIN is 36AAWFB5362L1ZS. RERA record Corporate record Parties record
The promoter address recorded in the project material is B, RAGHAVENDRA NAGAR, INDRAPRASTHA COLONY, ALAKAPURI COLONY, Karimnagar -I, Karimnagar, 505001. A project page is listed at https://buildurbanconstructions.com/grihya.html. Parties record
The Form B declaration by the authorized signatory states a completion undertaking of 08/01/2029. This is a promoter declaration; the supplied records do not establish actual construction progress. The permit’s completion-before date is 09/01/2029, and no occupancy/completion certificate is supplied.
Approvals, official records & documents
| Record | Evidence and scope |
|---|---|
| TG-RERA registration | Form C certificate for GRIHYA, registration P02700010974, promoter BUILD URBAN CONSTRUCTIONS, land at Survey No. 849, Bommakal, Karimnagar; validity 09/01/2026–08/01/2029. |
| Building-permission plan | Filed plan, file no. 009251/KARI/00109/SWBP/2025, dated 09/01/2026, for a residential building on 608.69 sq.m in Survey No. 849, comprising stilt + five floors and 10 units. |
| Building-permit order | Karimnagar Municipal Corporation approval no. 0061/KARI/SWBP/2026, dated 09/01/2026; records Building A, 1 Stilt + 5 Floors, 10 units, and permit conditions including the requirement for an occupancy certificate before occupation. |
| Development agreement-cum-GPA | RERA-filed registered development agreement-cum-GPA, document 4991/2025, concerning 766.66 sq.yds in Survey No. 849; the filed summary describes development rights and a 40% landowner / 60% developer sharing arrangement. |
| Supplemental agreement | Registered supplemental agreement dated 12 January 2026, document 279/2026, specifying the parties’ entitlements for the project and recording the same 40% / 60% sharing arrangement. |
| Form B declaration | Authorized-signatory declaration for GRIHYA, including promoter-declared title and encumbrance statements and completion undertaking of 08/01/2029. |
| Unit and sale documents | TG-RERA unit record lists 10 3BHK units. Filed allotment-letter and agreement-for-sale forms are supplied with blank allottee/unit particulars; they do not establish a completed sale to a particular buyer. RERA unit table |
| Occupancy / completion certificate | Not present in the supplied project documents. Document index |
The public HMDA layout-lookup source is reported as unavailable in the supplied evidence; no result from that lookup is represented here as approval or refusal. HMDA
Project at a glance
Project identity
Registered project name: GRIHYA.
Project type: Residential apartment project.
Phase / registered portion: Phase designation is not disclosed; TG-RERA registration covers the project land recorded at Survey No. 849, Bommakal.
TG-RERA registration: P02700010974.
Registration validity: 9 January 2026 to 8 January 2029. This is the registration period, not a statement of completion or occupancy.
Registered promoter: BUILD URBAN CONSTRUCTIONS.
RERA status: New project; registration certificate issued. The portal record was captured on 10 September 2026.
Land and geographic identity
Locality: Alakapuri Colony; the filed building plan locates the site at Indraprastha Colony, beside Alakapuri Colony.
Revenue village: Bommakal.
Mandal / district / PIN: Karimnagar -I / Karimnagar / 505001.
Survey number: Survey No. 849. The registered project description also identifies Plot Nos. 190, 193, 194 and 189 part.
Registered site extent: 608.69 sq.m in the filed building-permission plan.
Gross / net plot area: 608.69 sq.m / 608.69 sq.m; the plan records zero total plot-area deductions.
Boundaries: East: OTHERS LAND; West: 9M WIDE MAIN ROAD; North: OTHERS LAND; South: 18M WIDE MAIN ROAD.
Development identity
Sanctioning authority and principal approval: The filed permit is a building-permission order by Karimnagar Municipal Corporation, approval no. 0061/KARI/SWBP/2026, dated 09/01/2026. The filing also records file no. 009251/KARI/00109/SWBP/2025 and identifies DTCP in the plan record.
Approved built-up area: 1,312.6 sq.m excluding parking; 1,567.7 sq.m including parking. These are separate plan figures.
Buildings / floors: One building, identified as Building A: 1 Stilt + 5 Floors.
Height: The permit records 17.99 m proposed height from ground level and 20.99 m total height in the plan data; the building-permit order also records a building height of 14.99 m.
Parking provision: The plan records 225.92 sq.m parking area and 29.18 sq.m visitor parking area; it also records 2.00 car parking spaces. The permit identifies the stilt for parking.
Approved and RERA-filed units: 10 dwelling units in the building-permission order and 10 units in the TG-RERA unit record.
Offering and status
Configuration: 3BHK, 10 units.
RERA-filed saleable area: 152.41 sq.m per unit.
Booked / available: 0 booked / 10 available, as last read from the TG-RERA portal; no as-of date is supplied, so counts are indicative.
Construction stage: No independently verified construction-progress or site-stage evidence is supplied. The project is registered as a new project.
Completion dates: The Form B declaration states 08/01/2029; the permit records construction to be completed before 09/01/2029.
Occupancy / completion certificate: No occupancy or completion certificate is included in the supplied project records. The permit requires an occupancy certificate before occupation.
The project story
GRIHYA is registered as a residential apartment project on land in Survey No. 849, at Bommakal in Karimnagar, with the project description specifying Plot Nos. 190, 193, 194 and 189 part. The filed building-permission plan describes the site as Indraprastha Colony beside Alakapuri Colony.
The sanctioned development is one apartment building, Building A, with a stilt and five floors, and 10 dwelling units. TG-RERA lists 10 3BHK units and shows all 10 as available in the portal data, which has no recorded as-of date.
The promoter’s Form B declaration gives a completion undertaking of 08/01/2029. The permit separately states a completion-before date of 09/01/2029. These are completion timelines, not evidence that construction is complete. No construction-progress verification or occupancy/completion certificate is supplied; the permit makes an occupancy certificate a prerequisite to occupation.
Master plan, architecture & building design
The filed plan describes a single residential building on a gross and net plot area of 608.69 sq.m. It records a proposed coverage area of 262.52 sq.m (43%), vacant plot area of 338.51 sq.m, and proposed built-up area of 1,312.6 sq.m excluding parking and 1,567.7 sq.m including parking. These are plan figures; no carpet-area or FSI figure is supplied as an approved project-wide measurement.
Building A is shown as 1 Stilt + 5 Floors, with 10 dwelling units. The plan records setbacks of front 4.08 m, rear 3.5 m, side 1 3.5 m, and side 2 3.52 m. It identifies roads of 18.0 m / 18m and 9m at the site boundaries. The supplied material does not establish flats per floor, lift or stair details, building footprint drawings beyond the stated coverage area, or internal circulation dimensions.
The plan records a mortgage area of 136.15 sq.m (10.37%). The building-permit record describes the fifth floor as mortgaged under Mortgage Deed No. 113.
Homes, configurations & floor plans
| Configuration | Units | Booked | Available | RERA saleable area | Measured carpet area | Loading (if supplied) |
|---|---|---|---|---|---|---|
| 3BHK | 10 | 0 | 10 | 152.41 sq.m | Software-measured range: 83.5–109.2 sq.m; median 94.1 sq.m | 38% |
RERA configuration, unit counts, bookings, availability and saleable area are from the TG-RERA unit record. Booking counts have no supplied as-of date.
The carpet-area figures are software measurements from approved floor-plan drawing geometry, not RERA-filed carpet-area disclosures; the measurement record flags four designs for review. The supplied median is 94.1 sq.m (1,012 sq.ft), with a measured range of 83.5–109.2 sq.m (899–1,175 sq.ft). The supplied loading figure is 38%. Saleable area and carpet area are distinct measures; the drawing-measurement record notes that saleable area includes a share of common areas. Verify drawing measurements against the plan before relying on them for a particular unit.
The extracted fifth-floor plan identifies a unit marked 02 with bedrooms, living and dining, kitchen, toilets and an open-to-air balcony. One balcony is measured 5.03 m × 1.47 m, or 7.39 sq.m, and is excluded from the software-measured carpet area. The supplied extraction does not provide a complete set of room dimensions for all units.
Parking & vehicle circulation
The filed plan records 225.92 sq.m of parking area, 29.18 sq.m of visitor parking area and 2.00 car parking spaces; the building is shown with a parking stilt. No unit-specific parking allocation, accessible-space count, two-wheeler count, ramp arrangement, EV charging installation status or independent verification of parking delivery is supplied. A plan provision does not by itself establish exclusive parking ownership.
The building-permission conditions state that the stilt approved for parking is to be used exclusively for vehicle parking and not converted or misused. The conditions also call for EV charging infrastructure in parking places; the supplied evidence does not establish that charging equipment has been installed.
Amenities, recreation & open spaces
| Description / size | A tot-lot is required by the plan conditions; no size is supplied. The conditions also call for peripheral greenery and tree planting. |
|---|---|
| Evidence source | Sanctioned-plan conditions. |
| Declared progress / verified status | No completion evidence supplied. |
| Description / size | The permit records 1 rainwater-harvesting pit; the plan conditions specify a rainwater-harvesting structure (percolation pit). |
|---|---|
| Evidence source | Building-permit order and plan conditions. |
| Declared progress / verified status | Required/planned; no completion evidence supplied. |
| Description / size | 25 trees recorded in the permit data. |
|---|---|
| Evidence source | Building-permit order. |
| Declared progress / verified status | No completion evidence supplied. |
| Description / size | Listed in the RERA amenity record; no building description or size supplied. |
|---|---|
| Evidence source | TG-RERA amenities record. |
| Declared progress / verified status | Record shows 0% progress. |
| Description / size | Listed in the RERA amenity record; area not supplied. |
|---|---|
| Evidence source | TG-RERA amenities record. |
| Declared progress / verified status | Record shows 0% progress. |
| Description / size | Listed in the RERA amenity record; specifications and dimensions not supplied. |
|---|---|
| Evidence source | TG-RERA amenities record. |
| Declared progress / verified status | Record shows 0% progress. |
The TG-RERA amenity record also lists water supply, sewerage, storm-water drains, sewage and sullage treatment/disposal, solid-waste management, water conservation/rainwater harvesting, energy management, fire protection and an electrical meter room/sub-station/receiving station. Where the record supplies an availability value, it marks water supply, sewerage, storm-water drains, water conservation/rainwater harvesting and the electrical meter room/sub-station/receiving station as YES; it does not supply completion evidence.
Utilities, building services & safety
The building-permit conditions require a rainwater-harvesting structure, a transformer space, a garbage house and a tot-lot; the permit record also specifies one rainwater-harvesting pit. The TG-RERA amenity record marks water supply, sewerage and storm-water drains as available, but supplies no source, storage capacity, treatment capacity or verified operational status.
The permit conditions refer to sanitation, plumbing, fire-safety requirements and lifts being executed under qualified technical supervision, and require an occupancy Fire NOC before issuance of the occupancy certificate. The supplied material does not establish the installed lift count or capacity, fire-system equipment, completed clearance, or occupancy certification. It also includes permit conditions relating to construction safety and digital-connectivity infrastructure.
The developer’s filed permit includes conditions for EV charging infrastructure in parking areas and for a dual-piping arrangement in specified larger projects; the supplied evidence does not establish installation of EV equipment or a dual-piping system at this project.
Location, access & connectivity
The registered project location is Bommakal, Karimnagar -I, Karimnagar, Telangana, 505001. The filed plan places the site at Indraprastha Colony, beside Alakapuri Colony, with a 9M WIDE MAIN ROAD on the west and an 18M WIDE MAIN ROAD on the south.
The supplied location record gives the nearest sampled Outer Ring Road interchange as approximately 113.0 km. No public-transport details or other independently sourced distances are supplied.
Developer & development status
The registered promoter is BUILD URBAN CONSTRUCTIONS, identified in the RERA record as a partnership. Its listed partners are MADDULA KRUPAKAR REDDY and MADDULA SUNANDA; MADDULA SUSHANTH REDDY is identified as authorized signatory. The promoter’s GSTIN is 36AAWFB5362L1ZS.
The promoter address recorded in the project material is B, RAGHAVENDRA NAGAR, INDRAPRASTHA COLONY, ALAKAPURI COLONY, Karimnagar -I, Karimnagar, 505001. A project page is listed at https://buildurbanconstructions.com/grihya.html.
The Form B declaration by the authorized signatory states a completion undertaking of 08/01/2029. This is a promoter declaration; the supplied records do not establish actual construction progress. The permit’s completion-before date is 09/01/2029, and no occupancy/completion certificate is supplied.
Approvals, official records & documents
TG-RERA registration: Form C certificate for GRIHYA, registration P02700010974, promoter BUILD URBAN CONSTRUCTIONS, land at Survey No. 849, Bommakal, Karimnagar; validity 09/01/2026–08/01/2029.
Building-permission plan: Filed plan, file no. 009251/KARI/00109/SWBP/2025, dated 09/01/2026, for a residential building on 608.69 sq.m in Survey No. 849, comprising stilt + five floors and 10 units.
Building-permit order: Karimnagar Municipal Corporation approval no. 0061/KARI/SWBP/2026, dated 09/01/2026; records Building A, 1 Stilt + 5 Floors, 10 units, and permit conditions including the requirement for an occupancy certificate before occupation.
Development agreement-cum-GPA: RERA-filed registered development agreement-cum-GPA, document 4991/2025, concerning 766.66 sq.yds in Survey No. 849; the filed summary describes development rights and a 40% landowner / 60% developer sharing arrangement.
Supplemental agreement: Registered supplemental agreement dated 12 January 2026, document 279/2026, specifying the parties’ entitlements for the project and recording the same 40% / 60% sharing arrangement.
Form B declaration: Authorized-signatory declaration for GRIHYA, including promoter-declared title and encumbrance statements and completion undertaking of 08/01/2029.
Unit and sale documents: TG-RERA unit record lists 10 3BHK units. Filed allotment-letter and agreement-for-sale forms are supplied with blank allottee/unit particulars; they do not establish a completed sale to a particular buyer.
Occupancy / completion certificate: Not present in the supplied project documents.
The public HMDA layout-lookup source is reported as unavailable in the supplied evidence; no result from that lookup is represented here as approval or refusal.
Frequently asked questions
Is GRIHYA registered with Telangana RERA?
Yes. GRIHYA is registered with the Telangana Real Estate Regulatory Authority as P02700010974; the registration status is New Project.
Who is the developer of GRIHYA?
The promoter named in the RERA registration is BUILD URBAN CONSTRUCTIONS.
Where is GRIHYA located?
GRIHYA is in ALAKAPURI COLONY, Bommakal, Karimnagar -I, Karimnagar, Telangana (505001).
When will GRIHYA be completed?
The promoter's proposed date of completion filed with RERA is 08/05/2029. This is the promoter's declaration, not a guarantee.
More projects in Bommakal